$2,637,551
Châtelain — Außergewöhnliches Renoviertes Reihenhaus Mit Garten
- 4 Schlafz.
- 4 Bäder
- 4,058 Sqft
- Aktualisiert: Gestern
Über die Immobilie
Beschreibung wurde automatisch übersetzt.
Die Beschreibung wird in der Originalsprache angezeigt.
In the heart of the Châtelain district, a stone’s throw from Avenue Louise, this exceptional townhouse unfolds over ± 377 m² gross (as per EPC), offering a quality of life rarely found in the city: four bedrooms, a sun-drenched garden and volumes that have all but disappeared from central Brussels.
Fully renovated in an understated, refined aesthetic, the house reveals itself from the ent
Fully renovated in an understated, refined aesthetic, the house reveals itself from the ent
In the heart of the Châtelain district, a stone’s throw from Avenue Louise, this exceptional townhouse unfolds over ± 377 m² gross (as per EPC), offering a quality of life rarely found in the city: four bedrooms, a sun-drenched garden and volumes that have all but disappeared from central Brussels.
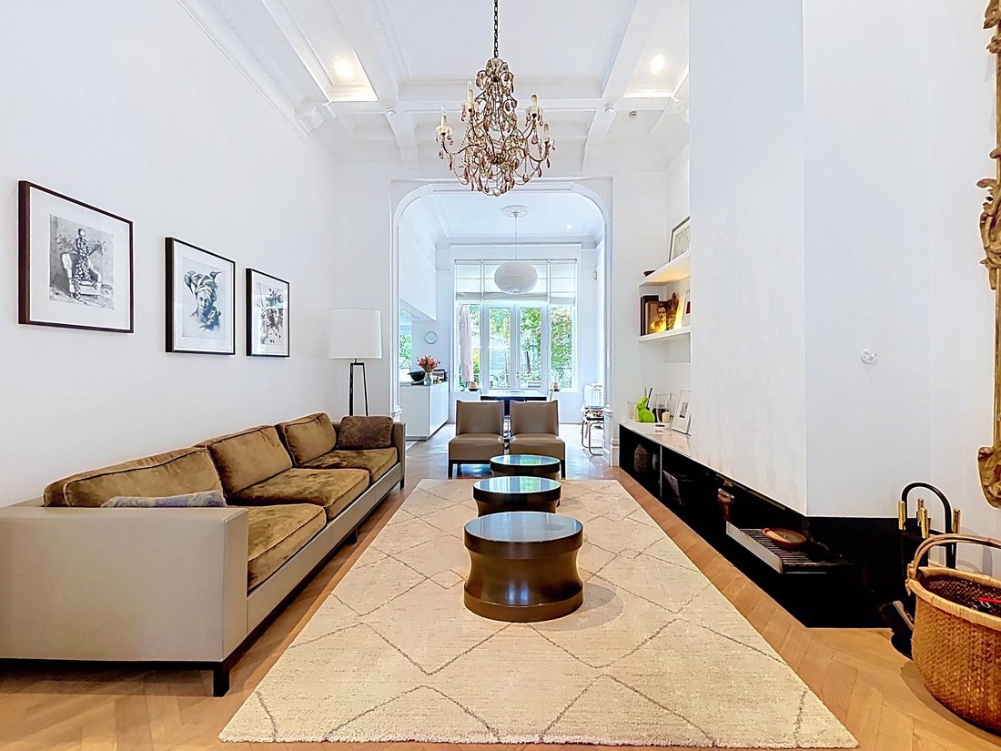
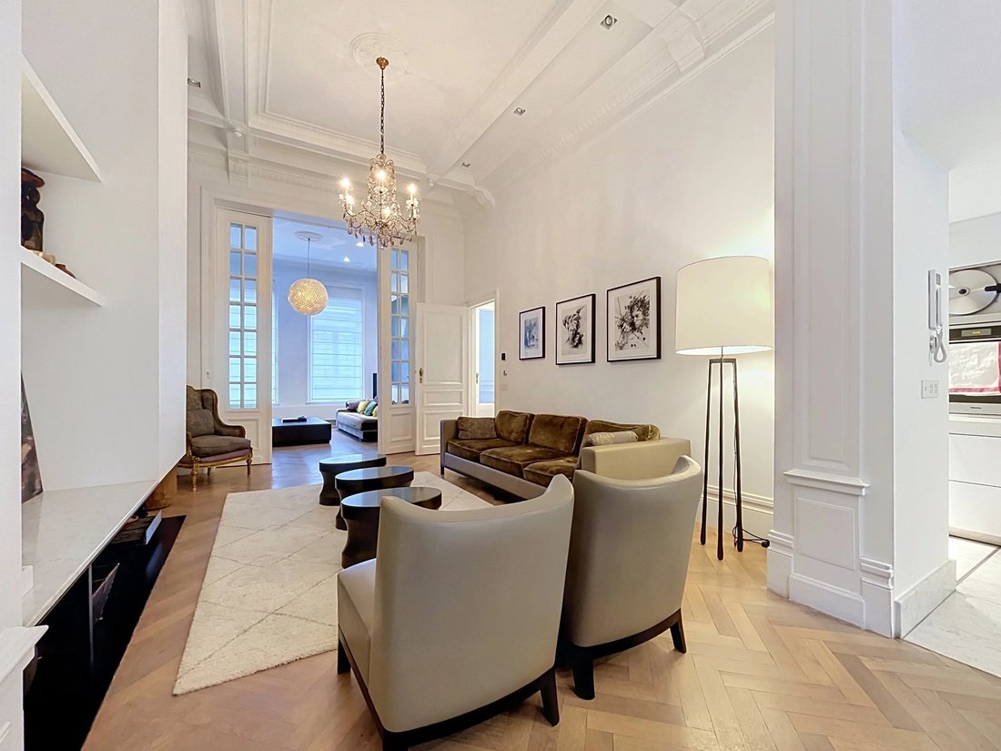
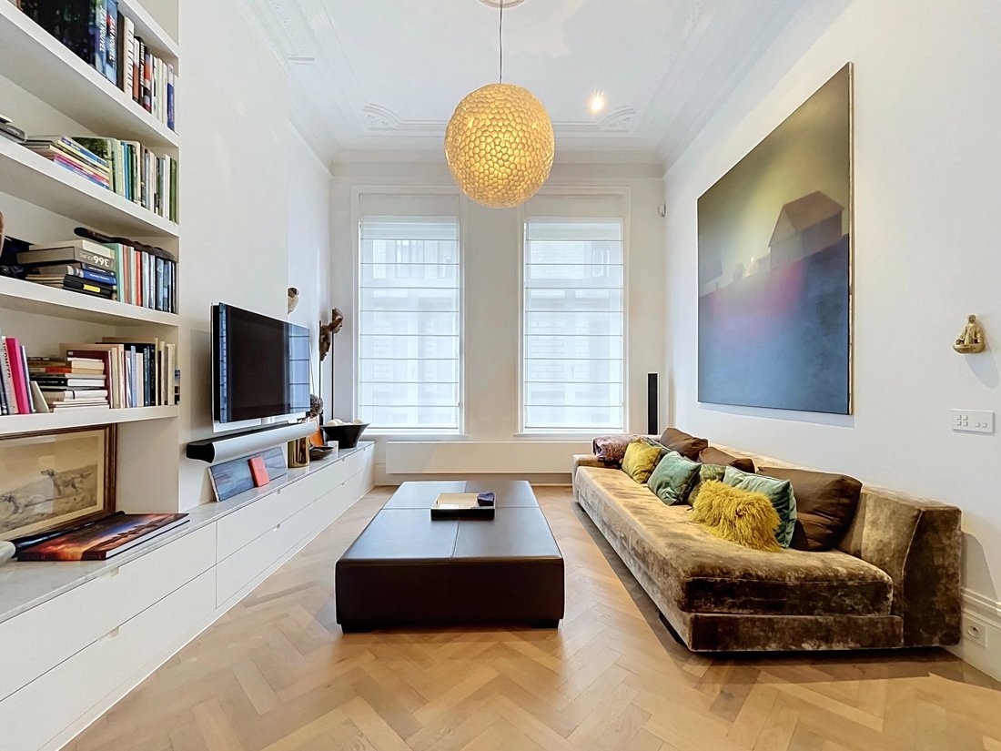
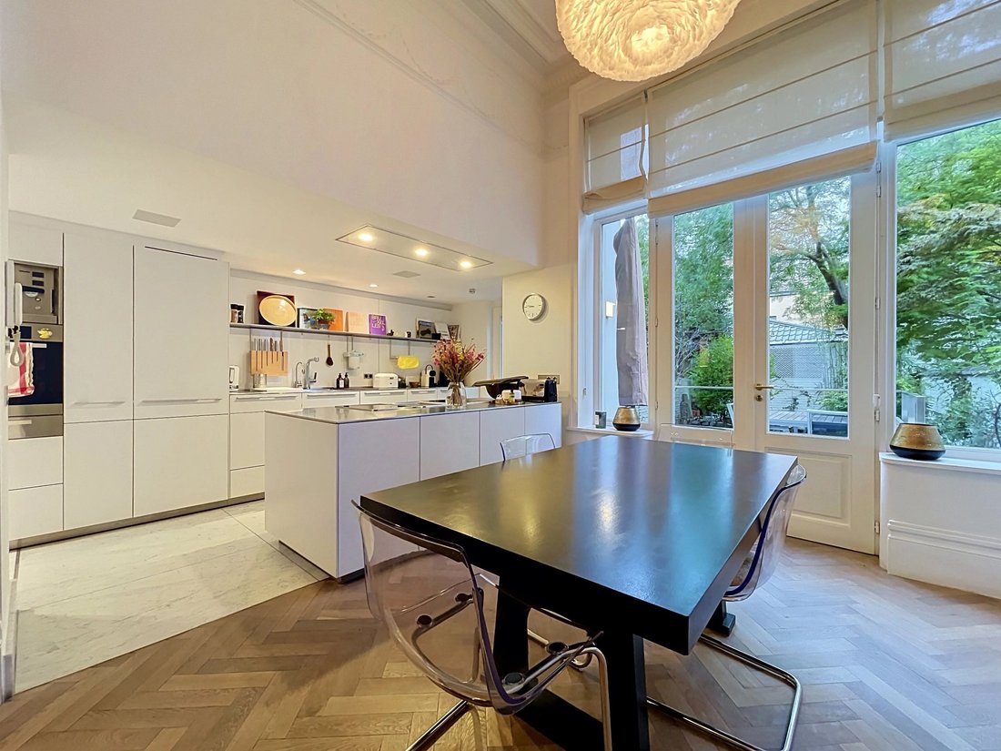
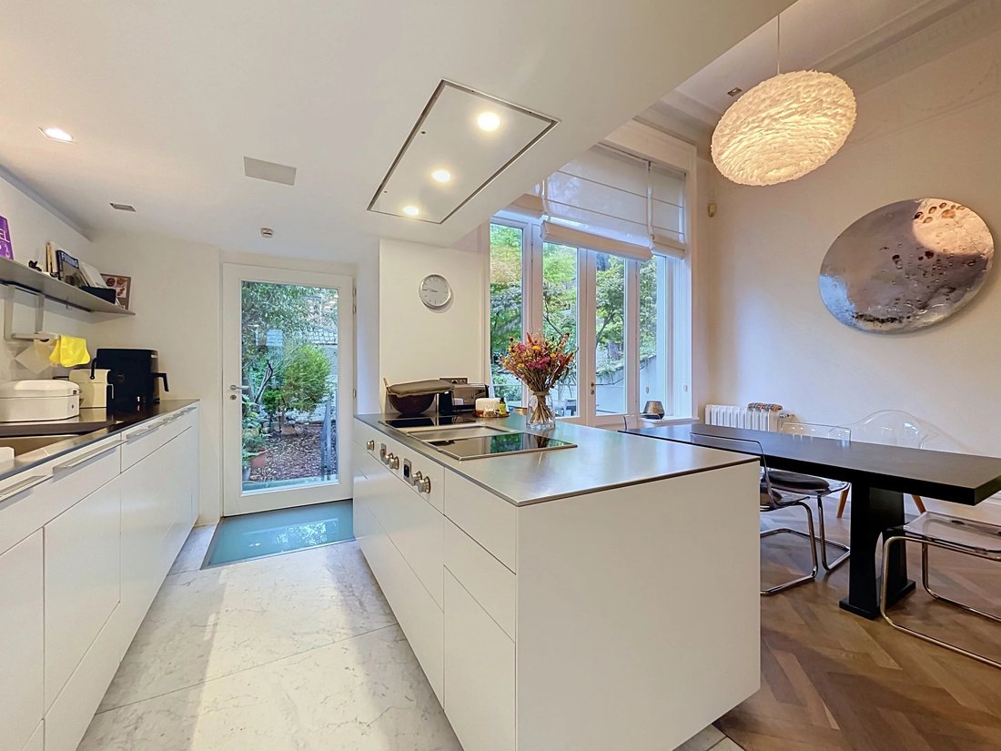
Fully renovated in an understated, refined aesthetic, the house reveals itself from the entrance hall, which leads up to the main floor. Here, the reception rooms open one into the next beneath nearly 4-metre ceilings: living room, TV lounge and dining room follow one another in uninterrupted light before opening onto a south-west facing garden. The open-plan, fully fitted Bulthaup kitchen is a natural extension of this entertaining space.
The mezzanine level houses a guest cloakroom and a fitted laundry room.
On the first floor, the master suite forms a private apartment in its own right, with terrace, bespoke dressing room and en-suite bathroom.
The second floor offers a bedroom — or flexible-use room — with terrace, together with a shower room featuring a hammam. The top floor brings together two further bedrooms served by a shower room.
A ± 50 m² study with generous storage, a second kitchen and direct access to the garden complete a home whose practicality is as discreet as it is accomplished.
Features: bespoke fitted joinery, alarm system, Bang & Olufsen sound system, solar panels, garage on the street.
EPC: C-.
The Châtelain combines the buzz of its restaurants and designer boutiques with the convivial atmosphere of its weekly market.
Come and discover this property with BARNES — contact us on [hidden information].
Fully renovated in an understated, refined aesthetic, the house reveals itself from the entrance hall, which leads up to the main floor. Here, the reception rooms open one into the next beneath nearly 4-metre ceilings: living room, TV lounge and dining room follow one another in uninterrupted light before opening onto a south-west facing garden. The open-plan, fully fitted Bulthaup kitchen is a natural extension of this entertaining space.
The mezzanine level houses a guest cloakroom and a fitted laundry room.
On the first floor, the master suite forms a private apartment in its own right, with terrace, bespoke dressing room and en-suite bathroom.
The second floor offers a bedroom — or flexible-use room — with terrace, together with a shower room featuring a hammam. The top floor brings together two further bedrooms served by a shower room.
A ± 50 m² study with generous storage, a second kitchen and direct access to the garden complete a home whose practicality is as discreet as it is accomplished.
Features: bespoke fitted joinery, alarm system, Bang & Olufsen sound system, solar panels, garage on the street.
EPC: C-.
The Châtelain combines the buzz of its restaurants and designer boutiques with the convivial atmosphere of its weekly market.
Come and discover this property with BARNES — contact us on [hidden information].
-
Art der Immobilie
Haus
-
Etagen
3
-
Baujahr
1930
-
Preis/Quadratfuß
$649
Funktionen
- Terrasse
- Kamin
- Garten
- Garage
- Dampfsauna
- Offene Küche
- Waschtrockner
- Gasherd
- Office
Funktionen
Lot
- Renoviert
Innenbereich
- Hohe Decke
- Office
- Kamin
- Gasherd
- Waschtrockner
- Waschküche
- Offene Küche
- Dampfsauna
Outdoor
- Terrasse
- Garage
- Garten
Erkunden Sie die Gegend
Rue Faider 91, Ixelles/Elsene, Region Brüssel-Hauptstadt, Belgien
Auf Google Maps anzeigen
Preis pro sqft
Niedrig
Hoch

Vor 2 Jahren beigetreten
Sie haben sich nach diesem Objekt erkundigt
Der Agent wird sich in Kürze mit Ihnen in Verbindung setzen
Gelistet von
15
Angebote
2024
Beigetreten
Besichtigung mit Melissa Israel buchen
Wählen Sie ein Datum und ob Sie eine virtuelle oder persönliche Besichtigung mit dem Makler wünschen.
Bevorzugtes Datum
Art der Tour

Zuletzt aktualisiert
Gestern
Erstmalig gelistet
Sep 18
Angebotsreferenz
87363470
Ähnliche Immobilien in der Nähe
Neue Angebote in Ixelles/Elsene







Entdecken Sie mehr Häuser zum Verkauf
Ixelles/Elsene, Belgien Immobilienarten
Ixelles/Elsene, Belgien beliebte Suchanfragen
- Immobilien mit Fitnessstudio in Ixelles/Elsene, Belgien
- Blick auf die Stadt Immobilien in Ixelles/Elsene, Belgien
- Immobilien mit Bibliothek in Ixelles/Elsene, Belgien
- Immobilien mit Wasserblick in Ixelles/Elsene, Belgien
- Privatsphäre Immobilien in Ixelles/Elsene, Belgien
- Immobilien mit Spielzimmer in Ixelles/Elsene, Belgien
Verwandte Leitfäden & Geschichten
Das Vertrauen der führenden Makler der Welt
Die Makler hinter den außergewöhnlichsten Immobilien der Welt inserieren bei JamesEdition.
- Angebote von Sotheby's, Christie's, BARNES und Engel & Völkers
- Jedes Angebot wird vor der Veröffentlichung geprüft
- Verbinden Sie sich direkt mit verifizierten Maklern
Indem Sie fortfahren, akzeptieren Sie unsere Nutzungsbedingungen und Datenschutzrichtlinie.