$2,090,000

Einfamilienhaus In Ivins

  • 3 Schlafz.
  • 4 Bäder
  • 4,043 Sqft
  • 19,602 Sqft lot
  • Aktualisiert: September 29
  • Quelle:
    UtahRealEstate (Wasatch Front)  MLS#2185036

Über die Immobilie

Beschreibung wurde automatisch übersetzt.
Die Beschreibung wird in der Originalsprache angezeigt.
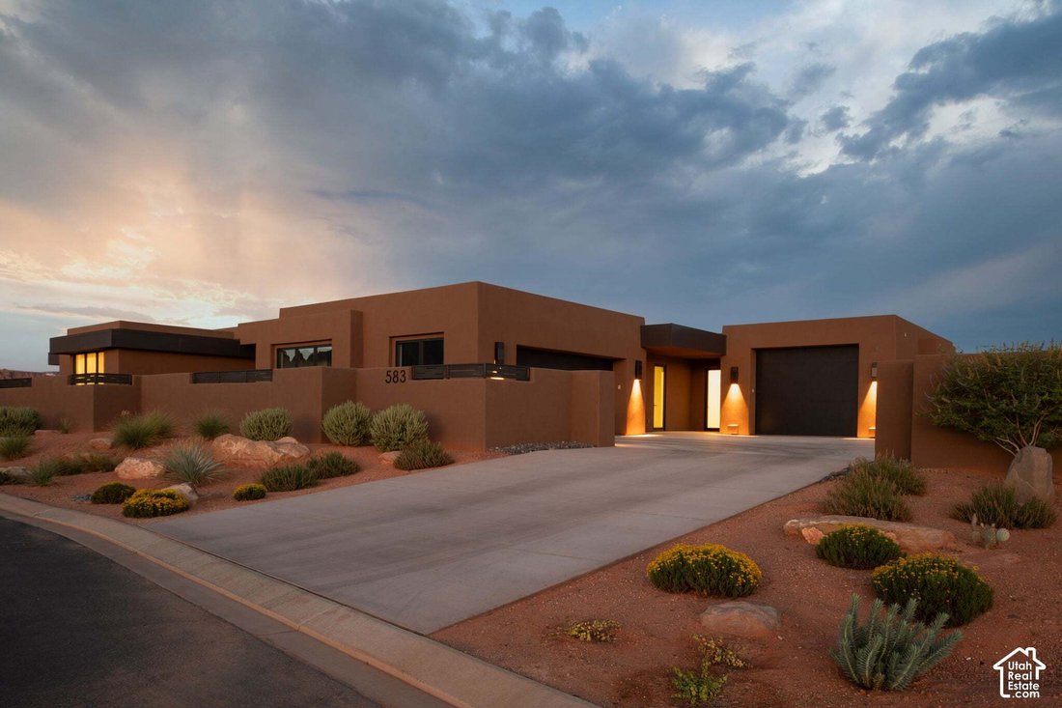
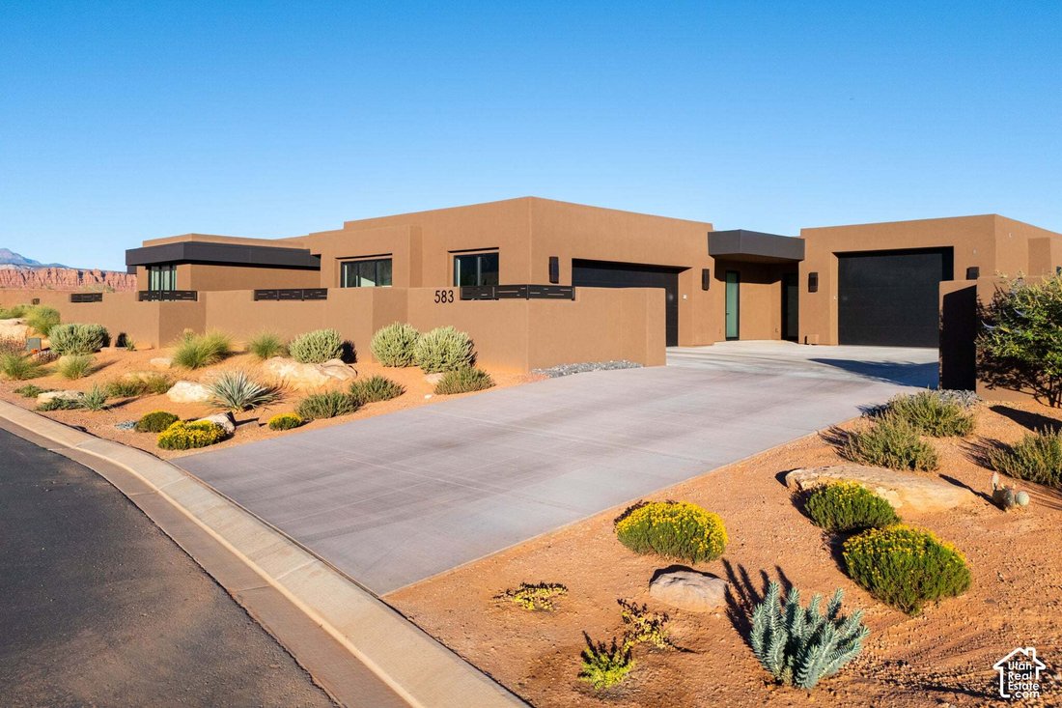
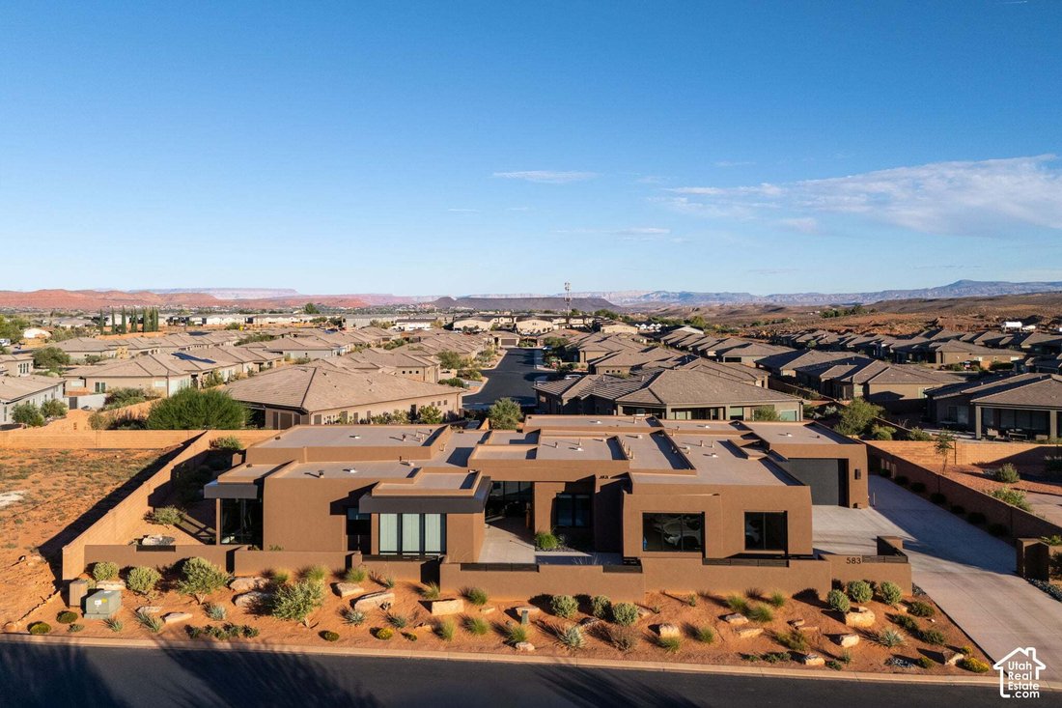
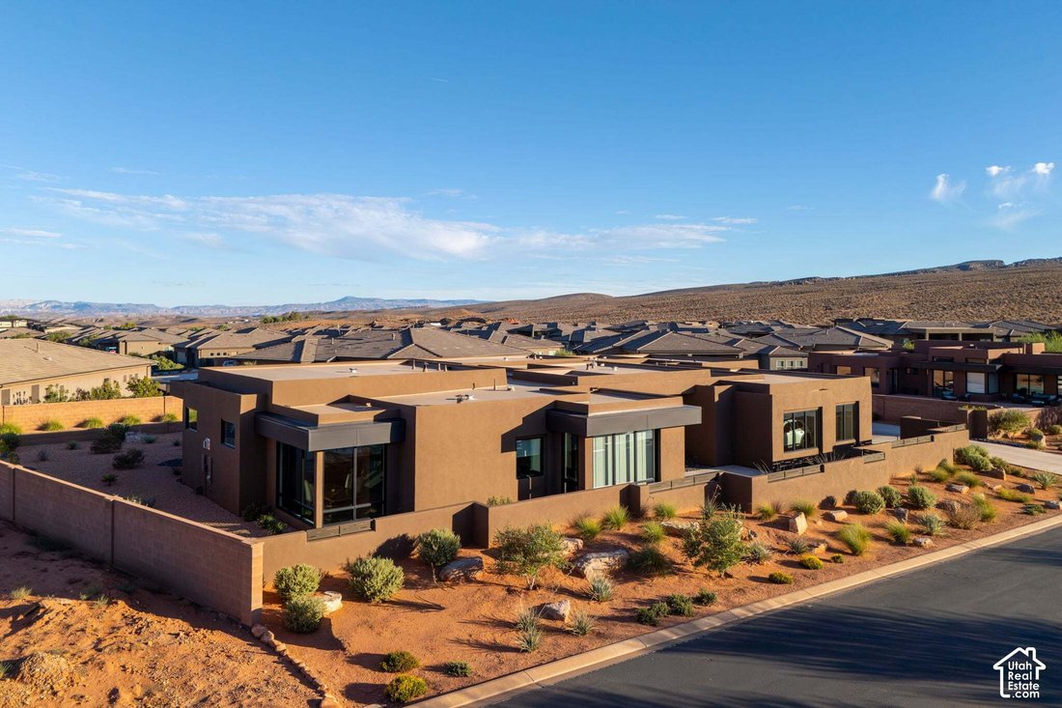
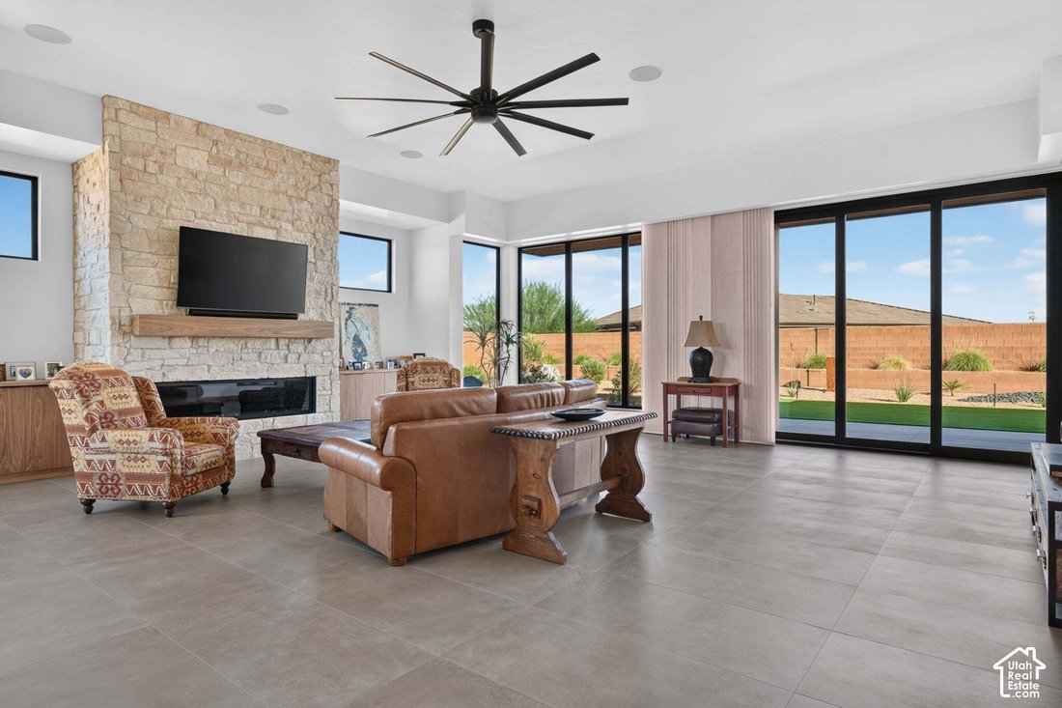
Experience contemporary Southern Utah living in this newly completed custom home in Indigo Trails, Ivins. Situated on a spacious .45-acre lot, this home was thoughtfully positioned to capture incredible unobstructed views of Red Mountain and Pine Valley while providing a private, fully fenced backyard and seamless indoor-outdoor living. The home offers 3 bedrooms plus an office with a closet that
Experience contemporary Southern Utah living in this newly completed custom home in Indigo Trails, Ivins. Situated on a spacious .45-acre lot, this home was thoughtfully positioned to capture incredible unobstructed views of Red Mountain and Pine Valley while providing a private, fully fenced backyard and seamless indoor-outdoor living. The home offers 3 bedrooms plus an office with a closet that could easily function as a 4th bedroom, along with 3.5 bathrooms. Expansive windows bring the surrounding scenery inside, while natural walnut cabinetry, extensive stonework, and carefully selected materials showcase the craftsmanship throughout. The kitchen features Thermador Professional Series appliances, natural walnut cabinetry with no stain, and a hidden pantry complete with its own sink. A private casita/guest suite with a separate entrance includes a sink, refrigerator, microwave, cabinetry, and washer/dryer hookup-ideal for guests, extended family, or added flexibility. The garage setup includes epoxy floors, a sink, EV charging, and mini-split heating and cooling. The third bay serves as a smaller RV garage with a 10-foot door, offering room for recreational toys, a small RV, or workshop space. The secluded backyard is fully fenced and plumbed for a future pool. Located near hiking and biking trails, ATV routes, BLM land, shopping, and recreation, this home combines privacy, views, thoughtful design, and functionality in one of Southern Utah’s most scenic settings. This home was designed with details that go well beyond the typical custom build. Natural walnut cabinetry is featured throughout the home rather than painted or laminate cabinetry, complemented by solid-core interior doors and extensive interior and exterior stonework. The home features two tankless water heaters, five solar-powered ceiling lights that use natural sunlight to illuminate interior spaces, and individually controlled heating and cooling throughout, allowing rooms to be adjusted independently for comfort and efficiency. The chef’s kitchen is designed for both everyday living and entertaining, with Thermador Professional Series appliances, multiple sinks, generous preparation space, natural walnut cabinetry, and a hidden pantry with its own sink. Large expanses of glass take advantage of the Red Mountain and Pine Valley views and help create a natural transition between the interior living spaces and expansive outdoor patio. The private guest suite/casita provides excellent versatility with its own exterior entrance, refrigerator, microwave, sink, cabinetry, and washer/dryer hookup. It can function as comfortable guest accommodations, a private space for extended family, or a separate retreat within the home. Both garage areas are heated and cooled with dedicated mini-splits and include EV charging capability. The smaller RV garage features a 10-foot door and provides approximately 630 square feet of space, making it suitable for a small motorhome, recreational vehicles, boat storage, or a climate-controlled workshop. Outside, the oversized .45-acre lot provides additional breathing room and privacy. The fully fenced backyard takes advantage of the surrounding views and is already plumbed for a future swimming pool, giving the next owner the opportunity to further customize the outdoor living space. With quick access to hiking and biking trails, ATV routes, BLM land, shopping, recreation, Snow Canyon, and the distinctive landscape of Ivins, this property offers a combination of views, privacy, custom craftsmanship, garage space, and indoor-outdoor living that is difficult to duplicate.
…
  • Art der Immobilie

    Haus

  • Etagen

    1

  • Baujahr

    2024

  • Preis/Quadratfuß

    $516

Funktionen

  • Garage
  • Begehbarer Kleiderschrank
  • Bergblick
  • Pool
  • Pferdesport
  • Modern
  • Garten
  • Whirlpool
  • Kamin
Funktionen

Lot

  • Bergblick
  • Privatsphäre
  • Neubauten
  • Pferdesport
  • Modern

Innenbereich

  • Office
  • Kamin
  • Klimaanlage
  • Kücheninsel
  • Gasherd
  • Whirlpool
  • Bar
  • Stein Arbeitsplatten
  • Begehbarer Kleiderschrank

Outdoor

  • Pool
  • Garage
  • Garten

Erkunden Sie die Gegend

583 S JUNIPER WAY, Ivins, Utah, Vereinigte Staaten Auf Google Maps anzeigen
Preis pro sqft
Niedrig
Hoch

128 weitere Einträge in Ivins anzeigen

Real Estate Essentials (St George) - Sandy

Vor 11 Monaten beigetreten
Ihre Nachricht
Sie haben sich nach diesem Objekt erkundigt

Der Agent wird sich in Kürze mit Ihnen in Verbindung setzen

Gelistet von

Real Estate Essentials (St George) - Sandy
Utah, United States
Agenturprofil anzeigen
20
Angebote
2025
Beigetreten

Besichtigung mit the agent buchen

Wählen Sie ein Datum und ob Sie eine virtuelle oder persönliche Besichtigung mit dem Makler wünschen.

In-person tour
Bevorzugtes Datum
Art der Tour
Real Estate Essentials (St George) - Sandy
Sandy, Utah, United States
Agenturprofil anzeigen
Zuletzt aktualisiert
September 29
Erstmalig gelistet
September 29
Angebotsreferenz
2185036
Angebotsstatus
Anruf

Telefonanruf starten mit:

Hallo, ich rufe wegen der Immobilie mit der Referenz 2185036 an, die ich auf JamesEdition gefunden habe.

Nach dem Anruf geben wir Ihre Kontaktdaten an den Agenten weiter, um die Kommunikation zu erleichtern.

brokerages we
partnered with