$2,509,485
Haus Mit Privilegierter Aussicht
- 6 Schlafz.
- 6 Bäder
- 7,643 Sqft
- 12
Über die Immobilie
Beschreibung wurde automatisch übersetzt.
Die Beschreibung wird in der Originalsprache angezeigt.
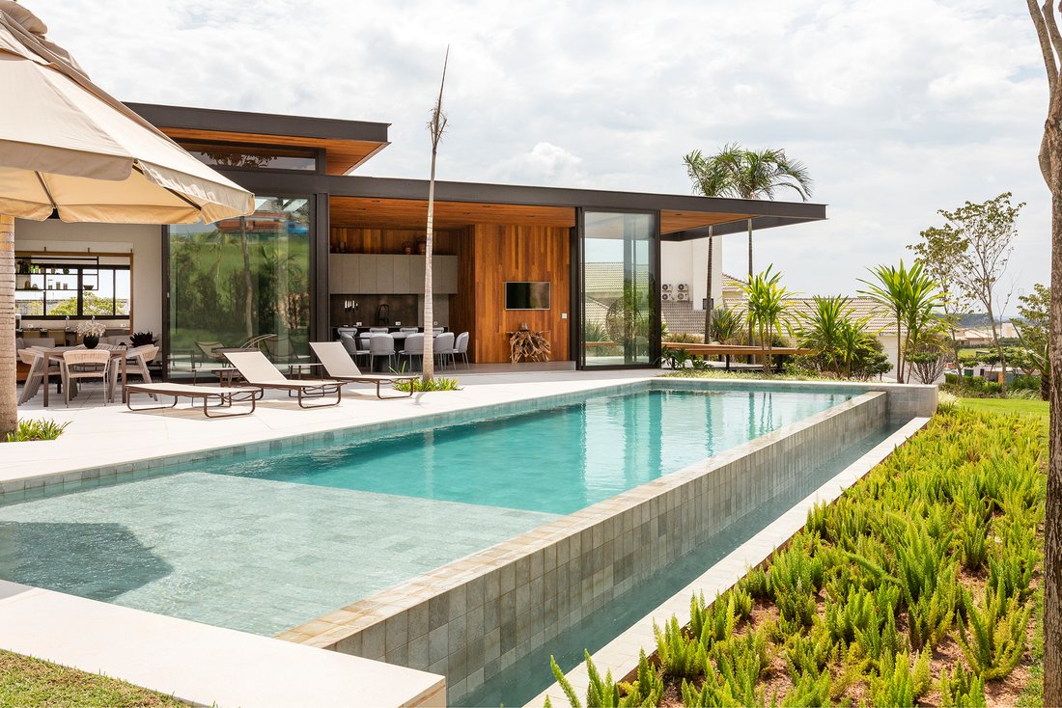
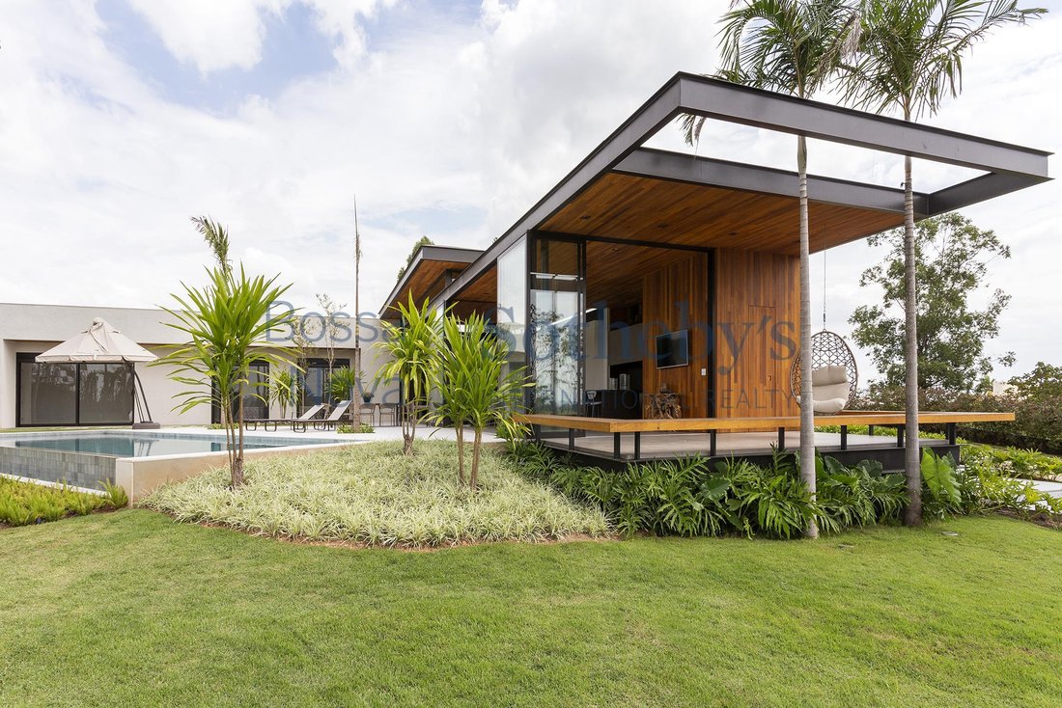
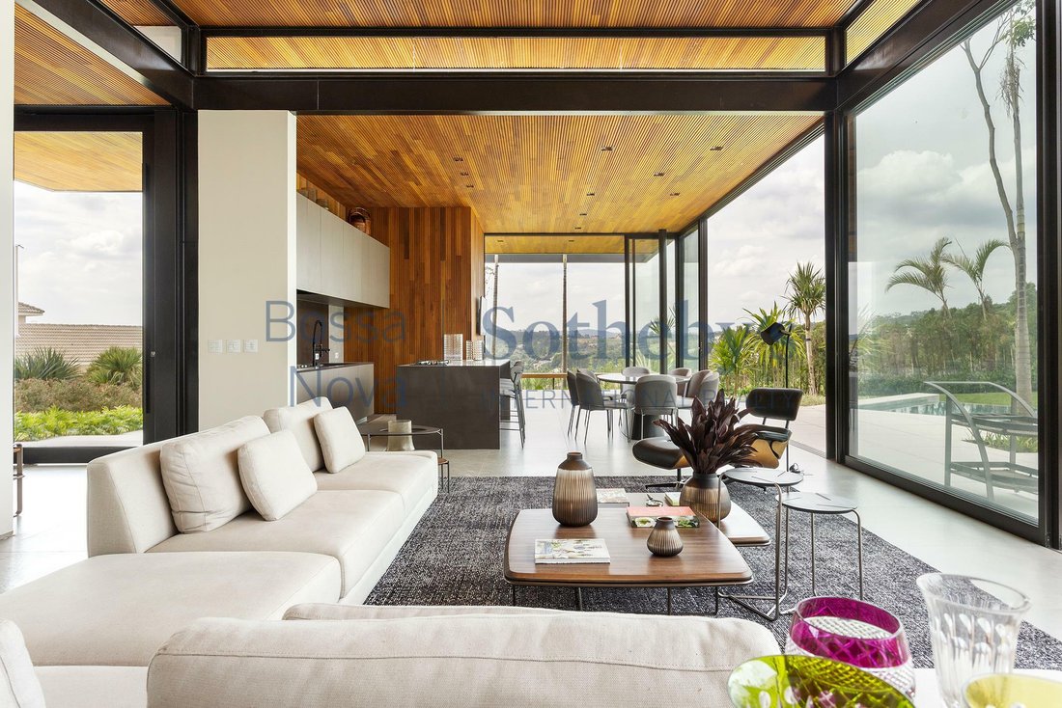
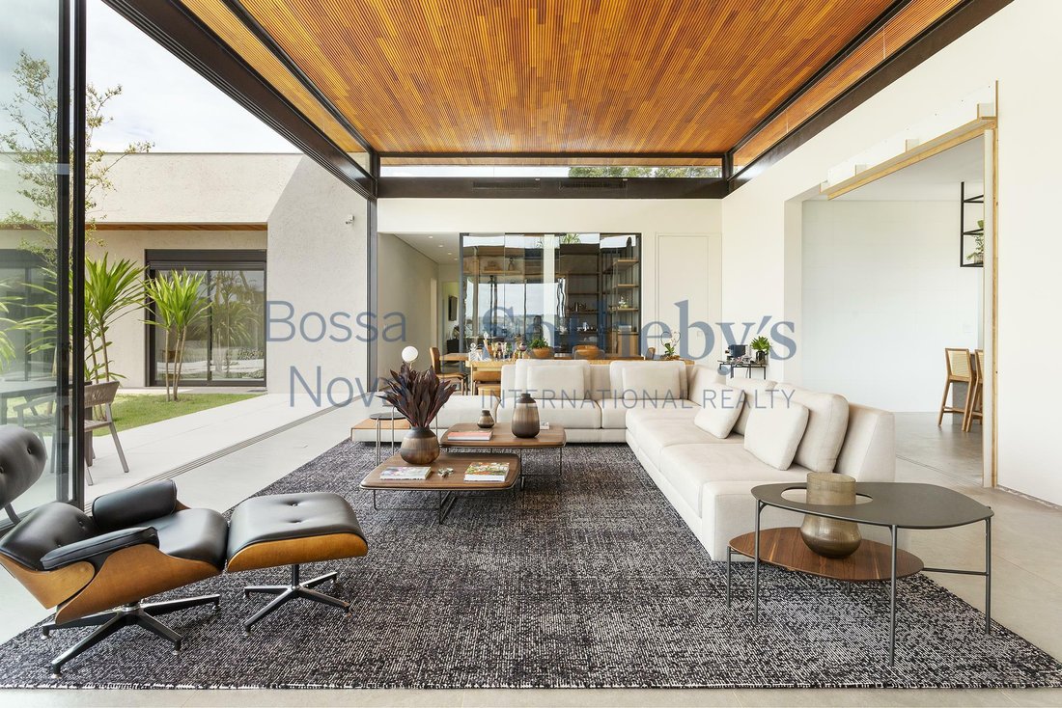
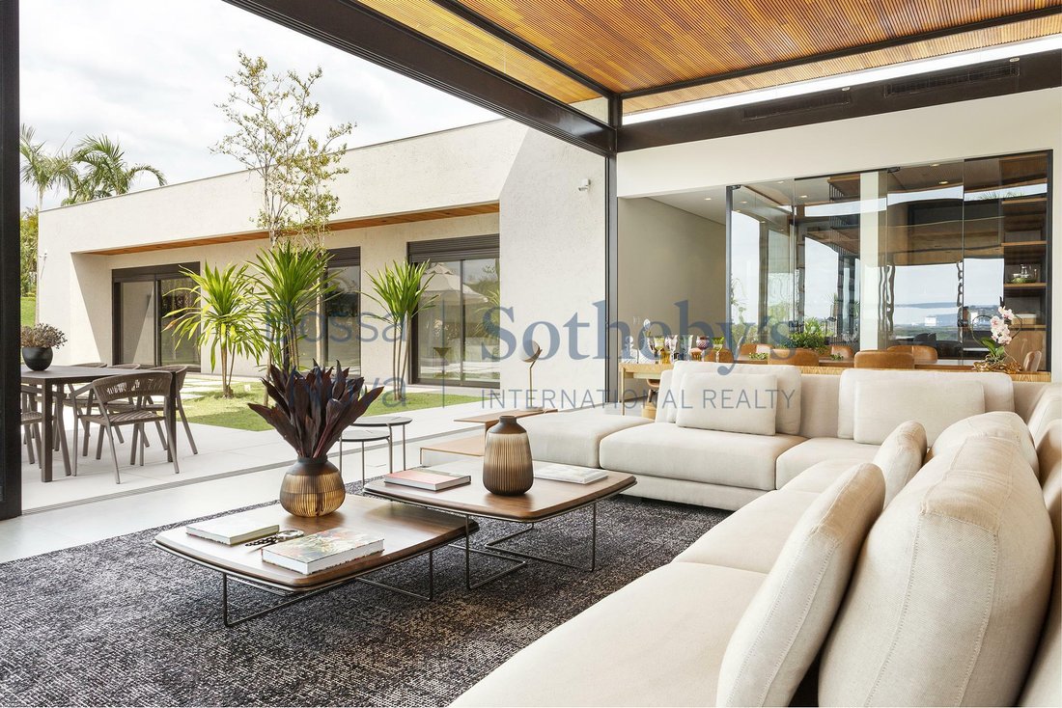
Neues Haus, entworfen vom Architekten Christiano Ribeiro. Das Land hat eine geneigte Topographie, die einen privilegierten Blick auf die Eigentumswohnung bietet. Der Außenbereich besteht aus einem Swimmingpool mit einem kleinen Teich. Das Haus hat einen sehr vielseitigen Grundriss mit einem Wohnzimmer, das sich durch eine vier Meter hohe Decke und eine breite Öffnung auszeichnet, um einen Raum für
This newly built house, designed by architect Christiano Ribeiro, sits on an elevated plot that provides privileged views of the gated community. The outdoor area features a swimming pool with a shallow sunbathing area. The floor plan is highly versatile, highlighted by a living room with four-meter-high ceilings and a wide span, allowing for multiple integrated living environments connected to th
Neues Haus, entworfen vom Architekten Christiano Ribeiro. Das Land hat eine geneigte Topographie, die einen privilegierten Blick auf die Eigentumswohnung bietet. Der Außenbereich besteht aus einem Swimmingpool mit einem kleinen Teich. Das Haus hat einen sehr vielseitigen Grundriss mit einem Wohnzimmer, das sich durch eine vier Meter hohe Decke und eine breite Öffnung auszeichnet, um einen Raum für verschiedene Umgebungen zu schaffen, der in die Gourmetveranda und den Garten integriert ist. Es verfügt über eine offene Küche für das Wohnzimmer, eine Speisekammer, eine Waschküche und einen Weinkeller mit 300 Flaschen. Im intimen Bereich befinden sich sechs Schlafzimmer, ein Hauptschlafzimmer mit einem großen Kleiderschrank. Alle Schlafzimmer haben große Fenster. Das Anwesen verfügt über einen artesischen Brunnen mit 20.000 Litern, Solarheizung mit elektrischer Unterstützung, zentrale Klimaanlage in den sozialen Bereichen und Split in den Suiten und im TV-Raum. Garage mit drei überdachten Parkplätzen und zwei Steckern für Elektroautos. Es wird möbliert und dekoriert verkauft.
This newly built house, designed by architect Christiano Ribeiro, sits on an elevated plot that provides privileged views of the gated community. The outdoor area features a swimming pool with a shallow sunbathing area. The floor plan is highly versatile, highlighted by a living room with four-meter-high ceilings and a wide span, allowing for multiple integrated living environments connected to the gourmet veranda and garden. The open-concept kitchen flows into the living area and includes a pantry, a powder room, and a wine cellar with capacity for 300 bottles. The private wing offers six suites, including a spacious primary suite with a large walk-in closet. All suites feature large windows. Additional features include a 20,000-liter artesian well, solar heating with electric backup, central air conditioning in the social areas, and split air-conditioning units in the suites and TV room. The garage accommodates three covered parking spaces and includes two charging stations for electric vehicles. The property will be sold fully furnished and decorated.
-
Art der Immobilie
Haus
-
Baujahr
2022
-
Preis/Quadratfuß
$328
Funktionen
- Garten
- Pool
- Garage
- Begehbarer Kleiderschrank
- Weinkeller
- Gesicherte Wohnanlage
- Terrasse
- Parkplatz
- Bar
Erkunden Sie die Gegend
Rodovia Waldomiro Corrêa de Camargo Terras de São José, Itu, SP 13308-200, Cajuru do Sul, São Paulo, Brasilien
Auf Google Maps anzeigen
Preis pro sqft
Niedrig
Hoch
Vor 6 Jahren beigetreten
Sie haben sich nach diesem Objekt erkundigt
Der Agent wird sich in Kürze mit Ihnen in Verbindung setzen
Gelistet von
94
Angebote
2020
Beigetreten
Besichtigung mit Marcelo Gonçalves buchen
Wählen Sie ein Datum und ob Sie eine virtuelle oder persönliche Besichtigung mit dem Makler wünschen.
Bevorzugtes Datum
Art der Tour

Bossa Nova Sotheby's International Realty
Alameda Gabriel Monteiro da Silva, 2027 - Jardim Europa, 2027-Jardins, 01418-200, São Paulo, São Paulo, Brazil
Agenturprofil anzeigen
Bossa Nova Sotheby’s International Realty, established in Brazil since 2015,
with a strong presence in São Paul
with a strong presence in São Paul
Bossa Nova Sotheby’s International Realty, established in Brazil since 2015,
with a strong presence in São Paulo and Rio de Janeiro, rigorously upholds the
rich tradition and high standards of curation and service that define our brand.
By blending centuries of heritage with a continuous pursuit of innovation in the
luxury real estate market, we deliver transformative experiences to our clients,
exceeding their expectations at every step of the process.
with a strong presence in São Paulo and Rio de Janeiro, rigorously upholds the
rich tradition and high standards of curation and service that define our brand.
By blending centuries of heritage with a continuous pursuit of innovation in the
luxury real estate market, we deliver transformative experiences to our clients,
exceeding their expectations at every step of the process.
Zuletzt aktualisiert
November 27, 2025
Erstmalig gelistet
Mai 18, 2022
Angebotslink
Angebotsreferenz
TX62TJ
Ähnliche Immobilien in der Nähe
Neue Angebote in Cajuru do Sul
Entdecken Sie mehr Häuser zum Verkauf
Cajuru do Sul, Brasilien Immobilienarten
Cajuru do Sul, Brasilien beliebte Suchanfragen
- Immobilien mit Pool in Cajuru do Sul, Brasilien
- Immobilien mit Garage in Cajuru do Sul, Brasilien
- Immobilien mit Garten in Cajuru do Sul, Brasilien
- Immobilien mit Klimaanlage in Cajuru do Sul, Brasilien
- Immobilien mit Kamin in Cajuru do Sul, Brasilien
- Immobilien mit Balkon in Cajuru do Sul, Brasilien
- Immobilien mit Terrasse in Cajuru do Sul, Brasilien
- Gesicherte Wohnanlage Immobilien in Cajuru do Sul, Brasilien
- Immobilien mit Weinkeller in Cajuru do Sul, Brasilien
- Immobilien mit Fitnessstudio in Cajuru do Sul, Brasilien
- Immobilien mit Bar in Cajuru do Sul, Brasilien
- Moderne Immobilien in Cajuru do Sul, Brasilien
- Immobilien mit Office in Cajuru do Sul, Brasilien
- Immobilien mit Hubschrauberlandeplatz in Cajuru do Sul, Brasilien
- Immobilien mit Kino in Cajuru do Sul, Brasilien
- Immobilien mit Dampfsauna in Cajuru do Sul, Brasilien
- Immobilien mit Aufzug in Cajuru do Sul, Brasilien
- Panorama Immobilien in Cajuru do Sul, Brasilien
- Immobilien mit Whirlpool in Cajuru do Sul, Brasilien
- Pferdesport Immobilien in Cajuru do Sul, Brasilien
- Immobilien mit Tennisplatz in Cajuru do Sul, Brasilien
Verwandte Leitfäden & Geschichten
Das Vertrauen der führenden Makler der Welt
Die Makler hinter den außergewöhnlichsten Immobilien der Welt inserieren bei JamesEdition.
- Angebote von Sotheby's, Christie's, BARNES und Engel & Völkers
- Jedes Angebot wird vor der Veröffentlichung geprüft
- Verbinden Sie sich direkt mit verifizierten Maklern
Indem Sie fortfahren, akzeptieren Sie unsere Nutzungsbedingungen und Datenschutzrichtlinie.