Preis auf Anfrage
Luxushaus Zum Verkauf In Itanhangá
- 3 Schlafz.
- 4 Bäder
- 9,688 Sqft lot
- Aktualisiert: Juni 18
- 3
Über die Immobilie
Beschreibung wurde automatisch übersetzt.
Die Beschreibung wird in der Originalsprache angezeigt.
An exclusive residence of authorial architecture with a strong modernist identity, designed to unite contemporary design, apparent structure and total integration with nature. The striking façade with Arte Mais double-glazed panels offers excellent thermal and acoustic comfort, while the main door in artistic joinery with corten steel creates an imposing and sophisticated entrance. The garden arou
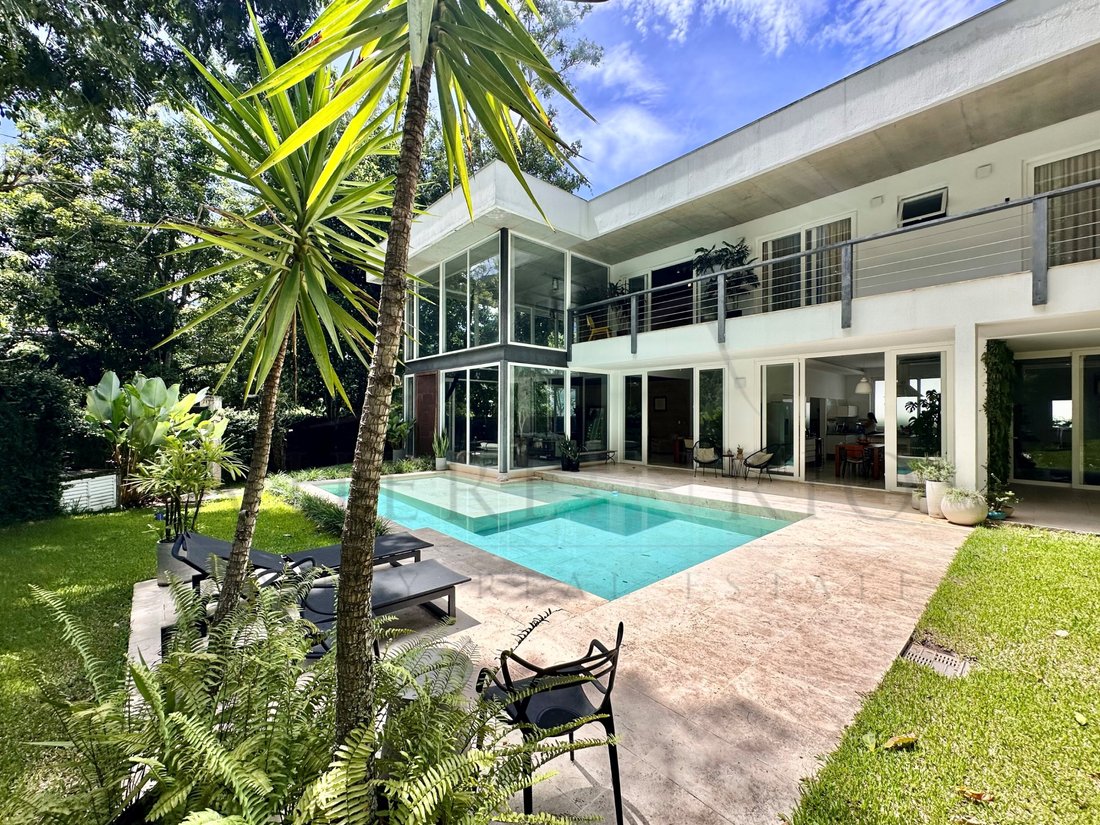
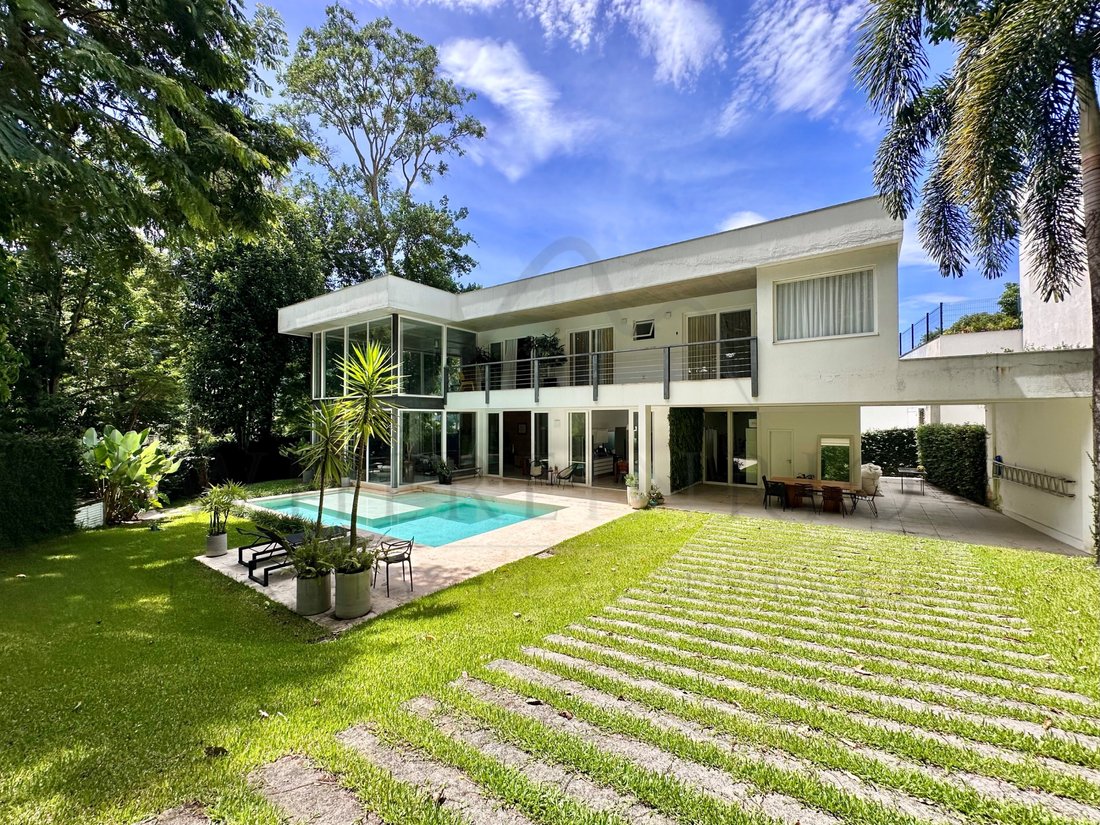
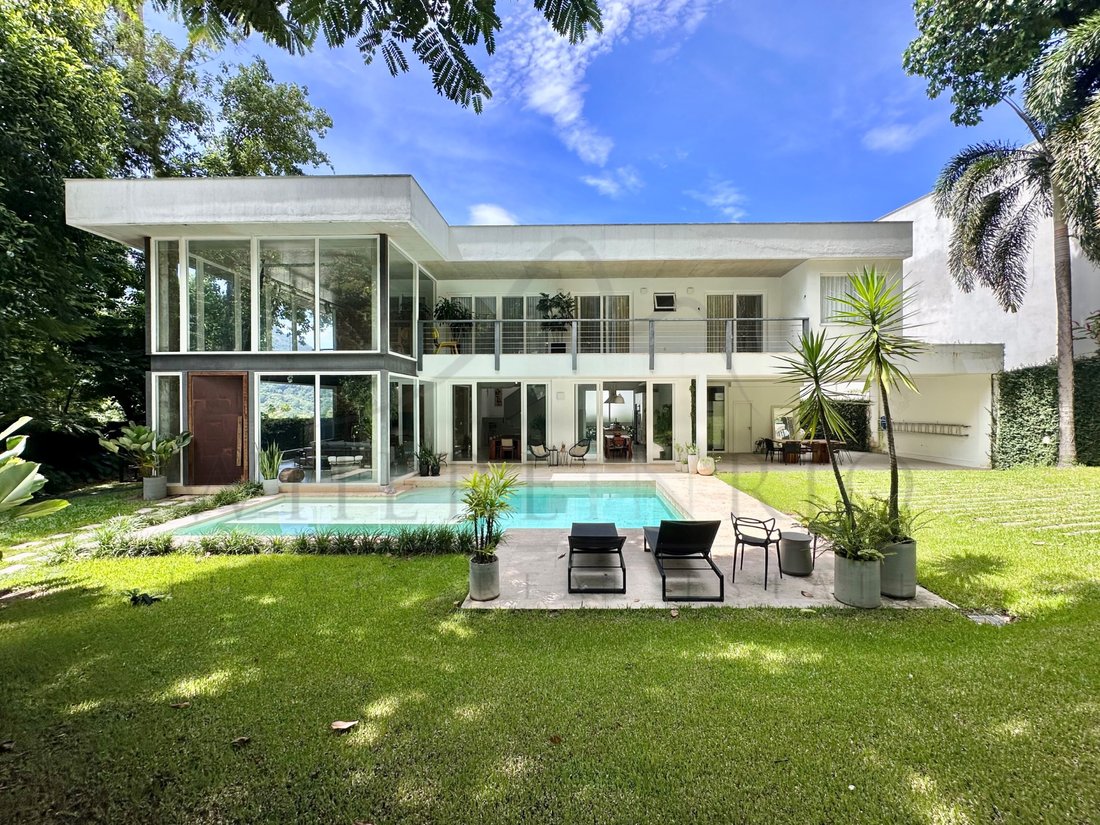
An exclusive residence of authorial architecture with a strong modernist identity, designed to unite contemporary design, apparent structure and total integration with nature. The striking façade with Arte Mais double-glazed panels offers excellent thermal and acoustic comfort, while the main door in artistic joinery with corten steel creates an imposing and sophisticated entrance. The garden around the house ensures privacy and permanent connection between interior and exterior, complemented by a hall with a wall gallery in demolition brick, metal structure and scenic lighting.
The living room with a ceiling height of 7 meters values the refined industrial aesthetic, with an exposed cement ceiling, large glass openings and two skylights that expand natural lighting. The social area integrates living and dining with planned niches and built-in lighting, offering functionality and elegance. The dining room stands out with a custom-made table in corten steel with more than 3 meters, ideal for receiving guests in comfort. The gourmet kitchen follows the same pattern, with a centre island in custom joinery, light grey silestone, retro hood and built-in appliances, creating a perfect space for socialising and entertaining.
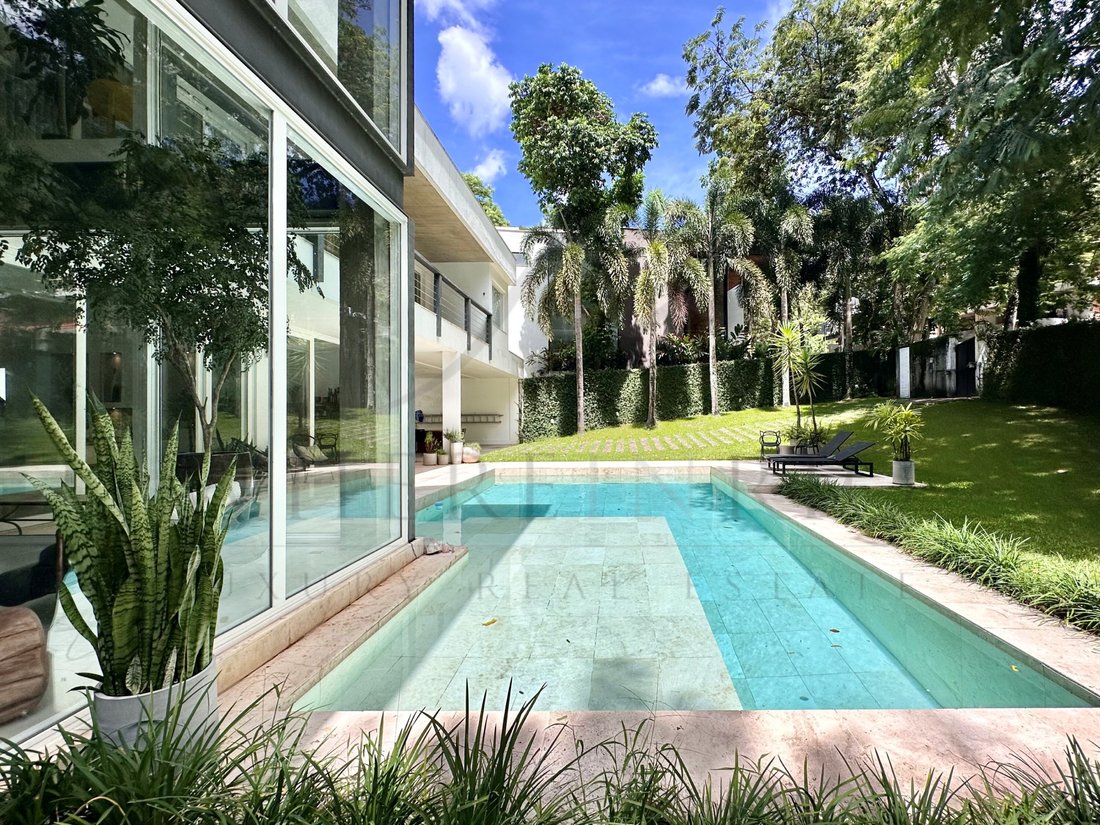
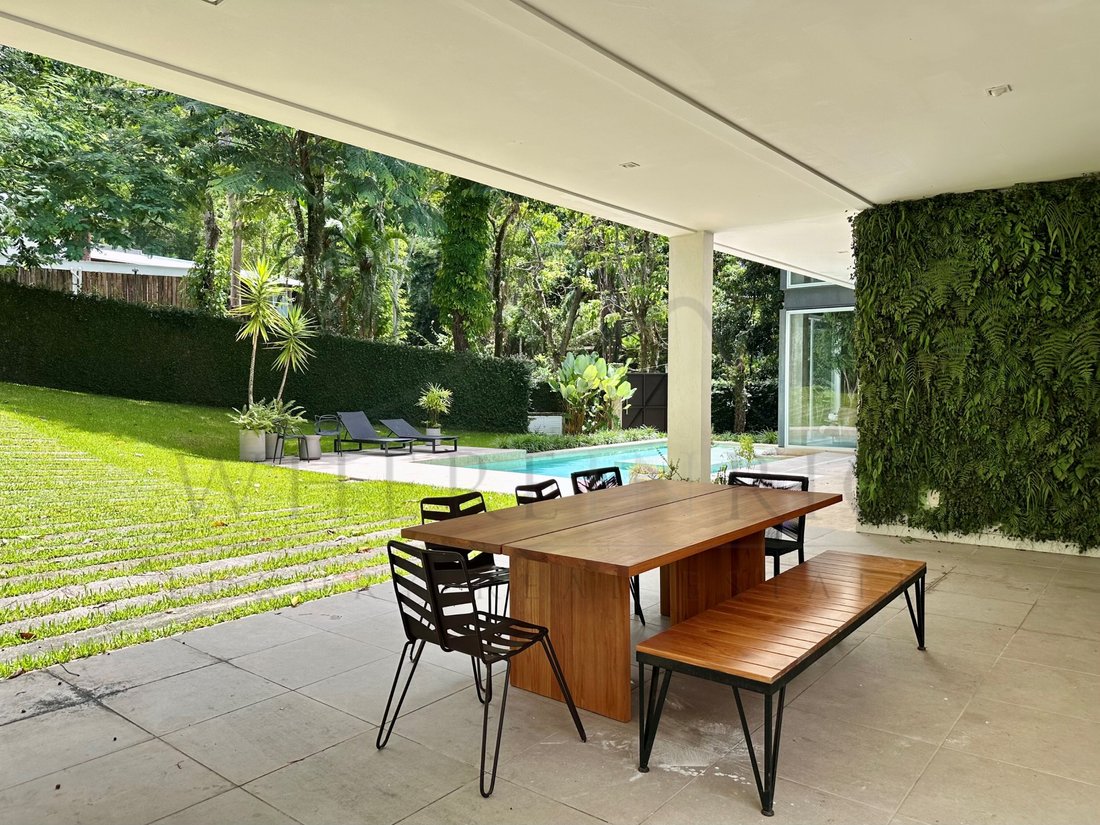
The outdoor area was planned for complete leisure, with a natural travertine pool, island, lane, well-executed landscaping and external bathroom with shower. The ground floor has a large suite and versatile office, as well as a multipurpose garage that functions as a gourmet lounge integrated with leisure, with laundry and complete dependence with independent access. On the upper floor, the family room mezzanine connects three complete suites, including a view of Pedra da Gávea, while the master suite delivers an elevated standard with an open Ornare closet and a full bathroom with Italian bathtub, chromotherapy, two sinks, two showers and a panoramic window. Ideal for those looking for a differentiated property, with high standard, exclusivity and signed architecture.
#ref:[hidden information]
The living room with a ceiling height of 7 meters values the refined industrial aesthetic, with an exposed cement ceiling, large glass openings and two skylights that expand natural lighting. The social area integrates living and dining with planned niches and built-in lighting, offering functionality and elegance. The dining room stands out with a custom-made table in corten steel with more than 3 meters, ideal for receiving guests in comfort. The gourmet kitchen follows the same pattern, with a centre island in custom joinery, light grey silestone, retro hood and built-in appliances, creating a perfect space for socialising and entertaining.
The outdoor area was planned for complete leisure, with a natural travertine pool, island, lane, well-executed landscaping and external bathroom with shower. The ground floor has a large suite and versatile office, as well as a multipurpose garage that functions as a gourmet lounge integrated with leisure, with laundry and complete dependence with independent access. On the upper floor, the family room mezzanine connects three complete suites, including a view of Pedra da Gávea, while the master suite delivers an elevated standard with an open Ornare closet and a full bathroom with Italian bathtub, chromotherapy, two sinks, two showers and a panoramic window. Ideal for those looking for a differentiated property, with high standard, exclusivity and signed architecture.
#ref:[hidden information]
-
Art der Immobilie
Eigentumswohnung
-
Emissionen
NI
-
Verbrauch
NI
Funktionen
Funktionen
Lot
Innenbereich
- Hohe Decke
- Office
- Kamin
- Klimaanlage
- Kücheninsel
- Gasherd
- Waschküche
- Stein Arbeitsplatten
Outdoor
Erkunden Sie die Gegend
Rio de Janeiro, Rio de Janeiro, Brasilien
Auf Google Maps anzeigen
Preis pro sqft
Niedrig
Hoch
Vor 7 Jahren beigetreten
Sie haben sich nach diesem Objekt erkundigt
Der Agent wird sich in Kürze mit Ihnen in Verbindung setzen
Gelistet von
270
Angebote
2019
Beigetreten
Besichtigung mit the agent buchen
Wählen Sie ein Datum und ob Sie eine virtuelle oder persönliche Besichtigung mit dem Makler wünschen.
Bevorzugtes Datum
Art der Tour
Zuletzt aktualisiert
Juni 18
Erstmalig gelistet
Februar 14
Angebotsreferenz
W06.624-0525113791
Das Vertrauen der führenden Makler der Welt
Die Makler hinter den außergewöhnlichsten Immobilien der Welt inserieren bei JamesEdition.
- Angebote von Sotheby's, Christie's, BARNES und Engel & Völkers
- Jedes Angebot wird vor der Veröffentlichung geprüft
- Verbinden Sie sich direkt mit verifizierten Maklern
Indem Sie fortfahren, akzeptieren Sie unsere Nutzungsbedingungen und Datenschutzrichtlinie.