


$4,317,476
Villa 668 M² Zum Verkauf
- 5 Schlafz.
- 6 Bäder
- 7,191 Sqft
- Aktualisiert: Februar 5, 2025
-
1
Ansichten der letzten 30 Tage
- 8
Über die Immobilie
Beschreibung wurde automatisch übersetzt.
Die Beschreibung wird in der Originalsprache angezeigt.
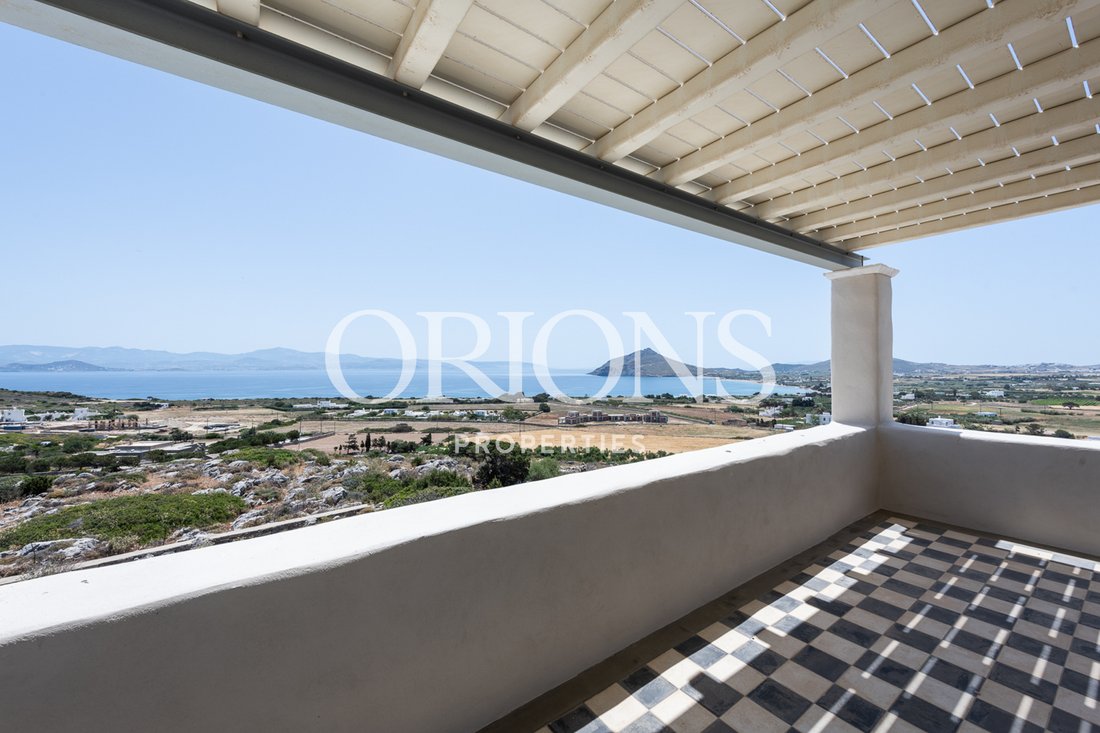
Isterni verbindet einzigartige natürliche Schönheit mit traditionellem Charakter und bietet eine friedliche Atmosphäre etwas außerhalb des malerischen, kosmopolitischen Naoussa auf Paros. Es bietet einen herrlichen Blick auf die Insel Naxos, und jeden Morgen wird das ganze Dorf im Licht der aufgehenden Sonne getaucht.
Eine einzigartig gestaltete Villa steht auf einem der ruhigen Hügel der
Eine einzigartig gestaltete Villa steht auf einem der ruhigen Hügel der
Isterni combines unique natural beauty with a traditional character, offering a peaceful atmosphere just outside the picturesque, cosmopolitan Naoussa on Paros. It has a wonderful view of the island of Naxos, and every morning the whole village is bathed in the light of the rising sun.
A uniquely designed villa stands on one of the quiet hills in the area. The villa is the creation of the
A uniquely designed villa stands on one of the quiet hills in the area. The villa is the creation of the
Isterni verbindet einzigartige natürliche Schönheit mit traditionellem Charakter und bietet eine friedliche Atmosphäre etwas außerhalb des malerischen, kosmopolitischen Naoussa auf Paros. Es bietet einen herrlichen Blick auf die Insel Naxos, und jeden Morgen wird das ganze Dorf im Licht der aufgehenden Sonne getaucht.
Eine einzigartig gestaltete Villa steht auf einem der ruhigen Hügel der Gegend. Die Villa ist das Werk des bekannten Künstlers und Architekten Kostas Gouzelis, dessen Werke unverwechselbar einzigartig sind. Jede Ecke des Hauses strahlt ein Gefühl von Erhabenheit und Ruhe aus.
Die Tour beginnt mit der offenen Küche mit ihrer großen Marmorinsel, der perfekte Ort für die ganze Familie, um gemeinsam köstliche Mahlzeiten zuzubereiten.
Gehen Sie weiter zum geräumigen, komfortablen Wohnzimmer, das mit dem Essbereich verbunden ist. Der einladende Kamin macht die Villa auch in den kälteren Wintermonaten warm und gastfreundlich.
Bevor Sie die Schlafzimmer erkunden, führt der Korridor zum bezaubernden Raum des Zen-Gartens. Zwei wunderschön gestaltete Schlafzimmer versprechen Momente der totalen Entspannung und Ruhe.
Eines der beiden Gästehäuser ist mit dem Haupthaus verbunden. Auf der oberen Ebene befindet sich das Schlafzimmer mit eigenem Bad und einem Kamin, der das idyllische Bild abrundet. Wenn wir die interne Treppe hinuntergehen, kommen wir in die Küche, das Wohnzimmer und ein Büro, das leicht in ein Wohnzimmer oder ein anderes Schlafzimmer umgewandelt werden kann.
Wenn Sie zum Haupthaus zurückkehren und die Innentreppe hinaufsteigen, befindet sich das Hauptschlafzimmer mit seinem besonders großen Balkon mit einem markanten Schachbrettboden. Dort können Sie den herrlichen Panoramablick im kühlen Schatten der Pergola genießen.
Ein besonderer Raum ist der Yogaraum, dessen beeindruckendes Design von traditionellen kykladischen Kapellen mit ihrer markanten blauen Kuppel beeinflusst ist. Das Zimmer verfügt über eine offene Dusche. Dieses kann bei Bedarf auch leicht in ein zusätzliches Schlafzimmer umgewandelt werden.
Draußen befindet sich das zweite Gästehaus, das ebenfalls zweigeteilt ist: das Schlafzimmer mit eigenem Bad auf der unteren Ebene und die offene Küche, das gemütliche Wohnzimmer und der Essbereich auf der oberen Ebene.
Der große, beheizte Pool lädt Freunde und Gäste ein, an heißen Sommertagen ein erfrischendes Bad zu nehmen und warum nicht, eine unvergessliche Poolparty mit uneingeschränktem Blick auf das weite blaue Mittelmeer zu genießen.
Diese bemerkenswerte Villa, die auffallendes Design perfekt mit geschmackvoller Harmonie verbindet, erwartet einen anspruchsvollen Besitzer, der sie sich zu eigen macht.
Eine einzigartig gestaltete Villa steht auf einem der ruhigen Hügel der Gegend. Die Villa ist das Werk des bekannten Künstlers und Architekten Kostas Gouzelis, dessen Werke unverwechselbar einzigartig sind. Jede Ecke des Hauses strahlt ein Gefühl von Erhabenheit und Ruhe aus.
Die Tour beginnt mit der offenen Küche mit ihrer großen Marmorinsel, der perfekte Ort für die ganze Familie, um gemeinsam köstliche Mahlzeiten zuzubereiten.
Gehen Sie weiter zum geräumigen, komfortablen Wohnzimmer, das mit dem Essbereich verbunden ist. Der einladende Kamin macht die Villa auch in den kälteren Wintermonaten warm und gastfreundlich.
Bevor Sie die Schlafzimmer erkunden, führt der Korridor zum bezaubernden Raum des Zen-Gartens. Zwei wunderschön gestaltete Schlafzimmer versprechen Momente der totalen Entspannung und Ruhe.
Eines der beiden Gästehäuser ist mit dem Haupthaus verbunden. Auf der oberen Ebene befindet sich das Schlafzimmer mit eigenem Bad und einem Kamin, der das idyllische Bild abrundet. Wenn wir die interne Treppe hinuntergehen, kommen wir in die Küche, das Wohnzimmer und ein Büro, das leicht in ein Wohnzimmer oder ein anderes Schlafzimmer umgewandelt werden kann.
Wenn Sie zum Haupthaus zurückkehren und die Innentreppe hinaufsteigen, befindet sich das Hauptschlafzimmer mit seinem besonders großen Balkon mit einem markanten Schachbrettboden. Dort können Sie den herrlichen Panoramablick im kühlen Schatten der Pergola genießen.
Ein besonderer Raum ist der Yogaraum, dessen beeindruckendes Design von traditionellen kykladischen Kapellen mit ihrer markanten blauen Kuppel beeinflusst ist. Das Zimmer verfügt über eine offene Dusche. Dieses kann bei Bedarf auch leicht in ein zusätzliches Schlafzimmer umgewandelt werden.
Draußen befindet sich das zweite Gästehaus, das ebenfalls zweigeteilt ist: das Schlafzimmer mit eigenem Bad auf der unteren Ebene und die offene Küche, das gemütliche Wohnzimmer und der Essbereich auf der oberen Ebene.
Der große, beheizte Pool lädt Freunde und Gäste ein, an heißen Sommertagen ein erfrischendes Bad zu nehmen und warum nicht, eine unvergessliche Poolparty mit uneingeschränktem Blick auf das weite blaue Mittelmeer zu genießen.
Diese bemerkenswerte Villa, die auffallendes Design perfekt mit geschmackvoller Harmonie verbindet, erwartet einen anspruchsvollen Besitzer, der sie sich zu eigen macht.
Isterni combines unique natural beauty with a traditional character, offering a peaceful atmosphere just outside the picturesque, cosmopolitan Naoussa on Paros. It has a wonderful view of the island of Naxos, and every morning the whole village is bathed in the light of the rising sun.
A uniquely designed villa stands on one of the quiet hills in the area. The villa is the creation of the well-known artist and architect Kostas Gouzelis, whose works are distinctively unique. Every corner of the home exudes a sense of uplift and calm.
The tour opens with the open-plan kitchen with its large, marble island, the perfect place for all the family to join in preparing delicious meals.
Continue to the spacious, comfortable living room which communicates with the dining area. The welcoming fireplace makes the villa warm and hospitable even in the colder winter months.
Before exploring the bedrooms, the corridor leads to the enchanting space of the Zen Garden. Two beautifully designed bedrooms promise moments of total relaxation and tranquility.
One of the two Guest Houses is connected to the Main House. On the upper level is the bedroom with ensuite bathroom and a fireplace completing the idyllic picture. Descending the internal staircase, we come to the kitchen, the living room and an office which can easily be transformed into a sitting room or another bedroom.
Returning to the Main House and ascending the interior staircase, there is the Master Bedroom with its particularly large balcony, featuring a striking chequerboard floor. There you can enjoy the magnificent panoramic view in the cool shade of the pergola.
A special space is the Yoga Room, its impressive design influenced by traditional Cycladic chapels with their distinctive blue dome. The room includes an open shower. This can also easily be transformed into an extra bedroom if necessary.
Outside is the second Guest House, which is also divided in two: the bedroom with ensuite bathroom on the lower level, and the open-plan kitchen, cozy living room and dining area on the upper level.
The large, heated pool invites friends and guests to dive in for a refreshing swim on hot summer days, and why not, to enjoy an unforgettable pool party with an uninterrupted view of the vast blue Mediterranean.
This remarkable villa, perfectly combining striking design with tasteful harmony of taste, awaits a discerning owner to make it their own.
A uniquely designed villa stands on one of the quiet hills in the area. The villa is the creation of the well-known artist and architect Kostas Gouzelis, whose works are distinctively unique. Every corner of the home exudes a sense of uplift and calm.
The tour opens with the open-plan kitchen with its large, marble island, the perfect place for all the family to join in preparing delicious meals.
Continue to the spacious, comfortable living room which communicates with the dining area. The welcoming fireplace makes the villa warm and hospitable even in the colder winter months.
Before exploring the bedrooms, the corridor leads to the enchanting space of the Zen Garden. Two beautifully designed bedrooms promise moments of total relaxation and tranquility.
One of the two Guest Houses is connected to the Main House. On the upper level is the bedroom with ensuite bathroom and a fireplace completing the idyllic picture. Descending the internal staircase, we come to the kitchen, the living room and an office which can easily be transformed into a sitting room or another bedroom.
Returning to the Main House and ascending the interior staircase, there is the Master Bedroom with its particularly large balcony, featuring a striking chequerboard floor. There you can enjoy the magnificent panoramic view in the cool shade of the pergola.
A special space is the Yoga Room, its impressive design influenced by traditional Cycladic chapels with their distinctive blue dome. The room includes an open shower. This can also easily be transformed into an extra bedroom if necessary.
Outside is the second Guest House, which is also divided in two: the bedroom with ensuite bathroom on the lower level, and the open-plan kitchen, cozy living room and dining area on the upper level.
The large, heated pool invites friends and guests to dive in for a refreshing swim on hot summer days, and why not, to enjoy an unforgettable pool party with an uninterrupted view of the vast blue Mediterranean.
This remarkable villa, perfectly combining striking design with tasteful harmony of taste, awaits a discerning owner to make it their own.
-
Art der Immobilie
Villa
-
Baujahr
2010
-
Preis/Quadratfuß
$600
-
Emissionen
C
-
Verbrauch
C
Funktionen
- Garten
- Pool
- Terrasse
- Kamin
- Outdoor-Küche
- Meerblick
- Wasserblick
- Luxusvilla
- Pergola
Funktionen
Lot
- Panorama
- Meerblick
- Wasserblick
- Luxusvilla
- Renoviert
Innenbereich
- Office
- Hohe Decke
- Kamin
- Klimaanlage
- Kücheninsel
- Stein Arbeitsplatten
Outdoor
- Terrasse
- Balkon
- Parkplatz
- Pool
- Outdoor-Küche
- Wohnraum im Freien
- Tor
- Pergola
- Garten
Erkunden Sie die Gegend
Isterni, 844 00, Greece
Auf Google Maps anzeigen
Preis pro sqft
Niedrig
Hoch

Vor 3 Jahren beigetreten
Sie haben sich nach diesem Objekt erkundigt
Der Agent wird sich in Kürze mit Ihnen in Verbindung setzen
Gelistet von
74
Angebote
2024
Beigetreten
Besichtigung mit Ioannis Loukis buchen
Wählen Sie ein Datum und ob Sie eine virtuelle oder persönliche Besichtigung mit dem Makler wünschen.
Bevorzugtes Datum
Art der Tour

We provide residential Real Estate Brokerage for buyers, sellers and investors in Paros island and the Cyclades. Ou
We provide residential Real Estate Brokerage for buyers, sellers and investors in Paros island and the Cyclades. Ourvision is to connect investors, local sellers and artists.
As a Boutique Agency, we believe in the personal touch. Our close-knit team is dedicated to providing a tailored approach to meet your unique needs. Our focus is on building relationships with our clients, combining our expertise to meet all your requirements and craft high-end, bespoke solutions to your unique needs.
Together, we will help you achieve your home ownership dreams.
An A-Z customer journey:
Living and working in the community, we have an intimate, in-depth knowledge of the local market. As part our personalised service, we locate suitable properties, using our expertise in Architectural photography, Marketing and Design to guide our customers on the exciting journey of finding the perfect home.
Communication is key on this journey. We are in constant conversation with our customers, allowing you to make informed choices and covering everything from your investment and budgetary needs to your ultimate discovery of the perfect home.
Our professional team is driven by a passion for Design and Aesthetics. ORIONS combines simplicity with inspiration, communication with personalisation, local insight with a global reach.
As a Boutique Agency, we believe in the personal touch. Our close-knit team is dedicated to providing a tailored approach to meet your unique needs. Our focus is on building relationships with our clients, combining our expertise to meet all your requirements and craft high-end, bespoke solutions to your unique needs.
Together, we will help you achieve your home ownership dreams.
An A-Z customer journey:
Living and working in the community, we have an intimate, in-depth knowledge of the local market. As part our personalised service, we locate suitable properties, using our expertise in Architectural photography, Marketing and Design to guide our customers on the exciting journey of finding the perfect home.
Communication is key on this journey. We are in constant conversation with our customers, allowing you to make informed choices and covering everything from your investment and budgetary needs to your ultimate discovery of the perfect home.
Our professional team is driven by a passion for Design and Aesthetics. ORIONS combines simplicity with inspiration, communication with personalisation, local insight with a global reach.
Zuletzt aktualisiert
Februar 5, 2025
Erstmalig gelistet
Feb 7, 2024
Angebotsreferenz
547
Ähnliche Immobilien in der Nähe
Neue Angebote in Paros







Entdecken Sie mehr Häuser zum Verkauf
Paros, Aegean, Griechenland Städte
Paros, Aegean, Griechenland Immobilienarten
Paros, Aegean, Griechenland beliebte Suchanfragen
- Immobilien mit Garten in Paros, Aegean, Griechenland
- Immobilien mit Golfblick in Paros, Aegean, Griechenland
- am Wasser Immobilien in Paros, Aegean, Griechenland
- Moderne Immobilien in Paros, Aegean, Griechenland
- Neubauten Immobilien in Paros, Aegean, Griechenland
- Immobilien mit Weinberg in Paros, Aegean, Griechenland
- am Strand Immobilien in Paros, Aegean, Griechenland
- Immobilien mit Ozeanblick in Paros, Aegean, Griechenland
Paros, Aegean, Griechenland nachbarschaften
- Häuser zum Verkauf in Aspro Chorio, Aegean, Griechenland
- Häuser zum Verkauf in Aliki, Aegean, Griechenland
- Häuser zum Verkauf in Agkeria, Aegean, Griechenland
- Häuser zum Verkauf in Glifa, Aegean, Griechenland
- Häuser zum Verkauf in Ampelas, Aegean, Griechenland
- Häuser zum Verkauf in Kostos, Aegean, Griechenland
- Häuser zum Verkauf in Drios, Aegean, Griechenland
- Häuser zum Verkauf in Chrisi Akti, Aegean, Griechenland
- Häuser zum Verkauf in Isterni, Aegean, Griechenland
- Häuser zum Verkauf in Glisidia, Aegean, Griechenland
- Häuser zum Verkauf in Piso Livadi, Aegean, Griechenland
- Häuser zum Verkauf in Pirgaki, Aegean, Griechenland
- Häuser zum Verkauf in Sarakiniko, Aegean, Griechenland
- Häuser zum Verkauf in Molos, Aegean, Griechenland
- Häuser zum Verkauf in Kolimpithres, Aegean, Griechenland
- Häuser zum Verkauf in Makria Miti, Aegean, Griechenland
- Häuser zum Verkauf in Marathi, Aegean, Griechenland
- Häuser zum Verkauf in Tsoukalia, Aegean, Griechenland
- Häuser zum Verkauf in Pounta, Aegean, Griechenland
- Häuser zum Verkauf in Lagkeri, Aegean, Griechenland
- Häuser zum Verkauf in Mediterra, Aegean, Griechenland
- Häuser zum Verkauf in Kamari, Aegean, Griechenland
- Häuser zum Verkauf in Tzanes, Aegean, Griechenland
- Häuser zum Verkauf in Agios Andreas, Aegean, Griechenland
- Häuser zum Verkauf in Sotires, Aegean, Griechenland
- Häuser zum Verkauf in Voutakos Parou, Aegean, Griechenland
- Häuser zum Verkauf in Livadia, Aegean, Griechenland
- Häuser zum Verkauf in Marpissa, Aegean, Griechenland
- Häuser zum Verkauf in Glifades, Aegean, Griechenland
- Häuser zum Verkauf in Marmara, Aegean, Griechenland
- Häuser zum Verkauf in Prodromos, Aegean, Griechenland
- Häuser zum Verkauf in Agios Ioannis Tripitis, Aegean, Griechenland
- Häuser zum Verkauf in Kalami, Aegean, Griechenland
- Häuser zum Verkauf in Tourlos, Greece
- Häuser zum Verkauf in Tsoukalas, Aegean, Griechenland
- Häuser zum Verkauf in Koukoumavles, Greece
Verwandte Leitfäden & Geschichten
Das Vertrauen der führenden Makler der Welt
Die Makler hinter den außergewöhnlichsten Immobilien der Welt inserieren bei JamesEdition.
- Angebote von Sotheby's, Christie's, BARNES und Engel & Völkers
- Jedes Angebot wird vor der Veröffentlichung geprüft
- Verbinden Sie sich direkt mit verifizierten Maklern
Indem Sie fortfahren, akzeptieren Sie unsere Nutzungsbedingungen und Datenschutzrichtlinie.