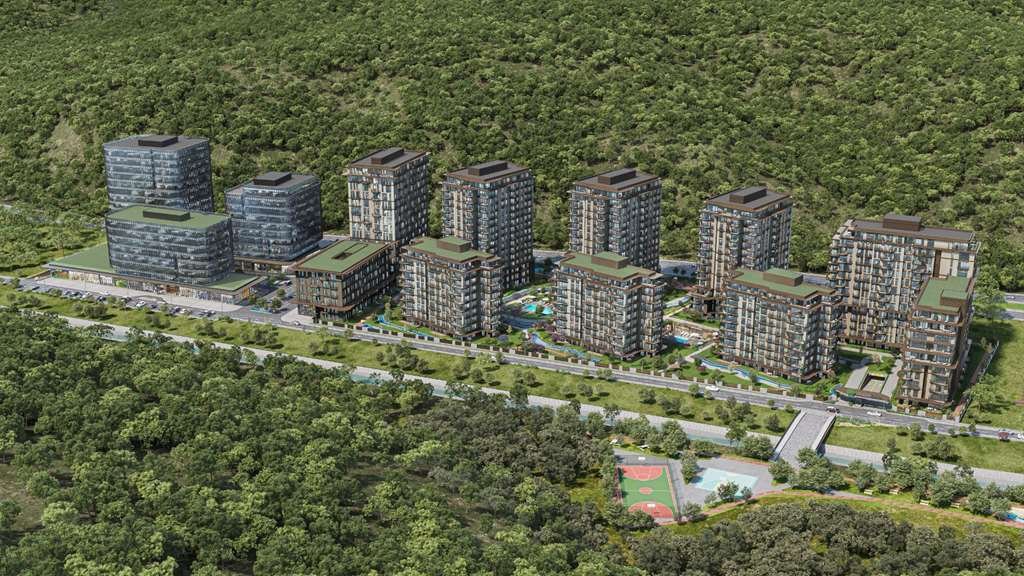
Luxuriöses Wohnen Mit Waldblick Im Herzen Von Vadi Istanbul — Ayazağa, Sarıyer
- 1 Schlafz.
- 1 Bäder
- 1,023 Sqft
- Aktualisiert: September 14
Über die Immobilie
Located in one of Istanbul’s most prestigious and rapidly appreciating districts, this exceptional residential development in Ayazağa, Sarıyer offers a rare combination of nature, city connectivity, and high-end living. Positioned right next to the vibrant Vadi Istanbul area, the project is designed for both lifestyle buyers and investors seeking long-term value in Istanbul real estate.
Located in one of Istanbul’s most prestigious and rapidly appreciating districts, this exceptional residential development in Ayazağa, Sarıyer offers a rare combination of nature, city connectivity, and high-end living. Positioned right next to the vibrant Vadi Istanbul area, the project is designed for both lifestyle buyers and investors seeking long-term value in Istanbul real estate.
Project Overview
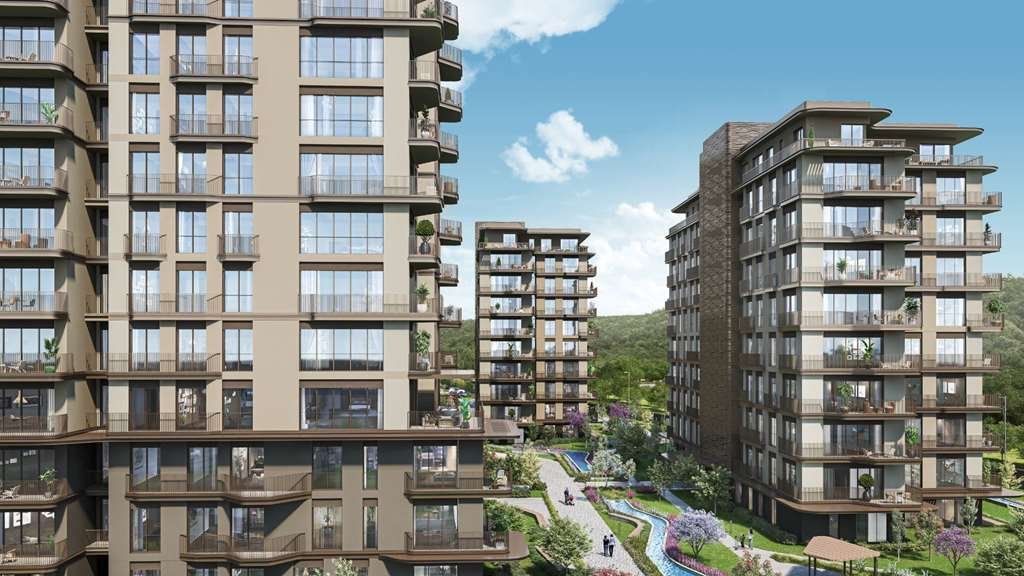
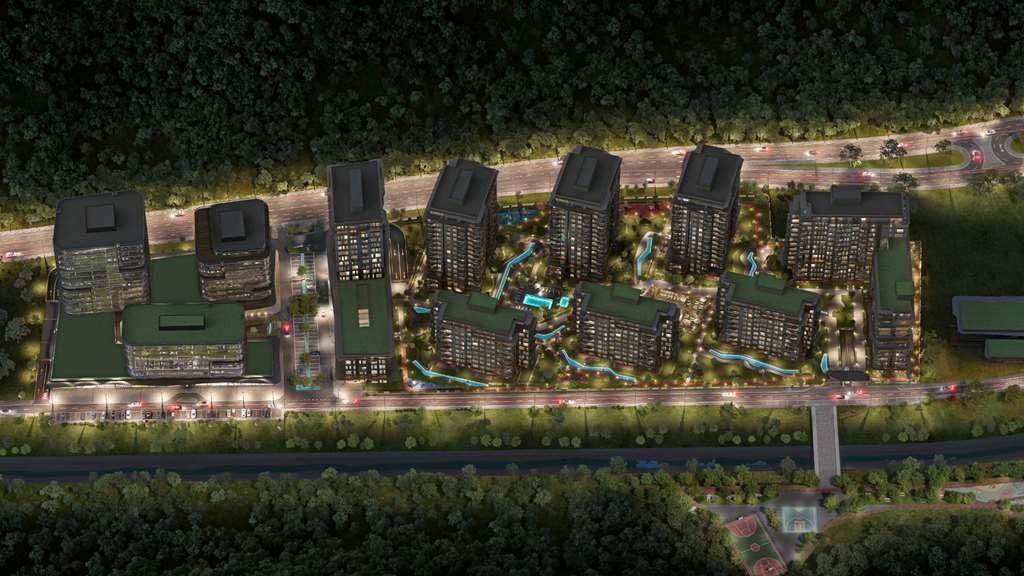
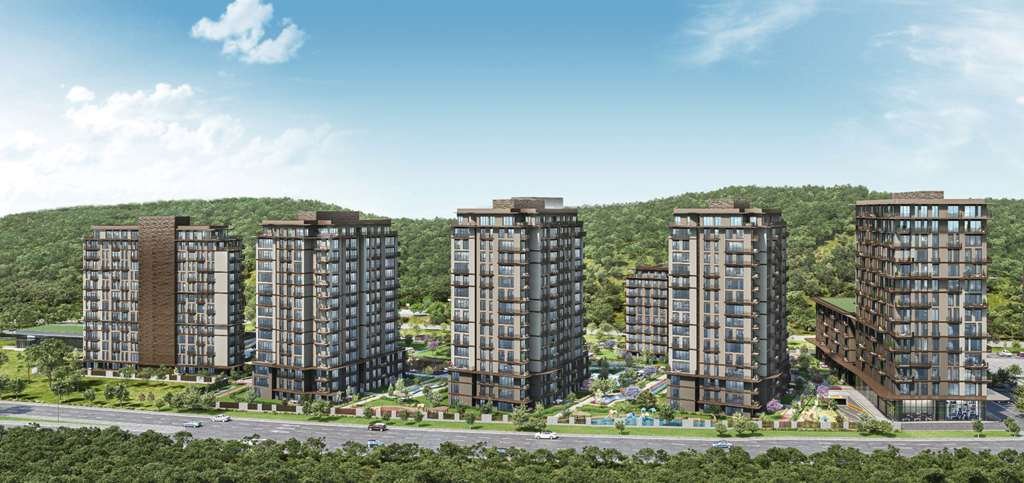
Built on a 49,360 m² land area, with approximately 65% dedicated to green landscapes, this development embraces a nature-first concept. The architecture follows a horizontal design approach, ensuring privacy, open views, and a harmonious integration with the surrounding forest.
- Completion: End of 2026
- Total Units: 754 residential apartments
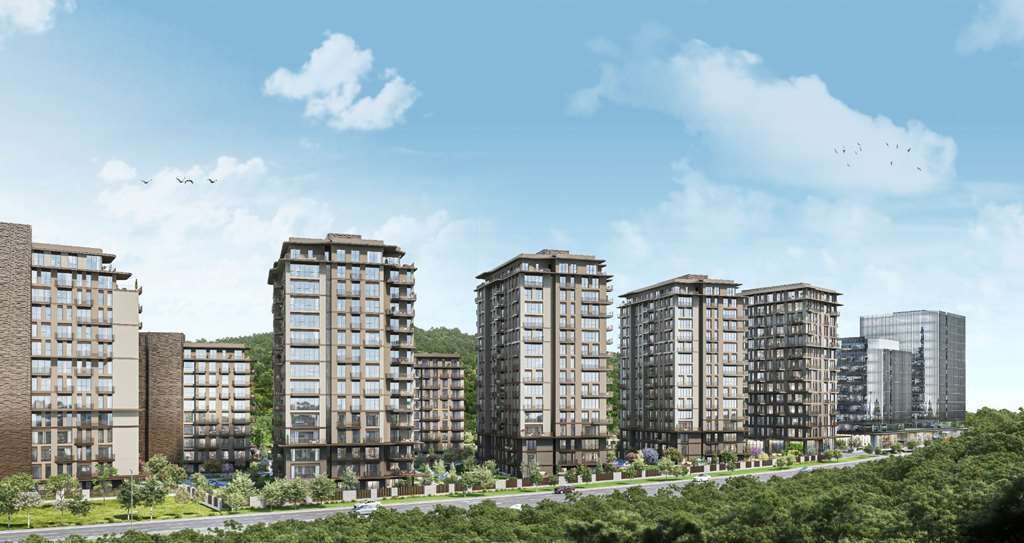
- Building Height: Up to 15 floors (max. 60m)
- Apartment Types: 1+1 to 5+1
- Ceiling Height: 2.85 – 3.00 meters
- Investment Type: Freehold ownership
The project is carefully planned so that almost every apartment benefits from uninterrupted forest views, minimizing block interference and maximizing natural light.
Unique Views & Lifestyle Experience
Residents enjoy a combination of:
- Full open views of Belgrad Forest
- Panoramic city skyline
- Direct outlook towards Vadi Istanbul Mall
- Landscaped gardens and internal green areas
This creates a rare balance between urban luxury and natural tranquillity in central Istanbul.
Residential & Commercial Concept
Residential Zone:
- 8 modern blocks
- Unit types: [hidden information]
- Designed for both families and investors
Commercial Zone:
- 5 blocks including offices, branded residence, and hotel concept
- 44 retail units including cafés, restaurants, pharmacy, and supermarket
This mixed-use concept ensures a self-sufficient community with high rental demand potential.
Premium Social Facilities
- 3 swimming pools (2 outdoor, 1 indoor)
- 1000 m² fully equipped fitness center
- Sauna, steam room, Pilates studio
- Walking paths (approx. 1.5 km) & landscaped relaxation areas
- Children’s playgrounds
- Meeting rooms & social lounges
- Underground parking & EV charging infrastructure
All designed to provide a resort-style living experience within the city.
High Construction & Technical Standards
Developed by one of Turkey’s leading construction groups, the project reflects advanced engineering and safety standards:
- High-strength concrete (C40–C50) & seismic-resistant structure
- Deep foundation system with bored piles and raft foundation
- Advanced sound, heat, and water insulation
- Smart home systems & fiber internet infrastructure
- Renewable energy integration (solar panels for common areas)
- 24/7 security, surveillance, and controlled access
This ensures long-term durability, safety, and sustainability, which is critical for investors.
Apartment Features
All units are delivered with premium materials and built-in appliances, including:
- Oven, cooker, hood, dishwasher
- Air conditioning systems
- Underfloor heating with thermostat control
- High-quality kitchen cabinetry and finishes
- Spacious layouts with functional designs
Strategic Location Advantages
- 20 minutes to Istanbul Airport
- 6 minutes to Vadi Istanbul Mall
- 10 minutes to Zorlu Center
- 9 minutes to Istinye Park Mall
- 250 meters to Seyrantepe Metro Station
- 1.5 km to TEM Highway
- Close to leading hospitals and universities
This location places residents at the intersection of business, lifestyle, and international connectivity.
Investment Highlights
- High-demand area in Sarıyer / Maslak region
- Strong rental potential due to proximity to business hubs
- Forest-view premium positioning (limited supply concept)
- Mixed-use development increasing long-term value
- Ideal for Turkish Citizenship by Investment strategy
- Developed by a top-tier construction group with proven track record
Payment & Costs
- Cash Payment: Special discounts available
- Instalment Plan: 50% down payment, balance over 23 months
- Title Deed Fee: Typically 4% (shared buyer/seller)
- VAT: Approx. 1% (project-dependent)
Apartment Sizes
- 1+1: 68 – 88 m²
- 2+1: 113 – 152 m²
- 3+1: 185 – 197 m²
- 4+1: 185 – 215 m²
- 4.5+1: 221 – 226 m²
- 5+1: 280 – 312 m²
Why This Project Stands Out
This development is not just another residential project — it represents a new standard of living in Istanbul, combining:
- Central location in Vadi Istanbul
- Direct connection to nature (Belgrad Forest)
- High-end lifestyle infrastructure
- Strong long-term investment fundamentals
Bu ilan RE-OS Emlak MLS Programı tarafından otomatik entegre edilmiştir.
-
Art der Immobilie
Wohnung
-
Etagen
11
-
Baujahr
2026
-
Preis/Quadratfuß
$684
Funktionen
Erkunden Sie die Gegend
Der Agent wird sich in Kürze mit Ihnen in Verbindung setzen
Gelistet von
Besichtigung mit the agent buchen
Wählen Sie ein Datum und ob Sie eine virtuelle oder persönliche Besichtigung mit dem Makler wünschen.
Ähnliche Immobilien in der Nähe
Neue Angebote in Istanbul





Entdecken Sie mehr Häuser zum Verkauf
Istanbul, Türkei Immobilienarten
Istanbul, Türkei beliebte Suchanfragen
- Immobilien mit Garten in Istanbul, Türkei
- Immobilien mit Pool in Istanbul, Türkei
- Immobilien mit Terrasse in Istanbul, Türkei
- Immobilien mit Fitnessstudio in Istanbul, Türkei
- Immobilien mit Wasserblick in Istanbul, Türkei
- Blick auf die Stadt Immobilien in Istanbul, Türkei
- Immobilien mit Meerblick in Istanbul, Türkei
- Moderne Immobilien in Istanbul, Türkei
- Panorama Immobilien in Istanbul, Türkei
- Immobilien mit Hallenbad in Istanbul, Türkei
- Immobilien mit Garage in Istanbul, Türkei
- Immobilien mit Bergblick in Istanbul, Türkei
- Immobilien mit Tennisplatz in Istanbul, Türkei
- Gesicherte Wohnanlage Immobilien in Istanbul, Türkei
- am Wasser Immobilien in Istanbul, Türkei
- Luxusvilla Immobilien in Istanbul, Türkei
- Immobilien mit Seeblick in Istanbul, Türkei
- Immobilien mit Hubschrauberlandeplatz in Istanbul, Türkei
- am Strand Immobilien in Istanbul, Türkei
- Immobilien in hohen Höhen in Istanbul, Türkei
- Immobilien mit Privatstrand in Istanbul, Türkei
- Immobilien mit Flussblick in Istanbul, Türkei
- Immobilien mit Bibliothek in Istanbul, Türkei
- Pferdesport Immobilien in Istanbul, Türkei
- Immobilien mit Weinberg in Istanbul, Türkei
- Immobilien mit Golfblick in Istanbul, Türkei
- Immobilien mit Privatflughafen in Istanbul, Türkei
- am See Immobilien in Istanbul, Türkei
- Immobilien auf Hügeln in Istanbul, Türkei
- Ski-In / Ski-Out Immobilien in Istanbul, Türkei
Verwandte Leitfäden & Geschichten
Das Vertrauen der führenden Makler der Welt
Die Makler hinter den außergewöhnlichsten Immobilien der Welt inserieren bei JamesEdition.
- Angebote von Sotheby's, Christie's, BARNES und Engel & Völkers
- Jedes Angebot wird vor der Veröffentlichung geprüft
- Verbinden Sie sich direkt mit verifizierten Maklern
Indem Sie fortfahren, akzeptieren Sie unsere Nutzungsbedingungen und Datenschutzrichtlinie.