$1,467,758
Esoire Elegantes, Charaktervolles Anwesen Mit 9 Schlafzimmern
- 9 Schlafz.
- 8 Bäder
- 4,392 Sqft
- Aktualisiert: September 15
Über die Immobilie
Beschreibung wurde automatisch übersetzt.
Die Beschreibung wird in der Originalsprache angezeigt.
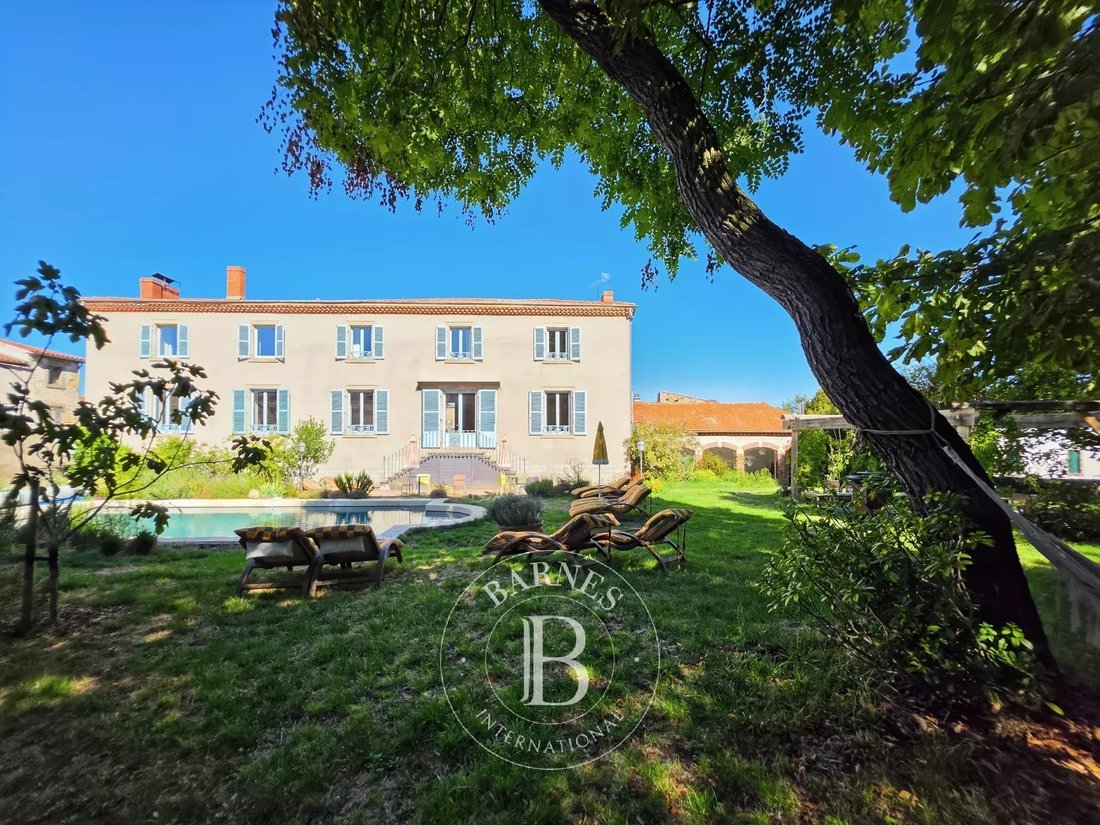
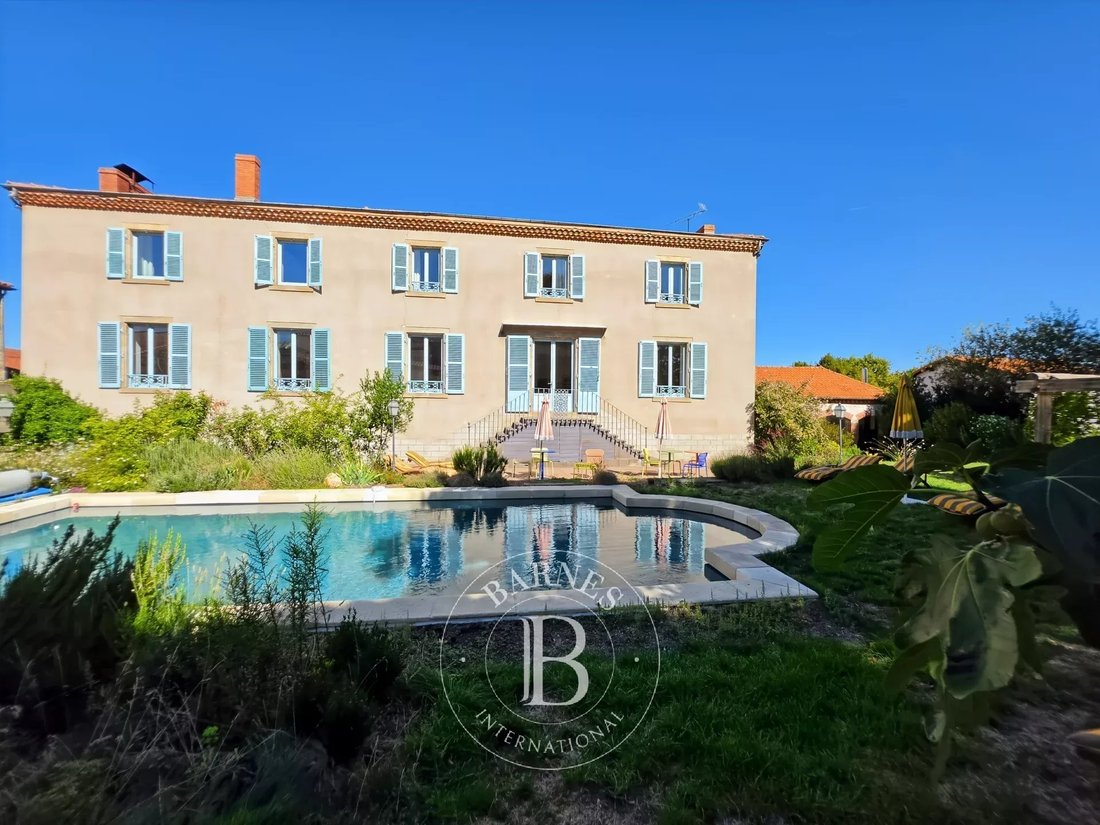
Just a few minutes from Issoire, this unassuming 19th-century winemaker’s house reveals, behind its stone walls, a charming property where authenticity, contemporary comfort, and high-quality renovations blend harmoniously.
With over 400 m² of living space, the property is centered around an enclosed, landscaped garden spanning more than 2,000 m², featuring a swimming pool and several relaxati
With over 400 m² of living space, the property is centered around an enclosed, landscaped garden spanning more than 2,000 m², featuring a swimming pool and several relaxati
Just a few minutes from Issoire, this unassuming 19th-century winemaker’s house reveals, behind its stone walls, a charming property where authenticity, contemporary comfort, and high-quality renovations blend harmoniously.
With over 400 m² of living space, the property is centered around an enclosed, landscaped garden spanning more than 2,000 m², featuring a swimming pool and several relaxation areas. Rarely does a village property offer such spacious accommodations while maintaining an intimate and secluded atmosphere.
The main house is arranged over three levels.
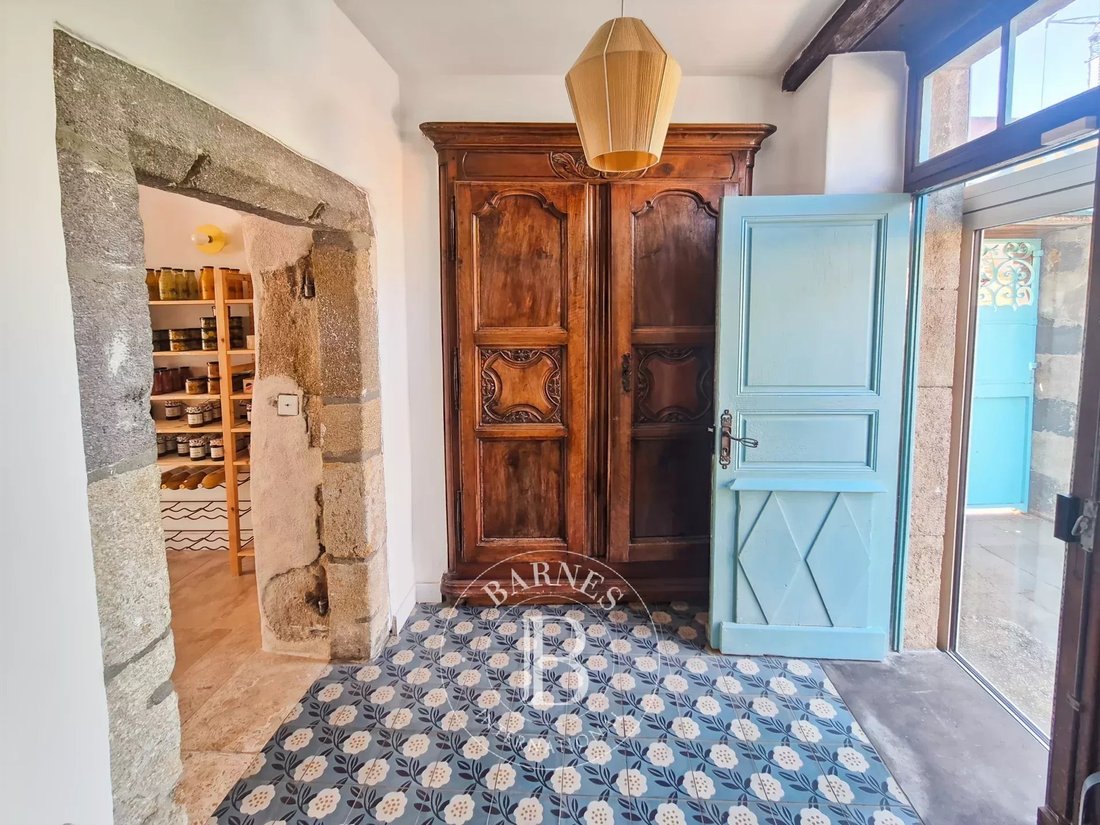
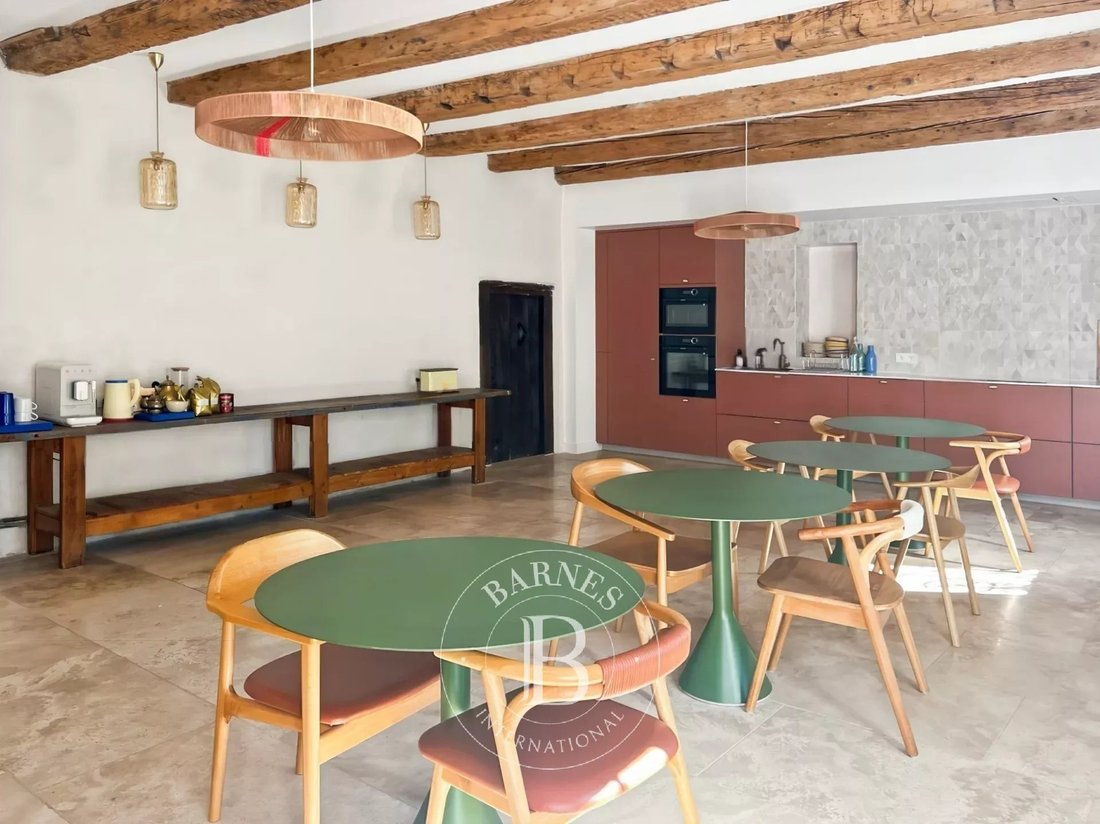
The ground floor features a spacious kitchen-dining area of approximately 45 m², designed as a true gathering place, as well as several utility spaces including a pantry, laundry room, cellar, and storage areas.
The first floor centers around a bright living area of approximately 60 m² that combines the living room, dining room, and open kitchen in a warm and welcoming atmosphere. This level also includes an office, a bedroom, and a comfortable master suite comprising a bedroom, a walk-in closet, and a bathroom.
The second floor features four spacious bedrooms, each with its own shower room or bathroom and private restroom. This floor, particularly well-suited for entertaining, offers everyone independence and comfort.
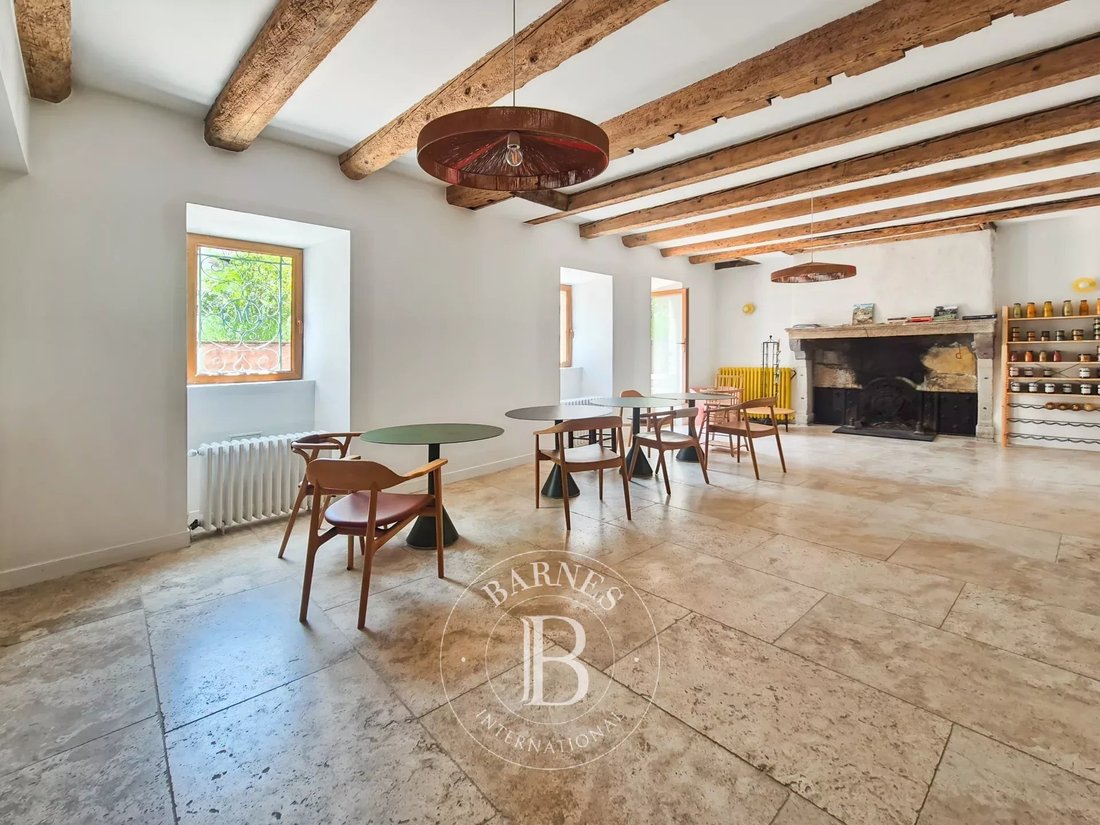
Adjacent to the main house, a former orangery has been converted into an elegant reception hall of approximately 73 m². Opening onto the garden, bathed in light, and designed for entertaining, it is equally suited for family gatherings, private events, business activities, or themed retreats.
Adjacent to the main property, a separate residence of approximately 90 m² harmoniously complements the estate. Arranged over two levels, it features a pleasant living area with an open kitchen, as well as three bedrooms and their respective bathrooms. Connected to the main house yet capable of functioning completely independently, it is an ideal place to welcome family, friends, or guests in exceptional comfort.
The outdoor areas fully contribute to the property’s charm. The enclosed garden, carefully landscaped and shielded from view, features a swimming pool, several areas for relaxation and socializing, and a courtyard with parking for several vehicles.
A pool house, currently converted into a recreation area, gym, and storage space, rounds out the property.
Ideally located, the property is just 5 minutes from the A75, 15 minutes from Issoire and its SNCF train station, and 30 minutes from Clermont-Ferrand and its airport. It also benefits from its proximity to the main natural sites of the Sancy Massif.
A discreet and unique location that will appeal to buyers seeking a spacious family home as well as those wishing to develop a hospitality business, organize events, or envision a project combining a primary residence with a professional venture.
Asking price: €1,280,000 (fees included, payable by the seller)
Energy efficiency rating: C
Climate rating: A
Listed by Marie-Laure COURMONT
Independent Real Estate Agent (EI)
RSAC 883633018
“Information on the risks associated with this property is available on the website: [hidden information]”
Informationen zu den Risiken, denen diese Immobilie ausgesetzt ist, finden Sie auf der Website von Géorisques: https://www.georisques.gouv.fr/
With over 400 m² of living space, the property is centered around an enclosed, landscaped garden spanning more than 2,000 m², featuring a swimming pool and several relaxation areas. Rarely does a village property offer such spacious accommodations while maintaining an intimate and secluded atmosphere.
The main house is arranged over three levels.
The ground floor features a spacious kitchen-dining area of approximately 45 m², designed as a true gathering place, as well as several utility spaces including a pantry, laundry room, cellar, and storage areas.
The first floor centers around a bright living area of approximately 60 m² that combines the living room, dining room, and open kitchen in a warm and welcoming atmosphere. This level also includes an office, a bedroom, and a comfortable master suite comprising a bedroom, a walk-in closet, and a bathroom.
The second floor features four spacious bedrooms, each with its own shower room or bathroom and private restroom. This floor, particularly well-suited for entertaining, offers everyone independence and comfort.
Adjacent to the main house, a former orangery has been converted into an elegant reception hall of approximately 73 m². Opening onto the garden, bathed in light, and designed for entertaining, it is equally suited for family gatherings, private events, business activities, or themed retreats.
Adjacent to the main property, a separate residence of approximately 90 m² harmoniously complements the estate. Arranged over two levels, it features a pleasant living area with an open kitchen, as well as three bedrooms and their respective bathrooms. Connected to the main house yet capable of functioning completely independently, it is an ideal place to welcome family, friends, or guests in exceptional comfort.
The outdoor areas fully contribute to the property’s charm. The enclosed garden, carefully landscaped and shielded from view, features a swimming pool, several areas for relaxation and socializing, and a courtyard with parking for several vehicles.
A pool house, currently converted into a recreation area, gym, and storage space, rounds out the property.
Ideally located, the property is just 5 minutes from the A75, 15 minutes from Issoire and its SNCF train station, and 30 minutes from Clermont-Ferrand and its airport. It also benefits from its proximity to the main natural sites of the Sancy Massif.
A discreet and unique location that will appeal to buyers seeking a spacious family home as well as those wishing to develop a hospitality business, organize events, or envision a project combining a primary residence with a professional venture.
Asking price: €1,280,000 (fees included, payable by the seller)
Energy efficiency rating: C
Climate rating: A
Listed by Marie-Laure COURMONT
Independent Real Estate Agent (EI)
RSAC 883633018
“Information on the risks associated with this property is available on the website: [hidden information]”
Informationen zu den Risiken, denen diese Immobilie ausgesetzt ist, finden Sie auf der Website von Géorisques: https://www.georisques.gouv.fr/
-
Art der Immobilie
Haus
-
Etagen
2
-
Baujahr
1830
-
Preis/Quadratfuß
$334
Funktionen
- Garten
- Pool
- Kamin
- Begehbarer Kleiderschrank
- Offene Küche
- Modern
- Fitnessstudio
- Office
- Waschküche
Funktionen
Lot
Innenbereich
- Hohe Decke
- Office
- Kamin
- Waschküche
- Offene Küche
- Begehbarer Kleiderschrank
- Fitnessstudio
Outdoor
Erkunden Sie die Gegend
Ouest, Issoire, Frankreich
Auf Google Maps anzeigen
Preis pro sqft
Niedrig
Hoch
Vor 8 Jahren beigetreten
Sie haben sich nach diesem Objekt erkundigt
Der Agent wird sich in Kürze mit Ihnen in Verbindung setzen
Gelistet von
420
Angebote
2019
Beigetreten
Besichtigung mit the agent buchen
Wählen Sie ein Datum und ob Sie eine virtuelle oder persönliche Besichtigung mit dem Makler wünschen.
Bevorzugtes Datum
Art der Tour
Zuletzt aktualisiert
September 15
Erstmalig gelistet
Sep 15
Angebotsreferenz
86095456
Das Vertrauen der führenden Makler der Welt
Die Makler hinter den außergewöhnlichsten Immobilien der Welt inserieren bei JamesEdition.
- Angebote von Sotheby's, Christie's, BARNES und Engel & Völkers
- Jedes Angebot wird vor der Veröffentlichung geprüft
- Verbinden Sie sich direkt mit verifizierten Maklern
Indem Sie fortfahren, akzeptieren Sie unsere Nutzungsbedingungen und Datenschutzrichtlinie.