$2,797,243
Schloss Aus Dem 18. Jahrhundert, Komplett Nach Höchsten Standards Renoviert Und Von Parklandgärten Mit Pool Umgeben
- 9 Schlafz.
- 9 Bäder
- 7,266 Sqft
- 18.89 Ac lot
- Aktualisiert: Juni 9
- 2
Über die Immobilie
Beschreibung wurde automatisch übersetzt.
Die Beschreibung wird in der Originalsprache angezeigt.
Das Chateau:
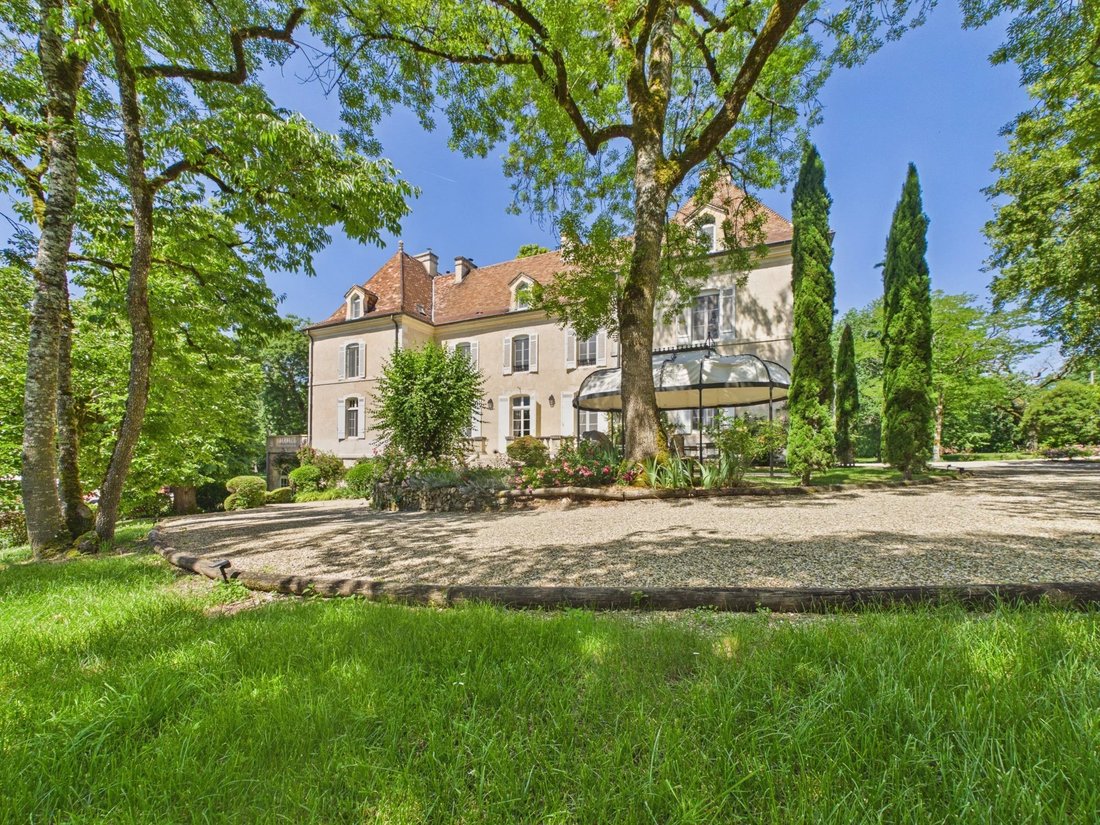
Diese außergewöhnliche Familienresidenz mit viel Tageslicht und einer Fülle wunderschön proportionierter Empfangsräume, hoher gewölbter Decken, hoher Fenster und zahlreicher Öffnungen zu den Gartenterrassen wurde durchgehend sorgfältig renoviert und befindet sich in tadellosem Zustand, sodass sie sofort bezogen werden kann.
Eine beeindruckende Eingangshalle gibt den Ton
Diese außergewöhnliche Familienresidenz mit viel Tageslicht und einer Fülle wunderschön proportionierter Empfangsräume, hoher gewölbter Decken, hoher Fenster und zahlreicher Öffnungen zu den Gartenterrassen wurde durchgehend sorgfältig renoviert und befindet sich in tadellosem Zustand, sodass sie sofort bezogen werden kann.
Eine beeindruckende Eingangshalle gibt den Ton
The Chateau:
Bathed in natural light, with an abundance of beautifully proportioned reception rooms, soaring coved ceilings, tall windows and numerous openings onto the garden terraces, this exceptional family residence has been meticulously renovated throughout and is presented in impeccable condition, ready for immediate occupation.
An impressive entrance hall sets the tone for the
Bathed in natural light, with an abundance of beautifully proportioned reception rooms, soaring coved ceilings, tall windows and numerous openings onto the garden terraces, this exceptional family residence has been meticulously renovated throughout and is presented in impeccable condition, ready for immediate occupation.
An impressive entrance hall sets the tone for the
Das Chateau:
Diese außergewöhnliche Familienresidenz mit viel Tageslicht und einer Fülle wunderschön proportionierter Empfangsräume, hoher gewölbter Decken, hoher Fenster und zahlreicher Öffnungen zu den Gartenterrassen wurde durchgehend sorgfältig renoviert und befindet sich in tadellosem Zustand, sodass sie sofort bezogen werden kann.
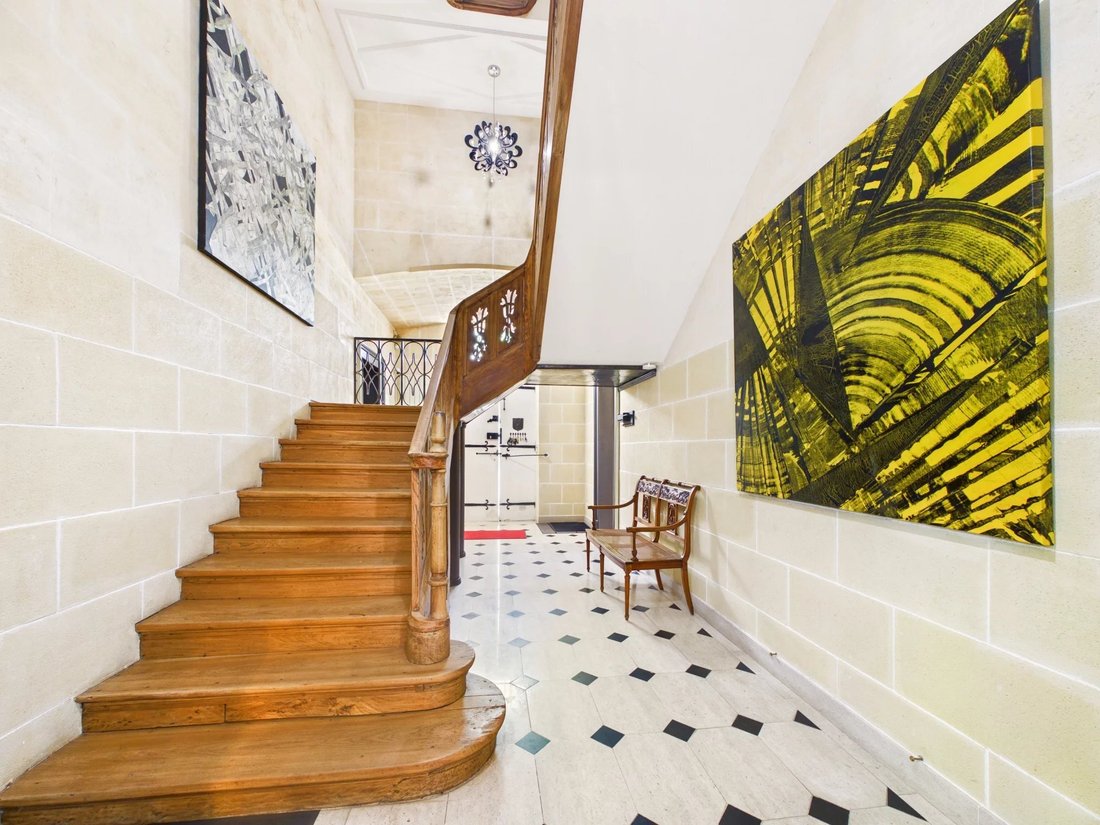
Eine beeindruckende Eingangshalle gibt den Ton für das Anwesen an und verfügt über eine herrliche Holztreppe im Kathedralenstil mit eleganten Metalldetails, traditionellem Schachbrettboden und unverputzten Steinwänden. Dies führt zur maßgeschneiderten, voll ausgestatteten Küche, die mit einem renommierten Herd der Serie La Cornue, Marmorarbeitsplatten, einer keramischen Butlerspüle und einer Reihe hochwertiger Geräte und maßgefertigter Schränke ausgestattet ist.
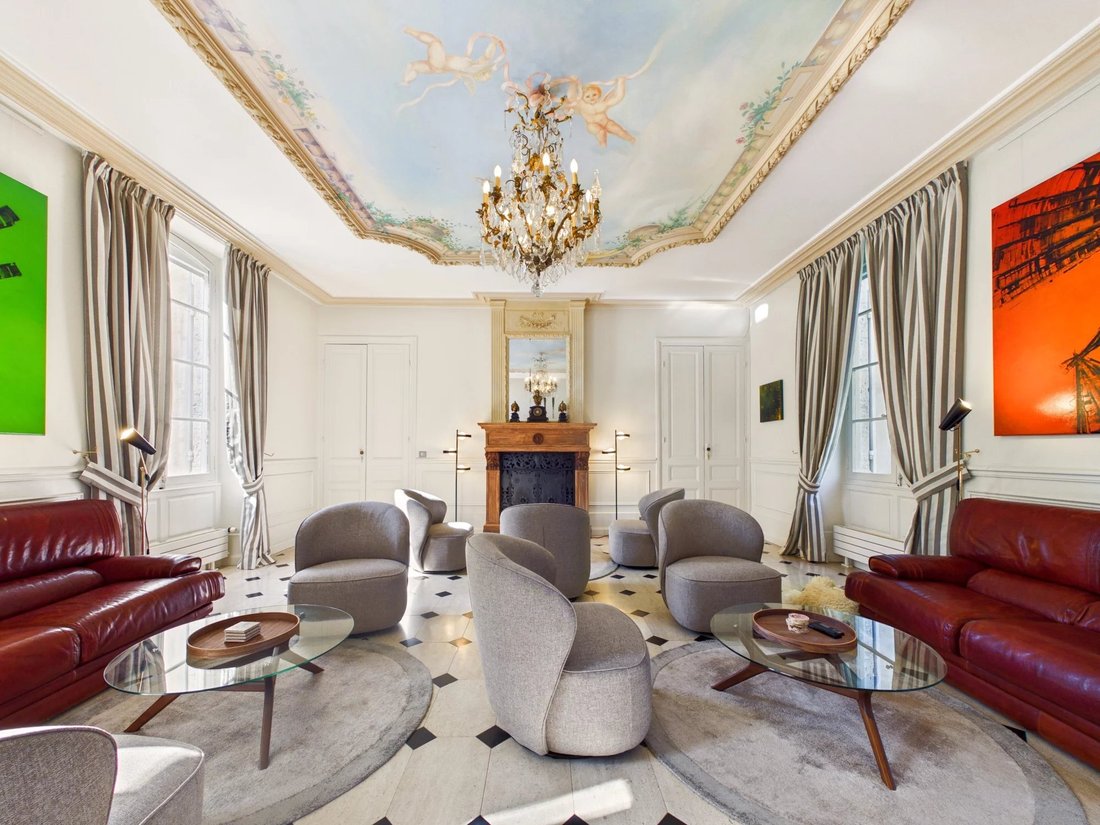
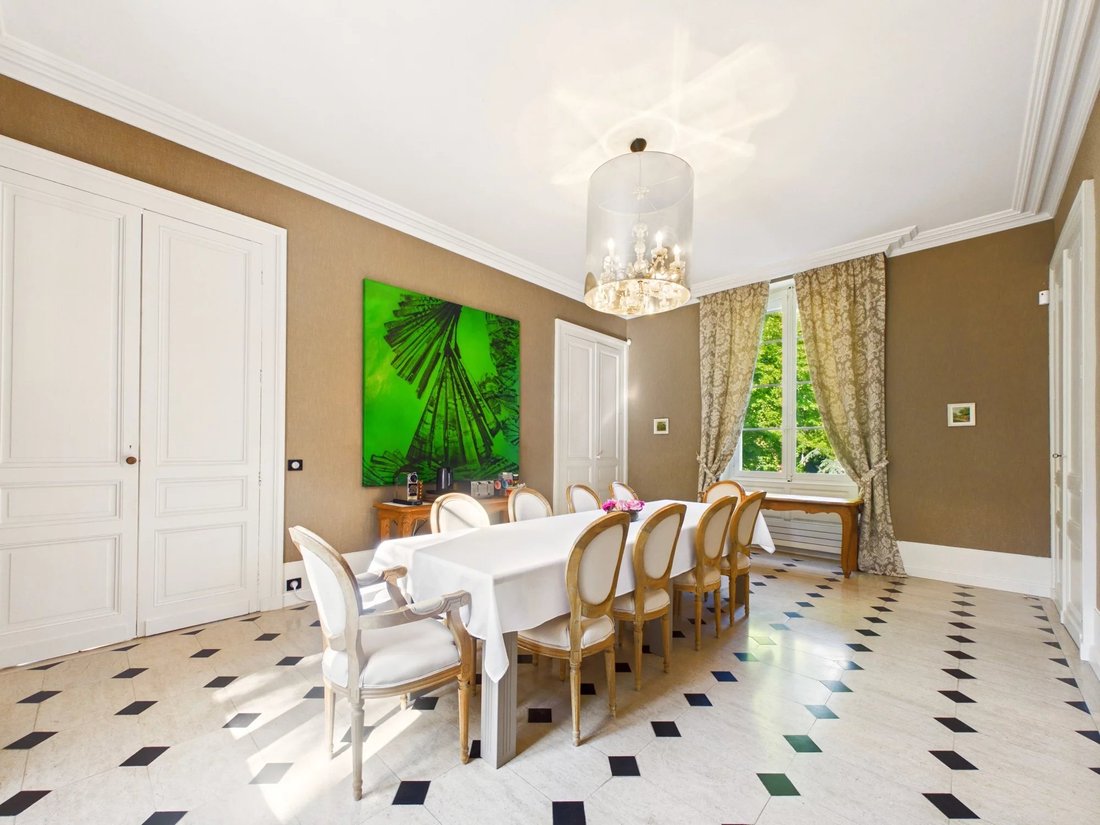
Die Hauptempfangsräume bestehen aus einem formellen Speisesaal, einem großen Salon, in dessen Mittelpunkt ein markanter Kamin steht, und einem eleganten Billardzimmer/einer Bibliothek. Darüber hinaus bietet eine Reihe von Innenfluren Zugang zu einer wunderschön eingerichteten Schlafzimmersuite im Erdgeschoss, einer zweiten Treppe, einer Gästetoilette und einer außergewöhnlichen Waschküche, die alle sorgfältig entworfen wurden, um Eleganz mit Praktikabilität zu verbinden.
Die erste und zweite Etage beherbergen eine umfangreiche Sammlung wunderschön proportionierter Schlafzimmer, von denen jedes über ein eigenes Bad oder Duschbad und WC verfügt. Vier davon sind als besonders geräumige Suiten im Apartmentstil eingerichtet und verfügen jeweils über ein eigenes Wohnzimmer, das auf Wunsch die zukünftige Installation einer Küche ermöglicht. Diese vielseitige Konfiguration eignet sich ideal für Familien mit mehreren Generationen, für die Unterbringung von Gästen oder für potenzielle Einkünfte.
Das Untergeschoss:
Das Untergeschoss bietet eine Vielzahl vielseitiger Räume, darunter eine bezaubernde Orangerie mit Blick auf den Pool und die Terrasse. Mit seiner Sommerküche und dem direkten Zugang zu den Gärten bietet es einen idealen Rahmen für ein unterhaltsames und entspanntes Leben im Freien. Eine Tür von der Orangerie führt zu einem beeindruckenden Gewölbe-Weinkeller, großen Lagerräumen und dem Technikraum des Anwesens.
Das Gelände:
Das Anwesen liegt inmitten wunderschön gepflegter Gärten im Parkstil, die durch eine Fülle von alten Bäumen, Ziersträuchern und saisonal blühenden Pflanzen bereichert werden. Ein malerischer, von einer Quelle gespeister Angelsee, der von einer reizvollen Holzbrücke überquert wird, unterstreicht die ruhige Umgebung.
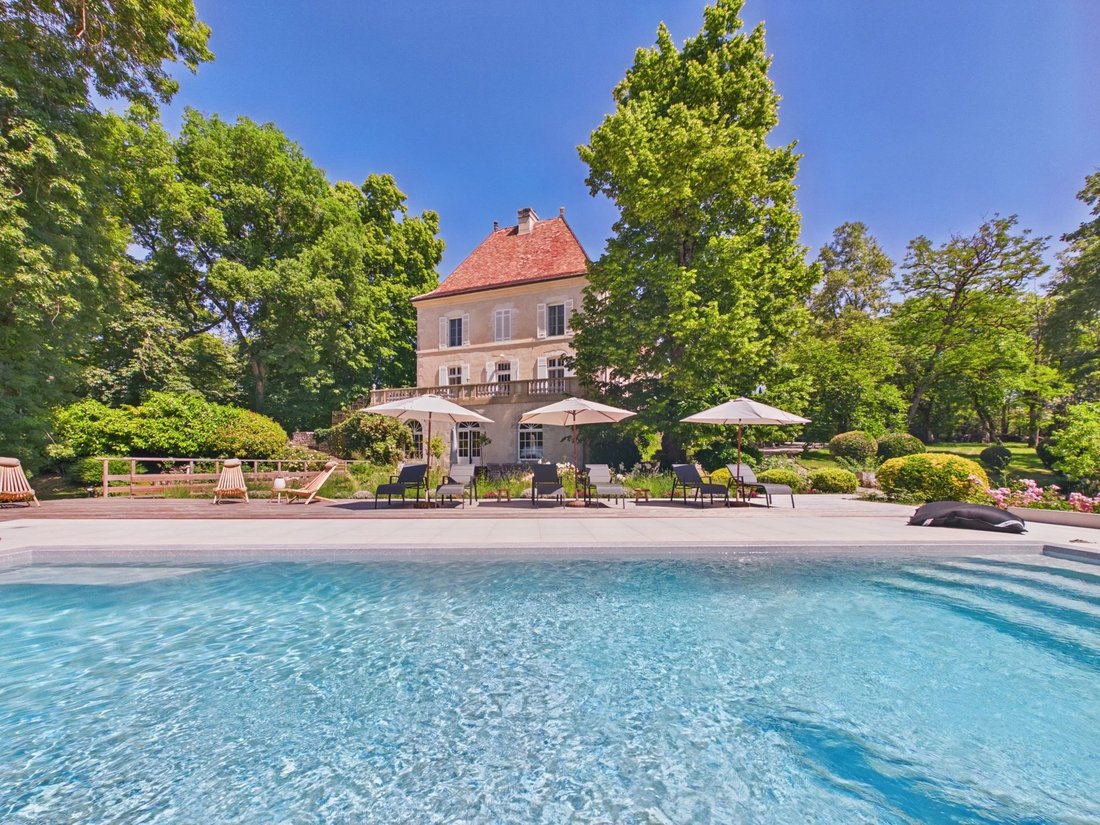
Ein herrlicher beheizter Salzwasserpool wird durch eine elegante Steinterrasse und eine weitläufige Holzterrasse ergänzt, wodurch ein herrlicher Freizeitbereich im Freien entsteht. Jenseits der formalen Gärten befinden sich mehrere weitere Hektar Land, darunter Wald und Weidekoppel, weshalb sich das Anwesen besonders gut für Pferdesportarten eignet. Das Anwesen verfügt auch über mehrere Carports und umfangreiche Parkmöglichkeiten.
Technische Merkmale:
Das Anwesen wurde durch eine neu installierte 74 m² große Solaranlage mit einem Solar-Tracking-System (14.000 Wp) erheblich verbessert, das für eine hervorragende Energieeffizienz sorgt. Zu den weiteren Ausstattungsmerkmalen gehören eine umschaltbare Klimaanlage in den meisten Schlafzimmern, ein umfassendes Sicherheitssystem mit Videoüberwachung und Branderkennung, eine kürzlich installierte konforme Abwasseranlage und eine modernisierte Heizungsinfrastruktur.
Standort:
Das Anwesen befindet sich in diskreter Lage am Rande eines begehrten Dorfes und bietet sowohl Privatsphäre als auch Komfort. Eine Auswahl an Restaurants, Cafés, Bars und unabhängigen Boutiquen erreichen Sie innerhalb von zehn Minuten. Die pulsierende Stadt Bergerac, ihr internationaler Flughafen und die regelmäßigen Bahnverbindungen nach Bordeaux sind alle leicht zu erreichen.
Besichtigungen sind ausschließlich nach vorheriger Vereinbarung möglich.
Informationen zu den Risiken, denen diese Immobilie ausgesetzt ist, finden Sie auf der Website von Géorisques: https://www.georisques.gouv.fr/
Diese außergewöhnliche Familienresidenz mit viel Tageslicht und einer Fülle wunderschön proportionierter Empfangsräume, hoher gewölbter Decken, hoher Fenster und zahlreicher Öffnungen zu den Gartenterrassen wurde durchgehend sorgfältig renoviert und befindet sich in tadellosem Zustand, sodass sie sofort bezogen werden kann.
Eine beeindruckende Eingangshalle gibt den Ton für das Anwesen an und verfügt über eine herrliche Holztreppe im Kathedralenstil mit eleganten Metalldetails, traditionellem Schachbrettboden und unverputzten Steinwänden. Dies führt zur maßgeschneiderten, voll ausgestatteten Küche, die mit einem renommierten Herd der Serie La Cornue, Marmorarbeitsplatten, einer keramischen Butlerspüle und einer Reihe hochwertiger Geräte und maßgefertigter Schränke ausgestattet ist.
Die Hauptempfangsräume bestehen aus einem formellen Speisesaal, einem großen Salon, in dessen Mittelpunkt ein markanter Kamin steht, und einem eleganten Billardzimmer/einer Bibliothek. Darüber hinaus bietet eine Reihe von Innenfluren Zugang zu einer wunderschön eingerichteten Schlafzimmersuite im Erdgeschoss, einer zweiten Treppe, einer Gästetoilette und einer außergewöhnlichen Waschküche, die alle sorgfältig entworfen wurden, um Eleganz mit Praktikabilität zu verbinden.
Die erste und zweite Etage beherbergen eine umfangreiche Sammlung wunderschön proportionierter Schlafzimmer, von denen jedes über ein eigenes Bad oder Duschbad und WC verfügt. Vier davon sind als besonders geräumige Suiten im Apartmentstil eingerichtet und verfügen jeweils über ein eigenes Wohnzimmer, das auf Wunsch die zukünftige Installation einer Küche ermöglicht. Diese vielseitige Konfiguration eignet sich ideal für Familien mit mehreren Generationen, für die Unterbringung von Gästen oder für potenzielle Einkünfte.
Das Untergeschoss:
Das Untergeschoss bietet eine Vielzahl vielseitiger Räume, darunter eine bezaubernde Orangerie mit Blick auf den Pool und die Terrasse. Mit seiner Sommerküche und dem direkten Zugang zu den Gärten bietet es einen idealen Rahmen für ein unterhaltsames und entspanntes Leben im Freien. Eine Tür von der Orangerie führt zu einem beeindruckenden Gewölbe-Weinkeller, großen Lagerräumen und dem Technikraum des Anwesens.
Das Gelände:
Das Anwesen liegt inmitten wunderschön gepflegter Gärten im Parkstil, die durch eine Fülle von alten Bäumen, Ziersträuchern und saisonal blühenden Pflanzen bereichert werden. Ein malerischer, von einer Quelle gespeister Angelsee, der von einer reizvollen Holzbrücke überquert wird, unterstreicht die ruhige Umgebung.
Ein herrlicher beheizter Salzwasserpool wird durch eine elegante Steinterrasse und eine weitläufige Holzterrasse ergänzt, wodurch ein herrlicher Freizeitbereich im Freien entsteht. Jenseits der formalen Gärten befinden sich mehrere weitere Hektar Land, darunter Wald und Weidekoppel, weshalb sich das Anwesen besonders gut für Pferdesportarten eignet. Das Anwesen verfügt auch über mehrere Carports und umfangreiche Parkmöglichkeiten.
Technische Merkmale:
Das Anwesen wurde durch eine neu installierte 74 m² große Solaranlage mit einem Solar-Tracking-System (14.000 Wp) erheblich verbessert, das für eine hervorragende Energieeffizienz sorgt. Zu den weiteren Ausstattungsmerkmalen gehören eine umschaltbare Klimaanlage in den meisten Schlafzimmern, ein umfassendes Sicherheitssystem mit Videoüberwachung und Branderkennung, eine kürzlich installierte konforme Abwasseranlage und eine modernisierte Heizungsinfrastruktur.
Standort:
Das Anwesen befindet sich in diskreter Lage am Rande eines begehrten Dorfes und bietet sowohl Privatsphäre als auch Komfort. Eine Auswahl an Restaurants, Cafés, Bars und unabhängigen Boutiquen erreichen Sie innerhalb von zehn Minuten. Die pulsierende Stadt Bergerac, ihr internationaler Flughafen und die regelmäßigen Bahnverbindungen nach Bordeaux sind alle leicht zu erreichen.
Besichtigungen sind ausschließlich nach vorheriger Vereinbarung möglich.
Informationen zu den Risiken, denen diese Immobilie ausgesetzt ist, finden Sie auf der Website von Géorisques: https://www.georisques.gouv.fr/
The Chateau:
Bathed in natural light, with an abundance of beautifully proportioned reception rooms, soaring coved ceilings, tall windows and numerous openings onto the garden terraces, this exceptional family residence has been meticulously renovated throughout and is presented in impeccable condition, ready for immediate occupation.
An impressive entrance hall sets the tone for the property, featuring a magnificent cathedral-style timber staircase with elegant metalwork detailing, traditional chequerboard flooring and exposed stone walls. This leads through to the bespoke, fully fitted kitchen, appointed with a prestigious La Cornue range cooker, marble worktops, a ceramic butler sink and an array of high-specification appliances and custom cabinetry.
The principal reception rooms comprise a formal dining room, a grand salon centred around a striking feature fireplace, and a distinguished billiard room/library. Beyond, a series of inner hallways provides access to a beautifully appointed ground-floor bedroom suite, a secondary staircase, a guest cloakroom and an exceptional laundry room, all thoughtfully designed to combine elegance with practicality.
The first and second floors accommodate an extensive collection of beautifully proportioned bedrooms, each benefiting from its own private bath or shower room and WC. Four of these are arranged as particularly spacious apartment-style suites, each featuring a private sitting room designed to allow for the future installation of a kitchen if desired. This versatile configuration is ideally suited to multi-generational family living, guest accommodation or potential income.
The Lower Ground Floor:
The lower ground floor offers a variety of versatile spaces, including a charming orangery overlooking the swimming pool and terrace. With its summer kitchen and direct access to the gardens, it provides an ideal setting for entertaining and relaxed outdoor living. A door from the orangery leads to an impressive vaulted wine cellar, substantial storage rooms and the property’s technical room.
The Grounds:
The estate is set within beautifully maintained parkland-style gardens, enriched by an abundance of mature trees, ornamental shrubs and seasonal flowering plants. A picturesque spring-fed fishing lake, crossed by a charming timber bridge, enhances the tranquil setting.
A magnificent heated saltwater swimming pool is complemented by an elegant stone terrace and extensive timber decking, creating a superb outdoor leisure area. Beyond the formal gardens lie several additional hectares of land, including woodland and grazing paddocks, making the property particularly well suited to equestrian pursuits. The estate also benefits from multiple carports and extensive parking facilities.
Technical Features:
The property has been significantly enhanced with a newly installed 74m² solar array incorporating a solar tracking system (14,000 Wp), providing excellent energy efficiency. Additional features include reversible air conditioning to most bedrooms, a comprehensive security system with video surveillance and fire detection, a recently installed compliant septic system, and modernised heating infrastructure.
Location:
Discreetly positioned on the edge of a sought-after village, the property enjoys both privacy and convenience. A selection of restaurants, cafés, bars and independent boutiques can be reached within ten minutes, while the vibrant town of Bergerac, its international airport and regular rail connections to Bordeaux are all easily accessible.
Viewings are strictly by prior appointment.
Informationen zu den Risiken, denen diese Immobilie ausgesetzt ist, finden Sie auf der Website von Géorisques: https://www.georisques.gouv.fr/
Bathed in natural light, with an abundance of beautifully proportioned reception rooms, soaring coved ceilings, tall windows and numerous openings onto the garden terraces, this exceptional family residence has been meticulously renovated throughout and is presented in impeccable condition, ready for immediate occupation.
An impressive entrance hall sets the tone for the property, featuring a magnificent cathedral-style timber staircase with elegant metalwork detailing, traditional chequerboard flooring and exposed stone walls. This leads through to the bespoke, fully fitted kitchen, appointed with a prestigious La Cornue range cooker, marble worktops, a ceramic butler sink and an array of high-specification appliances and custom cabinetry.
The principal reception rooms comprise a formal dining room, a grand salon centred around a striking feature fireplace, and a distinguished billiard room/library. Beyond, a series of inner hallways provides access to a beautifully appointed ground-floor bedroom suite, a secondary staircase, a guest cloakroom and an exceptional laundry room, all thoughtfully designed to combine elegance with practicality.
The first and second floors accommodate an extensive collection of beautifully proportioned bedrooms, each benefiting from its own private bath or shower room and WC. Four of these are arranged as particularly spacious apartment-style suites, each featuring a private sitting room designed to allow for the future installation of a kitchen if desired. This versatile configuration is ideally suited to multi-generational family living, guest accommodation or potential income.
The Lower Ground Floor:
The lower ground floor offers a variety of versatile spaces, including a charming orangery overlooking the swimming pool and terrace. With its summer kitchen and direct access to the gardens, it provides an ideal setting for entertaining and relaxed outdoor living. A door from the orangery leads to an impressive vaulted wine cellar, substantial storage rooms and the property’s technical room.
The Grounds:
The estate is set within beautifully maintained parkland-style gardens, enriched by an abundance of mature trees, ornamental shrubs and seasonal flowering plants. A picturesque spring-fed fishing lake, crossed by a charming timber bridge, enhances the tranquil setting.
A magnificent heated saltwater swimming pool is complemented by an elegant stone terrace and extensive timber decking, creating a superb outdoor leisure area. Beyond the formal gardens lie several additional hectares of land, including woodland and grazing paddocks, making the property particularly well suited to equestrian pursuits. The estate also benefits from multiple carports and extensive parking facilities.
Technical Features:
The property has been significantly enhanced with a newly installed 74m² solar array incorporating a solar tracking system (14,000 Wp), providing excellent energy efficiency. Additional features include reversible air conditioning to most bedrooms, a comprehensive security system with video surveillance and fire detection, a recently installed compliant septic system, and modernised heating infrastructure.
Location:
Discreetly positioned on the edge of a sought-after village, the property enjoys both privacy and convenience. A selection of restaurants, cafés, bars and independent boutiques can be reached within ten minutes, while the vibrant town of Bergerac, its international airport and regular rail connections to Bordeaux are all easily accessible.
Viewings are strictly by prior appointment.
Informationen zu den Risiken, denen diese Immobilie ausgesetzt ist, finden Sie auf der Website von Géorisques: https://www.georisques.gouv.fr/
-
Art der Immobilie
Haus
-
Preis/Quadratfuß
$385
Funktionen
- Garten
- Pool
- Terrasse
- Kamin
- Pferdesport
- Weinkeller
- Renoviert
- Panorama
- Waschküche
Funktionen
Lot
- Panorama
- Pferdesport
- Renoviert
Innenbereich
- Hohe Decke
- Kamin
- Klimaanlage
- Waschküche
- Weinkeller
Outdoor
- Terrasse
- Parkplatz
- Pool
- Garten
Erkunden Sie die Gegend
Dordogne, Issigeac, Neu-Aquitanien, Frankreich
Auf Google Maps anzeigen
Preis pro sqft
Niedrig
Hoch
Vor 2 Jahren beigetreten
Sie haben sich nach diesem Objekt erkundigt
Der Agent wird sich in Kürze mit Ihnen in Verbindung setzen
Gelistet von
503
Angebote
2025
Beigetreten
Besichtigung mit the agent buchen
Wählen Sie ein Datum und ob Sie eine virtuelle oder persönliche Besichtigung mit dem Makler wünschen.
Bevorzugtes Datum
Art der Tour
Zuletzt aktualisiert
Juni 9
Erstmalig gelistet
Juni 9
Angebotsreferenz
BVI85074
Das Vertrauen der führenden Makler der Welt
Die Makler hinter den außergewöhnlichsten Immobilien der Welt inserieren bei JamesEdition.
- Angebote von Sotheby's, Christie's, BARNES und Engel & Völkers
- Jedes Angebot wird vor der Veröffentlichung geprüft
- Verbinden Sie sich direkt mit verifizierten Maklern
Indem Sie fortfahren, akzeptieren Sie unsere Nutzungsbedingungen und Datenschutzrichtlinie.