$1,187,849
Ein umfangreiches, erweitertes Haus in Jersey Road mit vier Wohnräumen und fast 2.900 Quadratfuß, sofort einsatzbereit
- 5 Schlafz.
- 3 Bäder
- Aktualisiert: November 12
Über die Immobilie
Beschreibung wurde automatisch übersetzt.
Die Beschreibung wird in der Originalsprache angezeigt.
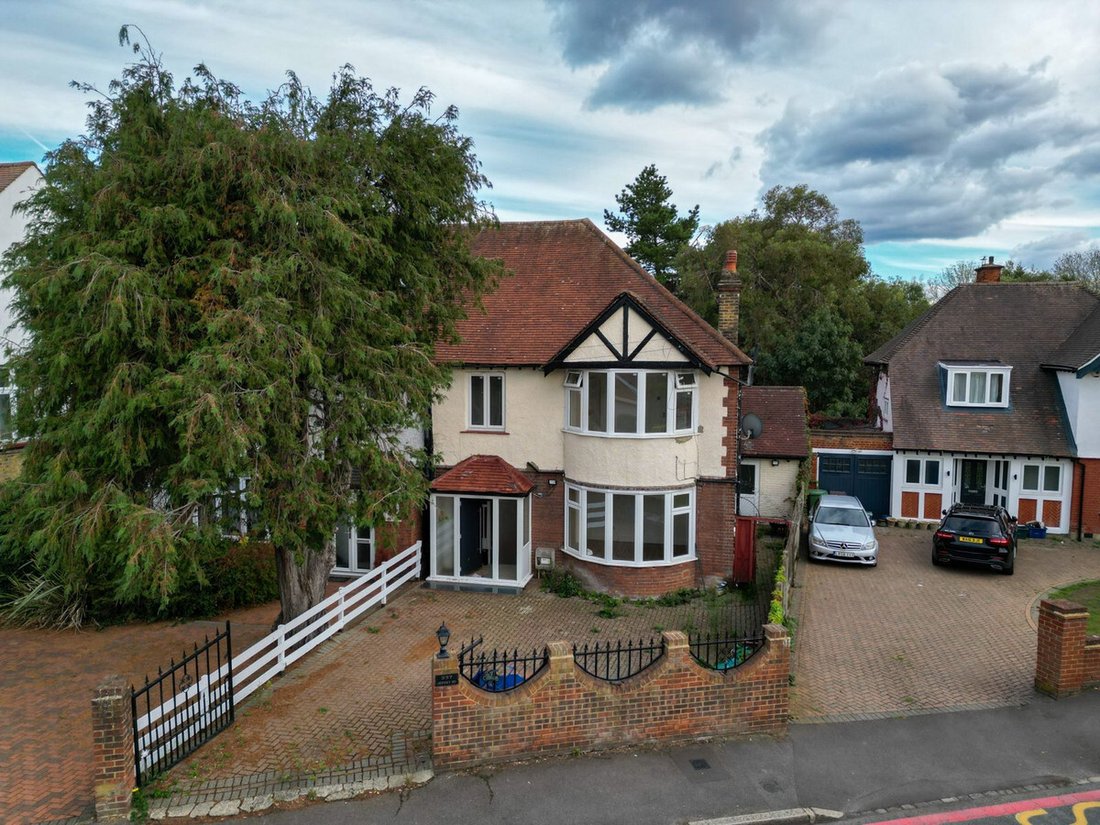
Jersey Road is the kind of Osterley address people tend to stay on for years. It’s wide and settled, and Osterley Park is close enough to walk to before breakfast. This extended semi-detached home gives you around 2,908 sq ft across three floors. It sits on a broad plot with a private driveway for up to five cars.
The vendor has started the structural work, and the house now needs extensi
The vendor has started the structural work, and the house now needs extensi
Jersey Road is the kind of Osterley address people tend to stay on for years. It’s wide and settled, and Osterley Park is close enough to walk to before breakfast. This extended semi-detached home gives you around 2,908 sq ft across three floors. It sits on a broad plot with a private driveway for up to five cars.
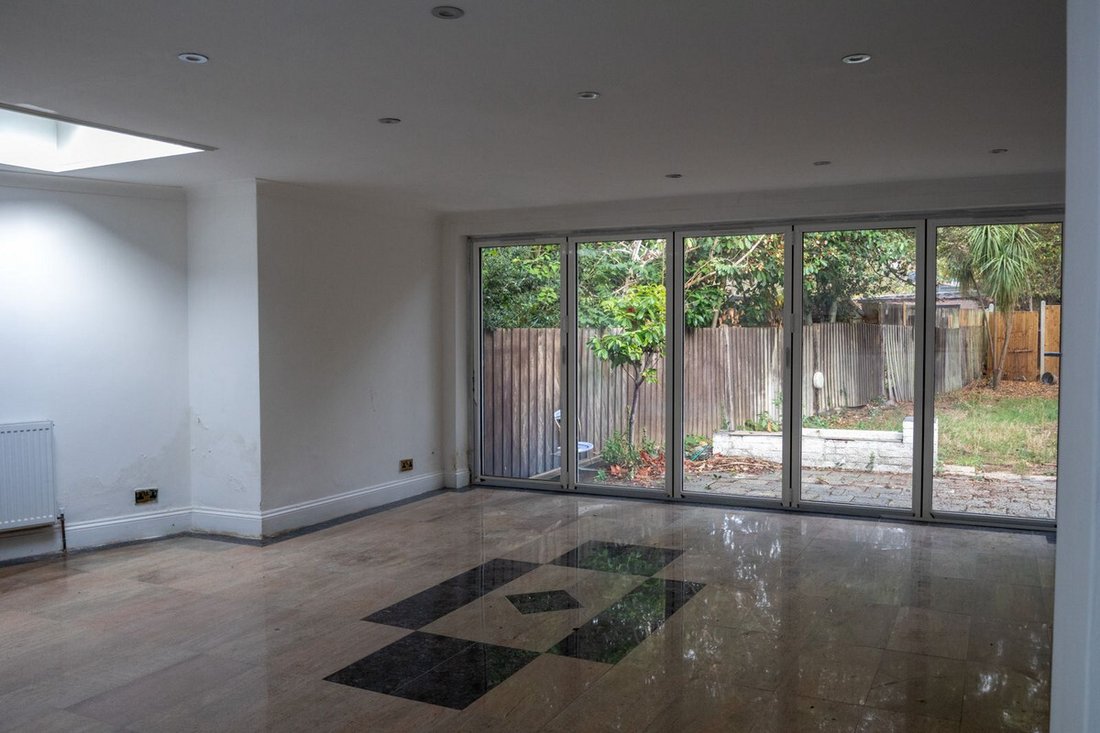
The vendor has started the structural work, and the house now needs extensive work to finish it. The hard part of creating the space is under way, but the finishes, colours and final details are still open. A buyer can shape it to their own taste rather than living with someone else’s choices or paying to undo them.
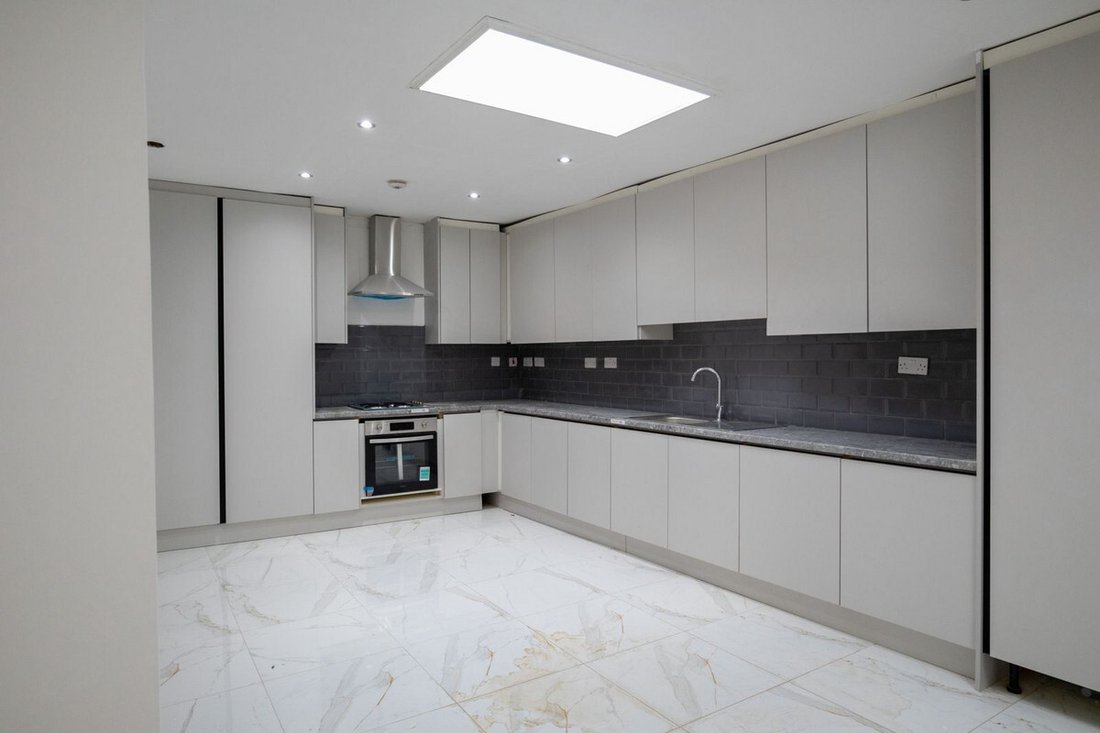
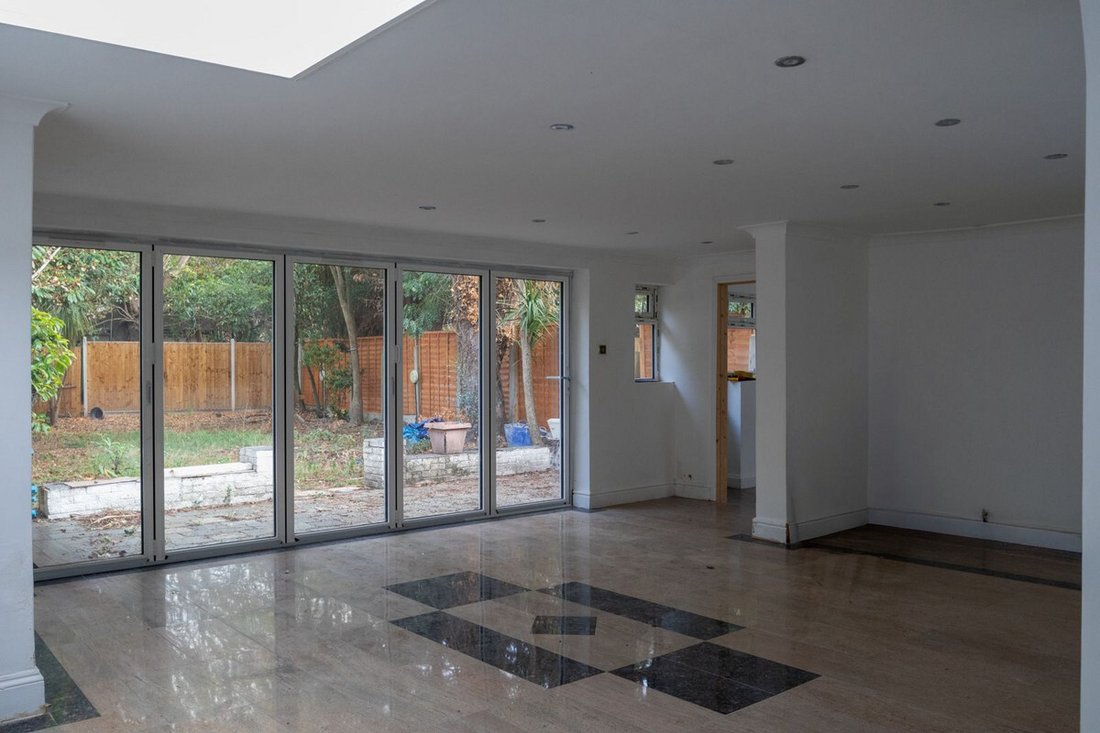
The ground floor is long and generous. A porch opens into a wide hallway with a cloakroom. The bay-fronted living room at the front makes a natural sitting room for winter evenings. Behind it, a second living room of more than 23 feet could be a family room, a playroom or a space for working from home. At the heart of the house is a large open-plan living and kitchen area, about 25 by 27 feet, with a newly fitted kitchen. A hob and extractor are already in, and you can choose the rest of the appliances yourself. Beyond it, the dining room runs over 23 feet across the back of the house, with two sets of bi-folding doors opening onto the garden.
Along the side, a run of utility rooms and storage gives the house a proper working area for laundry, coats, boots and bikes. It also provides side access from the front of the house through to the garden.
Upstairs, two of the bedrooms have their own en suites. The main bedroom sits at the front with a bay window, and the second en suite bedroom is a generous double at the back. Two more bedrooms share the family bathroom, so busy mornings don’t turn into a queue. Above them, a loft room with eaves storage gives you a fifth bedroom, a study or a quiet retreat.
The rear garden needs attention, but it has plenty of space to work with. You can plan the planting, terrace and lawn from scratch, with the bi-folds opening straight onto it.
Osterley has a particular rhythm. There are weekend walks around the lake at Osterley Park and House, a slower stroll through Jersey Gardens, and coffee on Thornbury Road. Osterley station on the Piccadilly line is about thirteen minutes on foot, Syon Lane is close for the Overground, and the A4 and M4 put Central London and Heathrow within easy reach. For families, local schools are close by, including Nishkam School West London, Isleworth & Syon School for Boys and Bolder Academy.
The house is freehold and chain free, with vacant possession, so there’s no one to wait on. It suits a buyer who can see what the house could become, with the space, the location and the freedom to finish it their way.
Disclaimer:
Important information
These particulars have been prepared with reasonable care and are intended to provide a general description of the property. They do not form part of any offer or contract. Measurements, distances and floor plans are approximate and are provided for guidance only. Unless otherwise stated, services, heating systems and appliances have not been tested by the agent. Items shown in photographs are not necessarily included in the sale; inclusions should be confirmed through the conveyancing process.
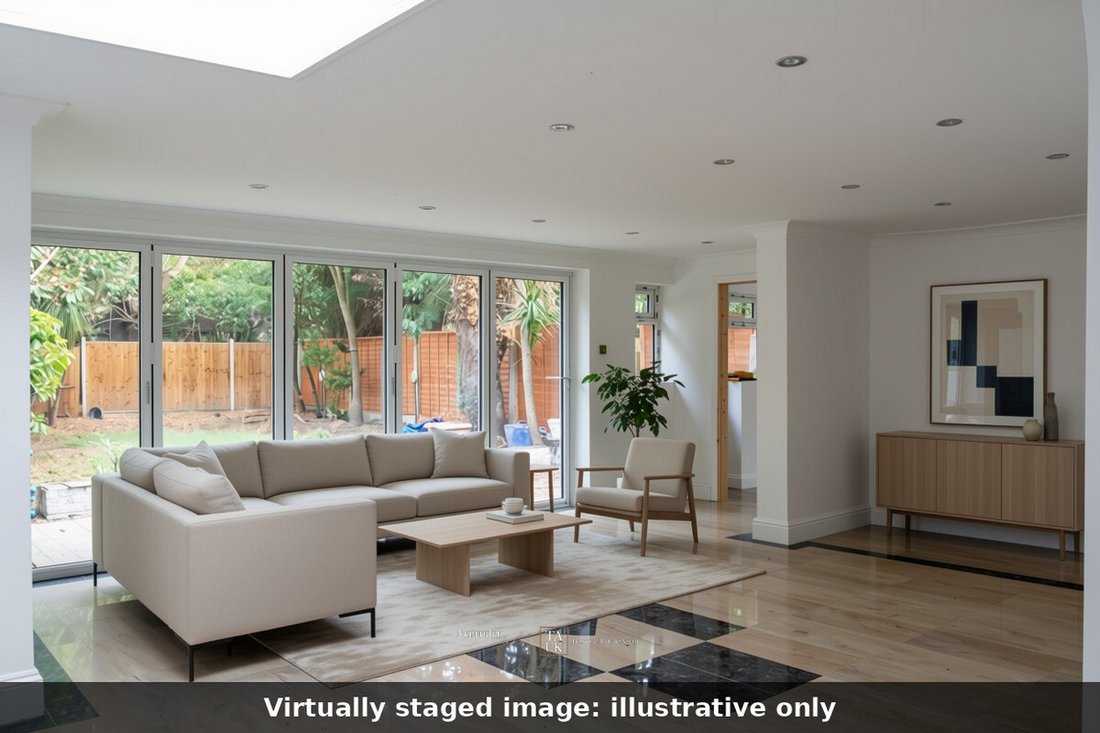
Some images may have been enhanced using AI to help potential buyers visualise the property beyond the current furnishings. These images are illustrative and may not reflect the property’s current appearance.
Prospective buyers should arrange appropriate inspections, surveys and legal enquiries before committing to purchase. Please contact the agent if you require clarification of any information.
The vendor has started the structural work, and the house now needs extensive work to finish it. The hard part of creating the space is under way, but the finishes, colours and final details are still open. A buyer can shape it to their own taste rather than living with someone else’s choices or paying to undo them.
The ground floor is long and generous. A porch opens into a wide hallway with a cloakroom. The bay-fronted living room at the front makes a natural sitting room for winter evenings. Behind it, a second living room of more than 23 feet could be a family room, a playroom or a space for working from home. At the heart of the house is a large open-plan living and kitchen area, about 25 by 27 feet, with a newly fitted kitchen. A hob and extractor are already in, and you can choose the rest of the appliances yourself. Beyond it, the dining room runs over 23 feet across the back of the house, with two sets of bi-folding doors opening onto the garden.
Along the side, a run of utility rooms and storage gives the house a proper working area for laundry, coats, boots and bikes. It also provides side access from the front of the house through to the garden.
Upstairs, two of the bedrooms have their own en suites. The main bedroom sits at the front with a bay window, and the second en suite bedroom is a generous double at the back. Two more bedrooms share the family bathroom, so busy mornings don’t turn into a queue. Above them, a loft room with eaves storage gives you a fifth bedroom, a study or a quiet retreat.
The rear garden needs attention, but it has plenty of space to work with. You can plan the planting, terrace and lawn from scratch, with the bi-folds opening straight onto it.
Osterley has a particular rhythm. There are weekend walks around the lake at Osterley Park and House, a slower stroll through Jersey Gardens, and coffee on Thornbury Road. Osterley station on the Piccadilly line is about thirteen minutes on foot, Syon Lane is close for the Overground, and the A4 and M4 put Central London and Heathrow within easy reach. For families, local schools are close by, including Nishkam School West London, Isleworth & Syon School for Boys and Bolder Academy.
The house is freehold and chain free, with vacant possession, so there’s no one to wait on. It suits a buyer who can see what the house could become, with the space, the location and the freedom to finish it their way.
Disclaimer:
Important information
These particulars have been prepared with reasonable care and are intended to provide a general description of the property. They do not form part of any offer or contract. Measurements, distances and floor plans are approximate and are provided for guidance only. Unless otherwise stated, services, heating systems and appliances have not been tested by the agent. Items shown in photographs are not necessarily included in the sale; inclusions should be confirmed through the conveyancing process.
Some images may have been enhanced using AI to help potential buyers visualise the property beyond the current furnishings. These images are illustrative and may not reflect the property’s current appearance.
Prospective buyers should arrange appropriate inspections, surveys and legal enquiries before committing to purchase. Please contact the agent if you require clarification of any information.
-
Art der Immobilie
Haus
Erkunden Sie die Gegend
Jersey Road, Isleworth, TW7, London Borough of Hounslow, England
Auf Google Maps anzeigen
Preis pro sqft
Niedrig
Hoch
Vor 6 Monaten beigetreten
Sie haben sich nach diesem Objekt erkundigt
Der Agent wird sich in Kürze mit Ihnen in Verbindung setzen
Gelistet von
118
Angebote
2026
Beigetreten
Besichtigung mit the agent buchen
Wählen Sie ein Datum und ob Sie eine virtuelle oder persönliche Besichtigung mit dem Makler wünschen.
Bevorzugtes Datum
Art der Tour
Zuletzt aktualisiert
November 12
Erstmalig gelistet
November 4
Angebotsreferenz
003390_RX844549
Ähnliche Immobilien in der Nähe
Neue Angebote in London Borough of Hounslow

Entdecken Sie mehr Häuser zum Verkauf
London Borough of Hounslow, England Immobilienarten
London Borough of Hounslow, England beliebte Suchanfragen
- Panorama Immobilien in London Borough of Hounslow, England
- Immobilien mit Terrasse in London Borough of Hounslow, England
- Immobilien mit Bar in London Borough of Hounslow, England
- Immobilien mit Spielzimmer in London Borough of Hounslow, England
- Immobilien mit Office in London Borough of Hounslow, England
- Immobilien mit Flussblick in London Borough of Hounslow, England
- Immobilien mit Aufzug in London Borough of Hounslow, England
- Blick auf die Stadt Immobilien in London Borough of Hounslow, England
- Immobilien mit Garten in London Borough of Hounslow, England
- Duplex Immobilien in London Borough of Hounslow, England
- Privatsphäre Immobilien in London Borough of Hounslow, England
- am Wasser Immobilien in London Borough of Hounslow, England
- Anlageimmobilie Immobilien in London Borough of Hounslow, England
- Moderne Immobilien in London Borough of Hounslow, England
- Neubauten Immobilien in London Borough of Hounslow, England
- Immobilien mit Fitnessstudio in London Borough of Hounslow, England
- Immobilien mit Sauna in London Borough of Hounslow, England
- Immobilien mit Dampfsauna in London Borough of Hounslow, England
- Immobilien mit Bibliothek in London Borough of Hounslow, England
- Immobilien mit Klimaanlage in London Borough of Hounslow, England
- Immobilien mit Weinkeller in London Borough of Hounslow, England
- Immobilien mit Whirlpool in London Borough of Hounslow, England
- Immobilien mit Kamin in London Borough of Hounslow, England
- Immobilien mit Pool in London Borough of Hounslow, England
- Immobilien mit Garage in London Borough of Hounslow, England
- Immobilien mit Balkon in London Borough of Hounslow, England
- Immobilien mit Tennisplatz in London Borough of Hounslow, England
- Luxusvilla Immobilien in London Borough of Hounslow, England
- Immobilien mit Offene Küche in London Borough of Hounslow, England
- Renoviert Immobilien in London Borough of Hounslow, England
- Immobilien mit Kino in London Borough of Hounslow, England
- am Fluss Immobilien in London Borough of Hounslow, England
- Immobilien mit Wasserblick in London Borough of Hounslow, England
London Borough of Hounslow, England nachbarschaften
- Häuser zum Verkauf in Chiswick, London Borough of Hounslow, England
- Häuser zum Verkauf in Brentford, London Borough of Hounslow, England
- Häuser zum Verkauf in Gunnersbury, London Borough of Hounslow, England
- Häuser zum Verkauf in Klein Ealing, London Borough of Hounslow, England
- Häuser zum Verkauf in Turnham Green, London Borough of Hounslow, England
- Häuser zum Verkauf in Strand On The Green, London Borough of Hounslow, England
- Häuser zum Verkauf in Cranford, London Borough of Hounslow, England
- Häuser zum Verkauf in Osterley, London Borough of Hounslow, England
- Häuser zum Verkauf in Bedfont
- Häuser zum Verkauf in Feltham Hill
- Häuser zum Verkauf in Feltham
- Häuser zum Verkauf in Hanworth
- Häuser zum Verkauf in Kempton Park Works
- Häuser zum Verkauf in Lower Feltham
- Häuser zum Verkauf in North Feltham
- Häuser zum Verkauf in Southville
Verwandte Leitfäden & Geschichten
Das Vertrauen der führenden Makler der Welt
Die Makler hinter den außergewöhnlichsten Immobilien der Welt inserieren bei JamesEdition.
- Angebote von Sotheby's, Christie's, BARNES und Engel & Völkers
- Jedes Angebot wird vor der Veröffentlichung geprüft
- Verbinden Sie sich direkt mit verifizierten Maklern
Indem Sie fortfahren, akzeptieren Sie unsere Nutzungsbedingungen und Datenschutzrichtlinie.