


Ein Exklusives Anwesen Für Unternehmer Und Autoenthusiasten! Lebe Und Arbeite Unter O
- 1 Schlafz.
- 1 Bäder
- 2,595 Sqft
- 2
Über die Immobilie
Exklusives Anwesen für Unternehmer & Auto-Enthusiasten
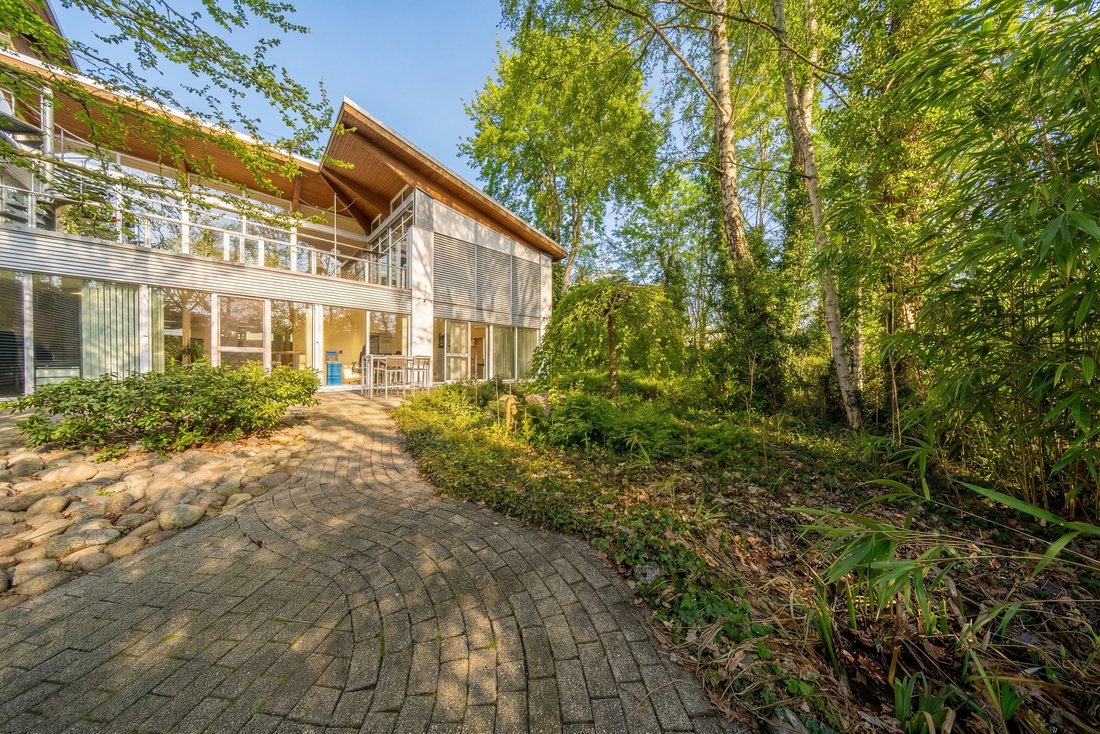
Dieses architektonische Meisterwerk vereint außergewöhnliches Design, lichtdurchflutete Räume, modernste Büroflächen sowie genügend Platz für die private Fahrzeugsammlung auf einem großzügigen Anwesen – perfekt für Unternehmer, die ihre Leidenschaft für Autos mit stilvollem Wohnen und Arbeiten verbinden möchten.
Erbaut 1
Exclusive Estate for Entrepreneurs & Car Enthusiasts
This architectural masterpiece combines exceptional design, light-filled rooms, state-of-the-art office spaces, and ample room for a private car collection on a spacious estate—perfect for entrepreneurs who wish to combine their passion for cars with stylish living and working.
Built in 1999/2000 and modernized in 2016, th
Exklusives Anwesen für Unternehmer & Auto-Enthusiasten
Dieses architektonische Meisterwerk vereint außergewöhnliches Design, lichtdurchflutete Räume, modernste Büroflächen sowie genügend Platz für die private Fahrzeugsammlung auf einem großzügigen Anwesen – perfekt für Unternehmer, die ihre Leidenschaft für Autos mit stilvollem Wohnen und Arbeiten verbinden möchten.
Erbaut 1999/2000 und 2016 modernisiert, beeindruckt das Objekt mit einem offenen Raumkonzept, großzügigen Fensterfronten und feinster Ausstattung. Auf rund 765 m² Wohn- und Nutzfläche bietet diese Immobilie vielseitige Nutzungsmöglichkeiten und schafft eine harmonische Verbindung aus Repräsentation, Privatsphäre und Lifestyle.
Highlights der Immobilie:
Penthouse-Wohnung (ca. 241 m²)
Ein Wohntraum für Design- und Luxusliebhaber: Großzügige Dachterrassen mit unvergleichlichem Panorama, lichtdurchflutete Räume, offene Raumgestaltung und exklusive Interieurs schaffen ein Ambiente, das Ästhetik und Komfort auf höchstem Niveau verbindet.
Erdgeschoss-Büroflächen (ca. 386 m²)
Perfekt für Unternehmer, Start-ups oder Ärzte: Großzügige Fensterfronten sorgen für ein helles, inspirierendes Arbeitsumfeld. Flexibel nutzbar als Firmensitz, Praxis oder Showroom.
zzgl. Büroflächen Gästehaus / Anbau
Der zusätzliche Wohn- oder Arbeitsraum bietet maximale Flexibilität für Familie, Mitarbeiter oder private Rückzugsbereiche.
Ein Paradies für Autoliebhaber:
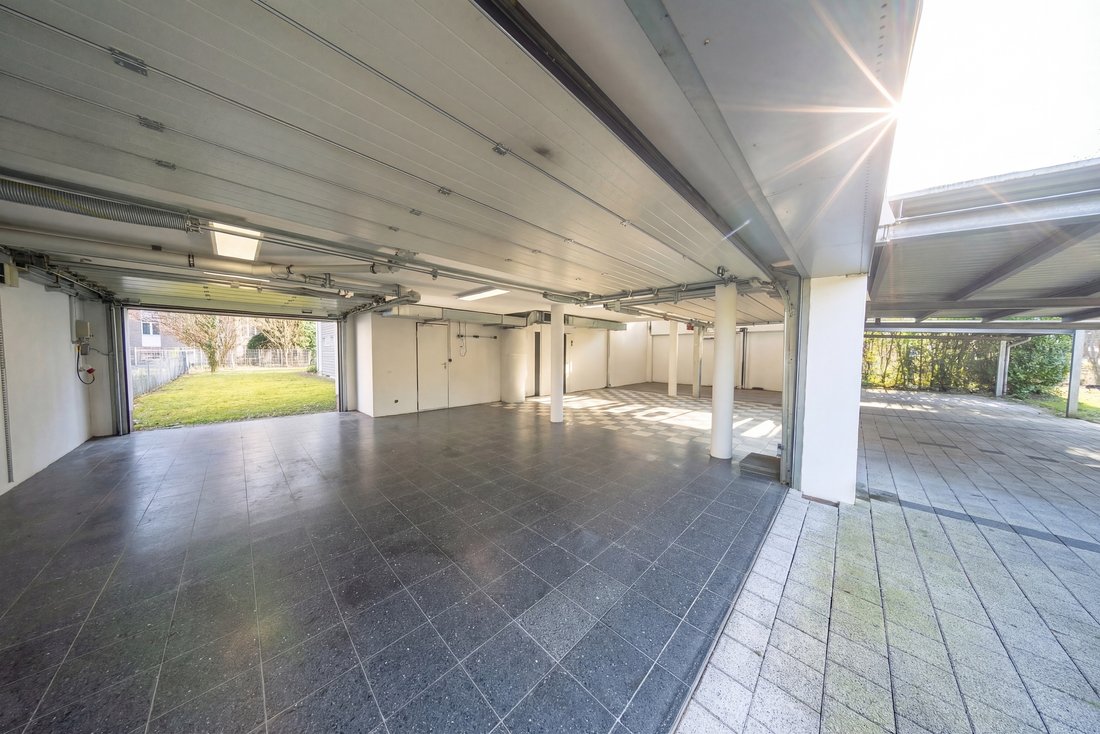
Die im Haus integrierte, beheizbare Garage (ca. 137 m²) bietet Platz für bis zu 6 Fahrzeuge und ist zudem ausgestattet mit zwei Hebebühnen, sodass Pflege, Wartung oder Präsentation der Automobilen-Schätze direkt vor Ort erfolgen können. Ergänzt wird das Konzept durch sechs zusätzliche Carport-Stellplätze sowie zwei Stellplätze direkt vorm Haus.
Premium-Ausstattung:
• Hochwertige Designer-Küchen, inkl. exklusiver Einbauküche von ”Warendorf-Küchen” im Penthouse
• Maßgefertigte Einbaumöbel und lichtdurchflutete Wohnräume
• Drei modernisierte Badezimmer + vier Gäste-WCs
• Modernstes Haus-Bus-System, Alarmanlage mit Aufschaltung, CAD-Verkabelung
• Lüftungsanlage mit Wärmerückgewinnung und zusätzlicher Gaszentralheizung
• Überwiegend Echtholz-Parkett und hochwertige Oberflächen (Fliesen)
• Lichtdecken und zahlreiche architektonische Details, die das luxuriöse Ambiente unterstreichen
Nutzungsmöglichkeiten & Lifestyle:
Dieses Anwesen eignet sich ideal als repräsentativer Firmensitz mit integriertem Wohnbereich, als mehrgenerationentaugliches Wohndomizil oder als exklusive Kapitalanlage. Die Kombination aus architektonischer Eleganz, großzügigen Terrassen, moderner Technik und einer erstklassigen Fahrzeug-Infrastruktur macht dieses Objekt zu einem einzigartigen Angebot auf dem Isernhagener Immobilienmarkt.
Für anspruchsvolle Eigentümer und Investoren, die Design, Lifestyle, Technik und ihre Passion für Automobile unter einem Dach vereinen möchten, ist dieses Anwesen ein absolutes Highlight.
Exclusive Estate for Entrepreneurs & Car Enthusiasts
This architectural masterpiece combines exceptional design, light-filled rooms, state-of-the-art office spaces, and ample room for a private car collection on a spacious estate—perfect for entrepreneurs who wish to combine their passion for cars with stylish living and working.
Built in 1999/2000 and modernized in 2016, the property impresses with an open-concept layout, expansive windows, and the finest finishes. With approximately 765 m² of living and usable space, this property offers versatile usage options and creates a harmonious blend of prestige, privacy, and lifestyle.
Property Highlights:
Penthouse Apartment (approx. 241 m²)
A dream home for design and luxury enthusiasts: Spacious rooftop terraces with unparalleled panoramic views, light-filled rooms, an open floor plan, and exclusive interiors create an ambiance that combines aesthetics and comfort at the highest level.
Ground-floor office space (approx. 386 sq ft)
Perfect for entrepreneurs, startups, or medical professionals: Generous windows provide a bright, inspiring work environment. Flexibly usable as a corporate headquarters, medical practice, or showroom.
Plus office space in the guest house / annex
The additional living or workspace offers maximum flexibility for family, employees, or private retreats.
A paradise for car enthusiasts:
The integrated, heated garage (approx. 137 m²) offers space for up to 6 vehicles and is also equipped with two lifts, allowing for the care, maintenance, or display of your automotive treasures right on site. The concept is complemented by six additional carport spaces as well as two parking spaces directly in front of the house.
Premium features:
• High-quality designer kitchens, including an exclusive built-in kitchen by ”Warendorf-Küchen” in the penthouse
• Custom-built built-in furniture and light-filled living spaces
• Three modernized bathrooms + four guest restrooms
• State-of-the-art home automation system, alarm system with remote monitoring, CAD cabling
• Ventilation system with heat recovery and additional gas central heating
• Primarily real wood parquet flooring and high-quality finishes (tiles)
• Lighted ceilings and numerous architectural details that underscore the luxurious ambiance
Usage Options & Lifestyle:
This property is ideally suited as a prestigious corporate headquarters with an integrated living area, as a multi-generational residence, or as an exclusive investment property. The combination of architectural elegance, spacious terraces, modern technology, and a first-class automotive infrastructure makes this property a unique offering on the Isernhagen real estate market.
For discerning owners and investors who wish to combine design, lifestyle, technology, and their passion for automobiles under one roof, this property is an absolute highlight.
-
Art der Immobilie
Andere
-
Baujahr
2000
-
Preis/Quadratfuß
$840
Funktionen
- Garten
- Terrasse
- Garage
- Offene Küche
- Renoviert
- Panorama
- Wohnraum im Freien
- Office
- Privatsphäre
Lot
Innenbereich
Outdoor
Erkunden Sie die Gegend
Der Agent wird sich in Kürze mit Ihnen in Verbindung setzen
Gelistet von
Besichtigung mit Jan-Niklas Römer buchen
Wählen Sie ein Datum und ob Sie eine virtuelle oder persönliche Besichtigung mit dem Makler wünschen.

Das Vertrauen der führenden Makler der Welt
Die Makler hinter den außergewöhnlichsten Immobilien der Welt inserieren bei JamesEdition.
- Angebote von Sotheby's, Christie's, BARNES und Engel & Völkers
- Jedes Angebot wird vor der Veröffentlichung geprüft
- Verbinden Sie sich direkt mit verifizierten Maklern
Indem Sie fortfahren, akzeptieren Sie unsere Nutzungsbedingungen und Datenschutzrichtlinie.