$799,000
Freistehendes Einfamilienhaus Mit 3 Schlafzimmern
- 3 Schlafz.
- 3 Bäder
- 2,585 Sqft
- 13.2 Ac lot
- Aktualisiert: September 12
- MLS#6127934
Über die Immobilie
Beschreibung wurde automatisch übersetzt.
Die Beschreibung wird in der Originalsprache angezeigt.
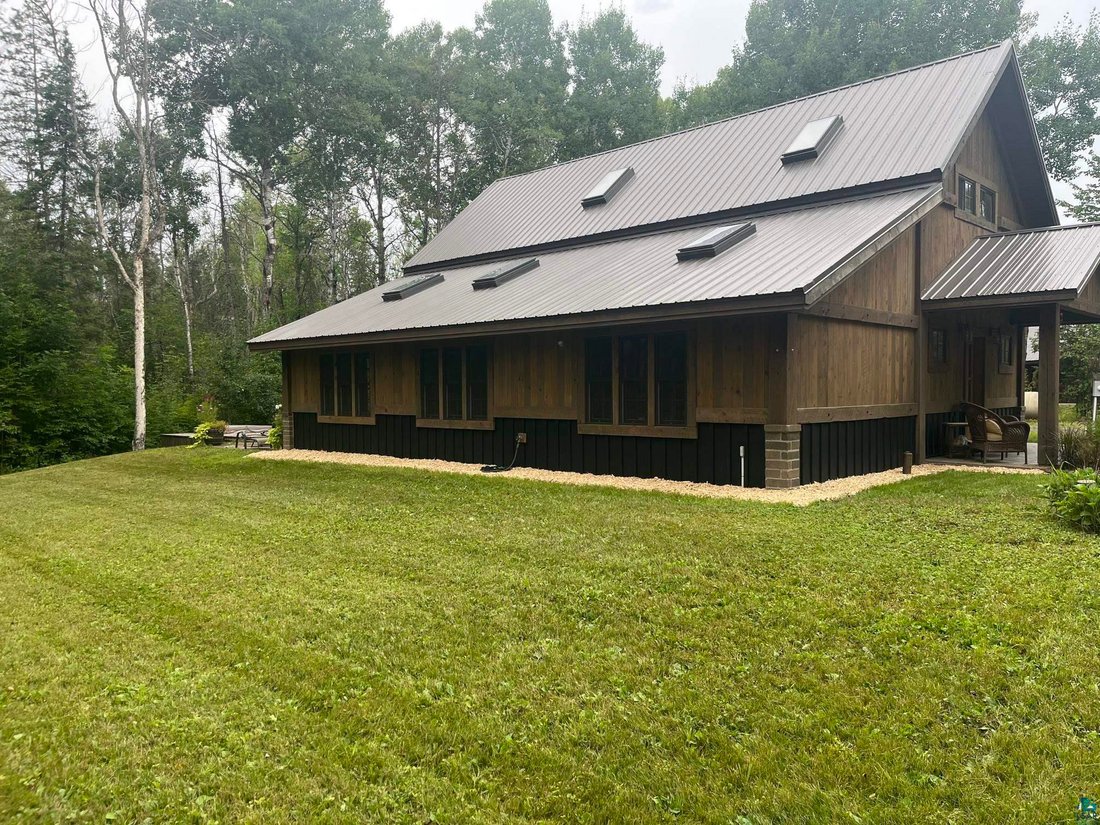
Welcome home! Comfort, style, and quality flow through throughout this 2 BD+Loft/2BA home nestled in 13.20 acres of woods and open field. Unique Craftsman-style build with thematching 5-car garage and beautifully designed guest-house, (licensed short-term rental) on the second floor. The 36 x 50 garage offers two overhead doors, in-floor heat, air conditioned, and a back up diesel generator that s
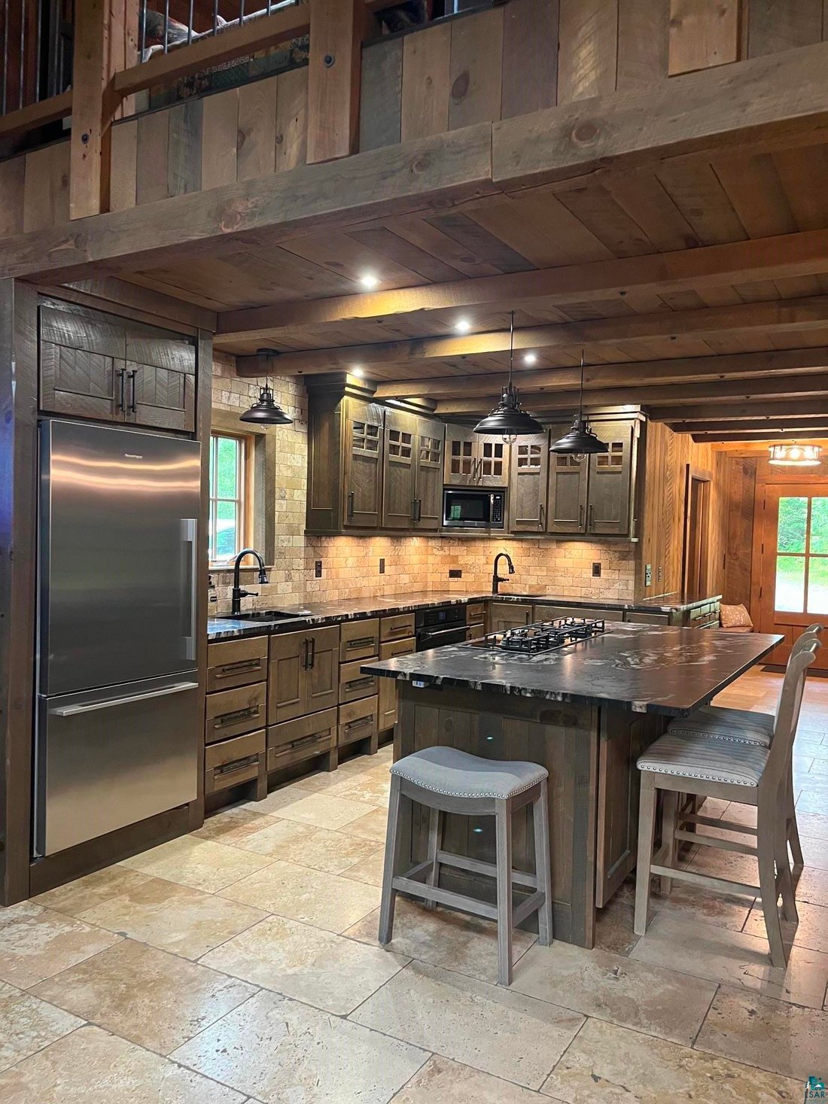
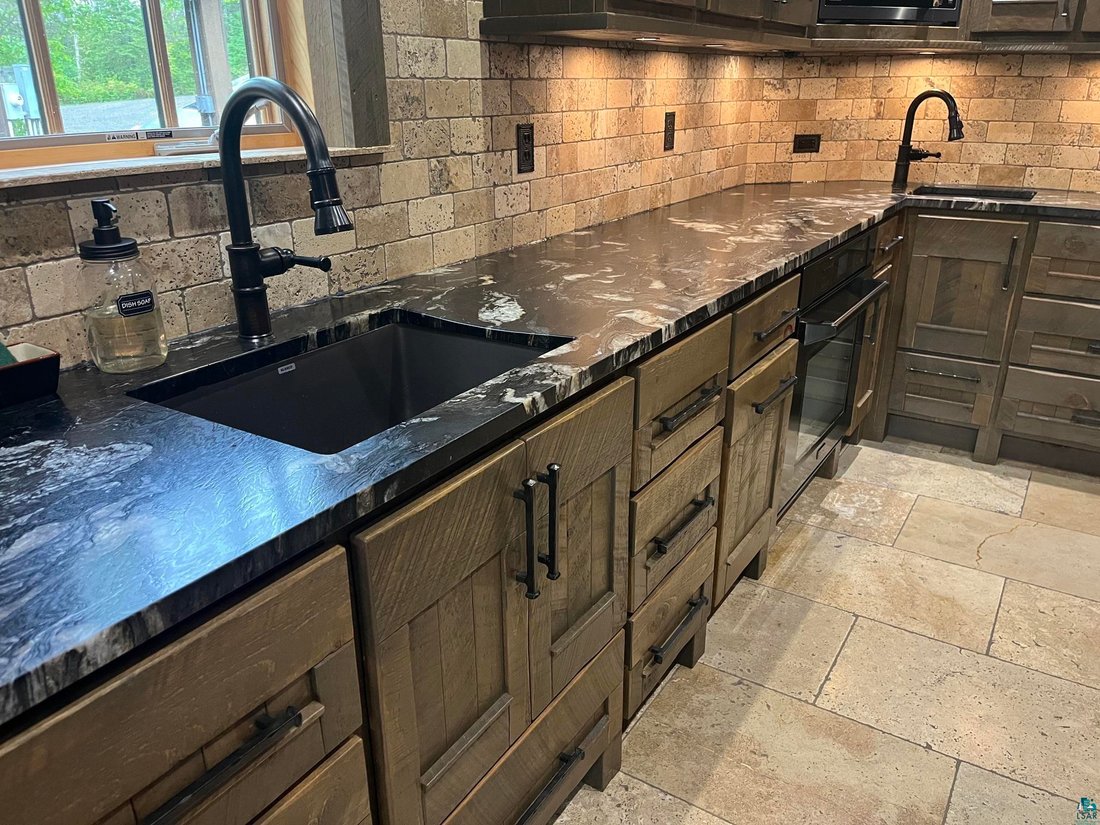
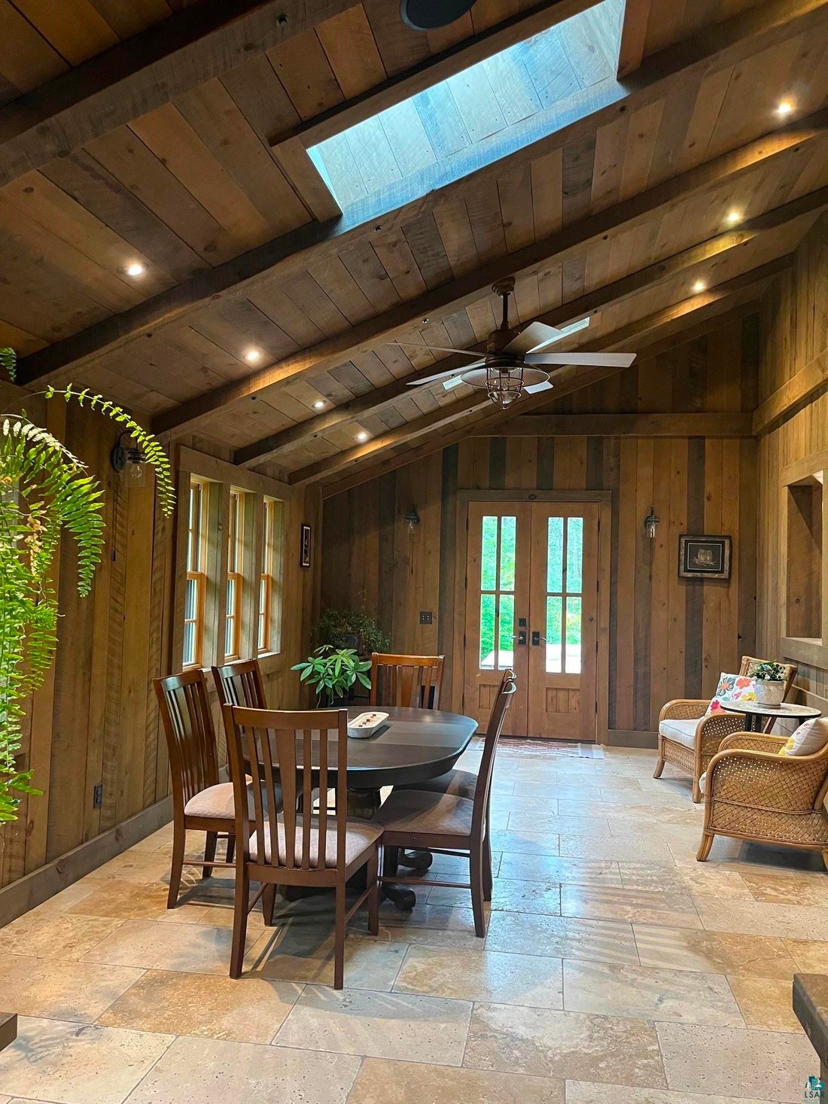
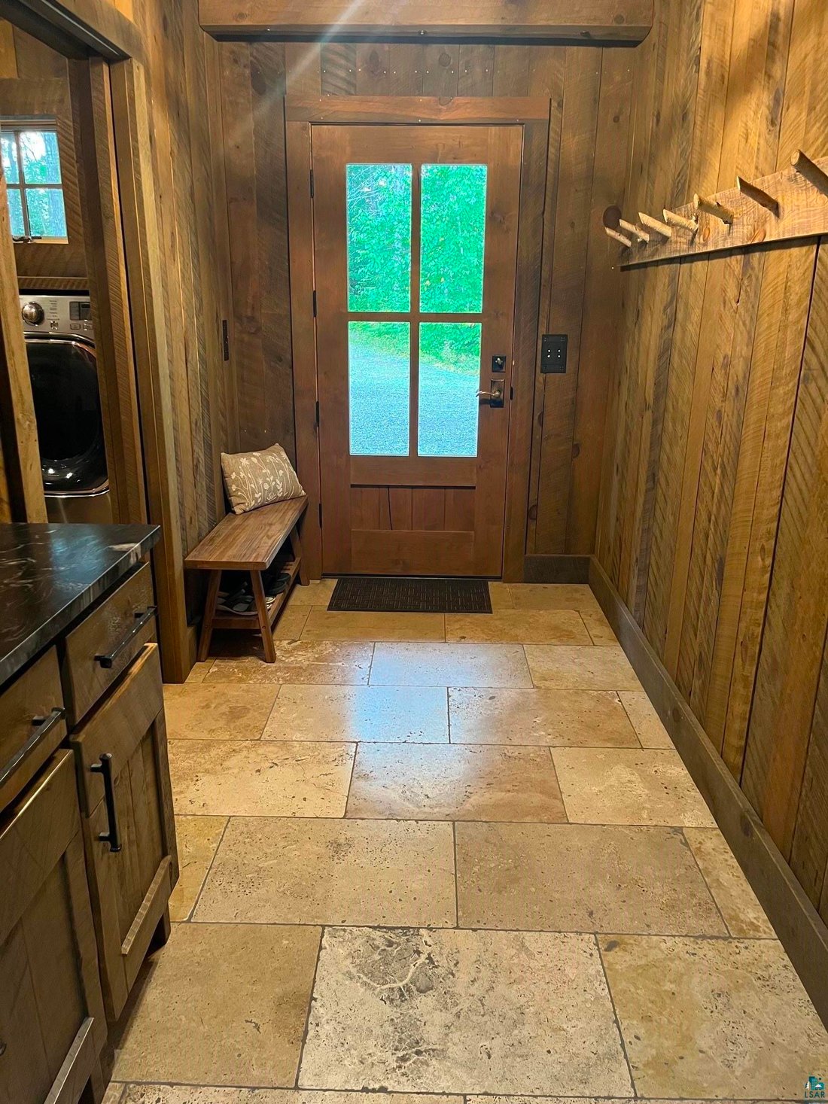
Welcome home! Comfort, style, and quality flow through throughout this 2 BD+Loft/2BA home nestled in 13.20 acres of woods and open field. Unique Craftsman-style build with thematching 5-car garage and beautifully designed guest-house, (licensed short-term rental) on the second floor. The 36 x 50 garage offers two overhead doors, in-floor heat, air conditioned, and a back up diesel generator that services both buildings easily. From the garage, take a walk on the groomed path through the woods to an open field with a 40x50 garden, large accessory building serviced with water, 220V electric service, and irrigation system. Rough-Sawn Timber exterior on all buildings for matching style; home, garage, carport, sauna and privy. All buildings have metal roofing for ease of maintenance. You will feel the warmth and functionality as you enter the home with Natural Travertine Stone throughout the floors, kitchen backsplash, sunroom, laundry and baths. Rough-Sawn Timber interior walls, granite countertops, two kitchen sinks, hand-made cabinetry, interior doors, and built-in cabinetry throughout the rooms. Hand-forged iron pulls and solid-bronze metal plates with 1910 push-button light switches throughout the home, add to the Craftsman- style design. The kitchen and living area share an open space with a custom designed stone fireplace that is the focal point of the beam and vaulted ceiling. Step into the sunroom with vaulted ceilings, sitting area, dining space, and wet bar. From the sunroom you can access the concrete tiered patio and enjoy the hot tub, sauna, fire pit, space, and lounging area as you listen to the Artesian spring. There is a main floor, laundry, bath, and master bedroom with custom designed built-in, storage spaces, and closets; Natural Travertine stone, granite sink with a zero-entry walk-in shower. The second level opens to the loft for sleeping space or make it your retreat, overlooking the living and fireplace. The custom design bath features a copper vessel sink with Natural Travertine stone throughout the room into the walk-in shower. The second bedroom offers a/c cooling, custom designed built-in, large closet, and attic storage access. You will love the beautiful ECO-Bamboo flooring that softens the space. The utility room is efficiently designed with a hot water on demand for domestic water and a boiler for the floor heat and 200 amp service. Don’t miss out on this prime location with access to the ATV/Snowmobile trails of the driveway
-
Art der Immobilie
Haus
-
Baujahr
2015
-
Preis/Quadratfuß
$309
Funktionen
Erkunden Sie die Gegend
70745 Range Line Rd, Iron River, WI 54847, Wisconsin, Vereinigte Staaten
Auf Google Maps anzeigen
Preis pro sqft
Niedrig
Hoch
Vor 7 Jahren beigetreten
Sie haben sich nach diesem Objekt erkundigt
Der Agent wird sich in Kürze mit Ihnen in Verbindung setzen
Gelistet von
1
Angebote
2019
Beigetreten
Besichtigung mit Belinda Sternberg buchen
Wählen Sie ein Datum und ob Sie eine virtuelle oder persönliche Besichtigung mit dem Makler wünschen.
Bevorzugtes Datum
Art der Tour

CENTURY 21 Atwood
4140 Richard Avenue, 55811, Duluth, Minnesota, United States
Agenturprofil anzeigen
Zuletzt aktualisiert
September 12
Erstmalig gelistet
Sep 12
Angebotsreferenz
FFB321AD-1B8D-47BD-814D-9BE3C0FD3CE9
Ähnliche Immobilien in der Nähe
Neue Angebote in Iron River

Entdecken Sie mehr Häuser zum Verkauf
Iron River, WI, Vereinigte Staaten beliebte Suchanfragen
- Immobilien mit Bar in Iron River, WI, Vereinigte Staaten
- Immobilien mit Sauna in Iron River, WI, Vereinigte Staaten
- am See Immobilien in Iron River, WI, Vereinigte Staaten
- Immobilien mit Pool in Iron River, WI, Vereinigte Staaten
- am Fluss Immobilien in Iron River, WI, Vereinigte Staaten
- Duplex Immobilien in Iron River, WI, Vereinigte Staaten
- Renoviert Immobilien in Iron River, WI, Vereinigte Staaten
Verwandte Leitfäden & Geschichten
Das Vertrauen der führenden Makler der Welt
Die Makler hinter den außergewöhnlichsten Immobilien der Welt inserieren bei JamesEdition.
- Angebote von Sotheby's, Christie's, BARNES und Engel & Völkers
- Jedes Angebot wird vor der Veröffentlichung geprüft
- Verbinden Sie sich direkt mit verifizierten Maklern
Indem Sie fortfahren, akzeptieren Sie unsere Nutzungsbedingungen und Datenschutzrichtlinie.
brokerages we
partnered with
partnered with