$3,599,193
Zeitlose Eleganz In Atemberaubenden Landschaftsgärten
- 5 Schlafz.
- 5 Bäder
- 4,188 Sqft
- Aktualisiert: Heute
Über die Immobilie
Beschreibung wurde automatisch übersetzt.
Die Beschreibung wird in der Originalsprache angezeigt.
Glenair House, built in the early 1800s, is a home of exceptional grandeur, discreetly hidden behind secure electric gates and set amidst approximately 1.5 acres of beautifully maintained grounds. Surrounded by a colourful array of flowers, mature greenery, and thoughtfully landscaped gardens, the property enjoys a truly picturesque aesthetic. Adding further to the charm and character of the estat
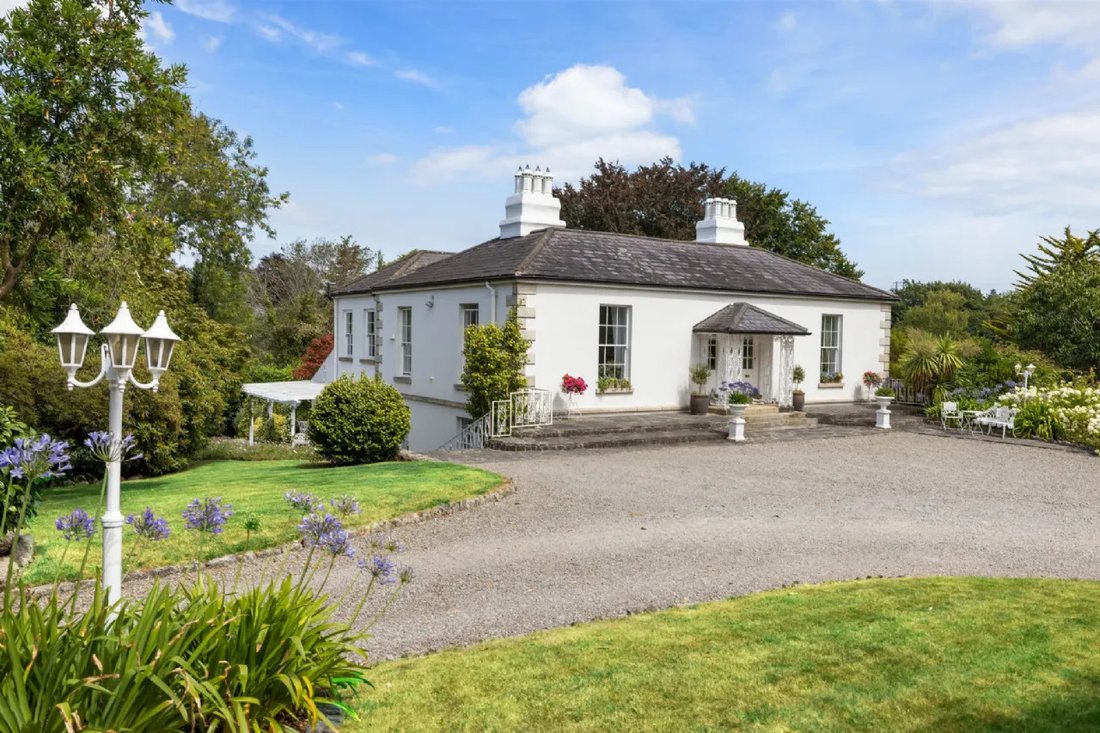
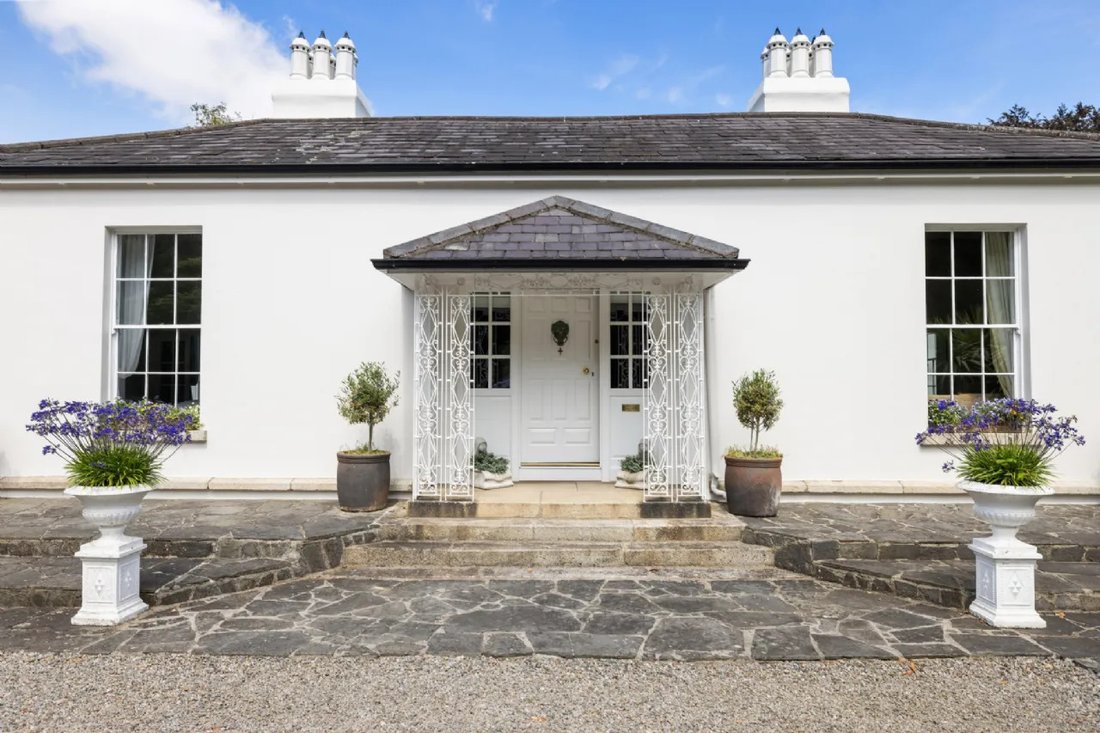
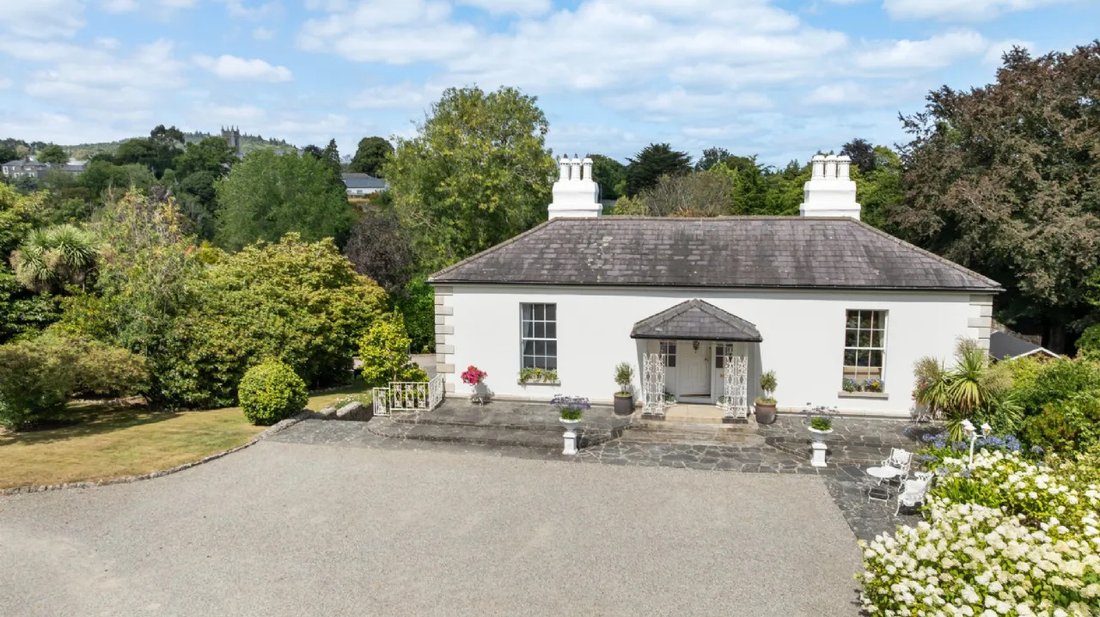
Glenair House, built in the early 1800s, is a home of exceptional grandeur, discreetly hidden behind secure electric gates and set amidst approximately 1.5 acres of beautifully maintained grounds. Surrounded by a colourful array of flowers, mature greenery, and thoughtfully landscaped gardens, the property enjoys a truly picturesque aesthetic. Adding further to the charm and character of the estate is its delightful gate lodge, which provides an attractive introduction to this distinguished period property. Rich in character and timeless elegance, Glenair House offers an exceptional sense of privacy, beauty, and distinction.
Passing through the entrance gates, the house comes immediately into view, framed by generous lawns to either side and creating an impressive sense of arrival. Mature rhododendrons, hydrangeas, and roses bring colour and character to the gardens, softening the landscape and providing an ever-changing display throughout the seasons. The driveway sweeps gently to the left, leading past the Gate Lodge before continuing to an additional parking area and the detached garage beyond. From here, a pathway follows the boundary of the grounds, winding through the established planting and leading towards the fountain. The grounds are the work of generations. Specimen trees stand where someone planted them centuries ago, borders that have been tended, layered and allowed to settle. In spring the beds come alive, in summer the colours change and the lawns run wide and green and in autumn the whole setting turns to a variety of coppers, gold, and oranges. It is a landscape that cannot be designed into being, it can only be grown with time with each season providing a different type of beauty.
The house sits on a true east-west axis and the effect is felt from first light to last. Morning sun reaches into the principal rooms; by evening the gardens are still holding the warmth of the day. Throughout, the interiors extending to 338.2 sqm / 3,640 sqft approx. are filled with a soft, changing light that no modern build can imitate. Inside, the proportions are everything the period promises. Ceilings rise to 3.65 m / 12 ft. approx. Rooms are spacious, bright, and beautifully balanced, with the large sash windows drawing the gardens indoors and the architectural detail cornicing, joinery, timber shutters intact and quietly confident. This is a house built at a time when scale, symmetry, and craftsmanship were simply expected and it has been appointed to a standard that honours all three. Having been exceptionally maintained and upgraded by the current owners to include the love and care that has gone into maintaining the beautiful grounds this wonderful home is certainly one of its kind.
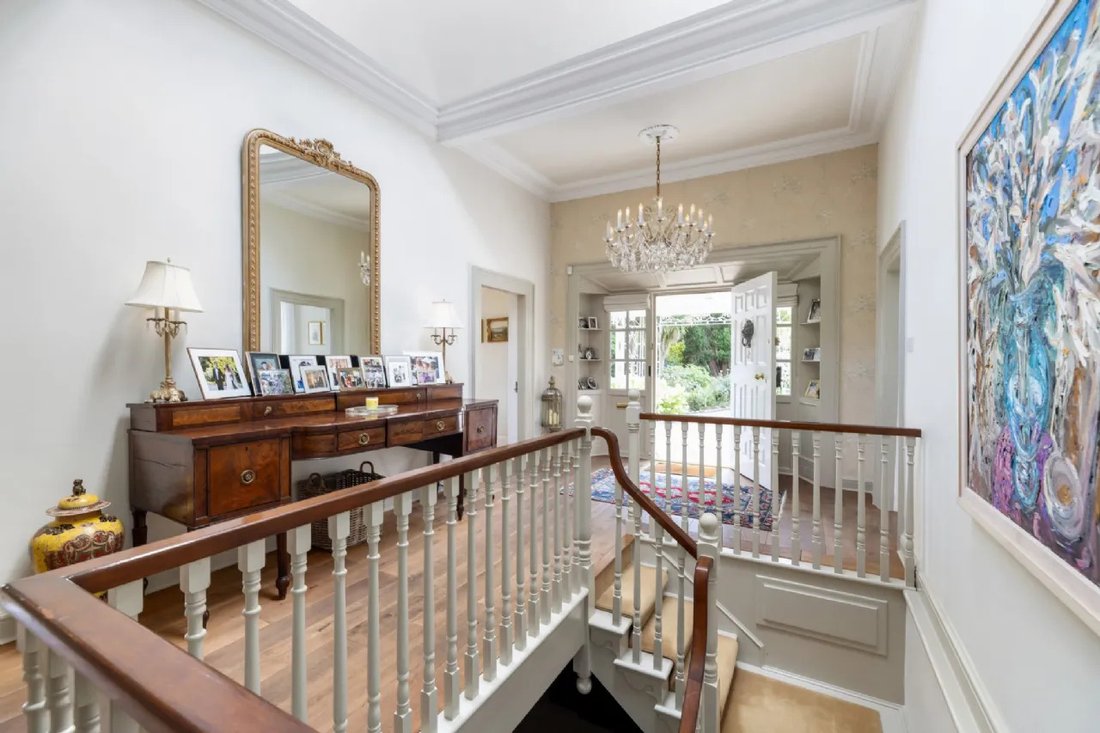
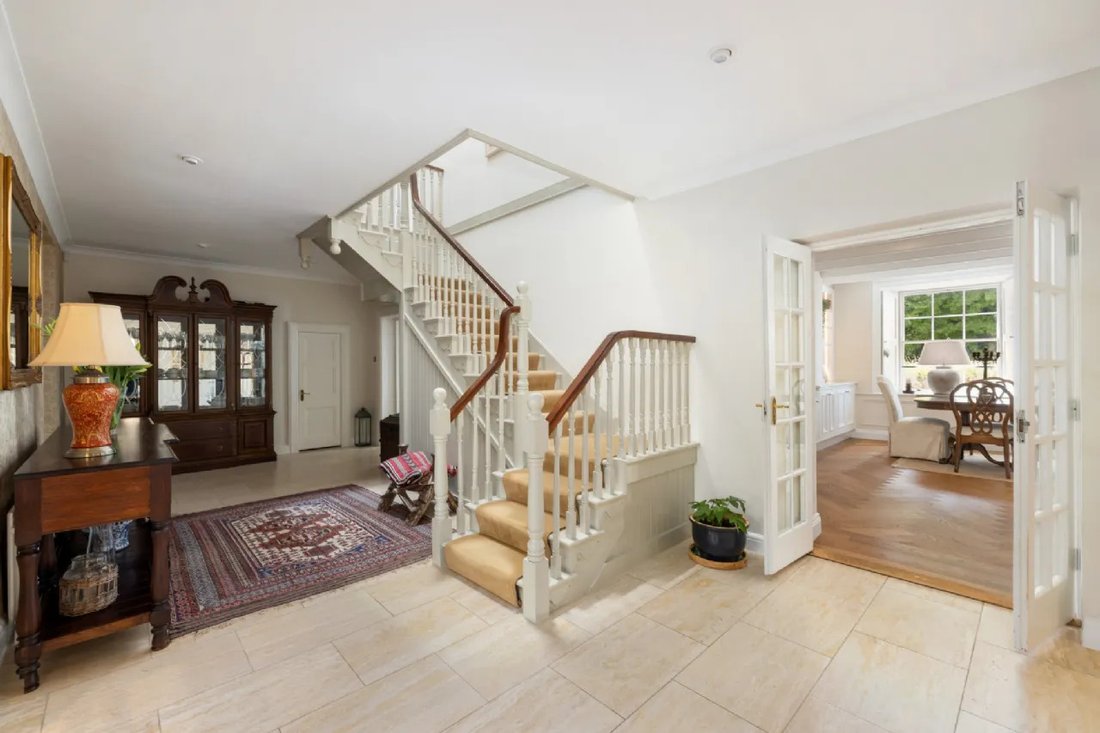
Upon entering, you are greeted with a large and welcoming entrance hall this leads you through to all principle rooms on this level, a curved wall adds to the detail along with scalloped wooden fan feature either side of the door. The dual aspect drawing room is located to the right with double doors which lead you to the study. The main bedroom is located to the front, with access to a dressing room and en-suite. The second bedroom, located to the rear, boasts both an en-suite and access to a balcony which overlooks the grounds. Downstairs, there is an open plan L shaped kitchen/family/dining room with newly fitted Roundwood Design Kitchen complete with everything one might dream of, top of the range Neff appliances, an abundance of storage, large breakfast bar/Island, stunning Laura Ashley pendant lighting, an aga which provides not only heat but a classic aesthetic that every kitchen should be complete with and bespoke cabinetry with lighting all complimented by an abundance of natural light as windows are placed on three sides. A sliding door is accessed of this room which offers a westerly aspect with covered patio area. There are two large bedrooms on this level, one of which is complete with its own fireplace. A dual aspect living room with open fire is a cosy space to relax and also offers access outside. The family bathroom is on this level offering both a shower and a beautiful clawfoot bath and the boot room/utility room is the perfect space for everyday access into the home, there is ample storage for shoes and cloaks and access to a wc. Finally, the cellar which is located off the hall on this level is a deceptively large space which currently houses the current owners wine collection.
The Gate Lodge of 50.7 sqn / 545 sqft approx. with beautiful stone facade is tucked away in the corner of the grounds. The L shaped kitchen/dining/living room perfectly utilises the space and boasts a warm and inviting open fire with floor to ceiling stone. There is a double bedroom which accesses a newly fitted en-suite and utility room with attic access is located off the hallway. This wonderful space could serve a multitude of uses depending on ones requirements, whether its needed for a family member, au pair or even a home office or lucrative investment the possibilities are endless.
Continuing on down the driveway, you will find the detached garage currently in use a pool room and bar. Beyond the garage is large wooden shed perfect for all of your outdoor storage needs. The grounds are undoubtedly one of the defining features of this exceptional home, offering an impressive sense of space, privacy, and tranquility. Expansive lawns, colourful landscaped borders, and beautifully positioned sun traps create a wonderful outdoor setting, with inviting places to pause and enjoy the sunshine as it moves around the property throughout the day.
On arrival of the grounds, the sweeping driveway is framed by generous lawned areas on either side, immediately setting the tone for the scale and beauty of the grounds. Mature planting and vibrant flower beds bring colour and interest throughout, with thoughtfully planted borders surrounding the house and edging the lawns to create a beautifully established landscape. A serene fountain, complemented by an elegant stone bench, provides an idyllic place to sit and enjoy the peaceful surroundings. From here, a meandering pathway follows the boundary of the grounds, leading alongside an exceptionally large expanse of lawn and through the colourful, carefully tended landscape. A substantial covered outdoor seating area provides a particularly inviting place to relax, dine, or entertain while remaining sheltered from the elements. Adjoining this is a generous patio area, perfectly positioned to enjoy the sunshine throughout the day and offering a superb setting for long lunches, evening drinks, and effortless outdoor entertaining. Steps lead gently towards the rear of the home, while pathways extend around the house, connecting the various areas of the gardens and allowing the grounds to be enjoyed from every aspect. Ample parking is available to both the front and rear of the property, comfortably accommodating multiple vehicles without detracting from the beauty of the surrounding landscape.
Beautifully established yet wonderfully spacious, the grounds offer an exceptional balance of sweeping lawns, colourful planting, peaceful corners, and sun-drenched entertaining spaces a private outdoor haven designed to be enjoyed from morning through to evening.
Passing through the entrance gates, the house comes immediately into view, framed by generous lawns to either side and creating an impressive sense of arrival. Mature rhododendrons, hydrangeas, and roses bring colour and character to the gardens, softening the landscape and providing an ever-changing display throughout the seasons. The driveway sweeps gently to the left, leading past the Gate Lodge before continuing to an additional parking area and the detached garage beyond. From here, a pathway follows the boundary of the grounds, winding through the established planting and leading towards the fountain. The grounds are the work of generations. Specimen trees stand where someone planted them centuries ago, borders that have been tended, layered and allowed to settle. In spring the beds come alive, in summer the colours change and the lawns run wide and green and in autumn the whole setting turns to a variety of coppers, gold, and oranges. It is a landscape that cannot be designed into being, it can only be grown with time with each season providing a different type of beauty.
The house sits on a true east-west axis and the effect is felt from first light to last. Morning sun reaches into the principal rooms; by evening the gardens are still holding the warmth of the day. Throughout, the interiors extending to 338.2 sqm / 3,640 sqft approx. are filled with a soft, changing light that no modern build can imitate. Inside, the proportions are everything the period promises. Ceilings rise to 3.65 m / 12 ft. approx. Rooms are spacious, bright, and beautifully balanced, with the large sash windows drawing the gardens indoors and the architectural detail cornicing, joinery, timber shutters intact and quietly confident. This is a house built at a time when scale, symmetry, and craftsmanship were simply expected and it has been appointed to a standard that honours all three. Having been exceptionally maintained and upgraded by the current owners to include the love and care that has gone into maintaining the beautiful grounds this wonderful home is certainly one of its kind.
Upon entering, you are greeted with a large and welcoming entrance hall this leads you through to all principle rooms on this level, a curved wall adds to the detail along with scalloped wooden fan feature either side of the door. The dual aspect drawing room is located to the right with double doors which lead you to the study. The main bedroom is located to the front, with access to a dressing room and en-suite. The second bedroom, located to the rear, boasts both an en-suite and access to a balcony which overlooks the grounds. Downstairs, there is an open plan L shaped kitchen/family/dining room with newly fitted Roundwood Design Kitchen complete with everything one might dream of, top of the range Neff appliances, an abundance of storage, large breakfast bar/Island, stunning Laura Ashley pendant lighting, an aga which provides not only heat but a classic aesthetic that every kitchen should be complete with and bespoke cabinetry with lighting all complimented by an abundance of natural light as windows are placed on three sides. A sliding door is accessed of this room which offers a westerly aspect with covered patio area. There are two large bedrooms on this level, one of which is complete with its own fireplace. A dual aspect living room with open fire is a cosy space to relax and also offers access outside. The family bathroom is on this level offering both a shower and a beautiful clawfoot bath and the boot room/utility room is the perfect space for everyday access into the home, there is ample storage for shoes and cloaks and access to a wc. Finally, the cellar which is located off the hall on this level is a deceptively large space which currently houses the current owners wine collection.
The Gate Lodge of 50.7 sqn / 545 sqft approx. with beautiful stone facade is tucked away in the corner of the grounds. The L shaped kitchen/dining/living room perfectly utilises the space and boasts a warm and inviting open fire with floor to ceiling stone. There is a double bedroom which accesses a newly fitted en-suite and utility room with attic access is located off the hallway. This wonderful space could serve a multitude of uses depending on ones requirements, whether its needed for a family member, au pair or even a home office or lucrative investment the possibilities are endless.
Continuing on down the driveway, you will find the detached garage currently in use a pool room and bar. Beyond the garage is large wooden shed perfect for all of your outdoor storage needs. The grounds are undoubtedly one of the defining features of this exceptional home, offering an impressive sense of space, privacy, and tranquility. Expansive lawns, colourful landscaped borders, and beautifully positioned sun traps create a wonderful outdoor setting, with inviting places to pause and enjoy the sunshine as it moves around the property throughout the day.
On arrival of the grounds, the sweeping driveway is framed by generous lawned areas on either side, immediately setting the tone for the scale and beauty of the grounds. Mature planting and vibrant flower beds bring colour and interest throughout, with thoughtfully planted borders surrounding the house and edging the lawns to create a beautifully established landscape. A serene fountain, complemented by an elegant stone bench, provides an idyllic place to sit and enjoy the peaceful surroundings. From here, a meandering pathway follows the boundary of the grounds, leading alongside an exceptionally large expanse of lawn and through the colourful, carefully tended landscape. A substantial covered outdoor seating area provides a particularly inviting place to relax, dine, or entertain while remaining sheltered from the elements. Adjoining this is a generous patio area, perfectly positioned to enjoy the sunshine throughout the day and offering a superb setting for long lunches, evening drinks, and effortless outdoor entertaining. Steps lead gently towards the rear of the home, while pathways extend around the house, connecting the various areas of the gardens and allowing the grounds to be enjoyed from every aspect. Ample parking is available to both the front and rear of the property, comfortably accommodating multiple vehicles without detracting from the beauty of the surrounding landscape.
Beautifully established yet wonderfully spacious, the grounds offer an exceptional balance of sweeping lawns, colourful planting, peaceful corners, and sun-drenched entertaining spaces a private outdoor haven designed to be enjoyed from morning through to evening.
-
Art der Immobilie
Haus
-
Preis/Quadratfuß
$859
Funktionen
- Garten
- Garage
- Kamin
- Offene Küche
- Weinkeller
- Pergola
- Wohnraum im Freien
- Bergblick
- Terrasse
Funktionen
Lot
Innenbereich
- Hohe Decke
- Kamin
- Kücheninsel
- Gasherd
- Bar
- Weinkeller
- Offene Küche
- Keller
- Stein Arbeitsplatten
Outdoor
- Terrasse
- Balkon
- Parkplatz
- Garage
- Wohnraum im Freien
- Tor
- Pergola
- Garten
Erkunden Sie die Gegend
Glenair House Delgany A63RX52, County Wicklow, Irland
Auf Google Maps anzeigen
Preis pro sqft
Niedrig
Hoch
Vor 1 Monat beigetreten
Sie haben sich nach diesem Objekt erkundigt
Der Agent wird sich in Kürze mit Ihnen in Verbindung setzen
Gelistet von
1
Angebote
2026
Beigetreten
Besichtigung mit Lydia Casey buchen
Wählen Sie ein Datum und ob Sie eine virtuelle oder persönliche Besichtigung mit dem Makler wünschen.
Bevorzugtes Datum
Art der Tour

Sherry FitzGerald
Silverstone House Street2nd Floor, Ballymoss Road, Sandyford, D18 A7K7, Ireland
Agenturprofil anzeigen
Sherry FitzGerald Limited is Ireland’s leading property advisory firm, with a nationwide network of over 100 office
Sherry FitzGerald Limited is Ireland’s leading property advisory firm, with a nationwide network of over 100 offices and a team of more than 650 professionals delivering expert guidance across residential sales, new homes and lettings. Our scale combines deep local market knowledge with the strength of a national platform, delivering consistently strong outcomes for buyers and sellers. We have a particular strength in the premium segment through our Fine Homes & Country Homes division, specialising in the sale of Ireland’s most distinctive properties, from period homes and country estates to contemporary residences. Renowned for our research-led approach and trusted advice, we connect exceptional Irish homes with a global audience.
Zuletzt aktualisiert
Heute
Erstmalig gelistet
Sep 10
Angebotsreferenz
32a1f862-ac08-11f1-831f-6045bdd61ac4
Ähnliche Immobilien in der Nähe
Neue Angebote in Delgany


Entdecken Sie mehr Häuser zum Verkauf
Delgany, Irland beliebte Suchanfragen
Verwandte Leitfäden & Geschichten
Das Vertrauen der führenden Makler der Welt
Die Makler hinter den außergewöhnlichsten Immobilien der Welt inserieren bei JamesEdition.
- Angebote von Sotheby's, Christie's, BARNES und Engel & Völkers
- Jedes Angebot wird vor der Veröffentlichung geprüft
- Verbinden Sie sich direkt mit verifizierten Maklern
Indem Sie fortfahren, akzeptieren Sie unsere Nutzungsbedingungen und Datenschutzrichtlinie.