

$5,547,119
Killiney Avenue, Killiney, Dublin
- 5 Schlafz.
- 6 Bäder
- 6,243 Sqft
- 43,560 Sqft lot
- Aktualisiert: Heute
Über die Immobilie
Beschreibung wurde automatisch übersetzt.
Die Beschreibung wird in der Originalsprache angezeigt.
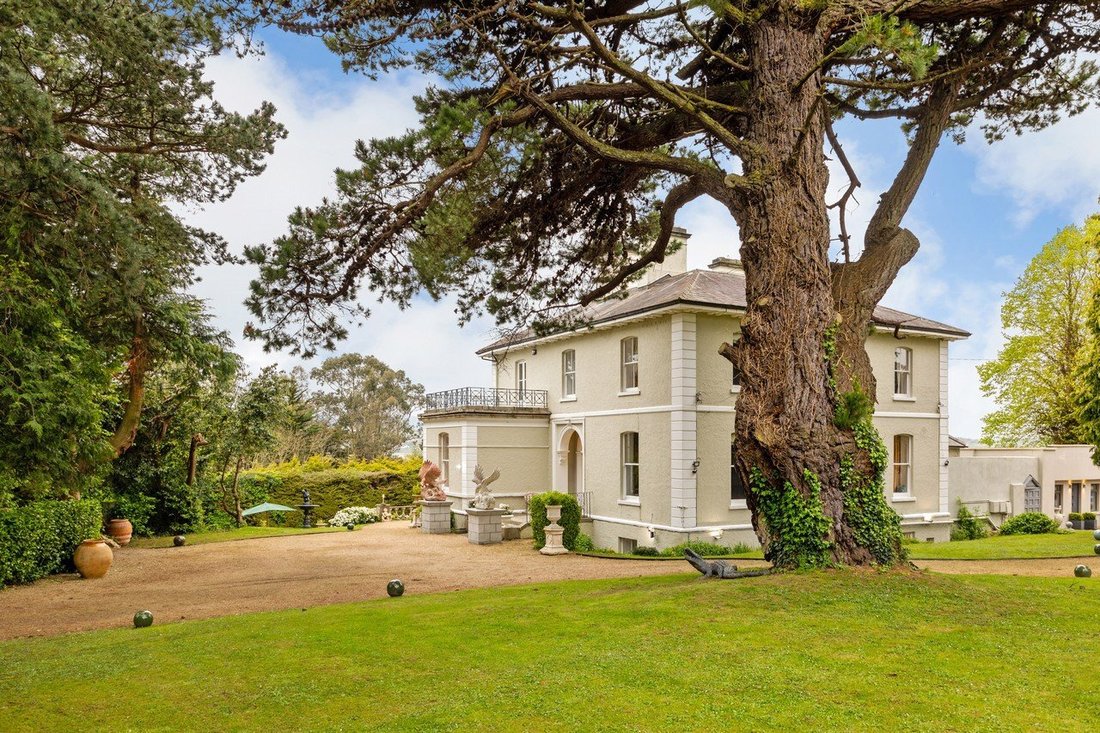
Laragh House is an elegant and beautifully presented Victorian residence [hidden information] extending to approximately 580 sq.m (6,243 sq ft), set on approximately 1 acre of mature, private gardens with a detached garage and a superb two-bedroom guest lodge extending to approximately 111 sq.m (1,200 sq ft).
Approached through attractive cast iron electric gates, the property is set wit
Approached through attractive cast iron electric gates, the property is set wit
Laragh House is an elegant and beautifully presented Victorian residence [hidden information] extending to approximately 580 sq.m (6,243 sq ft), set on approximately 1 acre of mature, private gardens with a detached garage and a superb two-bedroom guest lodge extending to approximately 111 sq.m (1,200 sq ft).
Approached through attractive cast iron electric gates, the property is set within beautifully landscaped and exceptionally private grounds. A sweeping gravel driveway opens into a generous parking and turning area.
A gentle flight of Granite steps leads to double entrance doors which open into an impressive and beautifully proportioned reception hall, providing an elegant introduction to the residence.
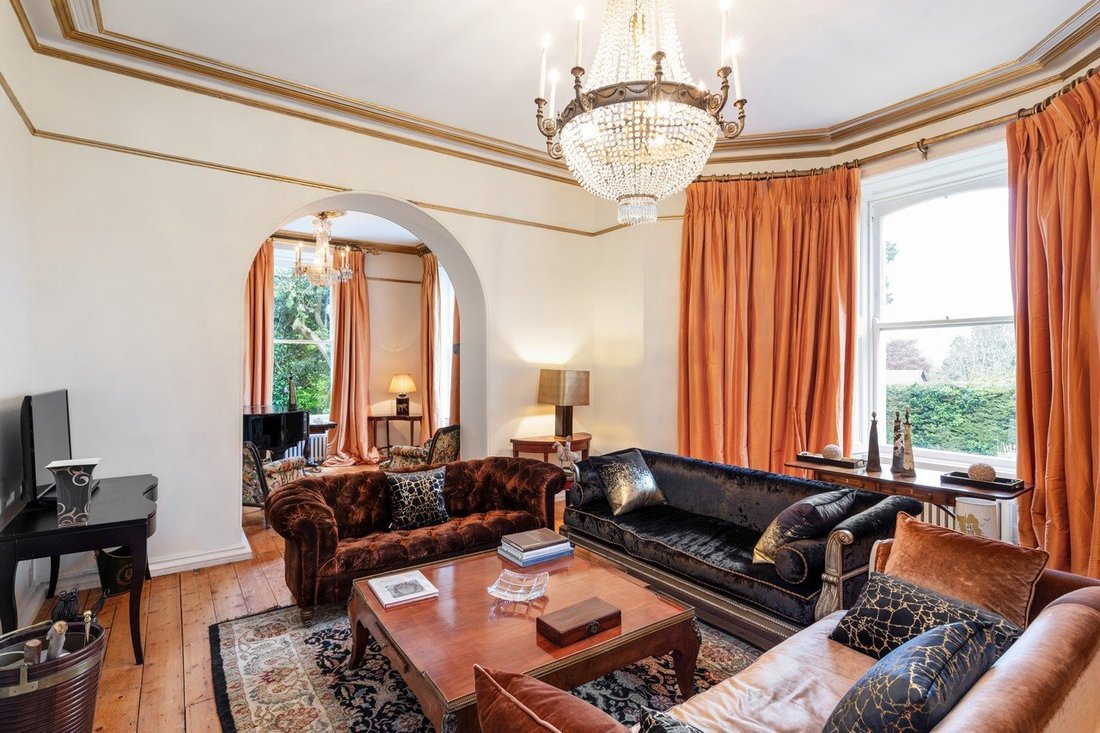
To the left of the reception hall lies the elegant dual-aspect drawing room/music room, Enjoying a delightful outlook over the gardens and towards the Dublin Mountains beyond.
The second reception room is particularly inviting room of comfortable proportions, currently arranged as informal sitting room, it provides a relaxed feel and equally suited as a family room
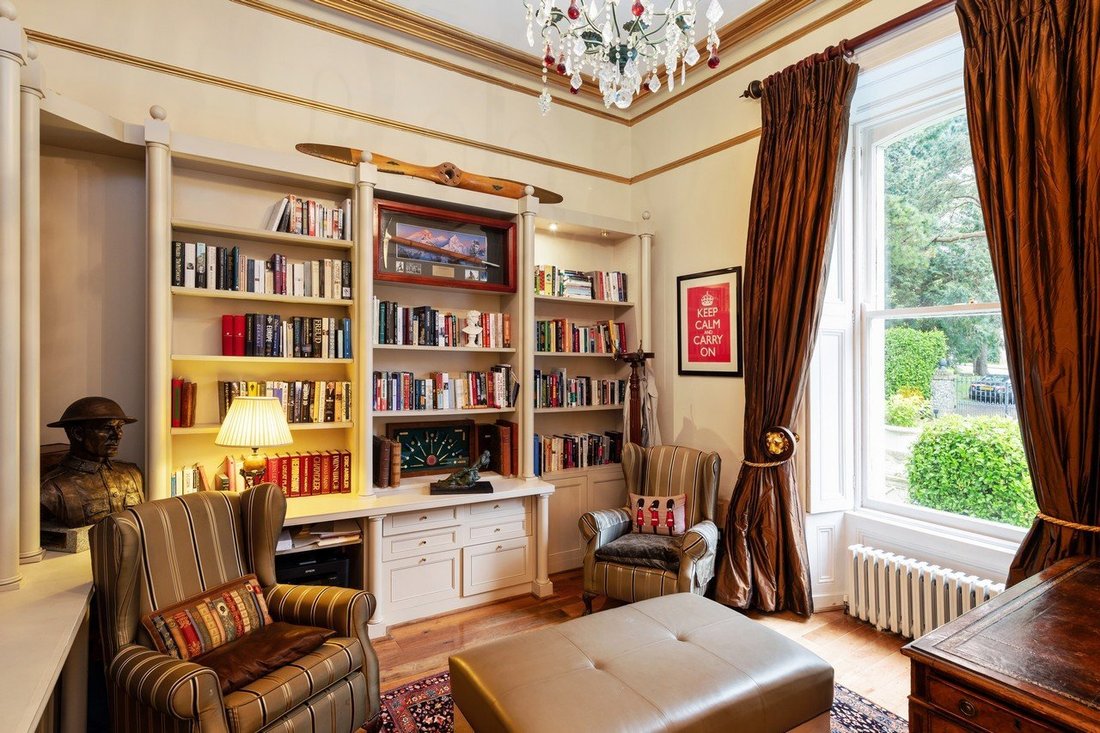
To the right of the hallway is an office with fitted bespoke shelving and storage units, polished wooden floor, decorative corner and picture rails.
Adjacent to the study/library is the formal dining room, a beautifully proportioned and light-filled reception room of considerable elegance, generous proportions comfortably accommodate a substantial dining table, making it an ideal setting for formal entertaining, family celebrations and special occasions.
Complementing the dining room is a well-appointed service kitchen, Thoughtfully positioned, it benefits from separate access to the side and rear of the house.
At the end of the hall, double doors which are glazed open to an inner hall, with steps down to a guest toilet.
Moving up to the first return, we find a luxurious shower room with extra sized cubicle wc ,whb with fully tiled floor and part tiled the walls.
A bright and spacious upper hall gives access to a suite of four double bedrooms
On the right the first bedroom is a generously sized room with window overlooking the side garden
Across the hall is a second luxurious bedroom with bay window looking south and a cleverly designed and luxurious shower room with shower toilet and wash hand basin
To the left at the end of the hall is the third double bedroom with window overlooking the side garden and garage.
Finally at this level to the right is the sumptuous master suite, with bay window looking south, in French doors opening to a balcony, a door to the rear leads to a luxurious bathroom with freestanding bath toilet and wash hand basin, from here another door opens to a spacious dressing room fully fitted with mirrored wardrobes and central Island.
Moving to the garden level a short flight of stairs brings you to an inner hall, with bespoke polished wooden floor, off the hall is a guest toilet and a large utility room fully fitted with a range of floor and wall mounted units plumbed for washing machines and dishwasher, with a Belfast style sink and tiled floor, next to the utility is a spacious storeroom, and at the end of the hall is a generous double bedroom with ensuite shower room with shower, toilet and wash hand basin.
At the end of the hall is a purpose-built sauna with adjacent shower, the entrance is styled with symbols of ancient Egypt.
Adjacent to the sauna is a feature wine room finished in stone and brick
A large well fitted kitchen at the garden level, with an extensive island unit fully fitted with a range of bespoke kitchen units, a Thermidor gas oven and hob with barbecue facilities Miele dishwasher Servis fridge and freezer
A bright and spacious breakfast room with polished timber floor and French door to garden.
To the rear of the breakfast room is a small gym or reading room.
At the end of the lower hall double French doors open to an inner gravel courtyard which leads to a separate 2 bed mews , with a luxurious shower room, dressing room.
To complete the accommodation there is a spacious living room dining room and kitchen fully fitted with floor and wall mounted units, electric oven and electric hob and a Belfast style sink.
Exterior: A mature private garden set behind electric security gates, is laid out in lawns and gravelled forecourt, with a terraced garden and lawns(grass tennis court) to the south side of the property, there is also a detached garage and a summer house.
Approached through attractive cast iron electric gates, the property is set within beautifully landscaped and exceptionally private grounds. A sweeping gravel driveway opens into a generous parking and turning area.
A gentle flight of Granite steps leads to double entrance doors which open into an impressive and beautifully proportioned reception hall, providing an elegant introduction to the residence.
To the left of the reception hall lies the elegant dual-aspect drawing room/music room, Enjoying a delightful outlook over the gardens and towards the Dublin Mountains beyond.
The second reception room is particularly inviting room of comfortable proportions, currently arranged as informal sitting room, it provides a relaxed feel and equally suited as a family room
To the right of the hallway is an office with fitted bespoke shelving and storage units, polished wooden floor, decorative corner and picture rails.
Adjacent to the study/library is the formal dining room, a beautifully proportioned and light-filled reception room of considerable elegance, generous proportions comfortably accommodate a substantial dining table, making it an ideal setting for formal entertaining, family celebrations and special occasions.
Complementing the dining room is a well-appointed service kitchen, Thoughtfully positioned, it benefits from separate access to the side and rear of the house.
At the end of the hall, double doors which are glazed open to an inner hall, with steps down to a guest toilet.
Moving up to the first return, we find a luxurious shower room with extra sized cubicle wc ,whb with fully tiled floor and part tiled the walls.
A bright and spacious upper hall gives access to a suite of four double bedrooms
On the right the first bedroom is a generously sized room with window overlooking the side garden
Across the hall is a second luxurious bedroom with bay window looking south and a cleverly designed and luxurious shower room with shower toilet and wash hand basin
To the left at the end of the hall is the third double bedroom with window overlooking the side garden and garage.
Finally at this level to the right is the sumptuous master suite, with bay window looking south, in French doors opening to a balcony, a door to the rear leads to a luxurious bathroom with freestanding bath toilet and wash hand basin, from here another door opens to a spacious dressing room fully fitted with mirrored wardrobes and central Island.
Moving to the garden level a short flight of stairs brings you to an inner hall, with bespoke polished wooden floor, off the hall is a guest toilet and a large utility room fully fitted with a range of floor and wall mounted units plumbed for washing machines and dishwasher, with a Belfast style sink and tiled floor, next to the utility is a spacious storeroom, and at the end of the hall is a generous double bedroom with ensuite shower room with shower, toilet and wash hand basin.
At the end of the hall is a purpose-built sauna with adjacent shower, the entrance is styled with symbols of ancient Egypt.
Adjacent to the sauna is a feature wine room finished in stone and brick
A large well fitted kitchen at the garden level, with an extensive island unit fully fitted with a range of bespoke kitchen units, a Thermidor gas oven and hob with barbecue facilities Miele dishwasher Servis fridge and freezer
A bright and spacious breakfast room with polished timber floor and French door to garden.
To the rear of the breakfast room is a small gym or reading room.
At the end of the lower hall double French doors open to an inner gravel courtyard which leads to a separate 2 bed mews , with a luxurious shower room, dressing room.
To complete the accommodation there is a spacious living room dining room and kitchen fully fitted with floor and wall mounted units, electric oven and electric hob and a Belfast style sink.
Exterior: A mature private garden set behind electric security gates, is laid out in lawns and gravelled forecourt, with a terraced garden and lawns(grass tennis court) to the south side of the property, there is also a detached garage and a summer house.
-
Art der Immobilie
Haus
-
Preis/Quadratfuß
$888
Funktionen
- Garten
- Terrasse
- Garage
- Begehbarer Kleiderschrank
- Sauna
- Weinkeller
- Tennisplatz
- Fitnessstudio
- Bibliothek
Funktionen
Innenbereich
- Hohe Decke
- Office
- Kücheninsel
- Gasherd
- Waschtrockner
- Waschküche
- Sauna
- Weinkeller
- Bibliothek
- Stein Arbeitsplatten
- Begehbarer Kleiderschrank
- Fitnessstudio
Outdoor
- Terrasse
- Balkon
- Parkplatz
- Garage
- Tennisplatz
- Tor
- Garten
Erkunden Sie die Gegend
Killiney Avenue, Killiney, Dublin, County Dublin, Irland
Auf Google Maps anzeigen
Preis pro sqft
Niedrig
Hoch

Vor 7 Monaten beigetreten
Sie haben sich nach diesem Objekt erkundigt
Der Agent wird sich in Kürze mit Ihnen in Verbindung setzen
Gelistet von
13
Angebote
2026
Beigetreten
Besichtigung mit Peter Kenny buchen
Wählen Sie ein Datum und ob Sie eine virtuelle oder persönliche Besichtigung mit dem Makler wünschen.
Bevorzugtes Datum
Art der Tour

Zuletzt aktualisiert
Heute
Erstmalig gelistet
Oktober 15
Angebotsreferenz
DUC260166
Ähnliche Immobilien in der Nähe
Neue Angebote in Dublin




Entdecken Sie mehr Häuser zum Verkauf
Dublin, Irland Immobilienarten
Dublin, Irland beliebte Suchanfragen
- Immobilien mit Garten in Dublin, Irland
- Immobilien mit Wasserblick in Dublin, Irland
- Moderne Immobilien in Dublin, Irland
- Immobilien mit Bergblick in Dublin, Irland
- Immobilien mit Balkon in Dublin, Irland
- Immobilien mit Garage in Dublin, Irland
- Küste Immobilien in Dublin, Irland
- Neubauten Immobilien in Dublin, Irland
- Immobilien mit Meerblick in Dublin, Irland
- Panorama Immobilien in Dublin, Irland
- Duplex Immobilien in Dublin, Irland
- Immobilien mit Fitnessstudio in Dublin, Irland
- Gesicherte Wohnanlage Immobilien in Dublin, Irland
- Immobilien mit Tennisplatz in Dublin, Irland
- Immobilien mit Aufzug in Dublin, Irland
- Immobilien mit Weinkeller in Dublin, Irland
- am Wasser Immobilien in Dublin, Irland
- Blick auf die Stadt Immobilien in Dublin, Irland
- Luxusvilla Immobilien in Dublin, Irland
- Immobilien mit Flussblick in Dublin, Irland
- Immobilien mit Pool in Dublin, Irland
- Immobilien mit Sauna in Dublin, Irland
- Immobilien mit Golfblick in Dublin, Irland
- Immobilien auf Hügeln in Dublin, Irland
Dublin, Irland nachbarschaften
- Häuser zum Verkauf in Abberley, Irland
- Häuser zum Verkauf in Beaumont, Irland
- Häuser zum Verkauf in Dartry, Irland
- Häuser zum Verkauf in Dundrum Town Centre, Irland
- Häuser zum Verkauf in Glenageary, Irland
- Häuser zum Verkauf in Harold's Cross, Irland
- Häuser zum Verkauf in Howth, Irland
- Häuser zum Verkauf in Phibsborough, Irland
- Häuser zum Verkauf in Rathfarnham, Irland
- Häuser zum Verkauf in Sandycove, Irland
- Häuser zum Verkauf in Terenure, Irland
- Häuser zum Verkauf in The Gallops, Irland
- Häuser zum Verkauf in Baily, Irland
Verwandte Leitfäden & Geschichten
Das Vertrauen der führenden Makler der Welt
Die Makler hinter den außergewöhnlichsten Immobilien der Welt inserieren bei JamesEdition.
- Angebote von Sotheby's, Christie's, BARNES und Engel & Völkers
- Jedes Angebot wird vor der Veröffentlichung geprüft
- Verbinden Sie sich direkt mit verifizierten Maklern
Indem Sie fortfahren, akzeptieren Sie unsere Nutzungsbedingungen und Datenschutzrichtlinie.