$2,767,471
Haus, Royal Terrace East, Dun Laoghaire, Co. Dublin
- 4 Schlafz.
- 5 Bäder
- 3,261 Sqft
- Aktualisiert: Juli 2
-
49
Ansichten der letzten 30 Tage
- 3
Über die Immobilie
Beschreibung wurde automatisch übersetzt.
Die Beschreibung wird in der Originalsprache angezeigt.
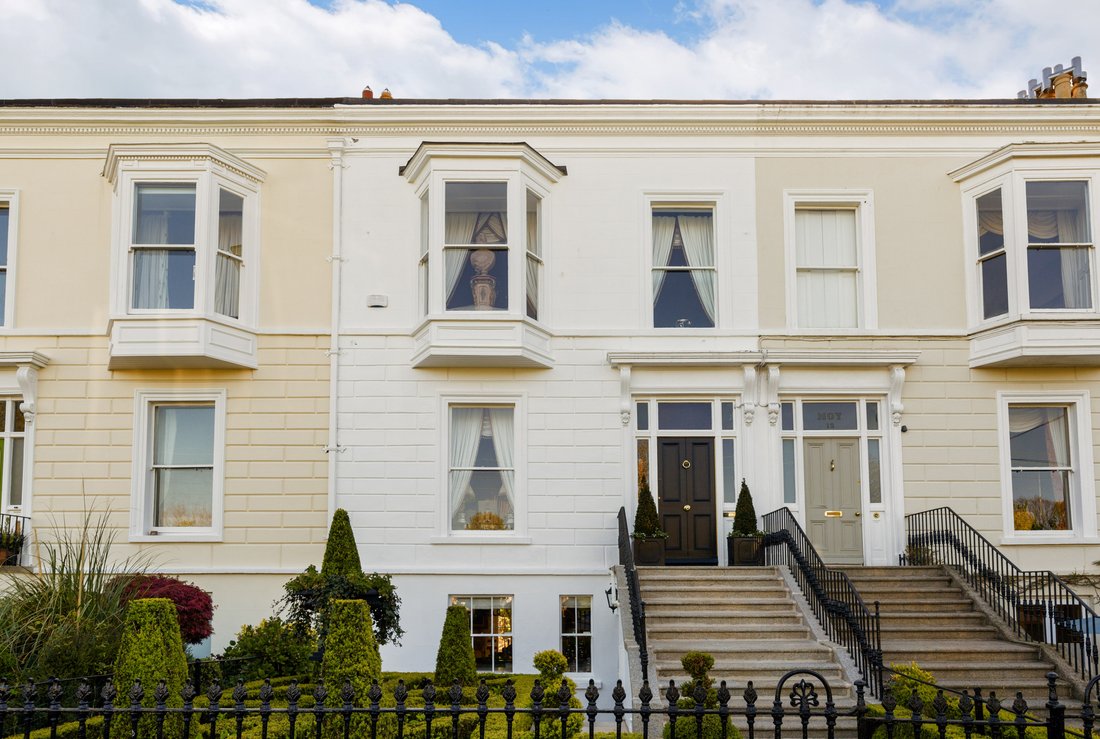
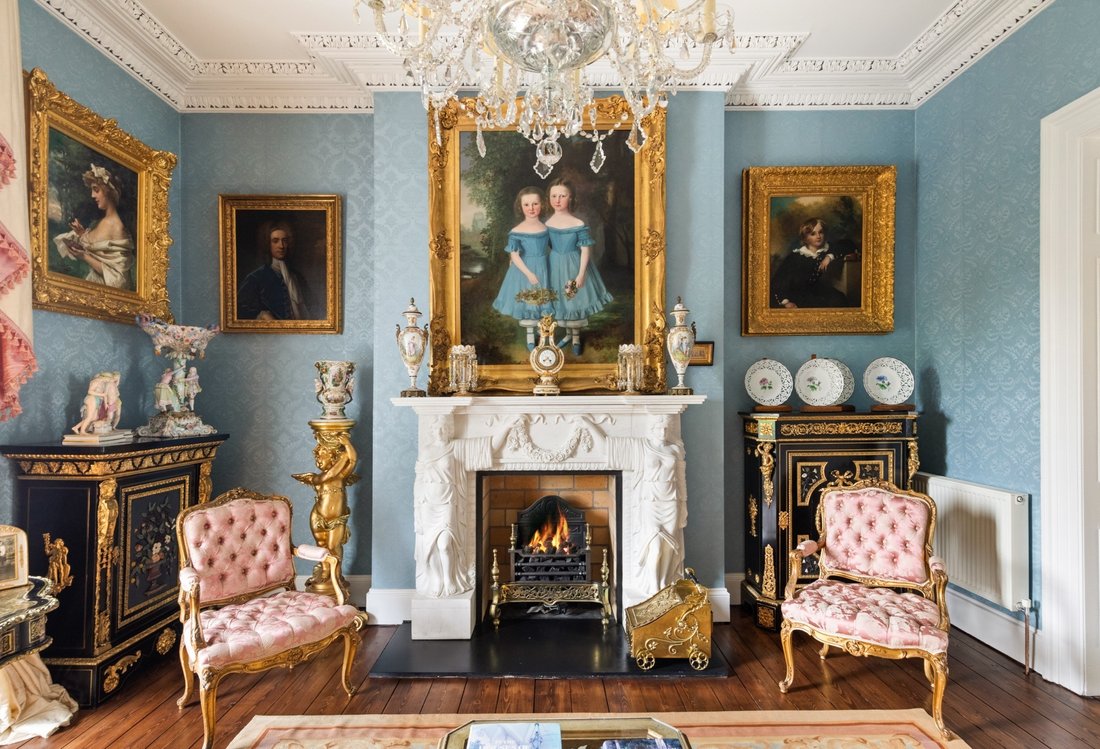
Peering out over the picturesque four-acre park is this impressive mid-terraced Victorian home. Built circa 1860, No. 11 is truly a home of distinction having been renovated to an impeccable standard by the current owner. While the property is BER-exempt, the heavy lifting has been done for the prospective purchaser as the property underwent a comprehensive renovation program approximately 15 year
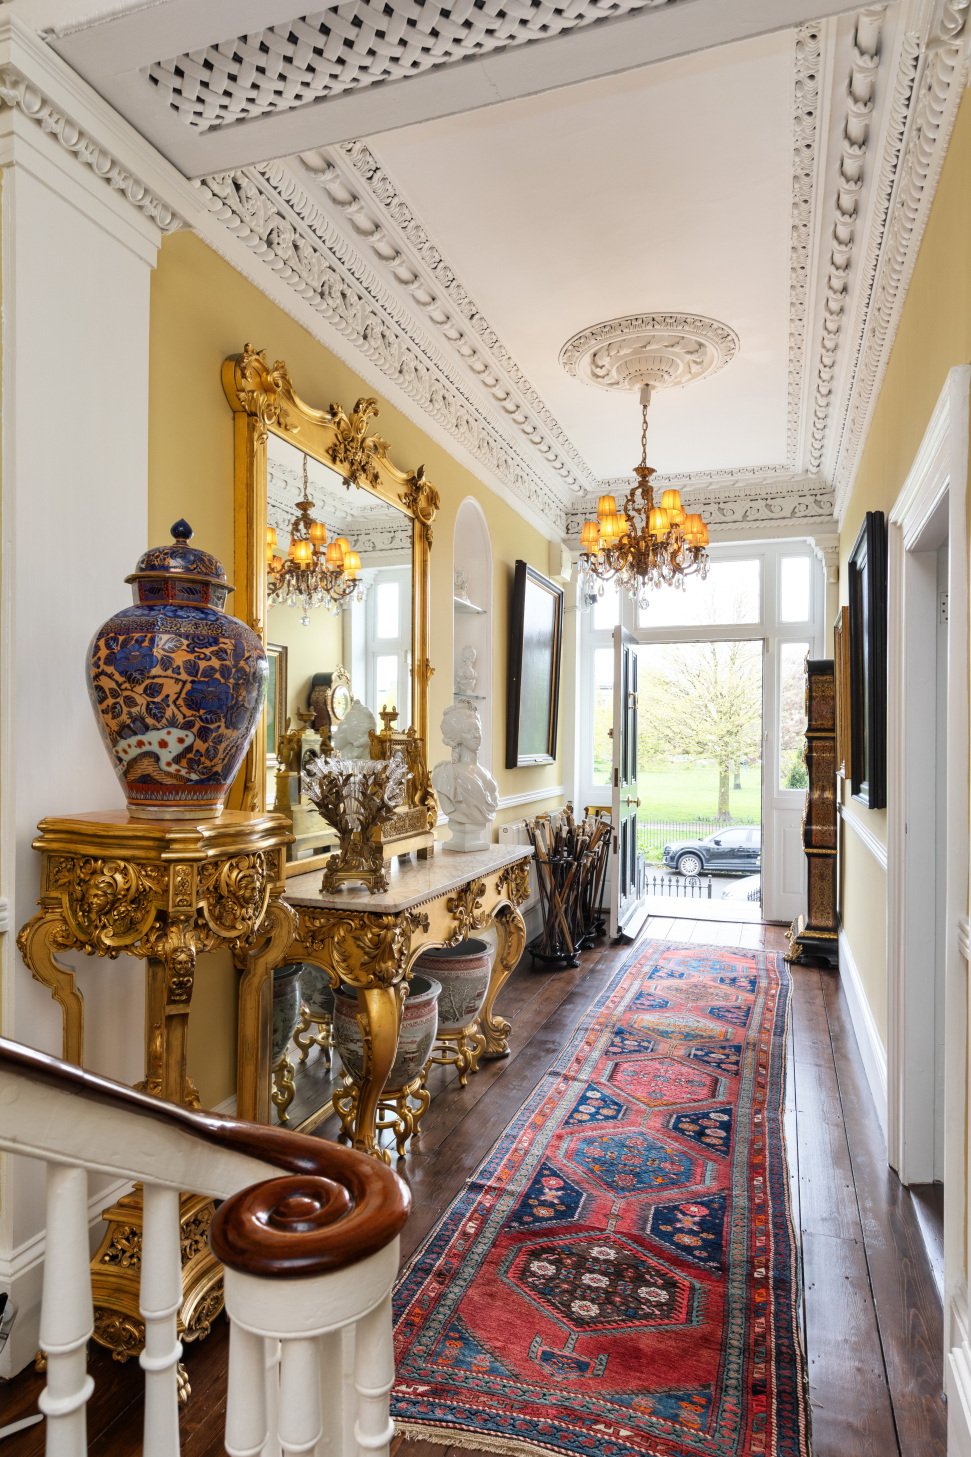
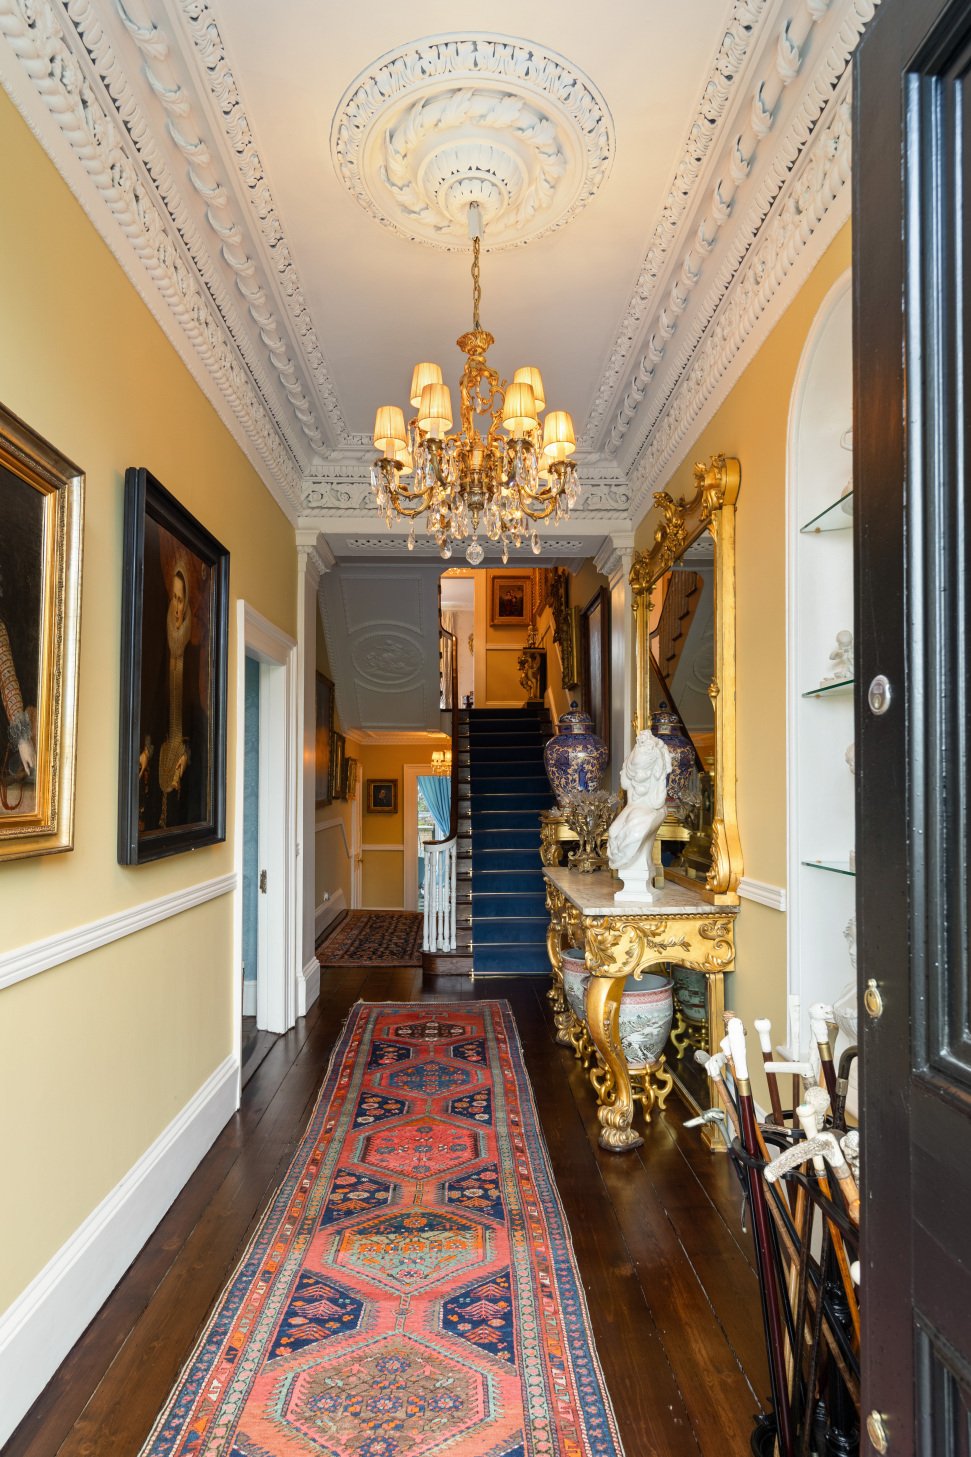
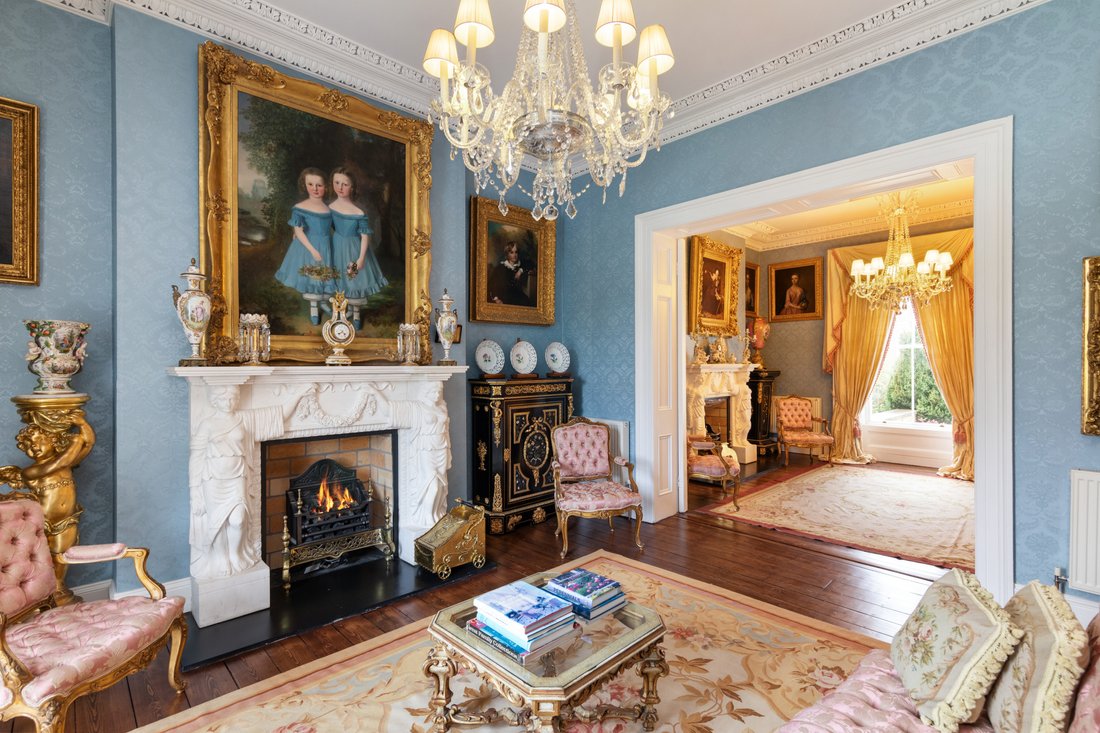
Peering out over the picturesque four-acre park is this impressive mid-terraced Victorian home. Built circa 1860, No. 11 is truly a home of distinction having been renovated to an impeccable standard by the current owner. While the property is BER-exempt, the heavy lifting has been done for the prospective purchaser as the property underwent a comprehensive renovation program approximately 15 years ago to include a new roof and rewiring. Boasting 303 sq m of elegantly proportioned living accommodation with period features such as tall ceilings, ornate cornicing, sash windows with working shutters and stunning fireplaces in abundance throughout, it seamlessly blends old world elegance with modern conveniences to create this exceptional home.
A flight of granite steps ascends to the front door with a fanlight and side lights allowing natural light to bathe the entrance hall. The magnificent formal reception rooms with matching French, white Carrara marble fireplaces on the hall floor are ideal for entertaining on a grand scale. On the return we arrive at the sumptuous bathroom with cast iron slipper bath, double shower and twin marble sinks. Stairs descend to the carefully designed open plan layout in the garden level providing the perfect spaces for contemporary family living. A marble tiled floor throughout and underfloor heating provide a cosy ambience. The bespoke hand-crafted kitchen units are painted in a beautiful sage green with gilt highlights, there is a large centre island with granite countertop and leading through to the dining room with stunning English marble fireplace and French doors provide access to the garden. A guest wc is housed under the stairs. Off the dining room is the dual aspect family room with another stunning English marble fireplace. From the entrance hall stairs ascend to the first floor return where we arrive the first of the four double bedrooms, overlooking the rear garden and with the benefit of an en-suite shower room. The main and second bedrooms are located on the first floor. The bay windowed principal suite spans the width of the house and enjoys glorious views over the park together with a luxurious en-suite bathroom. The fourth bedroom, again a double with en-suite shower room on the second floor completes the extensive living accommodation.
The landscaped front and rear gardens are particularly noteworthy, the formal French Box Garden to the front with feature central urn is synonymous with the Victorian period. The rear garden is colonial style, featuring limestone paving, mature planting and a summer house at the end of the garden. The garden is a place of serenity and is ideal for ‘Al Fresco’ entertaining. There is pedestrian access to the lane at the rear of Royal Terrace East which can be vehicular accessed from Tivoli Road.
Royal Terrace East was developed by Francis Nugent when he acquired the land from Lords de Vesci and Longford, as part of the rapid expansion of the south of Dublin following the opening in 1834 of the Dublin and Kingstown Railway. Lauded as one of Dun Laoghaire’s most sought-after addresses, the location could not be more convenient, offering ease of access to an array of social and essential amenities including shopping facilities in Dun Laoghaire, Glasthule and Monkstown. There is an excellent choice of highly regarded primary and secondary schools in the nearby locality to include The Harold School, St. Joseph’s National School, Blackrock College, Loreto Dalkey, Holy Child Killiney, Castle Park and CBC Monkstown. For recreational facilities Monkstown Lawn Tennis Club is a short walk away as is the seafront with its four yacht clubs and scenic coastal walks along the East and West Piers.
The area is well serviced by public transport links with the DART and several Dublin Bus routes providing swift and easy transport to the city and beyond and The Aircoach will take you to Dublin Airport in approximately one hour. The M50 which provides access to all arterial routes around the country, is a short drive away.
A flight of granite steps ascends to the front door with a fanlight and side lights allowing natural light to bathe the entrance hall. The magnificent formal reception rooms with matching French, white Carrara marble fireplaces on the hall floor are ideal for entertaining on a grand scale. On the return we arrive at the sumptuous bathroom with cast iron slipper bath, double shower and twin marble sinks. Stairs descend to the carefully designed open plan layout in the garden level providing the perfect spaces for contemporary family living. A marble tiled floor throughout and underfloor heating provide a cosy ambience. The bespoke hand-crafted kitchen units are painted in a beautiful sage green with gilt highlights, there is a large centre island with granite countertop and leading through to the dining room with stunning English marble fireplace and French doors provide access to the garden. A guest wc is housed under the stairs. Off the dining room is the dual aspect family room with another stunning English marble fireplace. From the entrance hall stairs ascend to the first floor return where we arrive the first of the four double bedrooms, overlooking the rear garden and with the benefit of an en-suite shower room. The main and second bedrooms are located on the first floor. The bay windowed principal suite spans the width of the house and enjoys glorious views over the park together with a luxurious en-suite bathroom. The fourth bedroom, again a double with en-suite shower room on the second floor completes the extensive living accommodation.
The landscaped front and rear gardens are particularly noteworthy, the formal French Box Garden to the front with feature central urn is synonymous with the Victorian period. The rear garden is colonial style, featuring limestone paving, mature planting and a summer house at the end of the garden. The garden is a place of serenity and is ideal for ‘Al Fresco’ entertaining. There is pedestrian access to the lane at the rear of Royal Terrace East which can be vehicular accessed from Tivoli Road.
Royal Terrace East was developed by Francis Nugent when he acquired the land from Lords de Vesci and Longford, as part of the rapid expansion of the south of Dublin following the opening in 1834 of the Dublin and Kingstown Railway. Lauded as one of Dun Laoghaire’s most sought-after addresses, the location could not be more convenient, offering ease of access to an array of social and essential amenities including shopping facilities in Dun Laoghaire, Glasthule and Monkstown. There is an excellent choice of highly regarded primary and secondary schools in the nearby locality to include The Harold School, St. Joseph’s National School, Blackrock College, Loreto Dalkey, Holy Child Killiney, Castle Park and CBC Monkstown. For recreational facilities Monkstown Lawn Tennis Club is a short walk away as is the seafront with its four yacht clubs and scenic coastal walks along the East and West Piers.
The area is well serviced by public transport links with the DART and several Dublin Bus routes providing swift and easy transport to the city and beyond and The Aircoach will take you to Dublin Airport in approximately one hour. The M50 which provides access to all arterial routes around the country, is a short drive away.
-
Art der Immobilie
Haus
-
Preis/Quadratfuß
$848
Funktionen
Erkunden Sie die Gegend
Royal Terrace East, Dun Laoghaire, Co. Dublin, County Dublin, Irland
Auf Google Maps anzeigen
Preis pro sqft
Niedrig
Hoch

Vor 2 Monaten beigetreten
Sie haben sich nach diesem Objekt erkundigt
Der Agent wird sich in Kürze mit Ihnen in Verbindung setzen
Gelistet von
Jacqui McCabe
Maklerprofil ansehen
3
Angebote
2026
Beigetreten
Besichtigung mit Jacqui McCabe buchen
Wählen Sie ein Datum und ob Sie eine virtuelle oder persönliche Besichtigung mit dem Makler wünschen.
Bevorzugtes Datum
Art der Tour

Sherry Fitzgerald – Dun Laoghaire
35 Upper Georges Street, Dun Laoghaire, Co. Dublin, A96 NW94
Agenturprofil anzeigen
Zuletzt aktualisiert
Juli 2
Erstmalig gelistet
Jul 2
Angebotsreferenz
DNL260058
Ähnliche Immobilien in der Nähe
Neue Angebote in Dublin





Entdecken Sie mehr Häuser zum Verkauf
Dublin, Irland Immobilienarten
Dublin, Irland beliebte Suchanfragen
- Immobilien mit Garten in Dublin, Irland
- Immobilien mit Wasserblick in Dublin, Irland
- Moderne Immobilien in Dublin, Irland
- Immobilien mit Bergblick in Dublin, Irland
- Immobilien mit Balkon in Dublin, Irland
- Immobilien mit Garage in Dublin, Irland
- Immobilien mit Meerblick in Dublin, Irland
- Küste Immobilien in Dublin, Irland
- Panorama Immobilien in Dublin, Irland
- Neubauten Immobilien in Dublin, Irland
- Immobilien mit Fitnessstudio in Dublin, Irland
- Gesicherte Wohnanlage Immobilien in Dublin, Irland
- Immobilien mit Tennisplatz in Dublin, Irland
- Duplex Immobilien in Dublin, Irland
- Immobilien mit Aufzug in Dublin, Irland
- am Wasser Immobilien in Dublin, Irland
- Immobilien mit Weinkeller in Dublin, Irland
- Immobilien mit Pool in Dublin, Irland
- Immobilien mit Sauna in Dublin, Irland
- Blick auf die Stadt Immobilien in Dublin, Irland
- Luxusvilla Immobilien in Dublin, Irland
- Immobilien mit Golfblick in Dublin, Irland
- Immobilien auf Hügeln in Dublin, Irland
Dublin, Irland nachbarschaften
- Häuser zum Verkauf in Abberley, Irland
- Häuser zum Verkauf in Beaumont, Irland
- Häuser zum Verkauf in Dartry, Irland
- Häuser zum Verkauf in Dundrum Town Centre, Irland
- Häuser zum Verkauf in Glenageary, Irland
- Häuser zum Verkauf in Harold's Cross, Irland
- Häuser zum Verkauf in Howth, Irland
- Häuser zum Verkauf in Phibsborough, Irland
- Häuser zum Verkauf in Rathfarnham, Irland
- Häuser zum Verkauf in Sandycove, Irland
- Häuser zum Verkauf in Terenure, Irland
- Häuser zum Verkauf in The Gallops, Irland
- Häuser zum Verkauf in Baily, Irland
Verwandte Leitfäden & Geschichten
Das Vertrauen der führenden Makler der Welt
Die Makler hinter den außergewöhnlichsten Immobilien der Welt inserieren bei JamesEdition.
- Angebote von Sotheby's, Christie's, BARNES und Engel & Völkers
- Jedes Angebot wird vor der Veröffentlichung geprüft
- Verbinden Sie sich direkt mit verifizierten Maklern
Indem Sie fortfahren, akzeptieren Sie unsere Nutzungsbedingungen und Datenschutzrichtlinie.