$5,760,156
Haus, Marlborough Road, Glenageary, Grafschaft Dublin
- 5 Schlafz.
- 6 Bäder
- 5,038 Sqft
- Aktualisiert: Juni 30
-
36
Ansichten der letzten 30 Tage
- 2
Über die Immobilie
Beschreibung wurde automatisch übersetzt.
Die Beschreibung wird in der Originalsprache angezeigt.
Occupying a prime position on one of Glenageary’s most sought-after residential roads, this magnificent bay-fronted semi-detached period home represents a rare opportunity to acquire a residence of exceptional scale, character and architectural pedigree in one of South County Dublin’s most desirable coastal settings. Extending to in excess of 5,000sq.ft., the property has been comprehensively reim
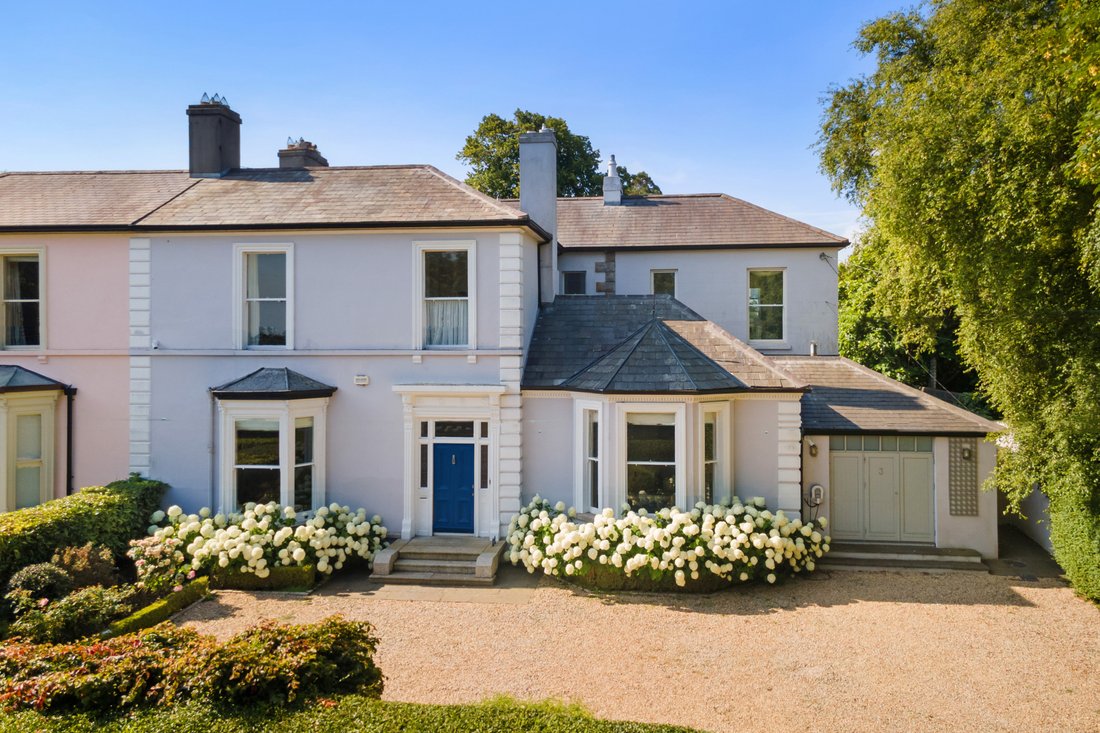
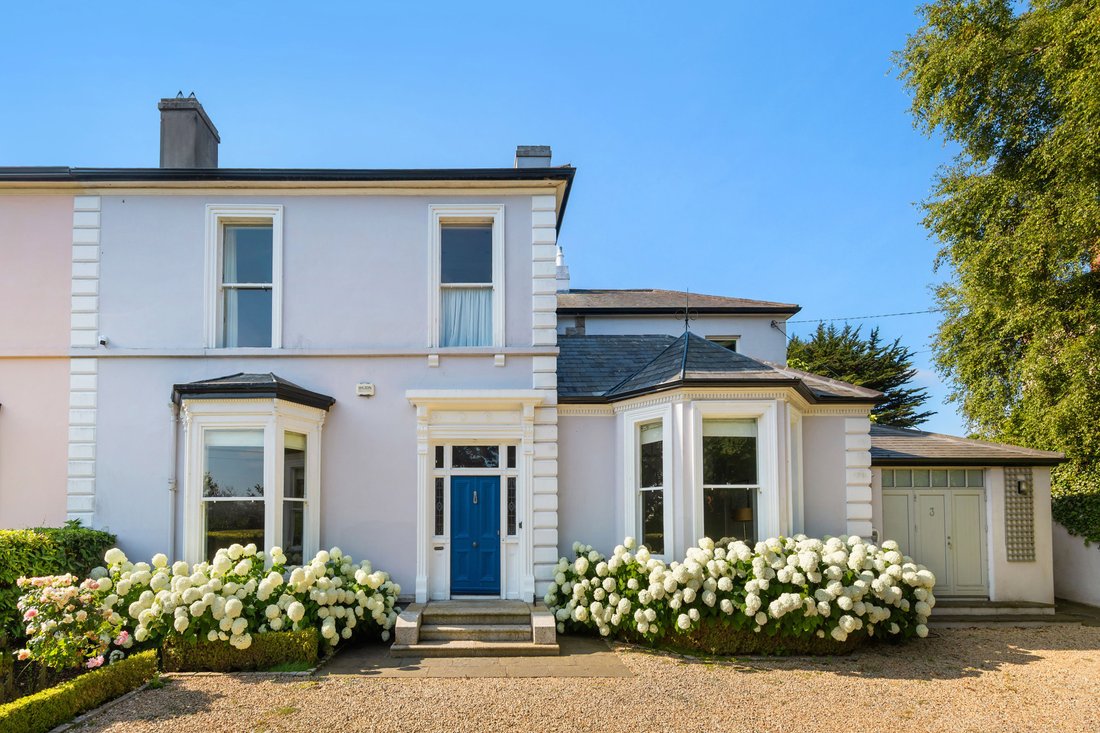
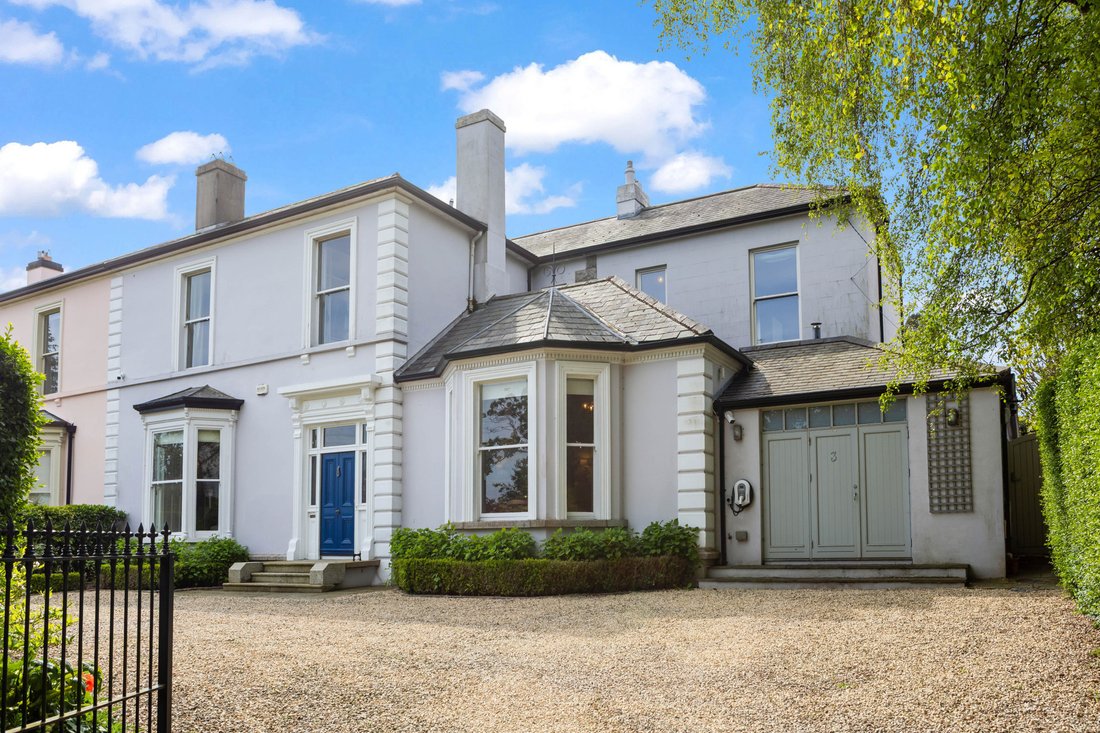
Occupying a prime position on one of Glenageary’s most sought-after residential roads, this magnificent bay-fronted semi-detached period home represents a rare opportunity to acquire a residence of exceptional scale, character and architectural pedigree in one of South County Dublin’s most desirable coastal settings. Extending to in excess of 5,000sq.ft., the property has been comprehensively reimagined and upgraded under the guidance of acclaimed Dublin architect Paul Brazil, whose thoughtful redesign has created a home that effortlessly balances the elegance and proportions of its Victorian heritage with the demands of contemporary family living. Throughout the house there is an unmistakable feeling of light, volume and airiness. The careful architectural intervention has preserved the property’s original character while introducing a flow and functionality that feels entirely contemporary. Every room possesses a sense of purpose, while the overall composition creates a home that is both impressive and deeply comfortable.
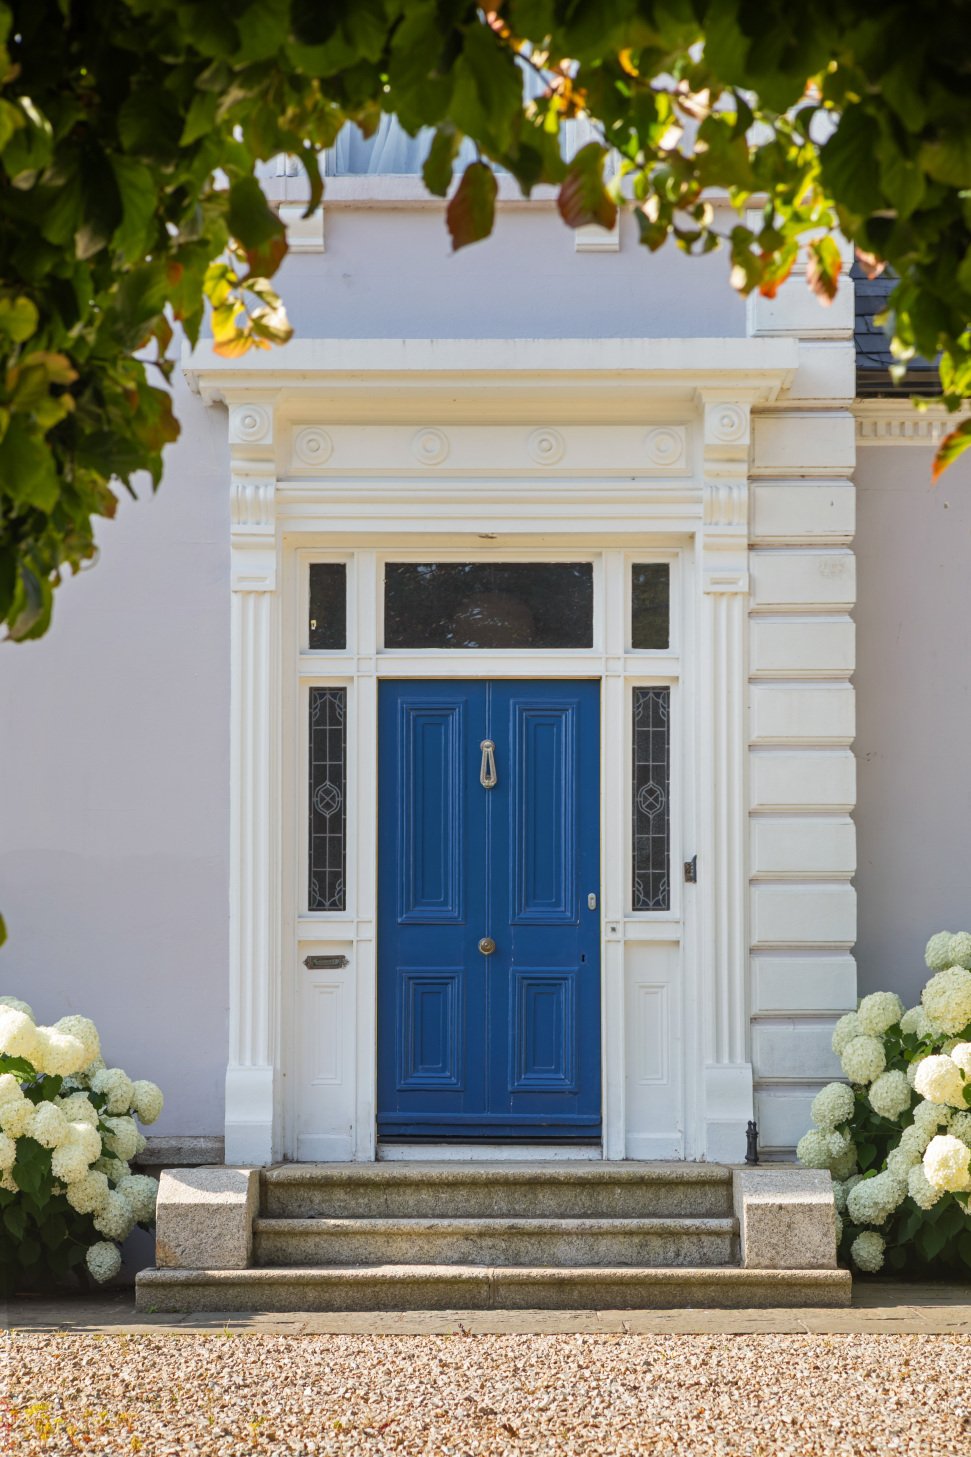
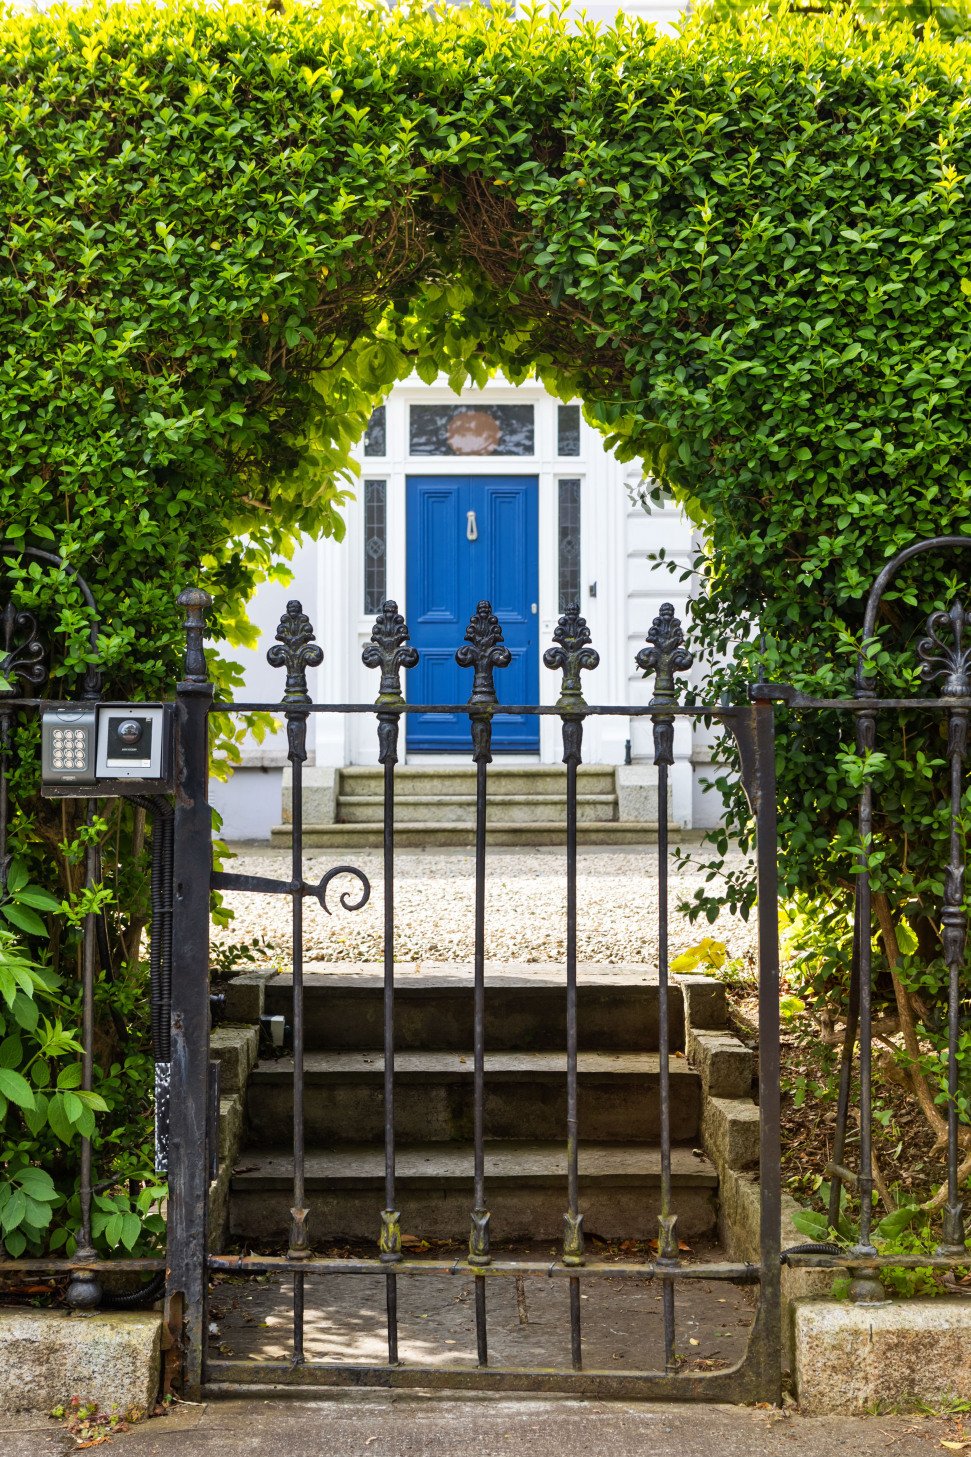
From the moment of arrival, the home’s handsome façade sets the tone for what lies within. Beyond the threshold, a gracious reception hall, with guest w.c., introduces interiors of remarkable scale and refinement, where period detail, natural light and beautifully considered finishes combine to create an atmosphere of comfortable elegance. The principal reception rooms are particularly impressive. Positioned on either side of the hall, the two elegant reception rooms to the front of the property showcase the generous proportions synonymous with homes of this era, providing superb spaces for formal entertaining and family gatherings alike. Their high ceilings, large sash windows and exquisite detailing contribute to the sense of grandeur rarely encountered in modern homes.
To the rear, the accommodation unfolds into an outstanding family living environment. The kitchen has been opened and connected to a magnificent dining area, creating the natural heart of the home—a space designed equally for everyday family life and sophisticated entertaining. Adjacent to this is a wonderful snug, a cozy spot for relaxing and watching TV. Further enhancing the versatility of the accommodation is a substantial study, perfectly suited to modern home working or a well-appointed gym, together with an additional reception room on the other side of the kitchen, offering flexibility for a variety of uses. Practical family requirements have been equally well considered, with a utility room, boot room and shower room next to the pedestrian side access into the house, completing the accommodation at this level.
Upstairs, the bedroom accommodation is equally impressive. The principal suite provides a luxurious private retreat, featuring a walk-in wardrobe and a beautifully appointed en-suite bathroom. The remaining bedrooms are all substantial doubles, offering exceptional comfort and flexibility for family members and guests alike, with two bedrooms benefiting from their own en-suite facilities.
One of the property’s most enchanting features is its magnificent south-facing rear garden. Bathed in sunlight throughout the day, the garden enjoys an exceptional sense of privacy and seclusion, creating a tranquil outdoor sanctuary that perfectly complements the elegance of the interiors. Mature planting and established boundaries provide a wonderful backdrop for outdoor dining, entertaining and family enjoyment.
Glenageary has long been regarded as one of South Dublin’s most prestigious residential addresses, offering a unique balance of tranquillity, convenience and coastal charm. Quiet and leafy in character, it enjoys immediate proximity to some of Dublin’s most celebrated seaside communities, including Glasthule, Sandycove, Dalkey and Dún Laoghaire. Residents benefit from an outstanding selection of highly regarded schools, excellent sporting and recreational amenities, and superb transport connections, with the Glenageary DART stop a 5 minutes’ walk away providing swift access to Dublin City Centre and beyond. The nearby coastline, yacht clubs, parks, cafés, restaurants and village centres combine to create a lifestyle that is both vibrant and effortlessly convenient.
Combining architectural distinction, exceptional scale, superb family accommodation and a coveted address, this remarkable residence represents a rare offering in today’s market—a truly special home designed to be enjoyed for generations to come.
From the moment of arrival, the home’s handsome façade sets the tone for what lies within. Beyond the threshold, a gracious reception hall, with guest w.c., introduces interiors of remarkable scale and refinement, where period detail, natural light and beautifully considered finishes combine to create an atmosphere of comfortable elegance. The principal reception rooms are particularly impressive. Positioned on either side of the hall, the two elegant reception rooms to the front of the property showcase the generous proportions synonymous with homes of this era, providing superb spaces for formal entertaining and family gatherings alike. Their high ceilings, large sash windows and exquisite detailing contribute to the sense of grandeur rarely encountered in modern homes.
To the rear, the accommodation unfolds into an outstanding family living environment. The kitchen has been opened and connected to a magnificent dining area, creating the natural heart of the home—a space designed equally for everyday family life and sophisticated entertaining. Adjacent to this is a wonderful snug, a cozy spot for relaxing and watching TV. Further enhancing the versatility of the accommodation is a substantial study, perfectly suited to modern home working or a well-appointed gym, together with an additional reception room on the other side of the kitchen, offering flexibility for a variety of uses. Practical family requirements have been equally well considered, with a utility room, boot room and shower room next to the pedestrian side access into the house, completing the accommodation at this level.
Upstairs, the bedroom accommodation is equally impressive. The principal suite provides a luxurious private retreat, featuring a walk-in wardrobe and a beautifully appointed en-suite bathroom. The remaining bedrooms are all substantial doubles, offering exceptional comfort and flexibility for family members and guests alike, with two bedrooms benefiting from their own en-suite facilities.
One of the property’s most enchanting features is its magnificent south-facing rear garden. Bathed in sunlight throughout the day, the garden enjoys an exceptional sense of privacy and seclusion, creating a tranquil outdoor sanctuary that perfectly complements the elegance of the interiors. Mature planting and established boundaries provide a wonderful backdrop for outdoor dining, entertaining and family enjoyment.
Glenageary has long been regarded as one of South Dublin’s most prestigious residential addresses, offering a unique balance of tranquillity, convenience and coastal charm. Quiet and leafy in character, it enjoys immediate proximity to some of Dublin’s most celebrated seaside communities, including Glasthule, Sandycove, Dalkey and Dún Laoghaire. Residents benefit from an outstanding selection of highly regarded schools, excellent sporting and recreational amenities, and superb transport connections, with the Glenageary DART stop a 5 minutes’ walk away providing swift access to Dublin City Centre and beyond. The nearby coastline, yacht clubs, parks, cafés, restaurants and village centres combine to create a lifestyle that is both vibrant and effortlessly convenient.
Combining architectural distinction, exceptional scale, superb family accommodation and a coveted address, this remarkable residence represents a rare offering in today’s market—a truly special home designed to be enjoyed for generations to come.
-
Art der Immobilie
Haus
-
Preis/Quadratfuß
$1,143
Funktionen
Erkunden Sie die Gegend
Marlborough Road, Glenageary, Co Dublin, County Dublin, Irland
Auf Google Maps anzeigen
Preis pro sqft
Niedrig
Hoch

Vor 2 Monaten beigetreten
Sie haben sich nach diesem Objekt erkundigt
Der Agent wird sich in Kürze mit Ihnen in Verbindung setzen
Gelistet von
Miriam Mulligan
Maklerprofil ansehen
1
Angebote
2026
Beigetreten
Besichtigung mit Miriam Mulligan buchen
Wählen Sie ein Datum und ob Sie eine virtuelle oder persönliche Besichtigung mit dem Makler wünschen.
Bevorzugtes Datum
Art der Tour

Sherry Fitzgerald – Dun Laoghaire
35 Upper Georges Street, Dun Laoghaire, Co. Dublin, A96 NW94
Agenturprofil anzeigen
Zuletzt aktualisiert
Juni 30
Erstmalig gelistet
Jun 30
Angebotsreferenz
DNL260100
Ähnliche Immobilien in der Nähe
Neue Angebote in Dublin





Entdecken Sie mehr Häuser zum Verkauf
Dublin, Irland Immobilienarten
Dublin, Irland beliebte Suchanfragen
- Immobilien mit Garten in Dublin, Irland
- Immobilien mit Wasserblick in Dublin, Irland
- Moderne Immobilien in Dublin, Irland
- Immobilien mit Bergblick in Dublin, Irland
- Immobilien mit Balkon in Dublin, Irland
- Immobilien mit Garage in Dublin, Irland
- Immobilien mit Meerblick in Dublin, Irland
- Küste Immobilien in Dublin, Irland
- Panorama Immobilien in Dublin, Irland
- Neubauten Immobilien in Dublin, Irland
- Immobilien mit Fitnessstudio in Dublin, Irland
- Gesicherte Wohnanlage Immobilien in Dublin, Irland
- Immobilien mit Tennisplatz in Dublin, Irland
- Duplex Immobilien in Dublin, Irland
- Immobilien mit Aufzug in Dublin, Irland
- am Wasser Immobilien in Dublin, Irland
- Immobilien mit Weinkeller in Dublin, Irland
- Immobilien mit Pool in Dublin, Irland
- Immobilien mit Sauna in Dublin, Irland
- Blick auf die Stadt Immobilien in Dublin, Irland
- Luxusvilla Immobilien in Dublin, Irland
- Immobilien mit Golfblick in Dublin, Irland
- Immobilien auf Hügeln in Dublin, Irland
Dublin, Irland nachbarschaften
- Häuser zum Verkauf in Abberley, Irland
- Häuser zum Verkauf in Beaumont, Irland
- Häuser zum Verkauf in Dartry, Irland
- Häuser zum Verkauf in Dundrum Town Centre, Irland
- Häuser zum Verkauf in Glenageary, Irland
- Häuser zum Verkauf in Harold's Cross, Irland
- Häuser zum Verkauf in Howth, Irland
- Häuser zum Verkauf in Phibsborough, Irland
- Häuser zum Verkauf in Rathfarnham, Irland
- Häuser zum Verkauf in Sandycove, Irland
- Häuser zum Verkauf in Terenure, Irland
- Häuser zum Verkauf in The Gallops, Irland
- Häuser zum Verkauf in Baily, Irland
Verwandte Leitfäden & Geschichten
Das Vertrauen der führenden Makler der Welt
Die Makler hinter den außergewöhnlichsten Immobilien der Welt inserieren bei JamesEdition.
- Angebote von Sotheby's, Christie's, BARNES und Engel & Völkers
- Jedes Angebot wird vor der Veröffentlichung geprüft
- Verbinden Sie sich direkt mit verifizierten Maklern
Indem Sie fortfahren, akzeptieren Sie unsere Nutzungsbedingungen und Datenschutzrichtlinie.