$4,420,089
Haus, Brighton Road, Foxrock, Dublin 18
- 6 Schlafz.
- 5 Bäder
- 5,027 Sqft
- 43,560 Sqft lot
- Aktualisiert: Juni 30
- 17
Über die Immobilie
Beschreibung wurde automatisch übersetzt.
Die Beschreibung wird in der Originalsprache angezeigt.
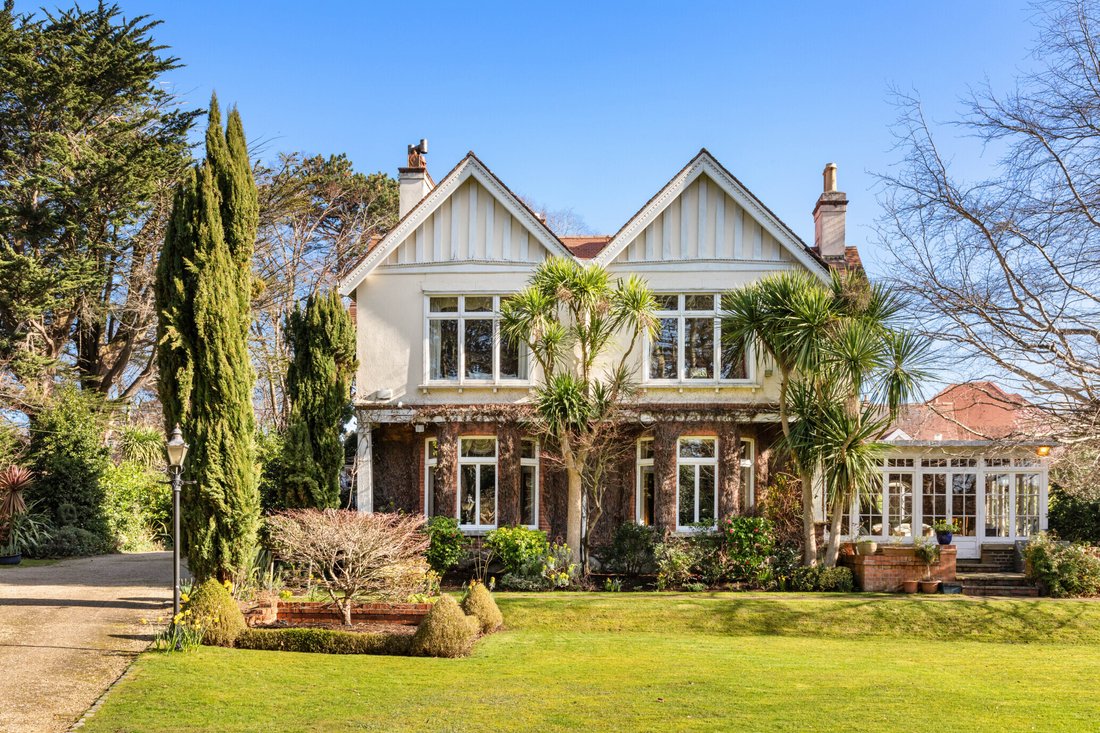
Craigholm ist ein außergewöhnliches edwardianisches Herrenhaus mit Doppelgiebel und Charakter, das stolz auf einem großzügigen Grundstück von etwa 0,42 Hektar/1,047 Hektar üppiger, privater Gärten steht. Das zwischen 1899 und 1902 erbaute Anwesen ist ein gutes Beispiel für klassische edwardianische Architektur mit vielen markanten Einflüssen des Kunsthandwerks, die für diese Straße so typisch sind
Craigholm is an exceptional, double-gable fronted Edwardian residence of character and elegance, standing proud on a generous site of approximately 0.42 hectare / 1.047 acres of mature, private gardens. Built between 1899 and 1902, the property is a fine example of classic Edwardian architecture, with many distinctive Arts and Crafts influences so typical of this road and favoured amongst buyers.
Craigholm ist ein außergewöhnliches edwardianisches Herrenhaus mit Doppelgiebel und Charakter, das stolz auf einem großzügigen Grundstück von etwa 0,42 Hektar/1,047 Hektar üppiger, privater Gärten steht. Das zwischen 1899 und 1902 erbaute Anwesen ist ein gutes Beispiel für klassische edwardianische Architektur mit vielen markanten Einflüssen des Kunsthandwerks, die für diese Straße so typisch sind und bei Käufern beliebt sind. Das architektonische Design dieser Zeit ist überall sichtbar, einschließlich der teilweise roten Backstein- und Putzfassade mit zwei Erkern, komplett mit verzierten Barbrettern, Schiebefenstern, Holzböden und getäfelten Decken.
Craigholm ist ein bedeutendes historisches Haus, das den Charme der Zeit ausstrahlt und geräumige und komfortable Familienunterkünfte auf drei Ebenen bietet. Der große Empfangsflur mit offenem Kamin und Dado-Geländer sorgt für einen gemütlichen Empfang und gibt den Ton für das an, was sich darin befindet. Der helle, zweiseitige Salon mit Erkerfenster mit Blick auf die Rasenflächen und dem Adams-Kamin bietet einen raffinierten Rahmen für formelle Zusammenkünfte. Das angrenzende Wohnzimmer, das ebenfalls mit einem Kamin im Adams-Stil ausgestattet ist, bietet einen entspannteren Alltag und ist nahtlos mit dem bezaubernden Gartenzimmer verbunden. Das Gartenzimmer, ein sorgfältig gestalteter späterer Anbau, ist von natürlichem Licht durchflutet und verfügt über Fenster an zwei Seiten und französische Türen, die zum Garten führen. Mit unverputzten Ziegelwänden, Keramikfliesenböden, warmen Holzvertäfelungen und einem markanten runden Fenster schafft das Zimmer eine wunderbare Verbindung zwischen Haus und Garten. Neben dem Flur gibt es eine große Garderobe und eine separate Gästetoilette. Die Küche und der Frühstücksraum bieten ein entspanntes, familiäres Ambiente, das sich um einen großen, unverputzten Ziegelherd mit eingebautem Gasherd von Gazco dreht. Darüber hinaus führen Doppeltüren von hier zu einem geschützten, nach Süden ausgerichteten Terrassenbereich. Neben der Küche befindet sich ein gut ausgestatteter Hauswirtschaftsraum mit einem Waschbecken in Belfast und einer Tür zum Spielzimmer. Auf der Rückseite des Hauses befindet sich ein besonders eleganter, formeller Speisesaal, der leicht von der Küche aus zugänglich ist und neben einer traditionellen Butler’s Pantry liegt. Dieser beeindruckende Raum lädt zu Unterhaltung im großen Stil ein. Von hier aus führen Doppeltüren zum Wintergarten mit Koiteich.
Im Obergeschoss befinden sich bei der ersten Rückkehr ein Arbeitszimmer und zwei separate Badezimmer. Im ersten Stock befindet sich die herrlich proportionierte Hauptschlafzimmersuite mit Doppelausrichtung, einem begehbaren Ankleideraum mit verspiegelten Bademänteln und einem Duschbad. Es verfügt über eine attraktive quadratische getäfelte Decke und einen kunstvollen gusseisernen Kamin mit Messingeinsatz. Auf dieser Etage befinden sich vier weitere Doppelschlafzimmer (eines mit eigenem Bad) und ein charmanter Flur mit Galerie im zweiten Stock. Hier gibt es zwei Dachräume und ein weiteres Badezimmer.
Craigholm ist ein wahrhaft charmantes und vornehmes edwardianisches Haus mit herrlichen historischen Elementen und herrlichen Proportionen, die in modernen Häusern selten zu finden sind. Die großzügige Unterkunft wird durch den großzügigen Dachboden, ein Kutschenhaus mit Unterhaltungsraum, ein Studio, eine Garage und drei Ställe ergänzt, die ein unglaubliches Potenzial für eine Reihe von Lifestyle- oder kreativen Nutzungen bieten.
DRAUSSEN:
Craigholm thront stolz auf einem außergewöhnlich großen Grundstück von etwas mehr als einem Hektar. Gemäß der Tradition an dieser Straße befindet sich das Haus weit von der Hauptstraße entfernt und bietet somit sowohl Präsenz als auch Privatsphäre.
Four Bay Garage: Befindet sich an der nördlichen Grenze parallel zur Kerrymount Avenue. Dieser PVC-beschichtete Stahlschuppen (12 m x 5,5 m) verfügt über einen Keramikfliesenboden und 4 Hochtüren, ideal für Auto- oder Bootsliebhaber.
Kutschenhaus und Ställe: Auf der Rückseite des Hauses an der Ostgrenze befindet sich ein Kutschenhaus. Dies bietet weiteren Garagenplatz mit Auf- und Außentür. Im Erdgeschoss befindet sich ein Studio/Büro, das zuvor als Studio für Bilderrahmen genutzt wurde und je nach Bedarf interpretationsbereit ist. Im ersten Stock befindet sich ein sehr großer Raum mit Holzboden, der derzeit als Billardraum genutzt wird, aber für eine Vielzahl von Nutzungen umfunktioniert werden könnte, darunter ein Yoga-/Pilates-Studio oder ein Heimbüro. Es kann auch als Nebenunterkunft für einen Familienangehörigen, eine Nanny oder ein Au-pair geeignet sein. Zusätzlich gibt es 3 Ställe mit geteilten Türen.
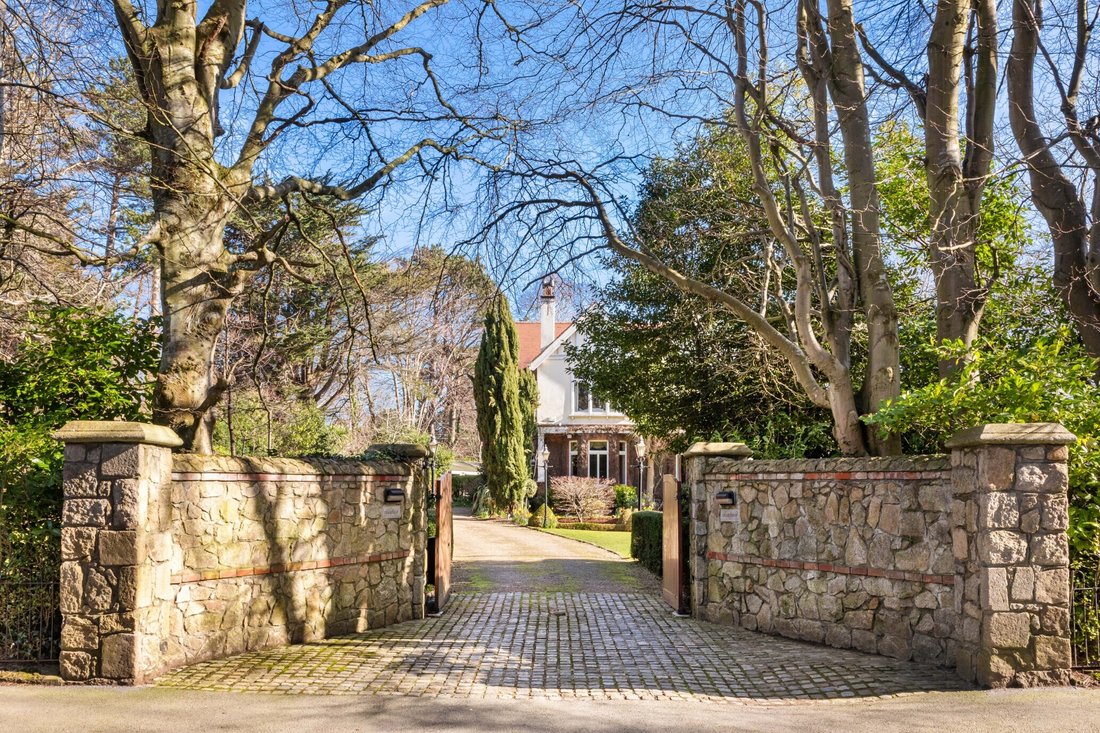
Die Gärten, die sich auf über einem Hektar erstrecken, wurden im Laufe der Jahre gepflegt und angelegt, um verschiedene Gartenzonen zum Genießen zu schaffen, die strategisch positioniert sind, um die Orientierung zu maximieren. Auf der Rückseite des Hauses befindet sich ein Innenhof. Die gepflasterte Fläche besteht aus einer Kombination aus lockerem Kies, dekorativem Pflaster mit kreisförmigem Design und reifen Blumenbeeten. Ein schmiedeeisernes Tor führt zum nach Süden ausgerichteten Seitengarten mit einer attraktiven Steinmauer. Hier haben sich zwei ausgewachsene Rotbuchen verflochten und buchstäblich miteinander vermählt, was Faszination und viel Privatsphäre bietet, wenn sie belaubt sind. Durch die Hinzufügung von zwei Anbauten ist außerhalb des Frühstücksraums ein geschützter und privater, nach Süden ausgerichteter Terrassenbereich entstanden. Zur Vorderseite des Hauses führen zwei sanfte Stufen führt hinunter zum Rasen. Ein Zierbrunnen mit vier beeindruckenden japanischen Stechpalmen sorgt für ein Gefühl von Formalität. Auf der linken Seite der Auffahrt befindet sich ein separater Rasen mit dem markanten Amberbaum. Er wird teilweise von einer sauber geschnittenen Eibe begrenzt, die von einer mit Clematis bewachsenen Pergola unterbrochen wird. Eine geschotterte Auffahrt führt zum Haus und zum seitlichen Parkplatz, von dem aus Sie den Blick auf Craigholm in seiner ganzen Pracht genießen können.
Craigholm liegt inmitten wunderschöner, üppiger und privater Gärten und bietet eine seltene Gelegenheit, eine bedeutende historische Residenz von zeitlosem Charme an einer der gefragtesten Adressen von Foxrock zu erwerben.
STANDORT:
Außergewöhnlich gut gelegen in diesem exklusiven Vorort, etwa 12 km von Stephen’s Green entfernt und nur wenige Gehminuten von Foxrock Village entfernt. Dieses malerische Dorf bietet eine Auswahl an beliebten Restaurants, Restaurants und Lebensmittelfachgeschäften. Umfangreichere Einkaufsmöglichkeiten bieten die Dunnes Stores at Cornelscourt und das Park Retail Center in der Nähe sowie eine Reihe praktischer Geschäfte im Park SC in Cabinteely. Der Foxrock Golf Club ist nicht weit entfernt, ebenso wie die Driving Range im Leopardstown Golf Club und der Carrickmines Crocket and Lawn Tennis Club für Sportbegeisterte.
Eine hervorragende Auswahl an Schulen befindet sich in der Nähe, darunter die neu eröffnete Nord Anglia International School, das Lycee Francais d’Irlande, die Hollypark Boys and Girls National School, die St Brigid’s Boys and Girls National School und viele gute Sekundarschulen in South County Dublin, darunter das Blackrock College, Mount Anville, St Andrew’s College und Loreto Foxrock, sind nur einen kurzen Arbeitsweg entfernt.
Der Quality Bus Corridor an der N11 bietet eine gute Anbindung an das Stadtzentrum von Dublin. Das Autobahnkreuz M50 befindet sich in der Nähe, ebenso die LUAS in Carrickmines.
Craigholm ist ein bedeutendes historisches Haus, das den Charme der Zeit ausstrahlt und geräumige und komfortable Familienunterkünfte auf drei Ebenen bietet. Der große Empfangsflur mit offenem Kamin und Dado-Geländer sorgt für einen gemütlichen Empfang und gibt den Ton für das an, was sich darin befindet. Der helle, zweiseitige Salon mit Erkerfenster mit Blick auf die Rasenflächen und dem Adams-Kamin bietet einen raffinierten Rahmen für formelle Zusammenkünfte. Das angrenzende Wohnzimmer, das ebenfalls mit einem Kamin im Adams-Stil ausgestattet ist, bietet einen entspannteren Alltag und ist nahtlos mit dem bezaubernden Gartenzimmer verbunden. Das Gartenzimmer, ein sorgfältig gestalteter späterer Anbau, ist von natürlichem Licht durchflutet und verfügt über Fenster an zwei Seiten und französische Türen, die zum Garten führen. Mit unverputzten Ziegelwänden, Keramikfliesenböden, warmen Holzvertäfelungen und einem markanten runden Fenster schafft das Zimmer eine wunderbare Verbindung zwischen Haus und Garten. Neben dem Flur gibt es eine große Garderobe und eine separate Gästetoilette. Die Küche und der Frühstücksraum bieten ein entspanntes, familiäres Ambiente, das sich um einen großen, unverputzten Ziegelherd mit eingebautem Gasherd von Gazco dreht. Darüber hinaus führen Doppeltüren von hier zu einem geschützten, nach Süden ausgerichteten Terrassenbereich. Neben der Küche befindet sich ein gut ausgestatteter Hauswirtschaftsraum mit einem Waschbecken in Belfast und einer Tür zum Spielzimmer. Auf der Rückseite des Hauses befindet sich ein besonders eleganter, formeller Speisesaal, der leicht von der Küche aus zugänglich ist und neben einer traditionellen Butler’s Pantry liegt. Dieser beeindruckende Raum lädt zu Unterhaltung im großen Stil ein. Von hier aus führen Doppeltüren zum Wintergarten mit Koiteich.
Im Obergeschoss befinden sich bei der ersten Rückkehr ein Arbeitszimmer und zwei separate Badezimmer. Im ersten Stock befindet sich die herrlich proportionierte Hauptschlafzimmersuite mit Doppelausrichtung, einem begehbaren Ankleideraum mit verspiegelten Bademänteln und einem Duschbad. Es verfügt über eine attraktive quadratische getäfelte Decke und einen kunstvollen gusseisernen Kamin mit Messingeinsatz. Auf dieser Etage befinden sich vier weitere Doppelschlafzimmer (eines mit eigenem Bad) und ein charmanter Flur mit Galerie im zweiten Stock. Hier gibt es zwei Dachräume und ein weiteres Badezimmer.
Craigholm ist ein wahrhaft charmantes und vornehmes edwardianisches Haus mit herrlichen historischen Elementen und herrlichen Proportionen, die in modernen Häusern selten zu finden sind. Die großzügige Unterkunft wird durch den großzügigen Dachboden, ein Kutschenhaus mit Unterhaltungsraum, ein Studio, eine Garage und drei Ställe ergänzt, die ein unglaubliches Potenzial für eine Reihe von Lifestyle- oder kreativen Nutzungen bieten.
DRAUSSEN:
Craigholm thront stolz auf einem außergewöhnlich großen Grundstück von etwas mehr als einem Hektar. Gemäß der Tradition an dieser Straße befindet sich das Haus weit von der Hauptstraße entfernt und bietet somit sowohl Präsenz als auch Privatsphäre.
Four Bay Garage: Befindet sich an der nördlichen Grenze parallel zur Kerrymount Avenue. Dieser PVC-beschichtete Stahlschuppen (12 m x 5,5 m) verfügt über einen Keramikfliesenboden und 4 Hochtüren, ideal für Auto- oder Bootsliebhaber.
Kutschenhaus und Ställe: Auf der Rückseite des Hauses an der Ostgrenze befindet sich ein Kutschenhaus. Dies bietet weiteren Garagenplatz mit Auf- und Außentür. Im Erdgeschoss befindet sich ein Studio/Büro, das zuvor als Studio für Bilderrahmen genutzt wurde und je nach Bedarf interpretationsbereit ist. Im ersten Stock befindet sich ein sehr großer Raum mit Holzboden, der derzeit als Billardraum genutzt wird, aber für eine Vielzahl von Nutzungen umfunktioniert werden könnte, darunter ein Yoga-/Pilates-Studio oder ein Heimbüro. Es kann auch als Nebenunterkunft für einen Familienangehörigen, eine Nanny oder ein Au-pair geeignet sein. Zusätzlich gibt es 3 Ställe mit geteilten Türen.
Die Gärten, die sich auf über einem Hektar erstrecken, wurden im Laufe der Jahre gepflegt und angelegt, um verschiedene Gartenzonen zum Genießen zu schaffen, die strategisch positioniert sind, um die Orientierung zu maximieren. Auf der Rückseite des Hauses befindet sich ein Innenhof. Die gepflasterte Fläche besteht aus einer Kombination aus lockerem Kies, dekorativem Pflaster mit kreisförmigem Design und reifen Blumenbeeten. Ein schmiedeeisernes Tor führt zum nach Süden ausgerichteten Seitengarten mit einer attraktiven Steinmauer. Hier haben sich zwei ausgewachsene Rotbuchen verflochten und buchstäblich miteinander vermählt, was Faszination und viel Privatsphäre bietet, wenn sie belaubt sind. Durch die Hinzufügung von zwei Anbauten ist außerhalb des Frühstücksraums ein geschützter und privater, nach Süden ausgerichteter Terrassenbereich entstanden. Zur Vorderseite des Hauses führen zwei sanfte Stufen führt hinunter zum Rasen. Ein Zierbrunnen mit vier beeindruckenden japanischen Stechpalmen sorgt für ein Gefühl von Formalität. Auf der linken Seite der Auffahrt befindet sich ein separater Rasen mit dem markanten Amberbaum. Er wird teilweise von einer sauber geschnittenen Eibe begrenzt, die von einer mit Clematis bewachsenen Pergola unterbrochen wird. Eine geschotterte Auffahrt führt zum Haus und zum seitlichen Parkplatz, von dem aus Sie den Blick auf Craigholm in seiner ganzen Pracht genießen können.
Craigholm liegt inmitten wunderschöner, üppiger und privater Gärten und bietet eine seltene Gelegenheit, eine bedeutende historische Residenz von zeitlosem Charme an einer der gefragtesten Adressen von Foxrock zu erwerben.
STANDORT:
Außergewöhnlich gut gelegen in diesem exklusiven Vorort, etwa 12 km von Stephen’s Green entfernt und nur wenige Gehminuten von Foxrock Village entfernt. Dieses malerische Dorf bietet eine Auswahl an beliebten Restaurants, Restaurants und Lebensmittelfachgeschäften. Umfangreichere Einkaufsmöglichkeiten bieten die Dunnes Stores at Cornelscourt und das Park Retail Center in der Nähe sowie eine Reihe praktischer Geschäfte im Park SC in Cabinteely. Der Foxrock Golf Club ist nicht weit entfernt, ebenso wie die Driving Range im Leopardstown Golf Club und der Carrickmines Crocket and Lawn Tennis Club für Sportbegeisterte.
Eine hervorragende Auswahl an Schulen befindet sich in der Nähe, darunter die neu eröffnete Nord Anglia International School, das Lycee Francais d’Irlande, die Hollypark Boys and Girls National School, die St Brigid’s Boys and Girls National School und viele gute Sekundarschulen in South County Dublin, darunter das Blackrock College, Mount Anville, St Andrew’s College und Loreto Foxrock, sind nur einen kurzen Arbeitsweg entfernt.
Der Quality Bus Corridor an der N11 bietet eine gute Anbindung an das Stadtzentrum von Dublin. Das Autobahnkreuz M50 befindet sich in der Nähe, ebenso die LUAS in Carrickmines.
Craigholm is an exceptional, double-gable fronted Edwardian residence of character and elegance, standing proud on a generous site of approximately 0.42 hectare / 1.047 acres of mature, private gardens. Built between 1899 and 1902, the property is a fine example of classic Edwardian architecture, with many distinctive Arts and Crafts influences so typical of this road and favoured amongst buyers. The architectural design of this era are evident throughout to include the part red brick and render double-bay front complete with ornamental bargeboards, sash windows, timber flooring and panelled ceilings.
Craigholm is a distinguished period home that exudes period charm providing spacious and comfortable family accommodation over three levels. The large reception hallway with open fire and dado rail creates a cosy welcome and sets the tone for what lies within. The bright dual aspect drawing room with bay window overlooking the lawns and Adams fireplace offers a refined setting for formal gatherings. The adjoining living room, also featuring an Adam’s style fireplace, provides a more relaxed everyday space and connects seamlessly with the charming garden room. The garden room, a thoughtfully designed later addition, is flooded with natural light with windows on two sides and French doors opening to the garden. With exposed brick walls, ceramic tiled flooring, warm wooden panelling and a distinctive circular feature window, the room creates a wonderful link between house and garden. Off the hallway there is a substantial cloak room and separate guest toilet. The kitchen cum breakfast room has a relaxed family ambience centred around a large, exposed brick hearth with inset Gazco gas burning stove. In addition there are double doors from here to a sheltered south facing patio area. Off the kitchen there is a well-equipped utility room with Belfast sink and door to the playroom. To the rear of the house lies a particularly elegant formal dining room, easily accessed from the kitchen and positioned beside a traditional Butler’s Pantry. This impressive room invites entertaining on a grand scale. Double doors from here lead to the conservatory with koi pond.
Upstairs on the first return there is a study and two separate bathrooms. The first floor is home to the splendidly proportioned dual aspect, main bedroom suite complete with walk-in dressing room with mirrored slide robes and shower room. It enjoys an attractive square panelled ceiling and ornate cast iron fireplace with brass inset. There are four further double bedrooms on this floor (one ensuite) and a charming galleried landing to the second floor. Here there are two attic spaces and another bathroom.
Craigholm stands as a truly charming and distinguished Edwardian home with magnificent period features enjoying splendid proportions rarely found in modern houses. The generous accommodation is further enhanced by generous attic space, a coach house with entertainment room, studio, garage and three stables providing amazing potential for a range of lifestyle or creative uses.
OUTSIDE:
Craigholm sits proud on an exceptionally large site of just over an acre. In line with tradition on this road the house is positioned well back from the main road giving it both presence and privacy.
Four Bay Garage: Located on the northern boundary parallel to Kerrymount Avenue. This PVC coated steel shed (12m x 5.5m) enjoys a ceramic tiled floor and 4 up and over doors ideal for car or boat enthusiasts.
Coach House and Stables: Positioned to the back of the house on the eastern boundary is a coach house. This provides for further garage space with up and over door. On the ground floor level there is a studio/office which was previously used as a studio for picture framing and is open to interpretation depending on requirements. On the first floor there is a very large space with wooden flooring currently being used as a snooker room but could be repurposed for a variety of uses to include yoga/pilates studio or home office. It may also be suited for ancillary accommodation for a family relative / nanny/ au-pair. In addition there are 3 stables with split doors.
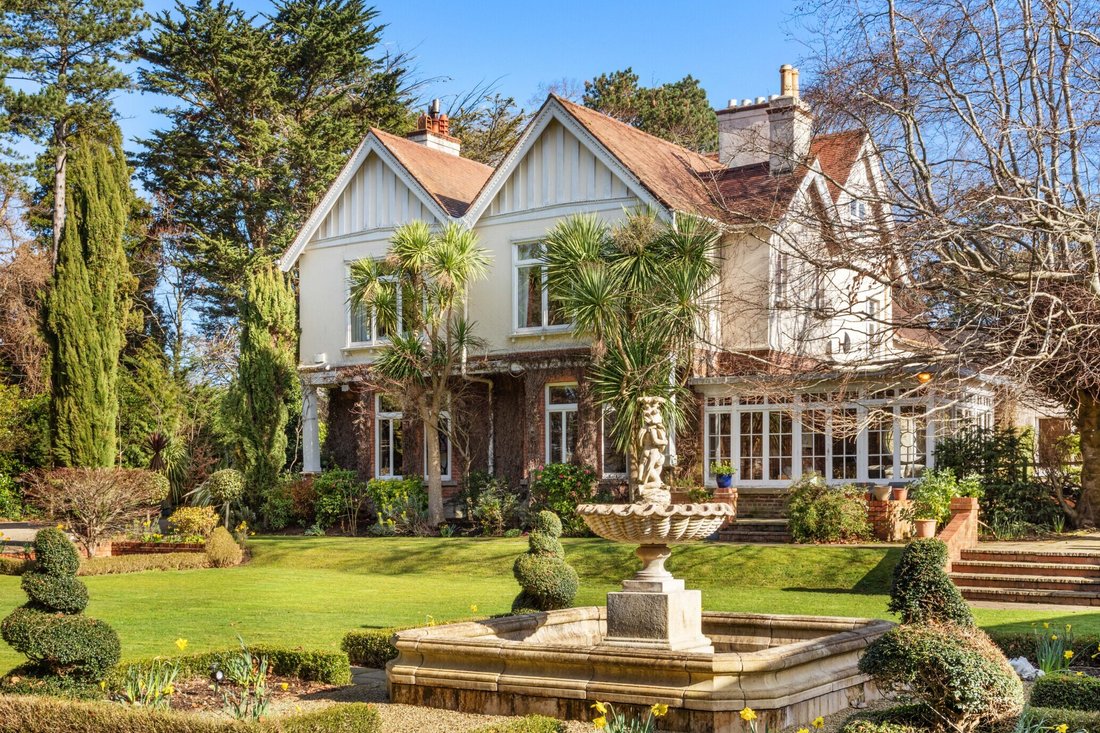
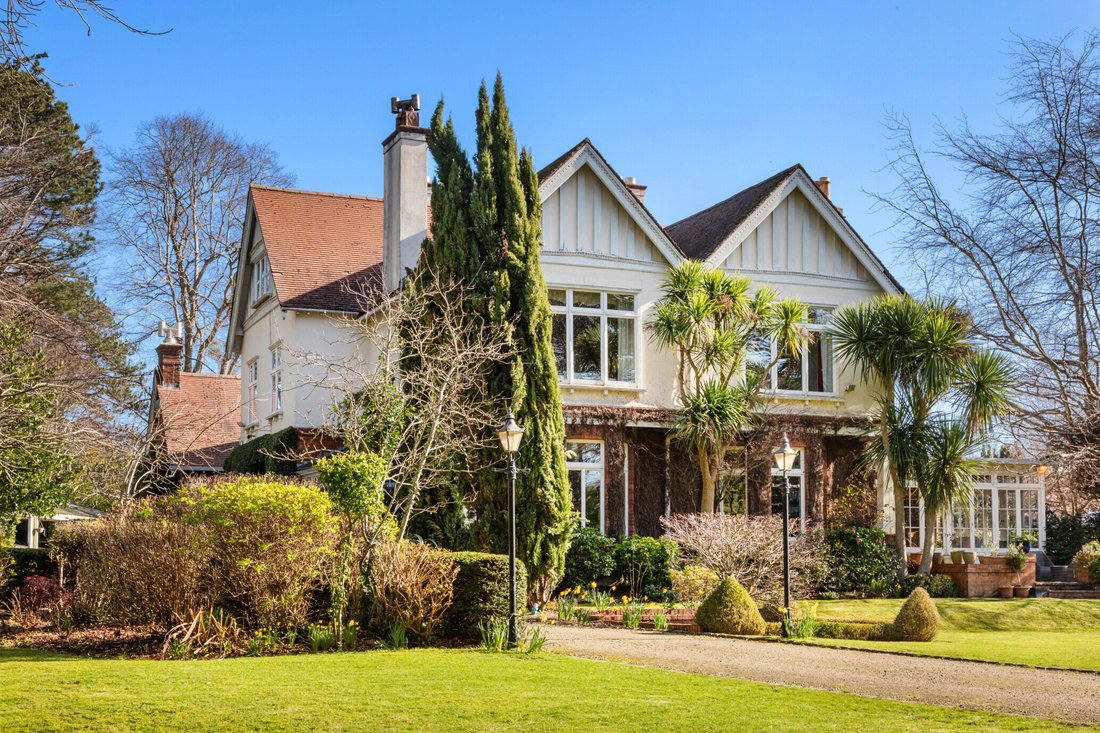
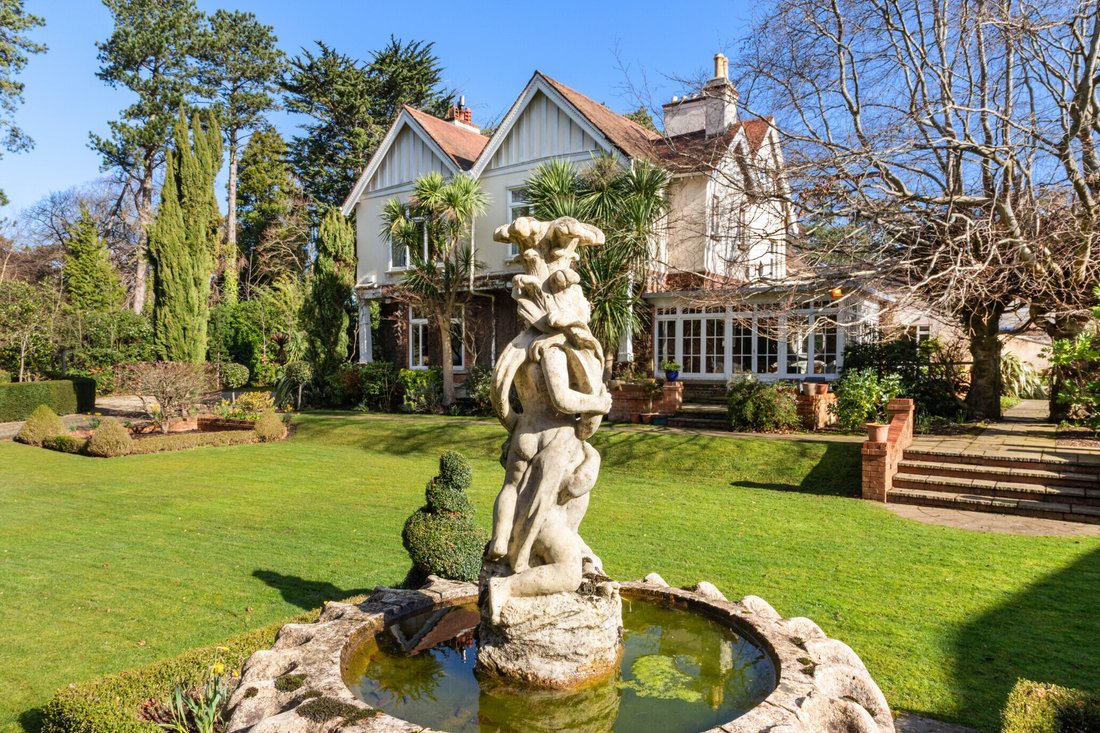
Positioned on over an acre the gardens have been nurtured and established over the years to create different garden zones for enjoyment, strategically positioned maximising the orientation. A courtyard setting is positioned to the back of the house. The paved area is a combination of loose gravel, ornamental paving to include a circular design and mature flower beds. A wrought iron gate leads to the south facing side garden with attractive stone cut wall. Here two mature European beech trees have intertwined and literally married together providing intrigue and great privacy when in leaf. The addition of two extensions has created, outside the breakfast room, a sheltered and private south facing patio area. To the front of the house two gentle steps lead down to the lawn. An ornamental fountain with four impressive Japanese holly trees creates a sense of formality. To the left of the driveway as you drive in is a separate lawn with feature Sweet Gum tree and is defined in part by a neatly clipped yew tree punctuated by a clematis clad pergola. A gravelled driveway leads to the house and parking apron to the side unveiling the view of Craigholm in all its glory.
Set amidst beautifully mature and private gardens, Craigholm represents a rare opportunity to acquire a substantial period residence of timeless appeal in one of Foxrock’s most sought-after addresses.
LOCATION:
Exceptionally well located in this exclusive suburb approximately 12km from Stephen’s Green and within walking distance of Foxrock Village. This quaint village enjoys a selection of popular eateries, restaurants and specialist food shops. For more extensive shopping facilities, Dunnes Stores at Cornelscourt and the Park Retail centre are close by as well as a number of convenient stores in The Park SC in Cabinteely. Foxrock Golf Club is a short distance away as is the driving range at Leopardstown Golf Club and Carrickmines Croquet and Lawn Tennis Club for the sporting enthusiast.
An excellent selection of schools are nearby including the newly opened Nord Anglia International School, the Lycee Francais d’Irlande, Hollypark Boys and Girls National School, St Brigid’s Boys and Girls National School and many fine South County Dublin’s Secondary Schools including Blackrock College, Mount Anville, St Andrew’s College and Loreto Foxrock are a short commute away.
The Quality Bus Corridor on the N11 provides easy access to Dublin City Centre, the M50 interchange is close by as is the LUAS at Carrickmines.
Craigholm is a distinguished period home that exudes period charm providing spacious and comfortable family accommodation over three levels. The large reception hallway with open fire and dado rail creates a cosy welcome and sets the tone for what lies within. The bright dual aspect drawing room with bay window overlooking the lawns and Adams fireplace offers a refined setting for formal gatherings. The adjoining living room, also featuring an Adam’s style fireplace, provides a more relaxed everyday space and connects seamlessly with the charming garden room. The garden room, a thoughtfully designed later addition, is flooded with natural light with windows on two sides and French doors opening to the garden. With exposed brick walls, ceramic tiled flooring, warm wooden panelling and a distinctive circular feature window, the room creates a wonderful link between house and garden. Off the hallway there is a substantial cloak room and separate guest toilet. The kitchen cum breakfast room has a relaxed family ambience centred around a large, exposed brick hearth with inset Gazco gas burning stove. In addition there are double doors from here to a sheltered south facing patio area. Off the kitchen there is a well-equipped utility room with Belfast sink and door to the playroom. To the rear of the house lies a particularly elegant formal dining room, easily accessed from the kitchen and positioned beside a traditional Butler’s Pantry. This impressive room invites entertaining on a grand scale. Double doors from here lead to the conservatory with koi pond.
Upstairs on the first return there is a study and two separate bathrooms. The first floor is home to the splendidly proportioned dual aspect, main bedroom suite complete with walk-in dressing room with mirrored slide robes and shower room. It enjoys an attractive square panelled ceiling and ornate cast iron fireplace with brass inset. There are four further double bedrooms on this floor (one ensuite) and a charming galleried landing to the second floor. Here there are two attic spaces and another bathroom.
Craigholm stands as a truly charming and distinguished Edwardian home with magnificent period features enjoying splendid proportions rarely found in modern houses. The generous accommodation is further enhanced by generous attic space, a coach house with entertainment room, studio, garage and three stables providing amazing potential for a range of lifestyle or creative uses.
OUTSIDE:
Craigholm sits proud on an exceptionally large site of just over an acre. In line with tradition on this road the house is positioned well back from the main road giving it both presence and privacy.
Four Bay Garage: Located on the northern boundary parallel to Kerrymount Avenue. This PVC coated steel shed (12m x 5.5m) enjoys a ceramic tiled floor and 4 up and over doors ideal for car or boat enthusiasts.
Coach House and Stables: Positioned to the back of the house on the eastern boundary is a coach house. This provides for further garage space with up and over door. On the ground floor level there is a studio/office which was previously used as a studio for picture framing and is open to interpretation depending on requirements. On the first floor there is a very large space with wooden flooring currently being used as a snooker room but could be repurposed for a variety of uses to include yoga/pilates studio or home office. It may also be suited for ancillary accommodation for a family relative / nanny/ au-pair. In addition there are 3 stables with split doors.
Positioned on over an acre the gardens have been nurtured and established over the years to create different garden zones for enjoyment, strategically positioned maximising the orientation. A courtyard setting is positioned to the back of the house. The paved area is a combination of loose gravel, ornamental paving to include a circular design and mature flower beds. A wrought iron gate leads to the south facing side garden with attractive stone cut wall. Here two mature European beech trees have intertwined and literally married together providing intrigue and great privacy when in leaf. The addition of two extensions has created, outside the breakfast room, a sheltered and private south facing patio area. To the front of the house two gentle steps lead down to the lawn. An ornamental fountain with four impressive Japanese holly trees creates a sense of formality. To the left of the driveway as you drive in is a separate lawn with feature Sweet Gum tree and is defined in part by a neatly clipped yew tree punctuated by a clematis clad pergola. A gravelled driveway leads to the house and parking apron to the side unveiling the view of Craigholm in all its glory.
Set amidst beautifully mature and private gardens, Craigholm represents a rare opportunity to acquire a substantial period residence of timeless appeal in one of Foxrock’s most sought-after addresses.
LOCATION:
Exceptionally well located in this exclusive suburb approximately 12km from Stephen’s Green and within walking distance of Foxrock Village. This quaint village enjoys a selection of popular eateries, restaurants and specialist food shops. For more extensive shopping facilities, Dunnes Stores at Cornelscourt and the Park Retail centre are close by as well as a number of convenient stores in The Park SC in Cabinteely. Foxrock Golf Club is a short distance away as is the driving range at Leopardstown Golf Club and Carrickmines Croquet and Lawn Tennis Club for the sporting enthusiast.
An excellent selection of schools are nearby including the newly opened Nord Anglia International School, the Lycee Francais d’Irlande, Hollypark Boys and Girls National School, St Brigid’s Boys and Girls National School and many fine South County Dublin’s Secondary Schools including Blackrock College, Mount Anville, St Andrew’s College and Loreto Foxrock are a short commute away.
The Quality Bus Corridor on the N11 provides easy access to Dublin City Centre, the M50 interchange is close by as is the LUAS at Carrickmines.
-
Art der Immobilie
Haus
-
Preis/Quadratfuß
$879
Funktionen
Erkunden Sie die Gegend
Brighton Road, Foxrock, Dublin 18, County Dublin, Irland
Auf Google Maps anzeigen
Preis pro sqft
Niedrig
Hoch
Sie haben sich nach diesem Objekt erkundigt
Der Agent wird sich in Kürze mit Ihnen in Verbindung setzen
Gelistet von
2
Angebote
2026
Beigetreten
Besichtigung mit Rena O'Kelly buchen
Wählen Sie ein Datum und ob Sie eine virtuelle oder persönliche Besichtigung mit dem Makler wünschen.
Bevorzugtes Datum
Art der Tour

Sherry Fitzgerald – Foxrock
1 Brighton Road, Foxrock, Dublin 18, D18 PD92, Ireland
Agenturprofil anzeigen
Zuletzt aktualisiert
Juni 30
Erstmalig gelistet
Juni 30
Angebotsreferenz
FOX250239
Ähnliche Immobilien in der Nähe
Neue Angebote in Dublin




Entdecken Sie mehr Häuser zum Verkauf
Dublin, Irland Immobilienarten
Dublin, Irland beliebte Suchanfragen
- Immobilien mit Garten in Dublin, Irland
- Immobilien mit Wasserblick in Dublin, Irland
- Moderne Immobilien in Dublin, Irland
- Immobilien mit Bergblick in Dublin, Irland
- Immobilien mit Balkon in Dublin, Irland
- Immobilien mit Garage in Dublin, Irland
- Küste Immobilien in Dublin, Irland
- Immobilien mit Meerblick in Dublin, Irland
- Neubauten Immobilien in Dublin, Irland
- Panorama Immobilien in Dublin, Irland
- Immobilien mit Fitnessstudio in Dublin, Irland
- Immobilien mit Tennisplatz in Dublin, Irland
- Gesicherte Wohnanlage Immobilien in Dublin, Irland
- Duplex Immobilien in Dublin, Irland
- Immobilien mit Aufzug in Dublin, Irland
- Immobilien mit Weinkeller in Dublin, Irland
- am Wasser Immobilien in Dublin, Irland
- Blick auf die Stadt Immobilien in Dublin, Irland
- Immobilien mit Flussblick in Dublin, Irland
- Immobilien auf Hügeln in Dublin, Irland
- Immobilien mit Sauna in Dublin, Irland
- Immobilien mit Pool in Dublin, Irland
- Luxusvilla Immobilien in Dublin, Irland
- Immobilien mit Golfblick in Dublin, Irland
Dublin, Irland nachbarschaften
- Häuser zum Verkauf in Abberley, Irland
- Häuser zum Verkauf in Beaumont, Irland
- Häuser zum Verkauf in Dartry, Irland
- Häuser zum Verkauf in Dundrum Town Centre, Irland
- Häuser zum Verkauf in Glenageary, Irland
- Häuser zum Verkauf in Harold's Cross, Irland
- Häuser zum Verkauf in Howth, Irland
- Häuser zum Verkauf in Phibsborough, Irland
- Häuser zum Verkauf in Rathfarnham, Irland
- Häuser zum Verkauf in Sandycove, Irland
- Häuser zum Verkauf in Terenure, Irland
- Häuser zum Verkauf in The Gallops, Irland
- Häuser zum Verkauf in Baily, Irland
Verwandte Leitfäden & Geschichten
Das Vertrauen der führenden Makler der Welt
Die Makler hinter den außergewöhnlichsten Immobilien der Welt inserieren bei JamesEdition.
- Angebote von Sotheby's, Christie's, BARNES und Engel & Völkers
- Jedes Angebot wird vor der Veröffentlichung geprüft
- Verbinden Sie sich direkt mit verifizierten Maklern
Indem Sie fortfahren, akzeptieren Sie unsere Nutzungsbedingungen und Datenschutzrichtlinie.