$1,027,861
High Street, Inistioge, Grafschaft Kilkenny
- 6 Schlafz.
- 3 Bäder
- 3,444 Sqft
- 21,780 Sqft lot
- Aktualisiert: September 15
- 23
Über die Immobilie
Beschreibung wurde automatisch übersetzt.
Die Beschreibung wird in der Originalsprache angezeigt.
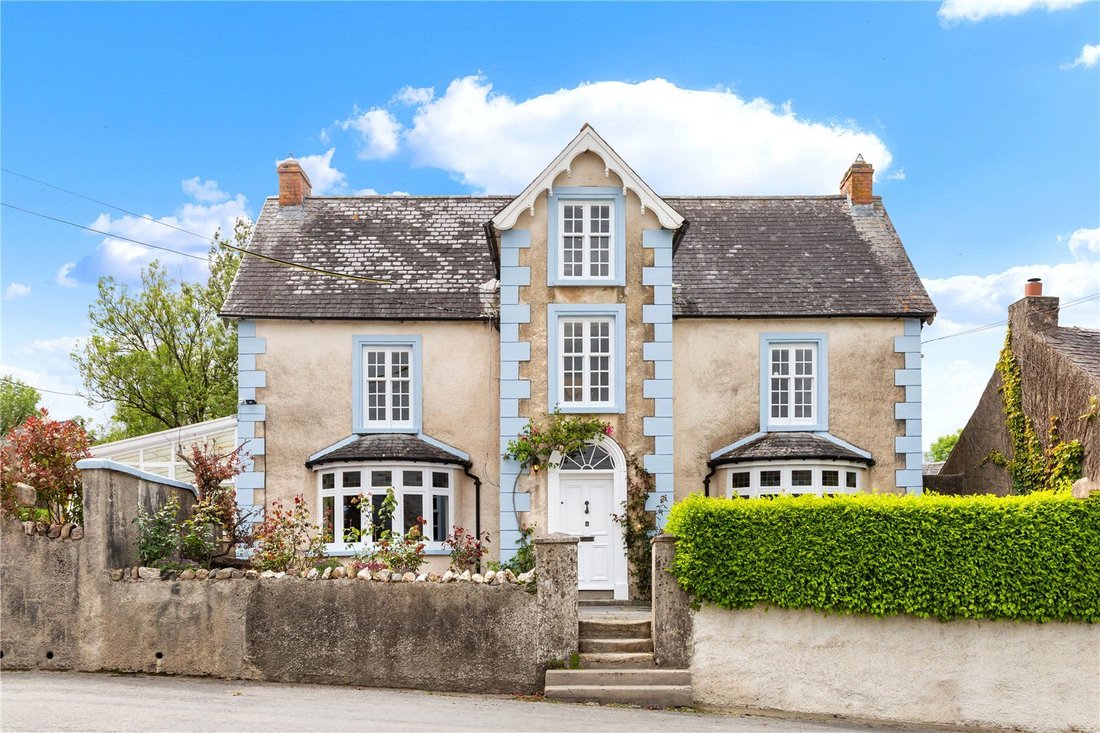
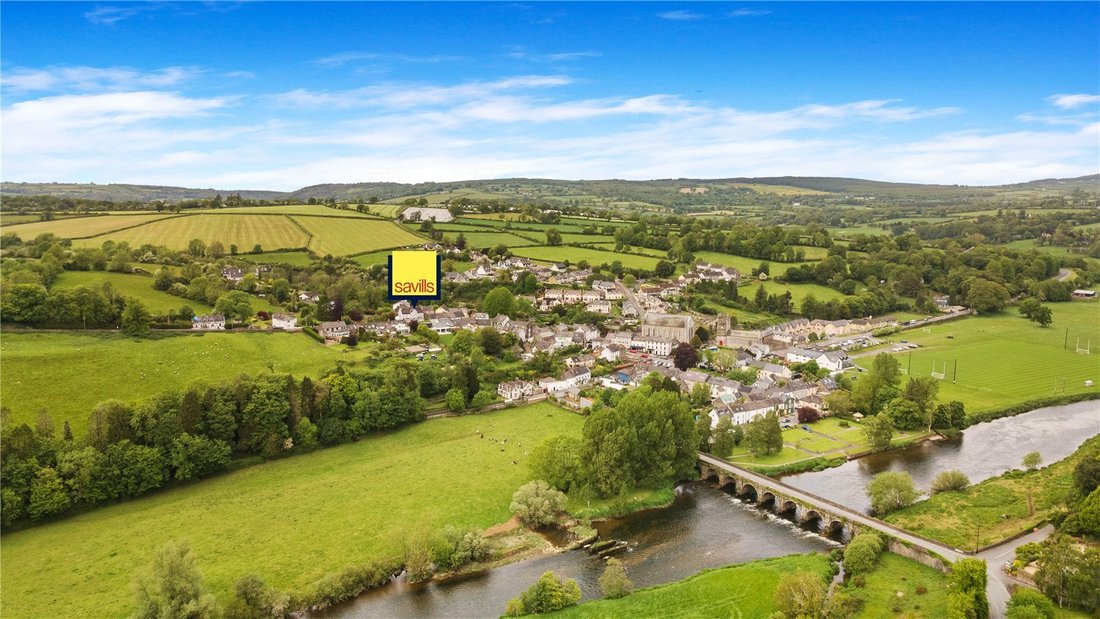
Savills freut sich, Bridge View, eine wunderschöne freistehende georgianische Residenz aus der Zeit um 1830, auf dem Markt zu präsentieren. Sie befindet sich auf einem etwa 0,5 Hektar großen Grundstück in erhöhter und sehr gefragter Lage in Inistioge, einem der malerischsten Dörfer von Kilkenny im Nore Valley.
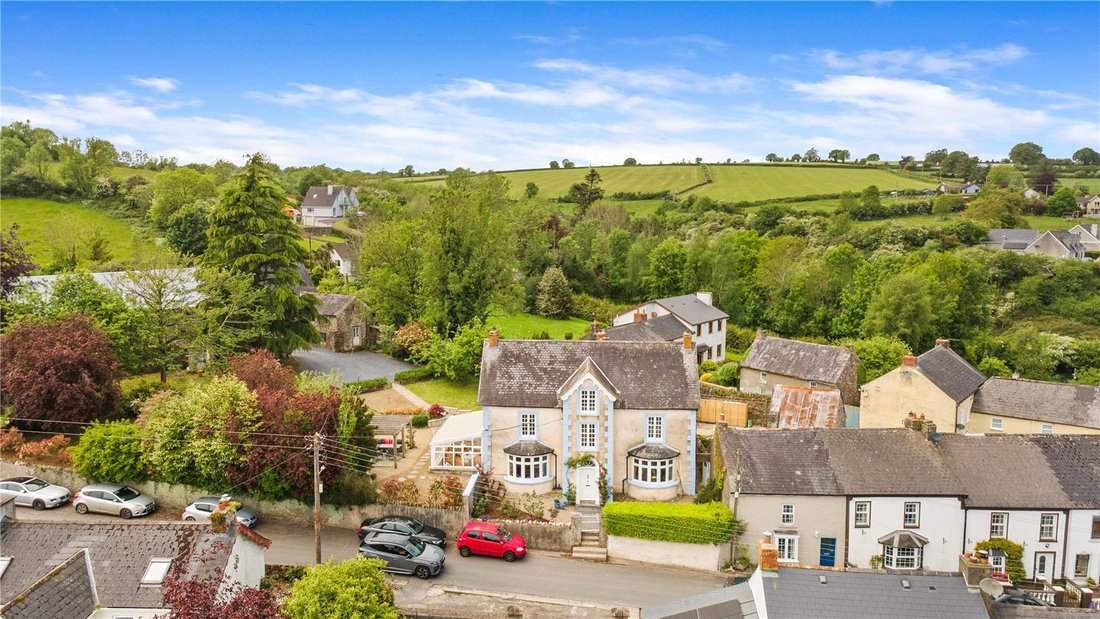
Das Anwesen liegt diskret über der Straße und bietet einen Blick auf den Fluss
Das Anwesen liegt diskret über der Straße und bietet einen Blick auf den Fluss
Savills are delighted to present to the market Bridge View, a beautiful detached Georgian residence dating from circa 1830, set amidst mature grounds of approximately 0.5 acres in an elevated and highly sought-after position in Inistioge, one of Kilkenny’s most picturesque villages in the Nore Valley.
Discreetly positioned above the road and enjoying views towards the River Nore, the prop
Discreetly positioned above the road and enjoying views towards the River Nore, the prop
Savills freut sich, Bridge View, eine wunderschöne freistehende georgianische Residenz aus der Zeit um 1830, auf dem Markt zu präsentieren. Sie befindet sich auf einem etwa 0,5 Hektar großen Grundstück in erhöhter und sehr gefragter Lage in Inistioge, einem der malerischsten Dörfer von Kilkenny im Nore Valley.
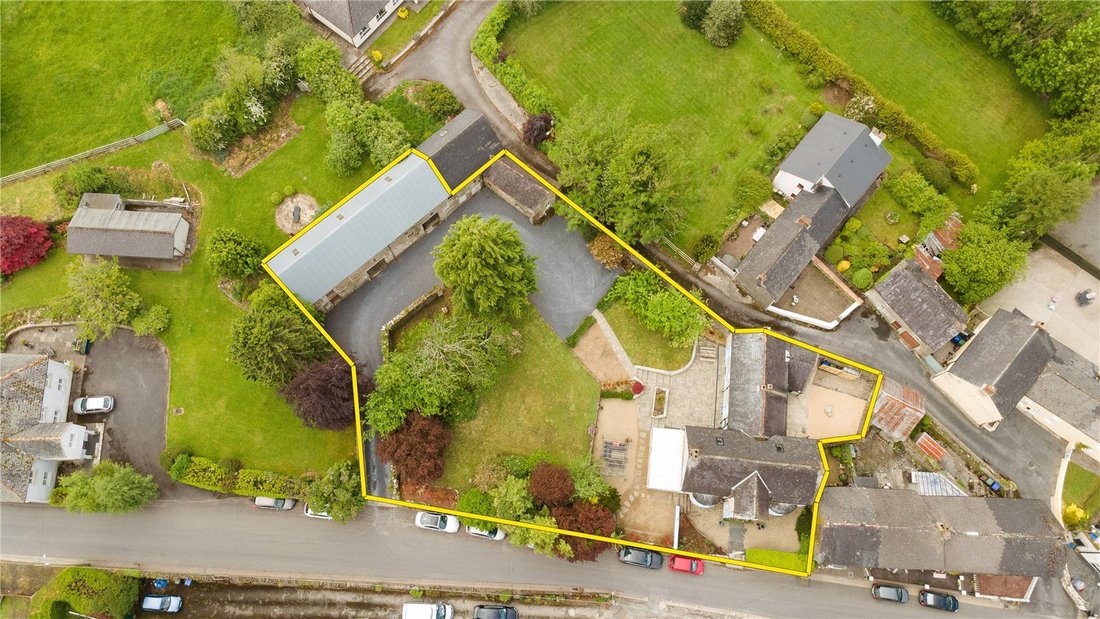
Das Anwesen liegt diskret über der Straße und bietet einen Blick auf den Fluss Nore. Es ist über ein bezauberndes Fußgängertor zur Eingangstür sowie über eine private Allee zugänglich, die von Steinmauern und einer äußerst attraktiven Sammlung von Nebengebäuden aus Stein begrenzt wird. Es gibt ausreichend Parkplätze abseits der Straße.
Bridge View erstreckt sich über etwa 320 qm/3.444 Quadratfuß über drei Etagen und bietet gut proportionierte Unterkünfte, die sich in einem sehr guten dekorativen Zustand befinden. Sie wurden von den jetzigen Eigentümern liebevoll renoviert, wobei der historische Charakter erhalten blieb.
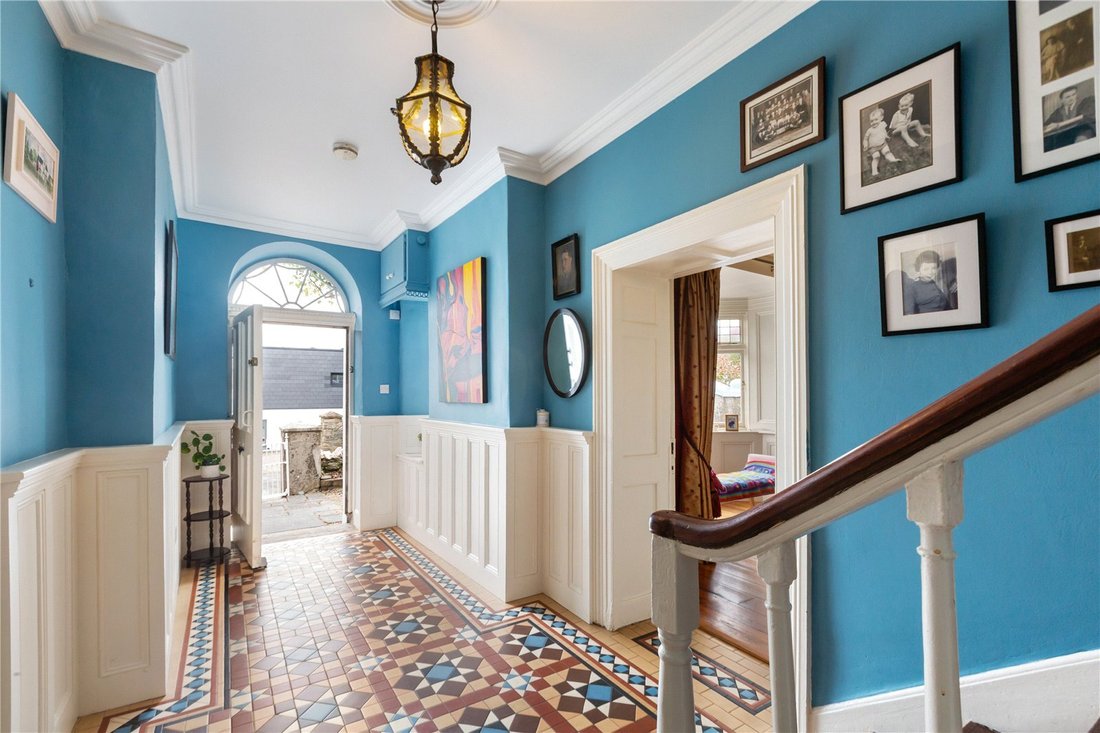
Die einladende Eingangshalle führt nach links in einen wunderschön proportionierten Salon mit einem originalen Kamin, der wiederum in einen hellen Wintergarten mit Blick auf die Gärten führt — ein idealer Ort, um sich zu unterhalten und die Umgebung zu genießen. Auf der rechten Seite befindet sich ein formeller Speisesaal, ebenfalls mit einem originalen Kamin. Beide Hauptempfangsräume verfügen über große Erkerfenster, eine Erweiterung aus den 1930er Jahren, die das natürliche Licht und die Aussicht der Räume verbessern.
Auf der Rückseite befindet sich eine charmante Landküche, die mit einer Reihe von Wand- und Bodenelementen aus Holz ausgestattet ist und ausreichend Platz für ungezwungene Mahlzeiten mit Blick auf den Garten bietet. Darüber hinaus befindet sich ein komfortables Familienzimmer mit einem Festbrennstoffofen und direktem Zugang zum Garten. Zu den weiteren Unterkünften im Erdgeschoss gehören ein Duschbad und ein Hauswirtschaftsraum, der zu einem privaten Hinterhof mit Zugang zur Gasse führt.
Auf der ersten Etage befinden sich vier Schlafzimmer, von denen drei großzügige Doppelzimmer sind, sowie ein Familienbad. Viele der Zimmer auf dieser Ebene verfügen über originale Kamine und bieten einen Blick auf den Fluss Nore. Im zweiten Stock befinden sich zwei weitere Schlafzimmer, darunter eines mit eigenem Bad, sowie ein nützliches Heimbüro, ebenfalls mit herrlicher Aussicht.
Bridge View war früher Teil des historischen Tighe Estate und diente auch als Residenz des Dorfarztes, was durchgehend ein reiches Erbe bietet. Trotz seiner zentralen Dorflage bietet das Anwesen ein bemerkenswertes Gefühl von Abgeschiedenheit und Ruhe.
Die Gärten sind überwiegend mit Rasen angelegt, von üppigen Pflanzen durchsetzt und durch einen großzügigen, nach Süden ausgerichteten, gepflasterten Terrassenbereich ergänzt. Die Nebengebäude aus Stein sind ein bemerkenswertes Merkmal, da sie ein erhebliches Potenzial für die Umwandlung in zusätzliche Unterkünfte (vorbehaltlich der erforderlichen Genehmigungen) oder alternativ für hervorragende Lagerräume bieten.
Das Anwesen liegt diskret über der Straße und bietet einen Blick auf den Fluss Nore. Es ist über ein bezauberndes Fußgängertor zur Eingangstür sowie über eine private Allee zugänglich, die von Steinmauern und einer äußerst attraktiven Sammlung von Nebengebäuden aus Stein begrenzt wird. Es gibt ausreichend Parkplätze abseits der Straße.
Bridge View erstreckt sich über etwa 320 qm/3.444 Quadratfuß über drei Etagen und bietet gut proportionierte Unterkünfte, die sich in einem sehr guten dekorativen Zustand befinden. Sie wurden von den jetzigen Eigentümern liebevoll renoviert, wobei der historische Charakter erhalten blieb.
Die einladende Eingangshalle führt nach links in einen wunderschön proportionierten Salon mit einem originalen Kamin, der wiederum in einen hellen Wintergarten mit Blick auf die Gärten führt — ein idealer Ort, um sich zu unterhalten und die Umgebung zu genießen. Auf der rechten Seite befindet sich ein formeller Speisesaal, ebenfalls mit einem originalen Kamin. Beide Hauptempfangsräume verfügen über große Erkerfenster, eine Erweiterung aus den 1930er Jahren, die das natürliche Licht und die Aussicht der Räume verbessern.
Auf der Rückseite befindet sich eine charmante Landküche, die mit einer Reihe von Wand- und Bodenelementen aus Holz ausgestattet ist und ausreichend Platz für ungezwungene Mahlzeiten mit Blick auf den Garten bietet. Darüber hinaus befindet sich ein komfortables Familienzimmer mit einem Festbrennstoffofen und direktem Zugang zum Garten. Zu den weiteren Unterkünften im Erdgeschoss gehören ein Duschbad und ein Hauswirtschaftsraum, der zu einem privaten Hinterhof mit Zugang zur Gasse führt.
Auf der ersten Etage befinden sich vier Schlafzimmer, von denen drei großzügige Doppelzimmer sind, sowie ein Familienbad. Viele der Zimmer auf dieser Ebene verfügen über originale Kamine und bieten einen Blick auf den Fluss Nore. Im zweiten Stock befinden sich zwei weitere Schlafzimmer, darunter eines mit eigenem Bad, sowie ein nützliches Heimbüro, ebenfalls mit herrlicher Aussicht.
Bridge View war früher Teil des historischen Tighe Estate und diente auch als Residenz des Dorfarztes, was durchgehend ein reiches Erbe bietet. Trotz seiner zentralen Dorflage bietet das Anwesen ein bemerkenswertes Gefühl von Abgeschiedenheit und Ruhe.
Die Gärten sind überwiegend mit Rasen angelegt, von üppigen Pflanzen durchsetzt und durch einen großzügigen, nach Süden ausgerichteten, gepflasterten Terrassenbereich ergänzt. Die Nebengebäude aus Stein sind ein bemerkenswertes Merkmal, da sie ein erhebliches Potenzial für die Umwandlung in zusätzliche Unterkünfte (vorbehaltlich der erforderlichen Genehmigungen) oder alternativ für hervorragende Lagerräume bieten.
Savills are delighted to present to the market Bridge View, a beautiful detached Georgian residence dating from circa 1830, set amidst mature grounds of approximately 0.5 acres in an elevated and highly sought-after position in Inistioge, one of Kilkenny’s most picturesque villages in the Nore Valley.
Discreetly positioned above the road and enjoying views towards the River Nore, the property is accessed via a charming pedestrian gate to the front door as well as a private avenue bordered by stone walls and a most attractive collection of stone outbuildings. There is ample off-street parking.
Extending to approximately 320 sq. m / 3,444 sq. ft. over three floors, Bridge View offers well-proportioned accommodation presented in very good decorative order, having been sympathetically upgraded by the current owners while retaining its period character.
The welcoming entrance hall leads to the left into a beautifully proportioned drawing room, complete with an original fireplace, which in turn opens into a bright conservatory overlooking the gardens - an ideal space for entertaining and enjoying the surrounding setting. To the right is a formal dining room, also with an original fireplace. Both principal reception rooms benefit from large bow windows, an addition dating from the 1930s, which enhance the natural light and outlook of the rooms.
To the rear lies a charming country kitchen fitted with a range of timber wall and floor units, with ample space for informal dining and views over the garden. Beyond this is a comfortable family room with a solid fuel stove and direct garden access. Additional ground floor accommodation includes a shower room and utility room, which opens onto a private rear courtyard with laneway access.
On the first floor are four bedrooms, three of which are generous doubles, along with a family bathroom. Many of the rooms at this level have original fireplaces and enjoy views towards the River Nore. The second floor provides two further bedrooms, including one en-suite, together with a useful home office, again with lovely views.
Bridge View was formerly part of the historic Tighe Estate and has also served as the village doctor’s residence, offering a rich sense of heritage throughout. Despite its central village location, the property enjoys a notable sense of seclusion and tranquillity.
The gardens are laid out predominantly in lawn, interspersed with mature planting and complemented by a generous south-facing paved patio area. The stone outbuildings are a notable feature, presenting considerable potential for conversion into additional accommodation (subject to the necessary consents) or alternatively providing excellent storage.
Inistioge is widely regarded as one of Ireland’s most charming and sought after villages, renowned for its tree lined square, 10 arch stone bridge and picturesque setting along the River Nore. The village is also a well known angling destination, with the River Nore offering excellent salmon and trout fishing along its banks. Inistioge lies on the renowned South Leinster Way, making it particularly attractive for walking enthusiasts, and the celebrated Woodstock Gardens and Arboretum are within walking distance from the village.
Inistioge offers a selection of local amenities including a grocery shop, café, pub, creche, primary school and post office.
The area has a strong community spirit, supported by an array of amenities including a community centre, community gym, sports clubs and regular local events. Further leisure facilities are easily accessible, including Mount Juliet Estate and Golf Course (approximately 10 minutes), Gowran Park Racecourse (approximately 20 minutes), and a number of beaches along the Waterford and Wexford coastline within approximately 45 minutes’ drive.
A wider range of services can be found in ever desirable Thomastown (c.5 km), with additional shopping, schools and rail connections on the Waterford to Dublin Heuston line. Kilkenny City (approximately 25 minutes) and New Ross (approximately 15 minutes) offer further educational, recreational and retail facilities, including swimming pools and secondary schools, all accessible via local transport links. The M9 motorway is within convenient reach, providing straightforward access to Dublin and Waterford.
Discreetly positioned above the road and enjoying views towards the River Nore, the property is accessed via a charming pedestrian gate to the front door as well as a private avenue bordered by stone walls and a most attractive collection of stone outbuildings. There is ample off-street parking.
Extending to approximately 320 sq. m / 3,444 sq. ft. over three floors, Bridge View offers well-proportioned accommodation presented in very good decorative order, having been sympathetically upgraded by the current owners while retaining its period character.
The welcoming entrance hall leads to the left into a beautifully proportioned drawing room, complete with an original fireplace, which in turn opens into a bright conservatory overlooking the gardens - an ideal space for entertaining and enjoying the surrounding setting. To the right is a formal dining room, also with an original fireplace. Both principal reception rooms benefit from large bow windows, an addition dating from the 1930s, which enhance the natural light and outlook of the rooms.
To the rear lies a charming country kitchen fitted with a range of timber wall and floor units, with ample space for informal dining and views over the garden. Beyond this is a comfortable family room with a solid fuel stove and direct garden access. Additional ground floor accommodation includes a shower room and utility room, which opens onto a private rear courtyard with laneway access.
On the first floor are four bedrooms, three of which are generous doubles, along with a family bathroom. Many of the rooms at this level have original fireplaces and enjoy views towards the River Nore. The second floor provides two further bedrooms, including one en-suite, together with a useful home office, again with lovely views.
Bridge View was formerly part of the historic Tighe Estate and has also served as the village doctor’s residence, offering a rich sense of heritage throughout. Despite its central village location, the property enjoys a notable sense of seclusion and tranquillity.
The gardens are laid out predominantly in lawn, interspersed with mature planting and complemented by a generous south-facing paved patio area. The stone outbuildings are a notable feature, presenting considerable potential for conversion into additional accommodation (subject to the necessary consents) or alternatively providing excellent storage.
Inistioge is widely regarded as one of Ireland’s most charming and sought after villages, renowned for its tree lined square, 10 arch stone bridge and picturesque setting along the River Nore. The village is also a well known angling destination, with the River Nore offering excellent salmon and trout fishing along its banks. Inistioge lies on the renowned South Leinster Way, making it particularly attractive for walking enthusiasts, and the celebrated Woodstock Gardens and Arboretum are within walking distance from the village.
Inistioge offers a selection of local amenities including a grocery shop, café, pub, creche, primary school and post office.
The area has a strong community spirit, supported by an array of amenities including a community centre, community gym, sports clubs and regular local events. Further leisure facilities are easily accessible, including Mount Juliet Estate and Golf Course (approximately 10 minutes), Gowran Park Racecourse (approximately 20 minutes), and a number of beaches along the Waterford and Wexford coastline within approximately 45 minutes’ drive.
A wider range of services can be found in ever desirable Thomastown (c.5 km), with additional shopping, schools and rail connections on the Waterford to Dublin Heuston line. Kilkenny City (approximately 25 minutes) and New Ross (approximately 15 minutes) offer further educational, recreational and retail facilities, including swimming pools and secondary schools, all accessible via local transport links. The M9 motorway is within convenient reach, providing straightforward access to Dublin and Waterford.
-
Art der Immobilie
Haus
-
Preis/Quadratfuß
$298
Funktionen
- Garten
- Kamin
- Pool
- Wasserblick
- Fitnessstudio
- Bergblick
- Pergola
- 2D Grundriss
- Wohnraum im Freien
Erkunden Sie die Gegend
High Street, Inistioge, Co Kilkenny, County Kilkenny, Irland
Auf Google Maps anzeigen
Preis pro sqft
Niedrig
Hoch

Vor 7 Monaten beigetreten
Sie haben sich nach diesem Objekt erkundigt
Der Agent wird sich in Kürze mit Ihnen in Verbindung setzen
Gelistet von
10
Angebote
2026
Beigetreten
Besichtigung mit Guy Craigie buchen
Wählen Sie ein Datum und ob Sie eine virtuelle oder persönliche Besichtigung mit dem Makler wünschen.
Bevorzugtes Datum
Art der Tour

Savills - Ireland - Country
33 Molesworth Street, Dublin, Ireland, Dublin, Dublin 2, Ireland
Agenturprofil anzeigen
Zuletzt aktualisiert
September 15
Erstmalig gelistet
Jun 11
Angebotsreferenz
DUY260031
Ähnliche Immobilien in der Nähe
Neue Angebote in Inistioge


Entdecken Sie mehr Häuser zum Verkauf
Inistioge, Irland Immobilienarten
Inistioge, Irland beliebte Suchanfragen
- Immobilien mit Garten in Inistioge, Irland
- Immobilien mit Kamin in Inistioge, Irland
- Immobilien mit Bergblick in Inistioge, Irland
- Immobilien mit Wasserblick in Inistioge, Irland
- Renoviert Immobilien in Inistioge, Irland
- Immobilien mit Pool in Inistioge, Irland
- Immobilien mit Fitnessstudio in Inistioge, Irland
- Moderne Immobilien in Inistioge, Irland
- Immobilien mit Terrasse in Inistioge, Irland
- Immobilien mit Klimaanlage in Inistioge, Irland
- am Fluss Immobilien in Inistioge, Irland
- Privatsphäre Immobilien in Inistioge, Irland
- Immobilien mit Balkon in Inistioge, Irland
- Immobilien mit Flussblick in Inistioge, Irland
- Immobilien mit Office in Inistioge, Irland
Verwandte Leitfäden & Geschichten
Das Vertrauen der führenden Makler der Welt
Die Makler hinter den außergewöhnlichsten Immobilien der Welt inserieren bei JamesEdition.
- Angebote von Sotheby's, Christie's, BARNES und Engel & Völkers
- Jedes Angebot wird vor der Veröffentlichung geprüft
- Verbinden Sie sich direkt mit verifizierten Maklern
Indem Sie fortfahren, akzeptieren Sie unsere Nutzungsbedingungen und Datenschutzrichtlinie.