$1,491,118
Exquisiter Rückzugsort Für Familien Mit Großzügigen Annehmlichkeiten Im Freien
- 4 Schlafz.
- 5 Bäder
- 3,337 Sqft
- Aktualisiert: September 18
- 4
Über die Immobilie
Beschreibung wurde automatisch übersetzt.
Die Beschreibung wird in der Originalsprache angezeigt.
Tall Trees is an exceptional detached dormer residence, combining timeless elegance with outstanding craftsmanship, set amid approximately 0.69 HA (1.7 acres) of beautifully landscaped private gardens and grounds. Enjoying a highly desirable countryside setting, the property offers the perfect balance of privacy and convenience, just minutes from Dublin Airport, Swords Village, and the M1/M2/M50 m
Tall Trees is an exceptional detached dormer residence, combining timeless elegance with outstanding craftsmanship, set amid approximately 0.69 HA (1.7 acres) of beautifully landscaped private gardens and grounds. Enjoying a highly desirable countryside setting, the property offers the perfect balance of privacy and convenience, just minutes from Dublin Airport, Swords Village, and the M1/M2/M50 motorways. An excellent range of sporting and leisure amenities are nearby, including renowned golf clubs, equestrian centres, GAA clubs, and Roganstown Hotel & Country Club.
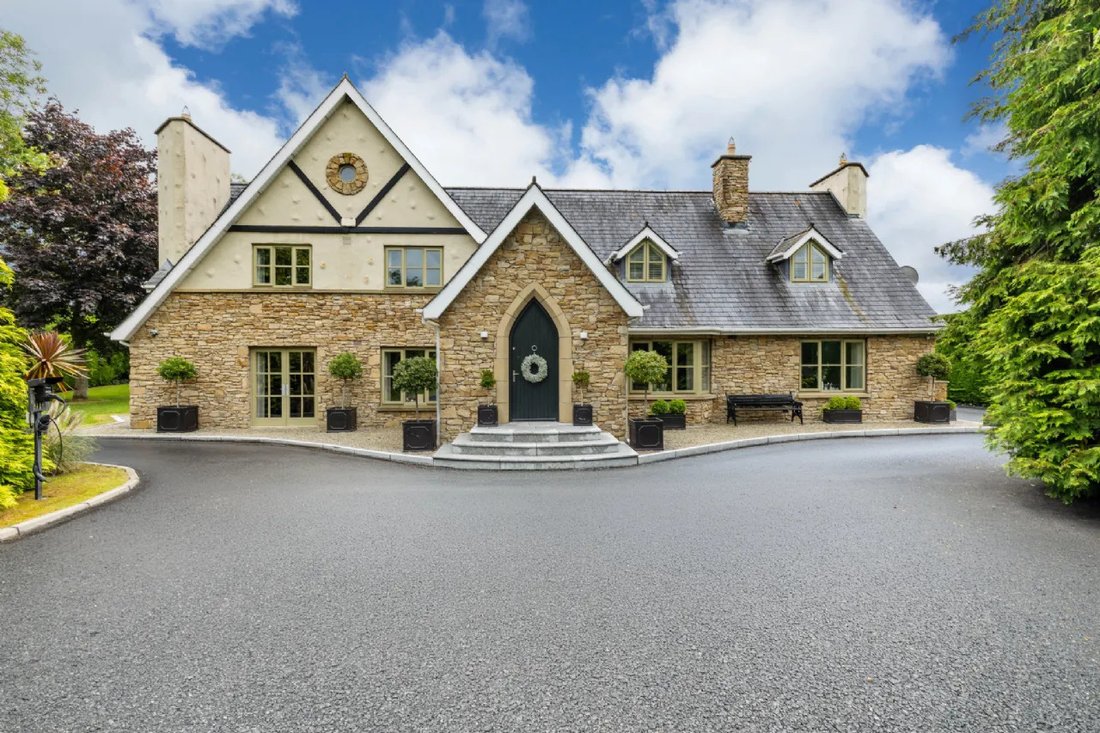
Behind its striking Howth stone façade lies a home of immense character and distinction, thoughtfully designed to accommodate modern family living while embracing an active and sporting lifestyle. Meticulously upgraded to the highest standards, no expense has been spared in the presentation, finish, and attention to detail throughout this remarkable residence.
A magnificent entrance hall sets the tone, featuring vaulted ceiling and dual-aspect windows that flood the space with natural light. Glazed double doors open to a grand reception hall adorned with bespoke wall panelling by Leonard Cabinetmakers and a feature staircase. Stunning Belgian Oak Palazzo engineered flooring throughout the ground floor enhances the sense of luxury and warmth.
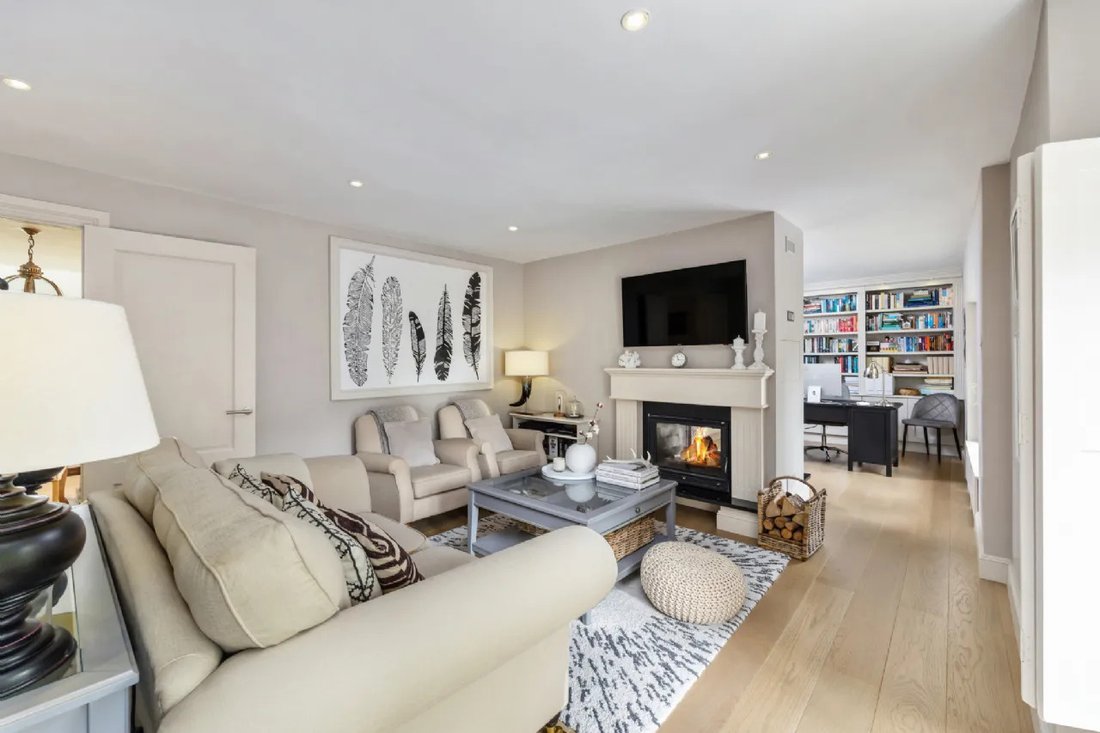
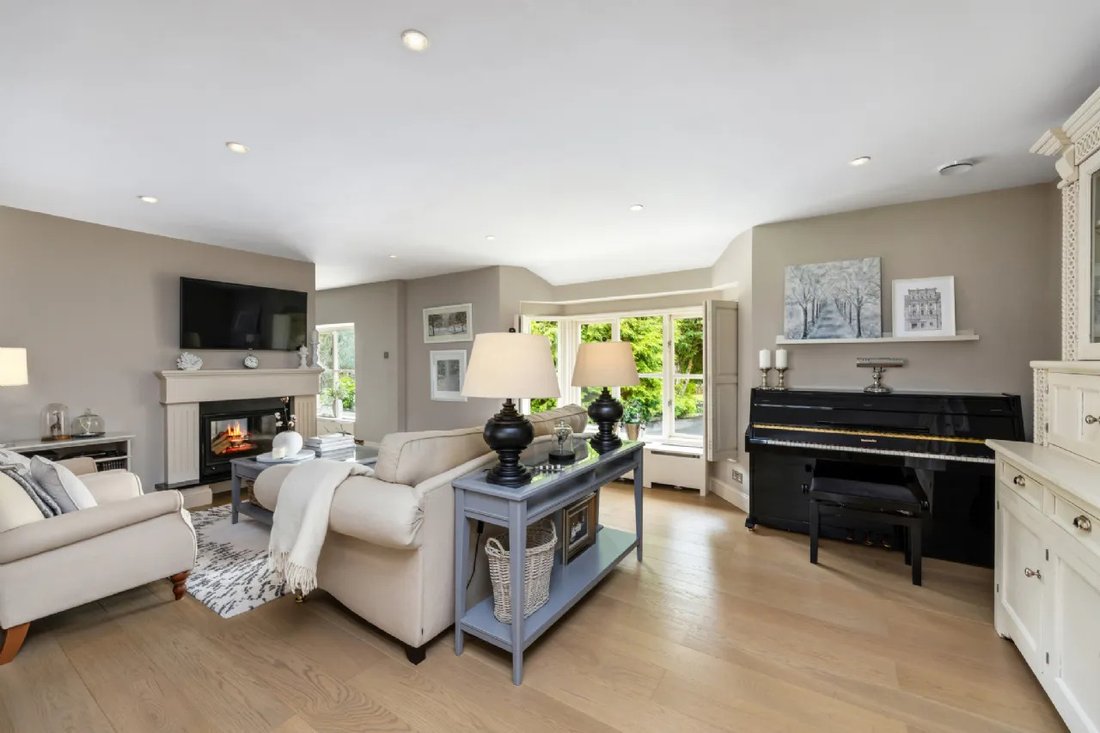
To the front of the property, the elegant formal living room and adjoining study enjoy views over the sweeping driveway, tennis court, and manicured lawns. A striking dual-aspect wood-burning stove with back-to-back fireplaces creates an inviting focal point.
At the heart of the home is a spectacular bespoke kitchen and dining area, handcrafted by Leonard Cabinetmakers and complemented by premium appliances. This impressive space opens into the bright and spacious family room, where large picture windows frame views of the rear gardens and provide access to the extensive patio and Belgian Veranco aluminium and glass enclosure. A practical boot room is conveniently located off the kitchen.
Additional ground floor accommodation includes an impressive bar and games room, guest bathroom, sauna, and a large utility room, ensuring every modern convenience is catered for.
Upstairs, the accommodation is equally impressive, comprising four generously proportioned ensuite bedrooms, including a luxurious principal suite complete with dressing room and elegant ensuite bathroom.
Outside
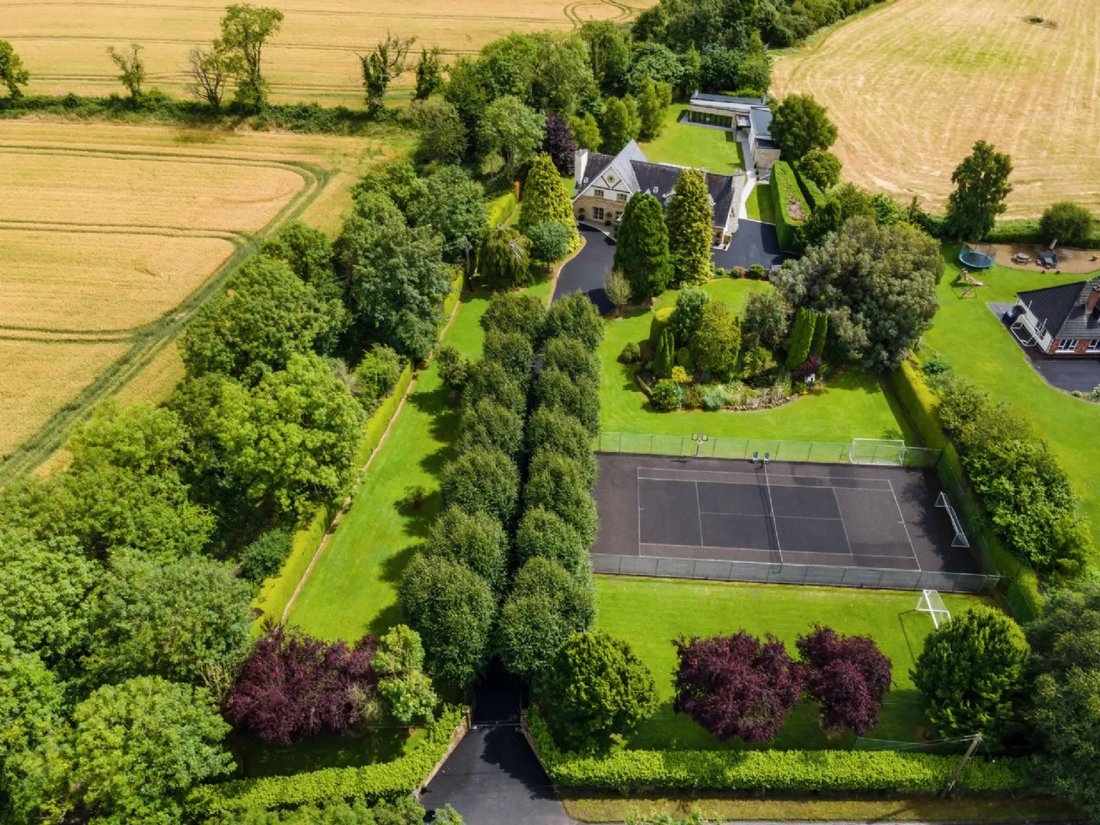
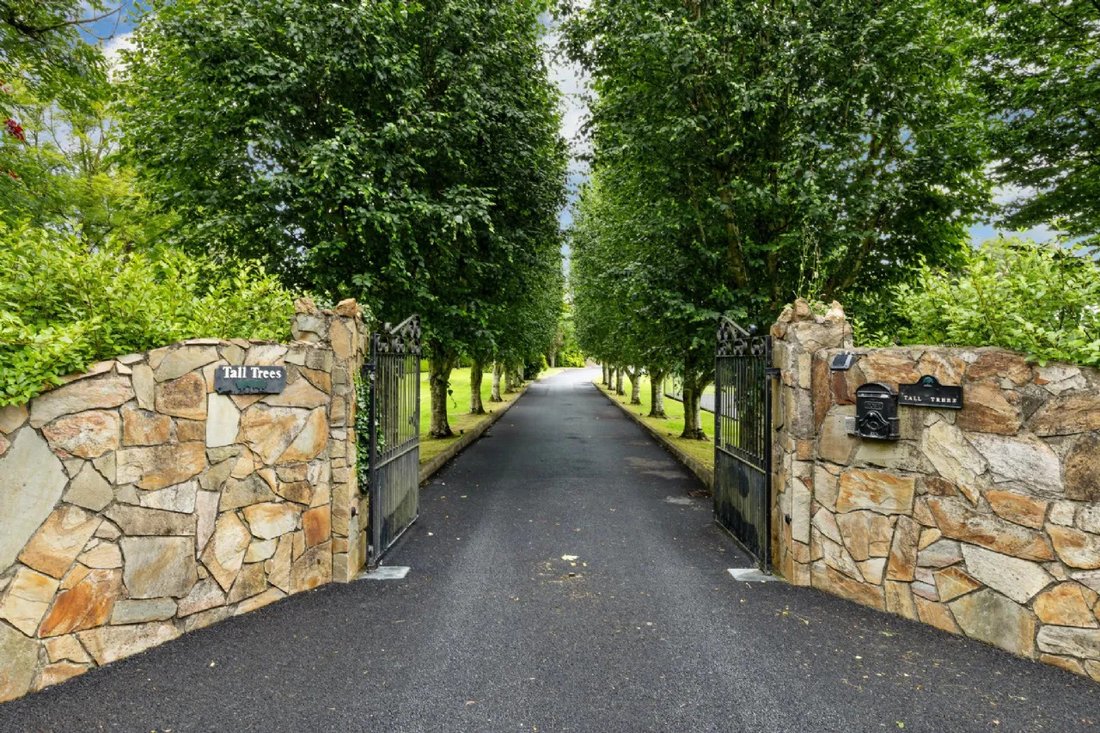
Approached by electronic security gates framed by Howth stone pillars and walls, the grounds of Tall Trees are a true sanctuary. They extend to circa 0.69 H/A (1.7 acres) and the winding driveway leads past a tennis court, full-size soccer goal and large fishpond, offering ample secure parking and an electric vehicle charging point.
The rear gardens are designed for both relaxation and entertainment, featuring an expansive patio area and a superb Belgian Veranco aluminium and glass enclosure with motorised canopy, infrared heating, and LED lighting.
Further outdoor amenities include refurbished outbuildings currently used as a recreation studio with traditional sprung dance floor, table-tennis table, TV area (ideal for video games), and WC facilities, as well as a home gym with a separate WC, a bicycle shed and a garden shed.
Beautifully mature trees, specimen planting and lawns create a wonderful sense of seclusion, making the gardens a private oasis, ideally suited to family life and outdoor pursuits.
Offering an unrivalled combination of luxury, space, privacy, and recreational facilities, Tall Trees is a truly unique family home.
Viewing is highly recommended to fully appreciate everything this outstanding residence has to offer.
Behind its striking Howth stone façade lies a home of immense character and distinction, thoughtfully designed to accommodate modern family living while embracing an active and sporting lifestyle. Meticulously upgraded to the highest standards, no expense has been spared in the presentation, finish, and attention to detail throughout this remarkable residence.
A magnificent entrance hall sets the tone, featuring vaulted ceiling and dual-aspect windows that flood the space with natural light. Glazed double doors open to a grand reception hall adorned with bespoke wall panelling by Leonard Cabinetmakers and a feature staircase. Stunning Belgian Oak Palazzo engineered flooring throughout the ground floor enhances the sense of luxury and warmth.
To the front of the property, the elegant formal living room and adjoining study enjoy views over the sweeping driveway, tennis court, and manicured lawns. A striking dual-aspect wood-burning stove with back-to-back fireplaces creates an inviting focal point.
At the heart of the home is a spectacular bespoke kitchen and dining area, handcrafted by Leonard Cabinetmakers and complemented by premium appliances. This impressive space opens into the bright and spacious family room, where large picture windows frame views of the rear gardens and provide access to the extensive patio and Belgian Veranco aluminium and glass enclosure. A practical boot room is conveniently located off the kitchen.
Additional ground floor accommodation includes an impressive bar and games room, guest bathroom, sauna, and a large utility room, ensuring every modern convenience is catered for.
Upstairs, the accommodation is equally impressive, comprising four generously proportioned ensuite bedrooms, including a luxurious principal suite complete with dressing room and elegant ensuite bathroom.
Outside
Approached by electronic security gates framed by Howth stone pillars and walls, the grounds of Tall Trees are a true sanctuary. They extend to circa 0.69 H/A (1.7 acres) and the winding driveway leads past a tennis court, full-size soccer goal and large fishpond, offering ample secure parking and an electric vehicle charging point.
The rear gardens are designed for both relaxation and entertainment, featuring an expansive patio area and a superb Belgian Veranco aluminium and glass enclosure with motorised canopy, infrared heating, and LED lighting.
Further outdoor amenities include refurbished outbuildings currently used as a recreation studio with traditional sprung dance floor, table-tennis table, TV area (ideal for video games), and WC facilities, as well as a home gym with a separate WC, a bicycle shed and a garden shed.
Beautifully mature trees, specimen planting and lawns create a wonderful sense of seclusion, making the gardens a private oasis, ideally suited to family life and outdoor pursuits.
Offering an unrivalled combination of luxury, space, privacy, and recreational facilities, Tall Trees is a truly unique family home.
Viewing is highly recommended to fully appreciate everything this outstanding residence has to offer.
-
Art der Immobilie
Haus
-
Preis/Quadratfuß
$446
Funktionen
- Garten
- Terrasse
- Kamin
- Begehbarer Kleiderschrank
- Basketballplatz
- Spielzimmer
- Tennisplatz
- Sauna
- Fitnessstudio
Funktionen
Innenbereich
- Hohe Decke
- Kamin
- Kücheninsel
- Bar
- Sauna
- Spielzimmer
- Stein Arbeitsplatten
- Begehbarer Kleiderschrank
- Fitnessstudio
Outdoor
- Terrasse
- Parkplatz
- Tennisplatz
- Wohnraum im Freien
- Tor
- Garten
- Basketballplatz
Erkunden Sie die Gegend
Tall Trees Oldtown A45 N599, County Dublin, Irland
Auf Google Maps anzeigen
Preis pro sqft
Niedrig
Hoch
Vor 1 Monat beigetreten
Sie haben sich nach diesem Objekt erkundigt
Der Agent wird sich in Kürze mit Ihnen in Verbindung setzen
Gelistet von
5
Angebote
2026
Beigetreten
Besichtigung mit David R Blanc buchen
Wählen Sie ein Datum und ob Sie eine virtuelle oder persönliche Besichtigung mit dem Makler wünschen.
Bevorzugtes Datum
Art der Tour

Sherry FitzGerald
Silverstone House Street2nd Floor, Ballymoss Road, Sandyford, D18 A7K7, Ireland
Agenturprofil anzeigen
Sherry FitzGerald Limited is Ireland’s leading property advisory firm, with a nationwide network of over 100 office
Sherry FitzGerald Limited is Ireland’s leading property advisory firm, with a nationwide network of over 100 offices and a team of more than 650 professionals delivering expert guidance across residential sales, new homes and lettings. Our scale combines deep local market knowledge with the strength of a national platform, delivering consistently strong outcomes for buyers and sellers. We have a particular strength in the premium segment through our Fine Homes & Country Homes division, specialising in the sale of Ireland’s most distinctive properties, from period homes and country estates to contemporary residences. Renowned for our research-led approach and trusted advice, we connect exceptional Irish homes with a global audience.
Zuletzt aktualisiert
September 18
Erstmalig gelistet
Sep 18
Angebotsreferenz
037afefc-b253-11f1-831f-6045bdd61ac4
Das Vertrauen der führenden Makler der Welt
Die Makler hinter den außergewöhnlichsten Immobilien der Welt inserieren bei JamesEdition.
- Angebote von Sotheby's, Christie's, BARNES und Engel & Völkers
- Jedes Angebot wird vor der Veröffentlichung geprüft
- Verbinden Sie sich direkt mit verifizierten Maklern
Indem Sie fortfahren, akzeptieren Sie unsere Nutzungsbedingungen und Datenschutzrichtlinie.