Erevia
- 5 Schlafz.
- 5 Bäder
- 3,736 Sqft
- 1
Über die Immobilie
Erevia is a striking contemporary villa located just 30 metres from the sea and 80 metres from a sandy beach in Hersonissos, Crete. Set within 2,582 sqm of land, its low architectural profile, planted roof and dark stone walls allow the property to settle naturally into the landscape, while expansive terraces, a 49 sqm heated pool and views towards the sea place outdoor living at the heart of t
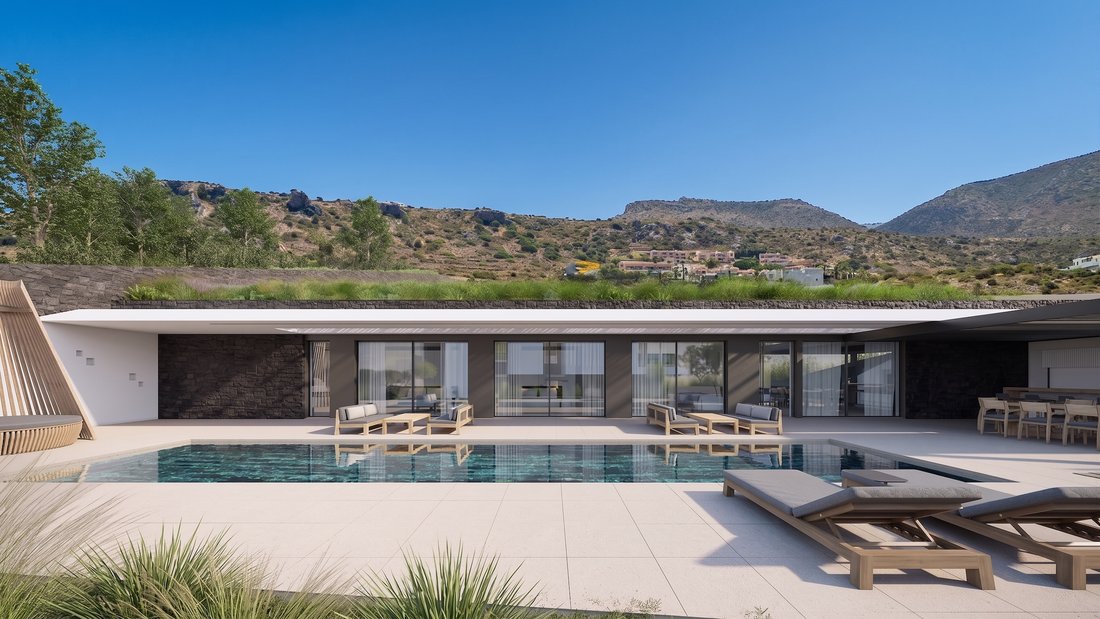
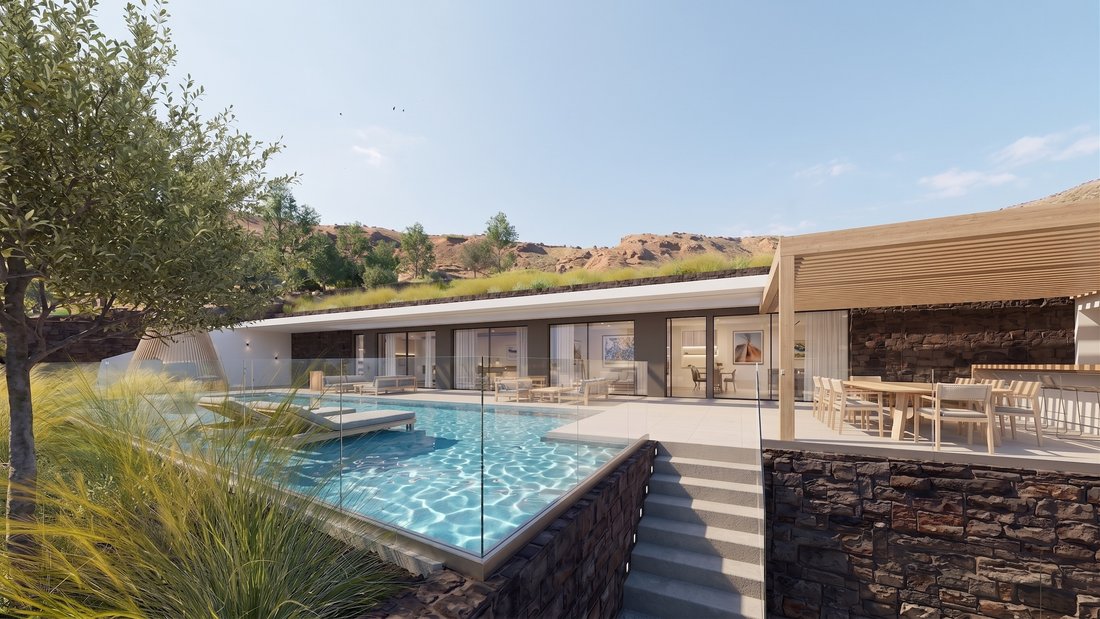
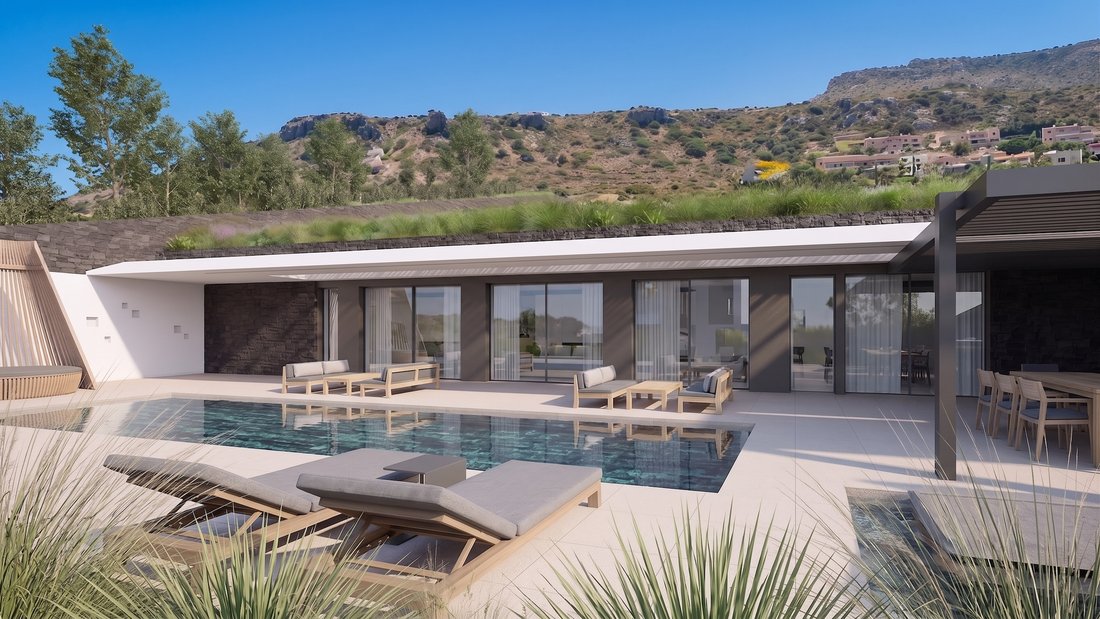
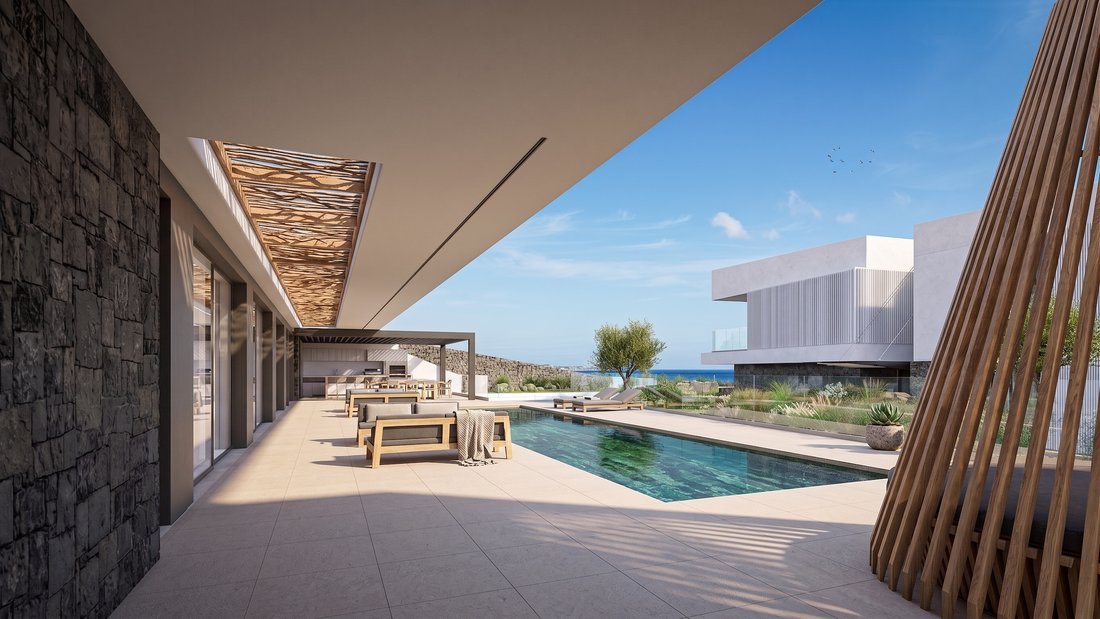
Erevia is a striking contemporary villa located just 30 metres from the sea and 80 metres from a sandy beach in Hersonissos, Crete. Set within 2,582 sqm of land, its low architectural profile, planted roof and dark stone walls allow the property to settle naturally into the landscape, while expansive terraces, a 49 sqm heated pool and views towards the sea place outdoor living at the heart of the design.
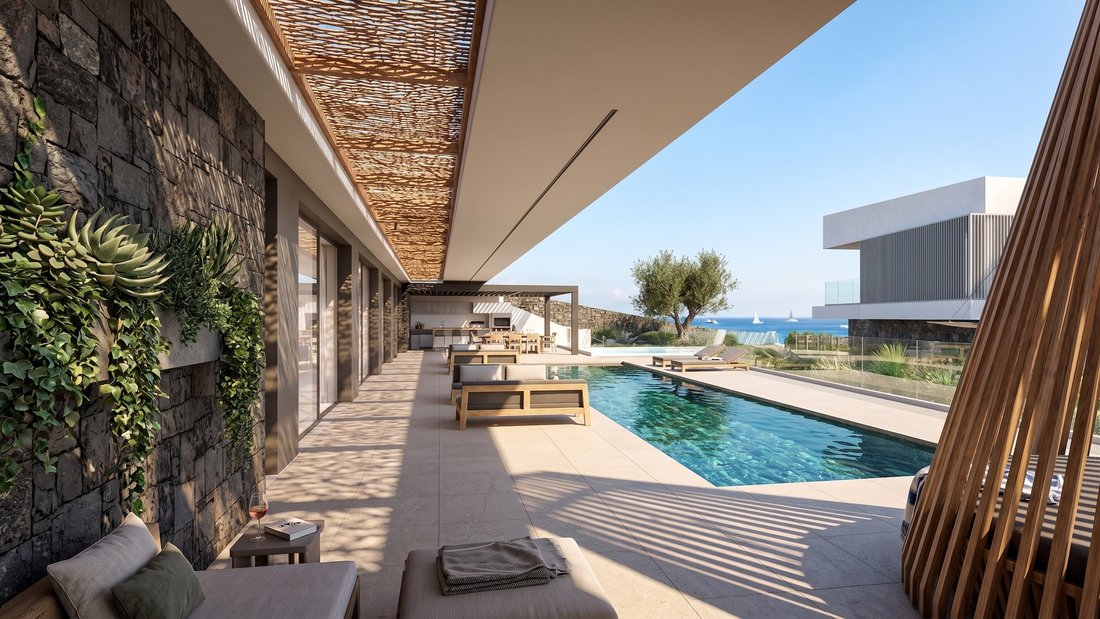
The architecture is defined by strong horizontal lines and a restrained combination of stone, glass, timber and landscaped surfaces. Extensive glazing opens the interiors towards the pool and gardens, while timber screening and pergolas filter the Mediterranean light and cast changing patterns of shadow across the terraces. The planted roof further integrates the villa into its surroundings, creating a particularly discreet presence against the surrounding Cretan landscape.
Inside, the aesthetic is sophisticated and minimal, balancing crisp contemporary detailing with warmer natural finishes.
The main living spaces are complemented by soft neutral tones with touches of dark accents. Floor-to-ceiling glazing brings abundant natural light into the interiors and creates an immediate visual connection with the terraces beyond.
The open-plan living and dining areas are generous yet understated, with carefully integrated cabinetry and lighting contributing to the clean architectural character. The Italian-designed kitchen takes a darker, more dramatic approach, with full-height cabinetry, integrated appliances and a substantial island creating a sleek focal point within the open-plan space.
The villa features five en-suite bedrooms, including a generous 34.65 sqm master suite with its own dressing area. The bedrooms continue the restrained material palette, combining timber flooring, upholstered detailing and integrated joinery with large glazed openings onto the outdoor spaces.
A dedicated wellness area introduces another dimension to the property, incorporating a private sauna and hammam alongside a versatile fitness or lounge space. An internal elevator connects the villa’s two levels, ensuring effortless movement throughout.
Outside, the architecture extends naturally into a series of generous living spaces arranged around the 49 sqm heated swimming pool.
Broad terraces provide areas for sunbathing and lounging, while landscaped Mediterranean planting softens the clean architectural lines and reinforces the connection with the surrounding landscape.
An electrically operated pergola shelters the principal outdoor entertaining area, where there is ample space for dining for up to ten. Infrastructure for a bespoke outdoor kitchen has already been incorporated, including a sink with hot and cold water and a work surface, together with provisions for an external refrigerator, gas cooking, barbecue and wood-fired oven, allowing the space to be completed according to the future owner’s preferences.
Above the villa, an elevated private terrace creates an additional setting from which to enjoy the sea views and surrounding landscape, whether for quiet relaxation or evening entertaining.
The technical specification has been considered to the same level as the architecture. Underfloor heating, central air conditioning, heat-pump technology, KNX home automation, photovoltaic energy generation and an A+ energy rating provide year-round comfort and efficiency, complemented by an alarm and fire detection system, EV charging, storage and private parking.
With the sea only steps away, Erevia combines distinctive architecture, beautifully considered interiors, private wellness facilities and extensive outdoor living in a setting shaped equally by the Cretan landscape and the Mediterranean.
Erevia is currently under construction, with completion expected in November 2026.
This property is eligible for both the Golden Visa and the Greek Non Dom Program.
-
Art der Immobilie
Haus
-
Preis/Quadratfuß
$884
Funktionen
Lot
Innenbereich
- Klimaanlage
- Kücheninsel
- Sauna
- Aufzug
- Offene Küche
- Stein Arbeitsplatten
- Dampfsauna
- Fitnessstudio
Outdoor
- Terrasse
- Parkplatz
- Pool
- Outdoor-Küche
- Wohnraum im Freien
- Pergola
- Garten
Erkunden Sie die Gegend
21 weitere Einträge in Community of Limin Chersonisou anzeigen
Der Agent wird sich in Kürze mit Ihnen in Verbindung setzen
Gelistet von
Besichtigung mit Giorgos Michelakis buchen
Wählen Sie ein Datum und ob Sie eine virtuelle oder persönliche Besichtigung mit dem Makler wünschen.

firm in Greece, setting the gold
firm in Greece, setting the gold standard in service excellence for both
discerning property buyers and sellers. As a proud affiliate of the esteemed
Sotheby’s International brand, we distinguish ourselves as an integral part of
the world’s largest luxury real estate network, boasting over 1,100 offices and
26,500 sales associates across 83 countries and six continents.
With a legacy spanning two decades, our seasoned sales associates bring a wealth
of expertise to the table, showcasing an intimate understanding of the Greek
real estate landscape. Over the years, we’ve masterfully orchestrated a
multitude of significant sales, solidifying our position as industry leaders in
Greece.
Our curated property portfolio is a testament to our commitment to quality,
featuring an exclusive selection of seafront villas, homes with panoramic sea
views, historical captain’s residences, opulent apartments, and elegant villas.
Our coverage extends across prestigious locations such as Athens, Mykonos,
Santorini, Crete, Corfu, Rhodes, and various other sought-after destinations in
Greece. Trust Greece Sotheby’s International Realty to elevate your real estate
experience with unparalleled expertise and an exquisite collection of
properties.
Ähnliche Immobilien in der Nähe
Neue Angebote in Community of Limin Chersonisou



Entdecken Sie mehr Häuser zum Verkauf
Community of Limin Chersonisou, Chersonisos, Griechenland Städte
Community of Limin Chersonisou, Chersonisos, Griechenland Immobilienarten
Community of Limin Chersonisou, Chersonisos, Griechenland beliebte Suchanfragen
- Panorama Immobilien in Community of Limin Chersonisou, Chersonisos, Griechenland
- Immobilien mit Meerblick in Community of Limin Chersonisou, Chersonisos, Griechenland
- Immobilien mit Terrasse in Community of Limin Chersonisou, Chersonisos, Griechenland
- Immobilien mit Spielzimmer in Community of Limin Chersonisou, Chersonisos, Griechenland
- Immobilien mit Office in Community of Limin Chersonisou, Chersonisos, Griechenland
- Immobilien mit Aufzug in Community of Limin Chersonisou, Chersonisos, Griechenland
- Immobilien mit Bergblick in Community of Limin Chersonisou, Chersonisos, Griechenland
- Immobilien mit Garten in Community of Limin Chersonisou, Chersonisos, Griechenland
- Immobilien mit Outdoor-Küche in Community of Limin Chersonisou, Chersonisos, Griechenland
- Küste Immobilien in Community of Limin Chersonisou, Chersonisos, Griechenland
- Privatsphäre Immobilien in Community of Limin Chersonisou, Chersonisos, Griechenland
- am Wasser Immobilien in Community of Limin Chersonisou, Chersonisos, Griechenland
- Immobilien auf Hügeln in Community of Limin Chersonisou, Chersonisos, Griechenland
- Anlageimmobilie Immobilien in Community of Limin Chersonisou, Chersonisos, Griechenland
- Moderne Immobilien in Community of Limin Chersonisou, Chersonisos, Griechenland
- Pferdesport Immobilien in Community of Limin Chersonisou, Chersonisos, Griechenland
- Neubauten Immobilien in Community of Limin Chersonisou, Chersonisos, Griechenland
- Immobilien mit Fitnessstudio in Community of Limin Chersonisou, Chersonisos, Griechenland
- Immobilien mit Sauna in Community of Limin Chersonisou, Chersonisos, Griechenland
- Immobilien mit Dampfsauna in Community of Limin Chersonisou, Chersonisos, Griechenland
- Immobilien mit Klimaanlage in Community of Limin Chersonisou, Chersonisos, Griechenland
- am Ozean Immobilien in Community of Limin Chersonisou, Chersonisos, Griechenland
- Immobilien mit Whirlpool in Community of Limin Chersonisou, Chersonisos, Griechenland
- Immobilien mit Kamin in Community of Limin Chersonisou, Chersonisos, Griechenland
- Immobilien mit Pool in Community of Limin Chersonisou, Chersonisos, Griechenland
- Immobilien mit Garage in Community of Limin Chersonisou, Chersonisos, Griechenland
- Immobilien mit Balkon in Community of Limin Chersonisou, Chersonisos, Griechenland
- am Meer Immobilien in Community of Limin Chersonisou, Chersonisos, Griechenland
- Immobilien mit Offene Küche in Community of Limin Chersonisou, Chersonisos, Griechenland
- Renoviert Immobilien in Community of Limin Chersonisou, Chersonisos, Griechenland
- am Strand Immobilien in Community of Limin Chersonisou, Chersonisos, Griechenland
- Immobilien mit Wasserblick in Community of Limin Chersonisou, Chersonisos, Griechenland
- Immobilien mit Ozeanblick in Community of Limin Chersonisou, Chersonisos, Griechenland
Verwandte Leitfäden & Geschichten
Das Vertrauen der führenden Makler der Welt
Die Makler hinter den außergewöhnlichsten Immobilien der Welt inserieren bei JamesEdition.
- Angebote von Sotheby's, Christie's, BARNES und Engel & Völkers
- Jedes Angebot wird vor der Veröffentlichung geprüft
- Verbinden Sie sich direkt mit verifizierten Maklern
Indem Sie fortfahren, akzeptieren Sie unsere Nutzungsbedingungen und Datenschutzrichtlinie.