$2,395,000
Freistehendes Einfamilienhaus Mit 5 Schlafzimmern
- 5 Schlafz.
- 6 Bäder
- 5,280 Sqft
- 39.15 Ac lot
- Aktualisiert: September 24
- 6
- MLS#226037416
Über die Immobilie
Beschreibung wurde automatisch übersetzt.
Die Beschreibung wird in der Originalsprache angezeigt.
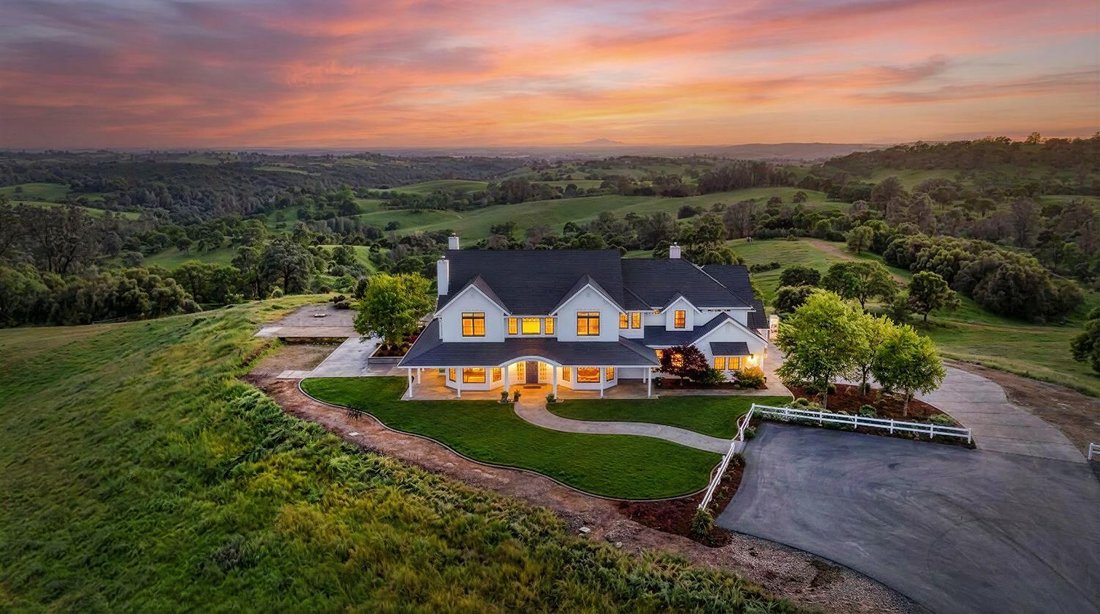
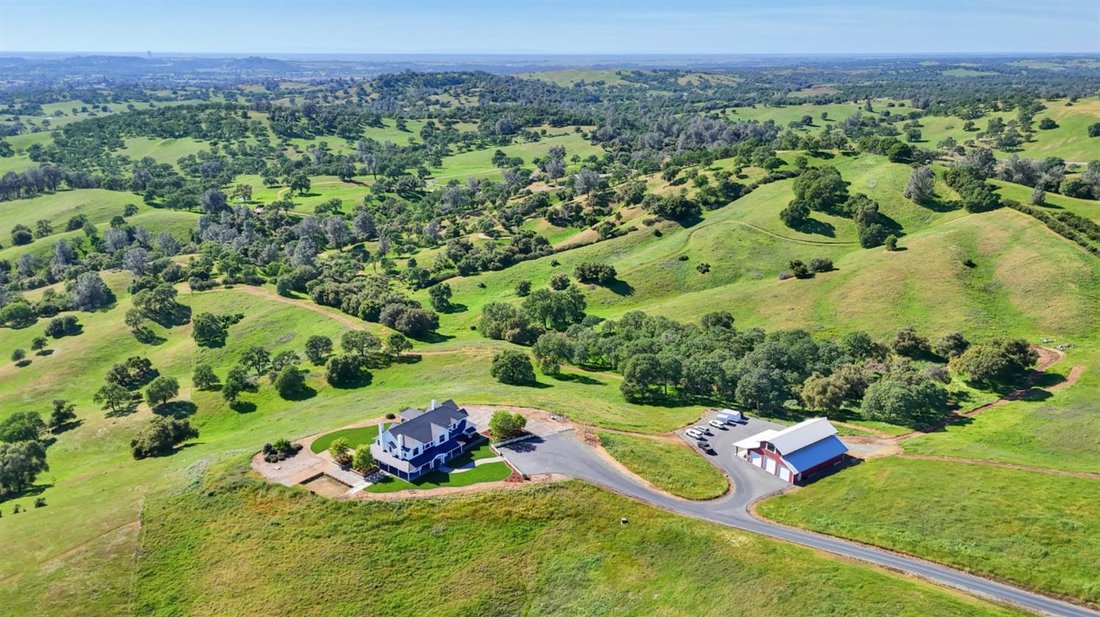
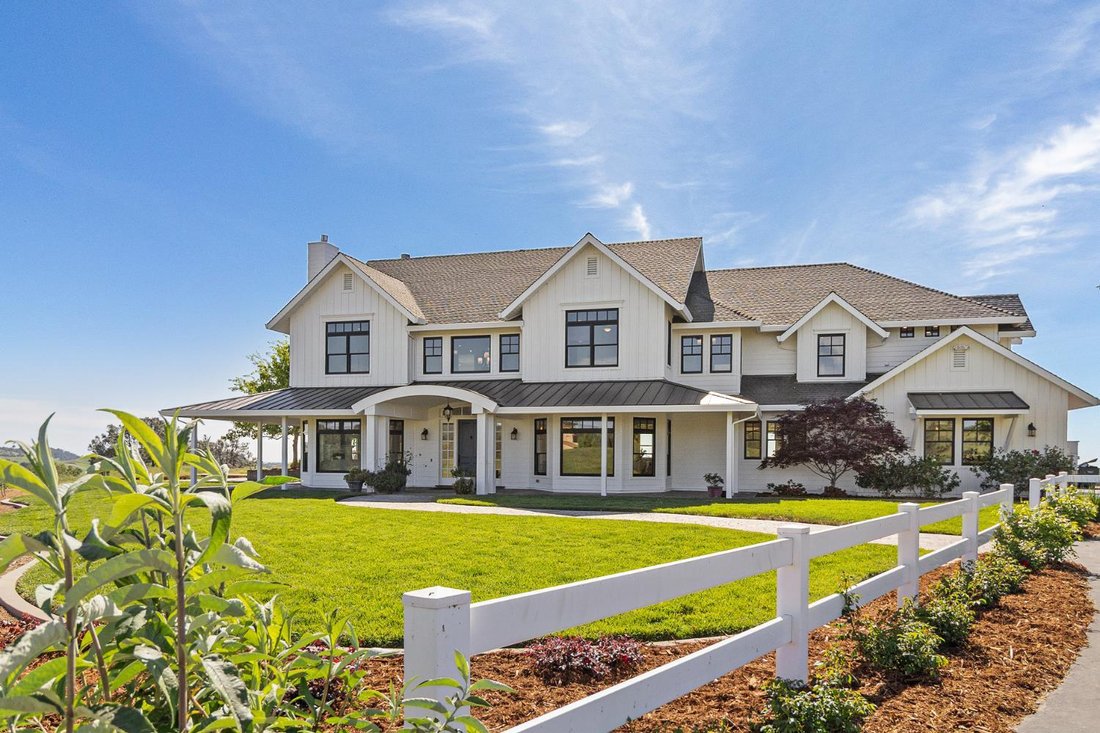
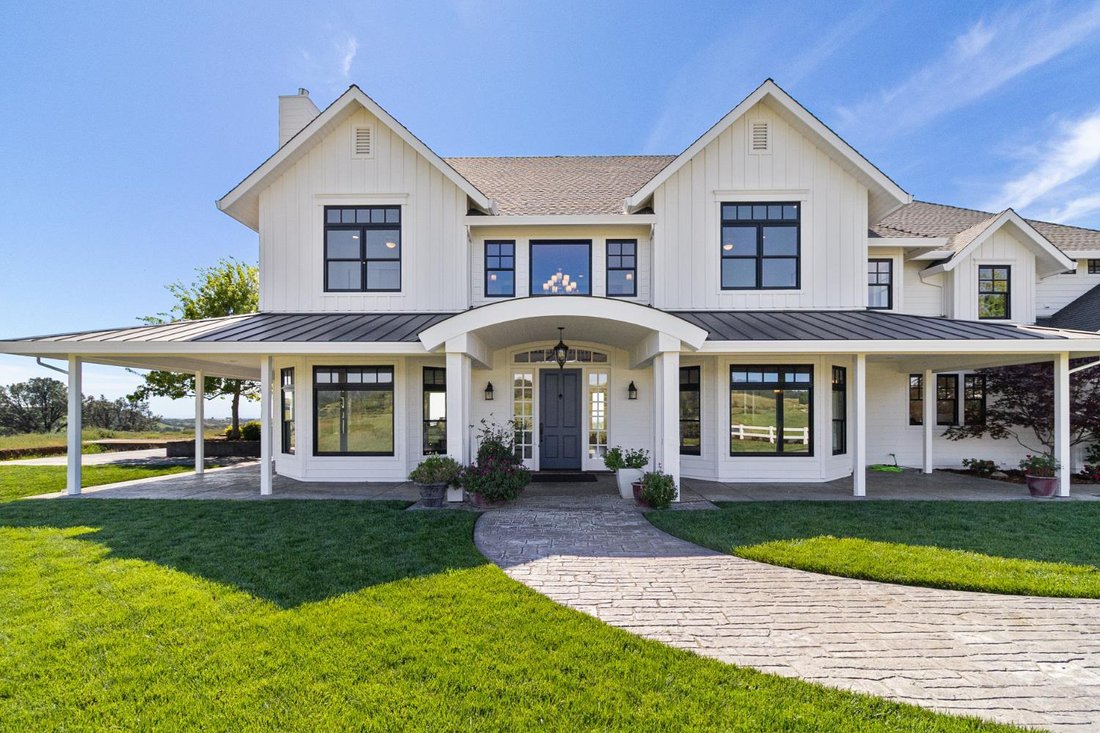
An Extraordinary Modern Farmhouse Estate on Nearly 40 Acres Welcome to an architectural masterpiece designed by renowned architect Doron Dreksler, where sophisticated modern design meets serene, private country living. Set against the backdrop of nearly 40 sprawling acres in Ione, this magnificent 5,280-square-foot luxury estate delivers the ultimate blend of high-end craftsmanship and wide-open f
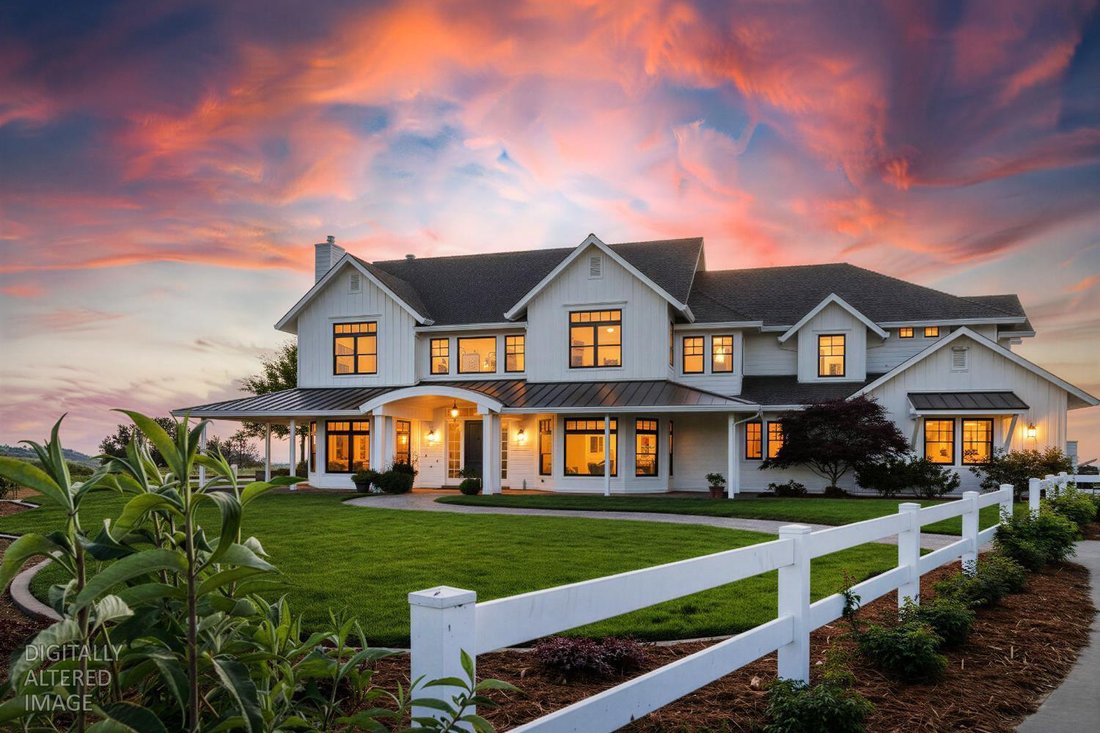
An Extraordinary Modern Farmhouse Estate on Nearly 40 Acres Welcome to an architectural masterpiece designed by renowned architect Doron Dreksler, where sophisticated modern design meets serene, private country living. Set against the backdrop of nearly 40 sprawling acres in Ione, this magnificent 5,280-square-foot luxury estate delivers the ultimate blend of high-end craftsmanship and wide-open freedom. From the moment you step inside, the home stuns with exquisite wide-plank Eastern White Pine floors, soaring ceilings, and walls of windows that flood the expansive open-concept living spaces with natural light. Designed for both grand-scale entertaining and quiet everyday luxury, the gourmet kitchen flows effortlessly into sophisticated indoor and outdoor living areas. The expansive primary retreat offers a tranquil sanctuary, complemented by generously proportioned guest suites and high-end finishes throughout. Outside, the vast acreage provides ultimate privacy, stunning pastoral views, and endless potential for your lifestyle aspirationswhether that’s equestrian pursuits, a private vineyard, or your own secluded sanctuary. Experience luxury without compromise just a short drive from Northern California’s major hubs. Schedule your private, confidential tour of this rare rural estate today.
-
Art der Immobilie
Haus
-
Baujahr
2010
-
Preis/Quadratfuß
$453
Funktionen
- Garage
- Kamin
- Begehbarer Kleiderschrank
- Aufzug
- Waschküche
- Privatsphäre
Erkunden Sie die Gegend
11015 Vintage Road, Ione, CA 95640, Kalifornien, Vereinigte Staaten
Auf Google Maps anzeigen
Preis pro sqft
Niedrig
Hoch
Vor 5 Jahren beigetreten
Sie haben sich nach diesem Objekt erkundigt
Der Agent wird sich in Kürze mit Ihnen in Verbindung setzen
Gelistet von
1
Angebote
2021
Beigetreten
Besichtigung mit Tammy Goolsby buchen
Wählen Sie ein Datum und ob Sie eine virtuelle oder persönliche Besichtigung mit dem Makler wünschen.
Bevorzugtes Datum
Art der Tour

Coldwell Banker Realty - Elk Grove
9280 W Stockton Blvd Ste 120, 95758, Elk Grove, California, United States
Agenturprofil anzeigen
Zuletzt aktualisiert
September 24
Erstmalig gelistet
März 28
Angebotsreferenz
g33lnd
Ähnliche Immobilien in der Nähe
Neue Angebote in Ione



Entdecken Sie mehr Häuser zum Verkauf
Ione, CA, Vereinigte Staaten Immobilienarten
Ione, CA, Vereinigte Staaten beliebte Suchanfragen
- Immobilien mit Bergblick in Ione, CA, Vereinigte Staaten
- Immobilien mit Offene Küche in Ione, CA, Vereinigte Staaten
- Immobilien mit Outdoor-Küche in Ione, CA, Vereinigte Staaten
- Immobilien mit Whirlpool in Ione, CA, Vereinigte Staaten
- Immobilien mit Aufzug in Ione, CA, Vereinigte Staaten
- Anlageimmobilie Immobilien in Ione, CA, Vereinigte Staaten
- Neubauten Immobilien in Ione, CA, Vereinigte Staaten
- Immobilien mit Golfblick in Ione, CA, Vereinigte Staaten
- Immobilien mit Sauna in Ione, CA, Vereinigte Staaten
- Immobilien auf Hügeln in Ione, CA, Vereinigte Staaten
Verwandte Leitfäden & Geschichten
Das Vertrauen der führenden Makler der Welt
Die Makler hinter den außergewöhnlichsten Immobilien der Welt inserieren bei JamesEdition.
- Angebote von Sotheby's, Christie's, BARNES und Engel & Völkers
- Jedes Angebot wird vor der Veröffentlichung geprüft
- Verbinden Sie sich direkt mit verifizierten Maklern
Indem Sie fortfahren, akzeptieren Sie unsere Nutzungsbedingungen und Datenschutzrichtlinie.
brokerages we
partnered with
partnered with