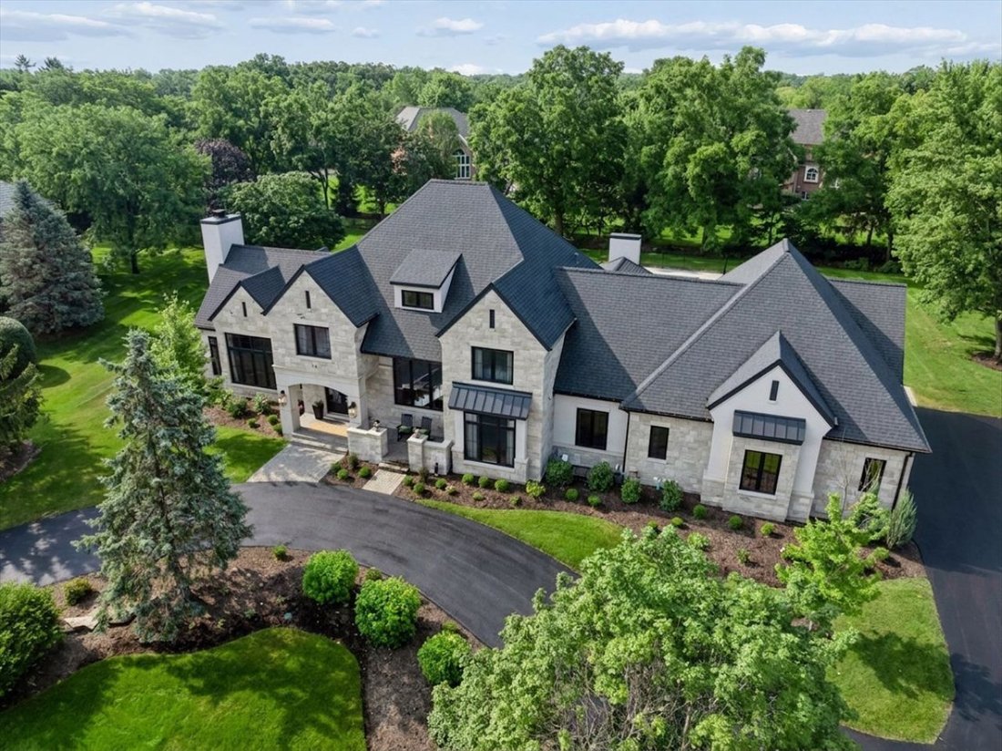
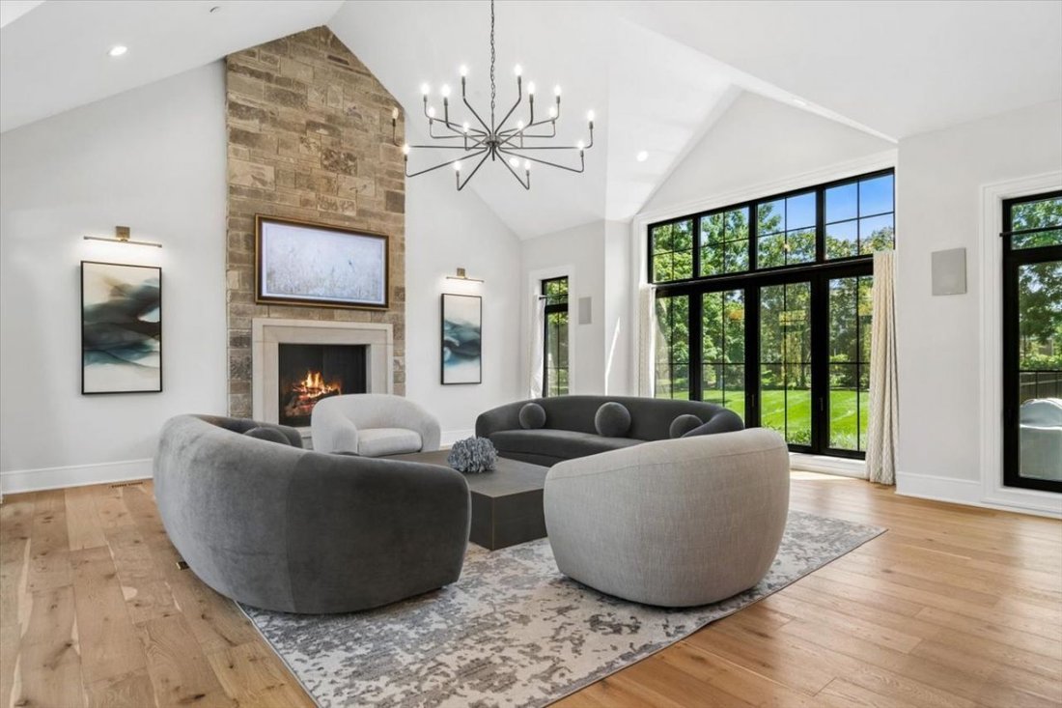
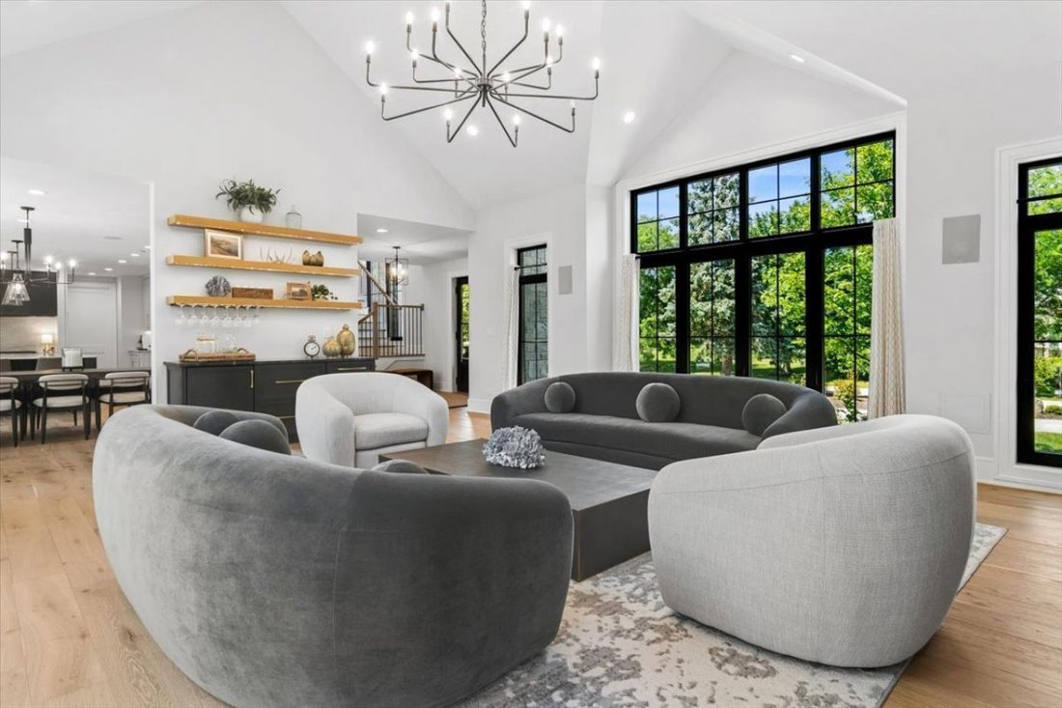
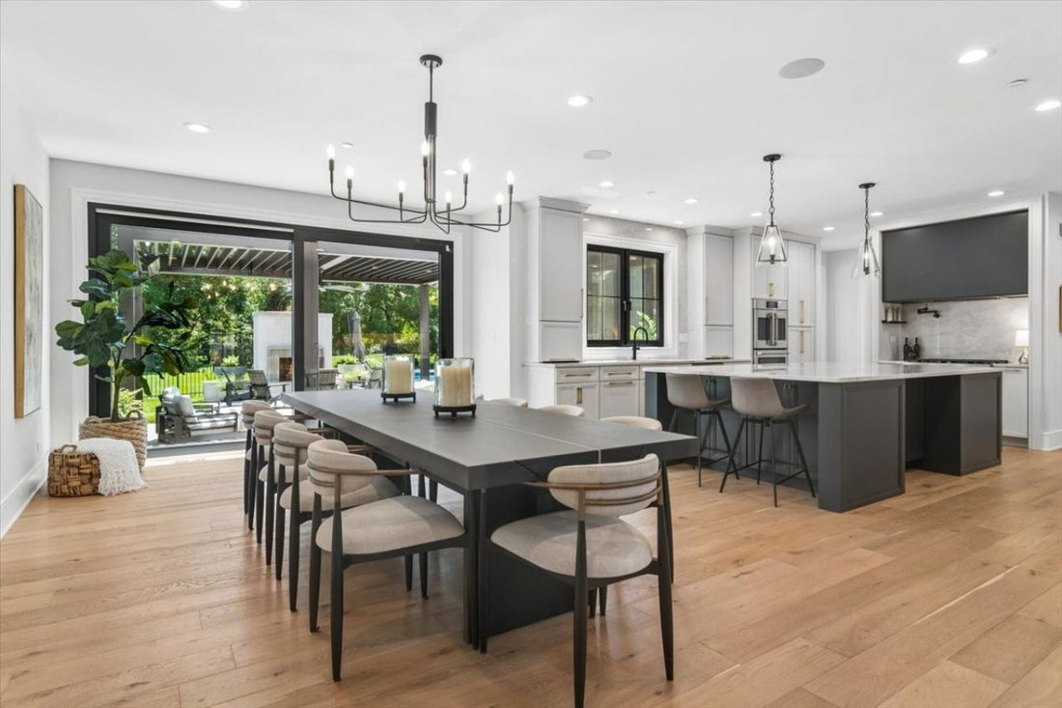
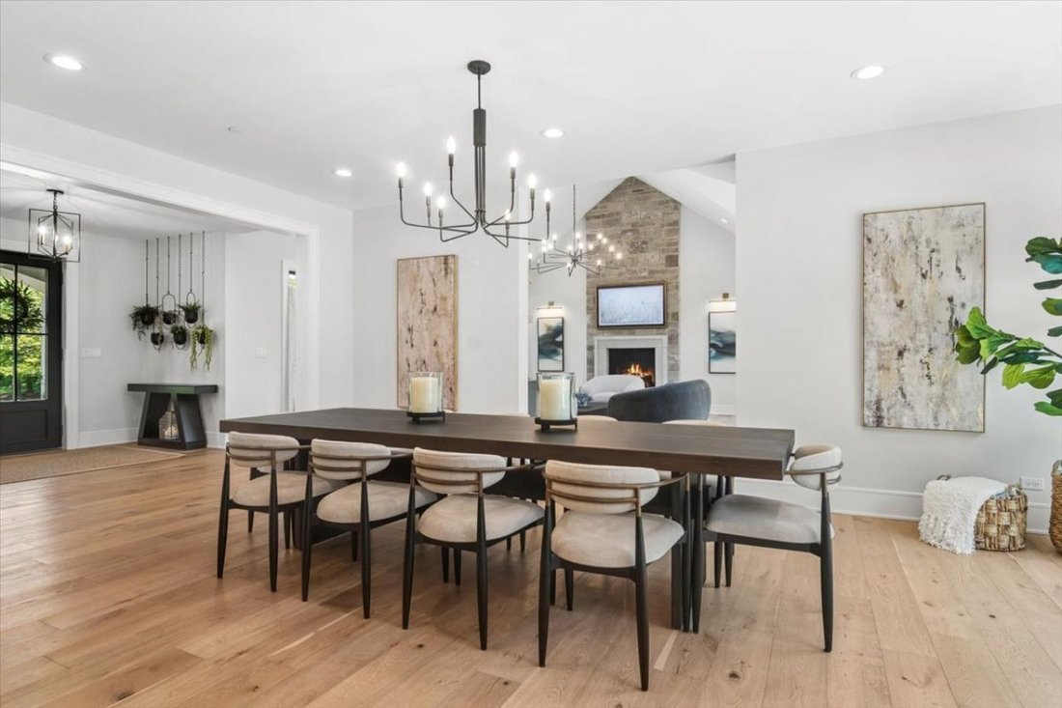
Unübertroffener Architektonischer Luxus Mit Outdoor Oase Im Resortstil
- 5 Schlafz.
- 6 Bäder
- 6,093 Sqft
- Aktualisiert: September 12
- 2
- MLS#12700019
Über die Immobilie
-
Art der Immobilie
Haus
-
Baujahr
2022
-
Preis/Quadratfuß
$451
Funktionen
- Garage
- Garten
- Kamin
- Pool
- Weinkeller
- Outdoor-Küche
- Spielzimmer
- Whirlpool
- Fitnessstudio
Innenbereich
- Hohe Decke
- Office
- Kamin
- Kücheninsel
- Gasherd
- Whirlpool
- Bar
- Waschküche
- Spielzimmer
- Weinkeller
- Keller
- Stein Arbeitsplatten
- Fitnessstudio
Outdoor
- Feuergrube
- Pool
- Garage
- Outdoor-Küche
- Wohnraum im Freien
- Pergola
- Garten
Erkunden Sie die Gegend
Der Agent wird sich in Kürze mit Ihnen in Verbindung setzen
Gelistet von
Besichtigung mit Monica Balder buchen
Wählen Sie ein Datum und ob Sie eine virtuelle oder persönliche Besichtigung mit dem Makler wünschen.

Established in 1855, Baird & Warner is Illinois’ largest independent real estate services company. The Baird
Established in 1855, Baird & Warner is Illinois’ largest independent real estate services company. The Baird & Warner brand has been synonymous with experience, innovation, and integrity since it’s founding. Steve Baird, the firm’s fifth-generation owner, has been consistently recognized among the industry’s most influential leaders. Baird & Warner operates 28 sales offices serving Illinois, Wisconsin, Indiana and South Florida, and a full-service relocation department serving clients globally.
Baird & Warner is perennially named as a Top Workplace in Chicagoland by the Chicago Tribune. With in-house Key Mortgage, Title, and relocation services, Baird & Warner is truly a one-stop-shop for all real estate solutions.
Ähnliche Immobilien in der Nähe
Neue Angebote in Palatine





Entdecken Sie mehr Häuser zum Verkauf
Palatine, IL, Vereinigte Staaten Immobilienarten
Palatine, IL, Vereinigte Staaten beliebte Suchanfragen
- Immobilien mit Terrasse in Palatine, IL, Vereinigte Staaten
- Immobilien mit Offene Küche in Palatine, IL, Vereinigte Staaten
- Immobilien mit Fitnessstudio in Palatine, IL, Vereinigte Staaten
- Immobilien mit Tennisplatz in Palatine, IL, Vereinigte Staaten
- Duplex Immobilien in Palatine, IL, Vereinigte Staaten
- Immobilien mit Wasserblick in Palatine, IL, Vereinigte Staaten
- Immobilien mit Outdoor-Küche in Palatine, IL, Vereinigte Staaten
- Immobilien mit Aufzug in Palatine, IL, Vereinigte Staaten
- Moderne Immobilien in Palatine, IL, Vereinigte Staaten
- Immobilien mit Seeblick in Palatine, IL, Vereinigte Staaten
- Gesicherte Wohnanlage Immobilien in Palatine, IL, Vereinigte Staaten
- Immobilien mit Golfblick in Palatine, IL, Vereinigte Staaten
- Immobilien mit Dampfsauna in Palatine, IL, Vereinigte Staaten
- Anlageimmobilie Immobilien in Palatine, IL, Vereinigte Staaten
Verwandte Leitfäden & Geschichten
Das Vertrauen der führenden Makler der Welt
Die Makler hinter den außergewöhnlichsten Immobilien der Welt inserieren bei JamesEdition.
- Angebote von Sotheby's, Christie's, BARNES und Engel & Völkers
- Jedes Angebot wird vor der Veröffentlichung geprüft
- Verbinden Sie sich direkt mit verifizierten Maklern
Indem Sie fortfahren, akzeptieren Sie unsere Nutzungsbedingungen und Datenschutzrichtlinie.
partnered with