$1,650,000
Freistehendes Einfamilienhaus Mit 4 Schlafzimmern
- 4 Schlafz.
- 6 Bäder
- 6,342 Sqft
- 2.51 Ac lot
- Aktualisiert: Juli 13
- MLS#12594813
Über die Immobilie
Beschreibung wurde automatisch übersetzt.
Die Beschreibung wird in der Originalsprache angezeigt.
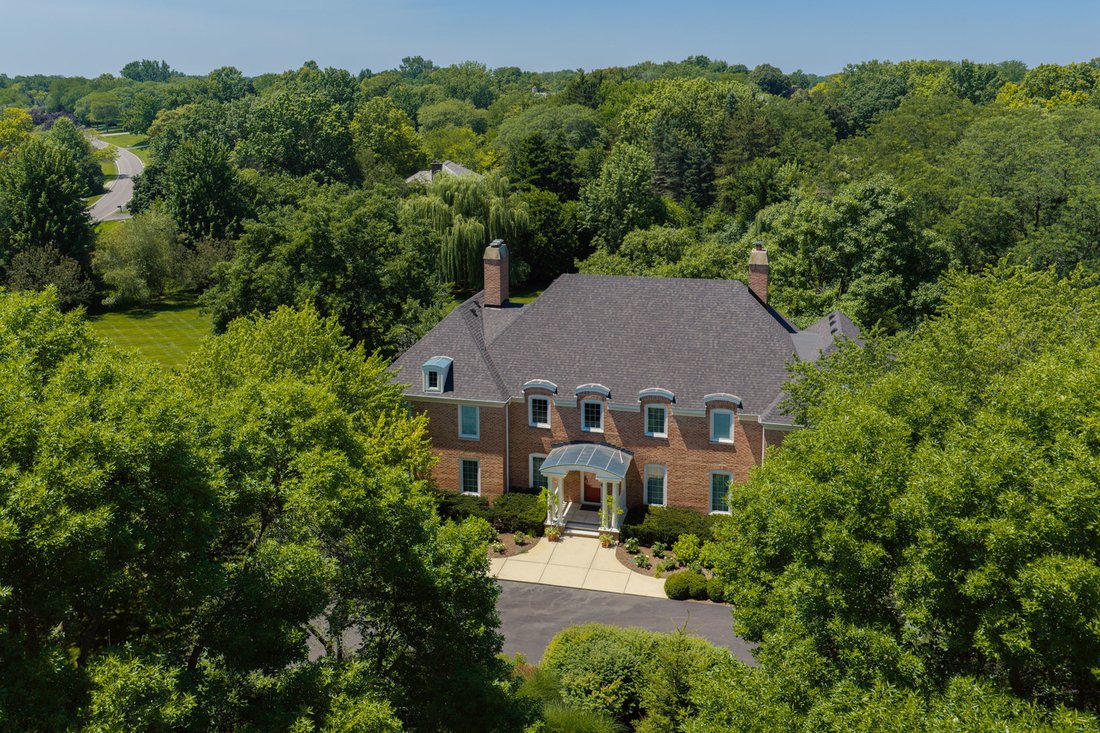
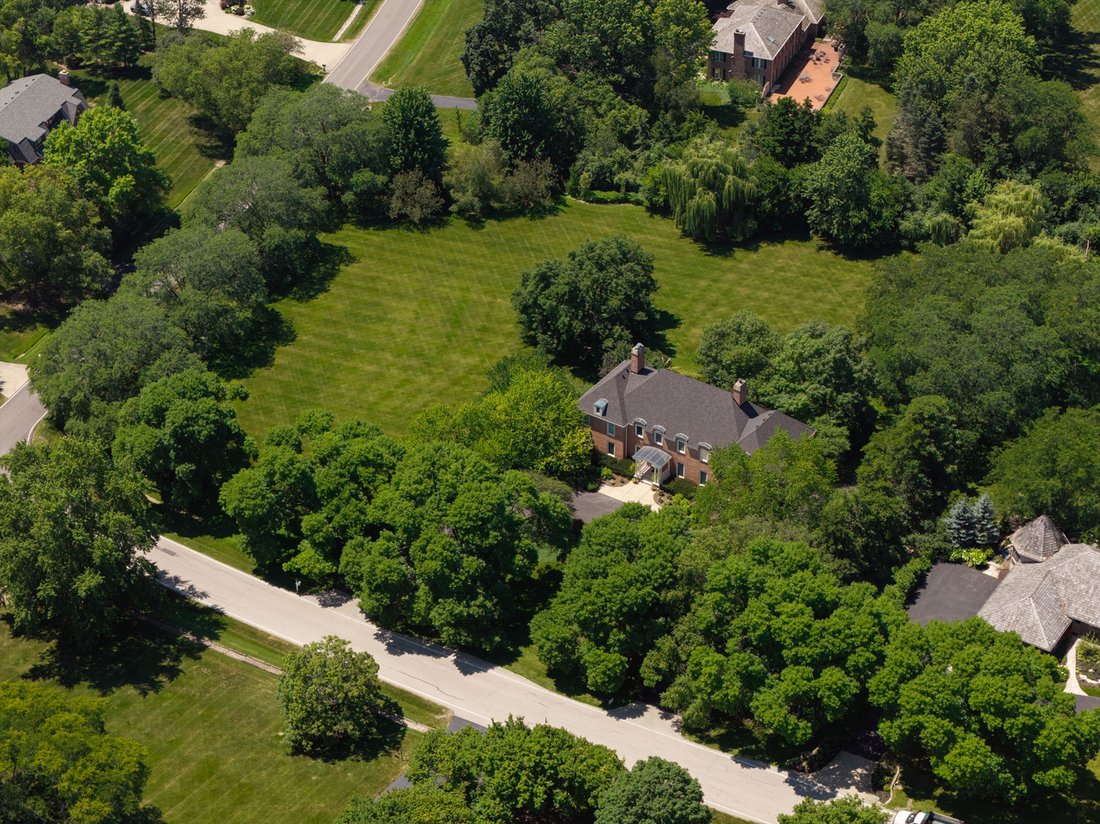
Set on a quiet, tree-lined street in the highly sought-after McIntosh of Inverness, this distinguished French Colonial estate has been meticulously maintained and thoughtfully updated, including a brand-new roof installed in July 2026. Situated on a rare 2.5-acre double lot surrounded by more than 40 mature trees and beautifully curated English gardens, it offers a setting that feels private, peac
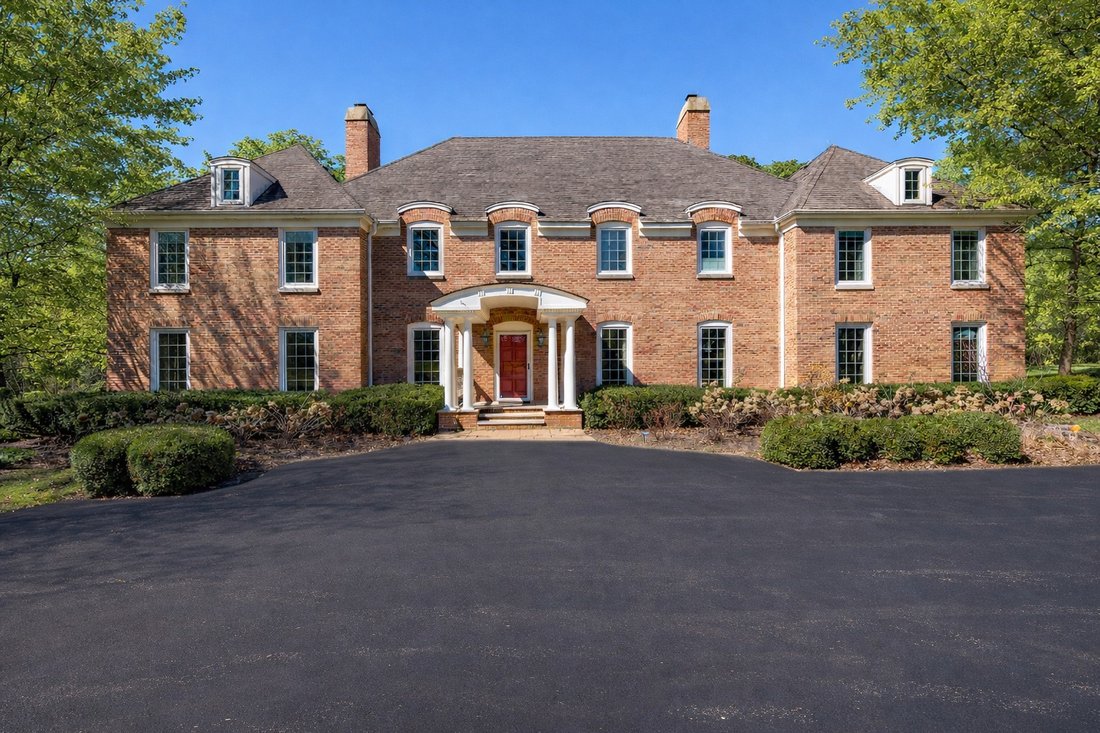
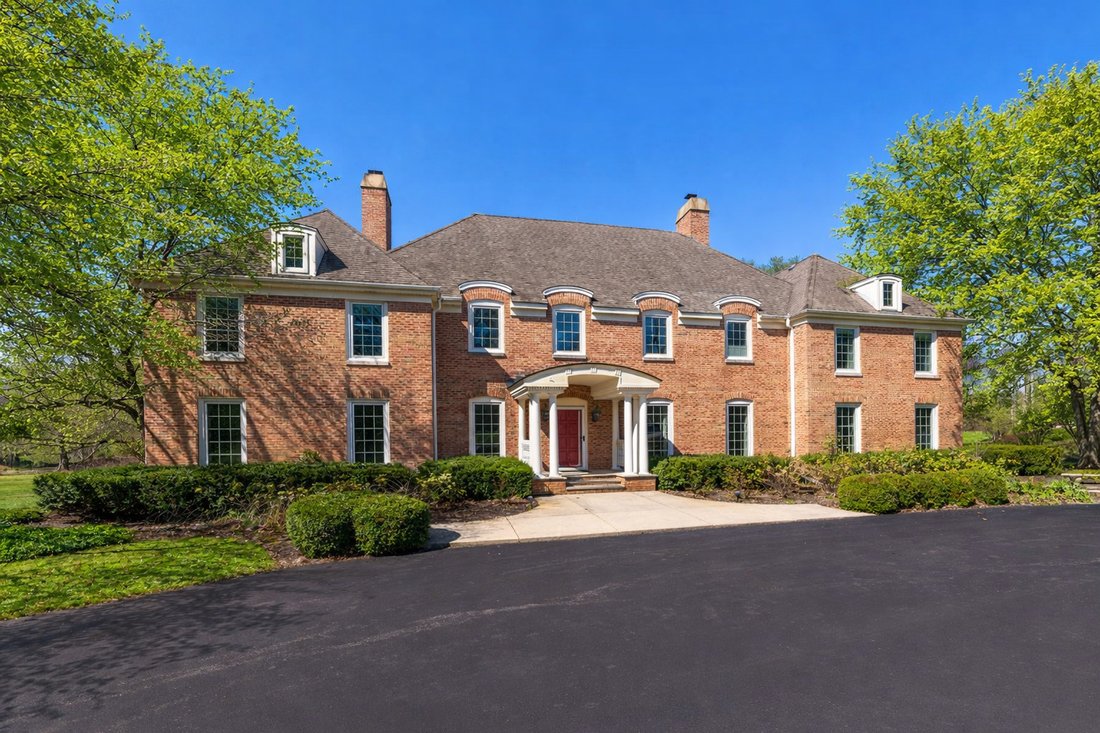
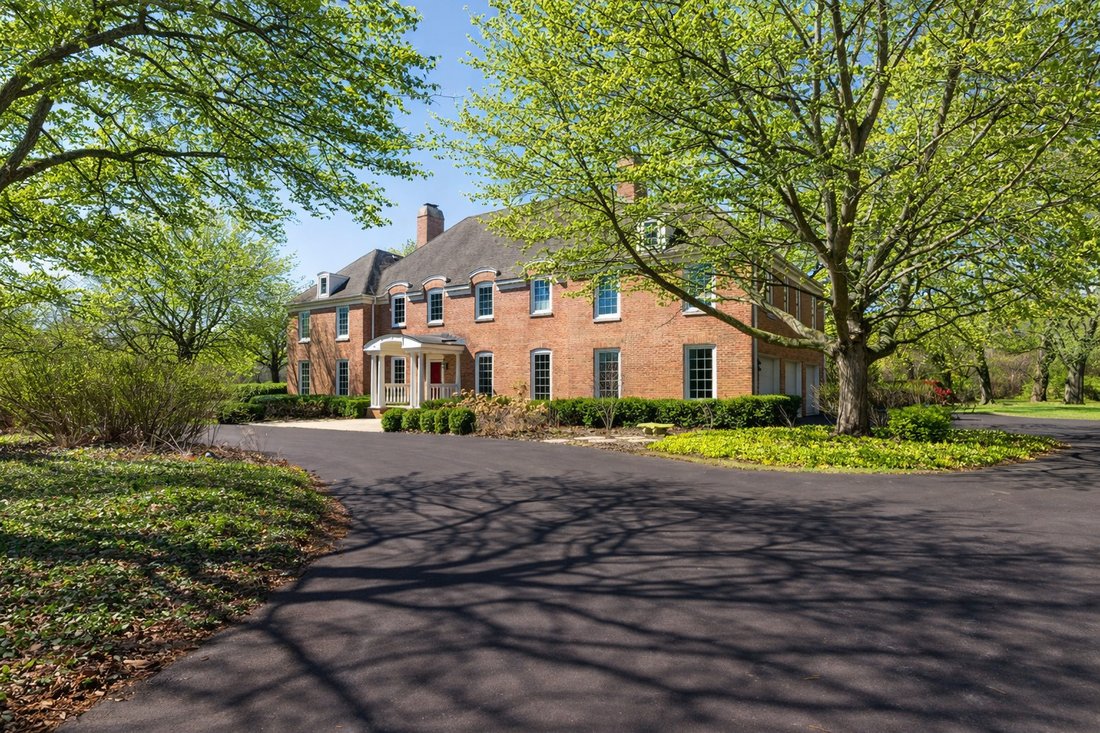
Set on a quiet, tree-lined street in the highly sought-after McIntosh of Inverness, this distinguished French Colonial estate has been meticulously maintained and thoughtfully updated, including a brand-new roof installed in July 2026. Situated on a rare 2.5-acre double lot surrounded by more than 40 mature trees and beautifully curated English gardens, it offers a setting that feels private, peaceful, and genuinely timeless. Built by Period Homes, this all-brick residence offers generous living above grade plus a finished walkout basement, blending classic architecture with modern comfort. From the limestone portico and pillars to the sweeping two-story foyer with its bridal staircase and antique chandelier, the home makes a lasting first impression while still feeling warm and welcoming from the moment you walk in. The main level is designed for both everyday living and effortless entertaining. The showpiece is a soaring two-story family room with beamed cathedral ceilings, a gas fireplace, and sliding doors that open to a large upper patio overlooking the grounds, a space that is genuinely hard to leave. Formal living and dining rooms add character and charm with detailed millwork and a gas fireplace. The kitchen features a large island, farmhouse sink, and updated appliances, flowing naturally into the heart of the home. A private first-floor office with views of the beautiful grounds adds the kind of flexibility today’s lifestyle calls for. Upstairs, hardwood floors carry throughout four generously sized bedrooms, each with walk-in closets. The spacious primary suite offers a true retreat. Multiple bathrooms, including a Jack and Jill layout, along with a dedicated laundry room make the second level as functional as it is comfortable. The finished walkout basement adds approximately 1,300 square feet of versatile living space, complete with a large recreation area, second office, kitchenette, full bath, and a bonus room that can easily serve as a fifth bedroom, ideal for guests or extended living. Extensively updated and meticulously maintained, the home also includes newer Pella windows, dual-zone HVAC, a whole-home backup generator, and a long list of thoughtful improvements that provide both comfort and peace of mind. And then there are the grounds. Mature trees, sweeping green space, and English gardens create a setting that feels like your own private retreat, beautiful in every season, and unlike anything else in the area. McIntosh is more than just a neighborhood. It is one of Inverness’ most treasured communities, known for its winding streets, expansive homesites, and natural beauty that has been thoughtfully preserved for generations. There is a quiet pride here, and once people find it, they tend to stay. Served by top-rated schools including William Fremd High School, and just minutes from I-90, the Palatine Metra, and the Inverness Golf Club, the location is as practical as it is special. Homes like this, where space, setting, and timeless design come together in one of Inverness’ most beloved neighborhoods, simply do not come along very often.
-
Art der Immobilie
Haus
-
Baujahr
1975
-
Preis/Quadratfuß
$260
Funktionen
- Garage
- Kamin
- Klimaanlage
- Office
- Waschküche
- Keller
Erkunden Sie die Gegend
568 Plymouth Drive, Inverness, IL 60067, Palatine, Illinois, Vereinigte Staaten
Auf Google Maps anzeigen
Preis pro sqft
Niedrig
Hoch
Vor 5 Jahren beigetreten
Sie haben sich nach diesem Objekt erkundigt
Der Agent wird sich in Kürze mit Ihnen in Verbindung setzen
Gelistet von
2
Angebote
2022
Beigetreten
Besichtigung mit Diana Matichyn buchen
Wählen Sie ein Datum und ob Sie eine virtuelle oder persönliche Besichtigung mit dem Makler wünschen.
Bevorzugtes Datum
Art der Tour

Coldwell Banker Realty - Arlington Heights
102 E Wing St, 60004, Arlington Heights, Illinois, United States
Agenturprofil anzeigen
Zuletzt aktualisiert
Juli 13
Erstmalig gelistet
März 25
Angebotsreferenz
6kftmh
Ähnliche Immobilien in der Nähe
Neue Angebote in Palatine





Entdecken Sie mehr Häuser zum Verkauf
Palatine, IL, Vereinigte Staaten Immobilienarten
Palatine, IL, Vereinigte Staaten beliebte Suchanfragen
- Immobilien mit Offene Küche in Palatine, IL, Vereinigte Staaten
- Immobilien mit Terrasse in Palatine, IL, Vereinigte Staaten
- Immobilien mit Fitnessstudio in Palatine, IL, Vereinigte Staaten
- Duplex Immobilien in Palatine, IL, Vereinigte Staaten
- Immobilien mit Tennisplatz in Palatine, IL, Vereinigte Staaten
- Immobilien mit Outdoor-Küche in Palatine, IL, Vereinigte Staaten
- Immobilien mit Wasserblick in Palatine, IL, Vereinigte Staaten
- Immobilien mit Aufzug in Palatine, IL, Vereinigte Staaten
- Moderne Immobilien in Palatine, IL, Vereinigte Staaten
- Immobilien mit Seeblick in Palatine, IL, Vereinigte Staaten
- Immobilien mit Golfblick in Palatine, IL, Vereinigte Staaten
- am Fluss Immobilien in Palatine, IL, Vereinigte Staaten
- Anlageimmobilie Immobilien in Palatine, IL, Vereinigte Staaten
- Immobilien mit Dampfsauna in Palatine, IL, Vereinigte Staaten
Verwandte Leitfäden & Geschichten
Das Vertrauen der führenden Makler der Welt
Die Makler hinter den außergewöhnlichsten Immobilien der Welt inserieren bei JamesEdition.
- Angebote von Sotheby's, Christie's, BARNES und Engel & Völkers
- Jedes Angebot wird vor der Veröffentlichung geprüft
- Verbinden Sie sich direkt mit verifizierten Maklern
Indem Sie fortfahren, akzeptieren Sie unsere Nutzungsbedingungen und Datenschutzrichtlinie.
brokerages we
partnered with
partnered with