$5,999,000
Einfamilienhaus In Inlet Beach
- 5 Schlafz.
- 4 Bäder
- 3,379 Sqft
- 8,277 Sqft lot
- Aktualisiert: August 26
- Quelle: Emerald Coast Association of REALTORS MLS#1010556
Über die Immobilie
Beschreibung wurde automatisch übersetzt.
Die Beschreibung wird in der Originalsprache angezeigt.
Some homes are designed around a view. Others around architecture. This one was designed around an experience.
Originally conceived by Frank Greene, Rosemary Beach’s original Town Architect, and later extensively expanded and reimagined by local architect Chris Stoyles, this Japanese-inspired courtyard estate is one of the most imaginative properties on 30A. Composed of a Main House, Carr
Originally conceived by Frank Greene, Rosemary Beach’s original Town Architect, and later extensively expanded and reimagined by local architect Chris Stoyles, this Japanese-inspired courtyard estate is one of the most imaginative properties on 30A. Composed of a Main House, Carr
Some homes are designed around a view. Others around architecture. This one was designed around an experience.
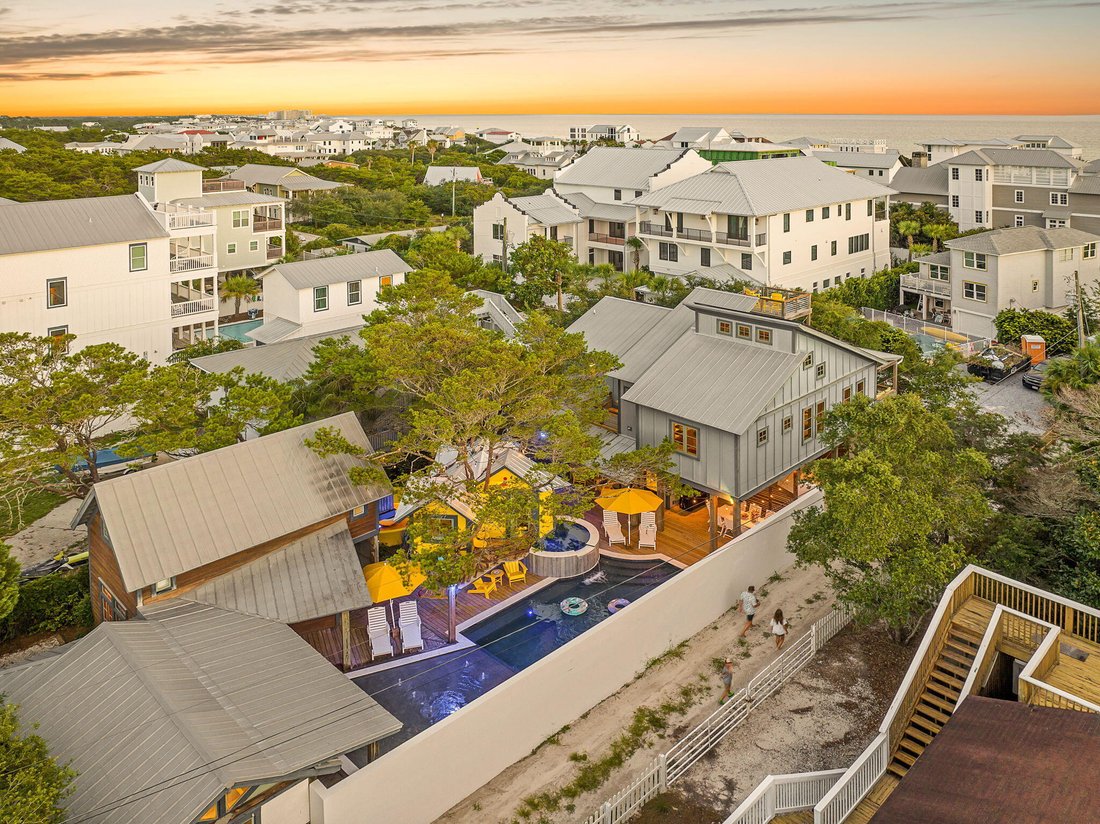
Originally conceived by Frank Greene, Rosemary Beach’s original Town Architect, and later extensively expanded and reimagined by local architect Chris Stoyles, this Japanese-inspired courtyard estate is one of the most imaginative properties on 30A. Composed of a Main House, Carriage House, Treehouse, Out House, and separate Arcade Building, the property unfolds more like a private compound than a traditional beach home. Architecture, art, vintage design, and an unmistakable sense of fun run through every space.
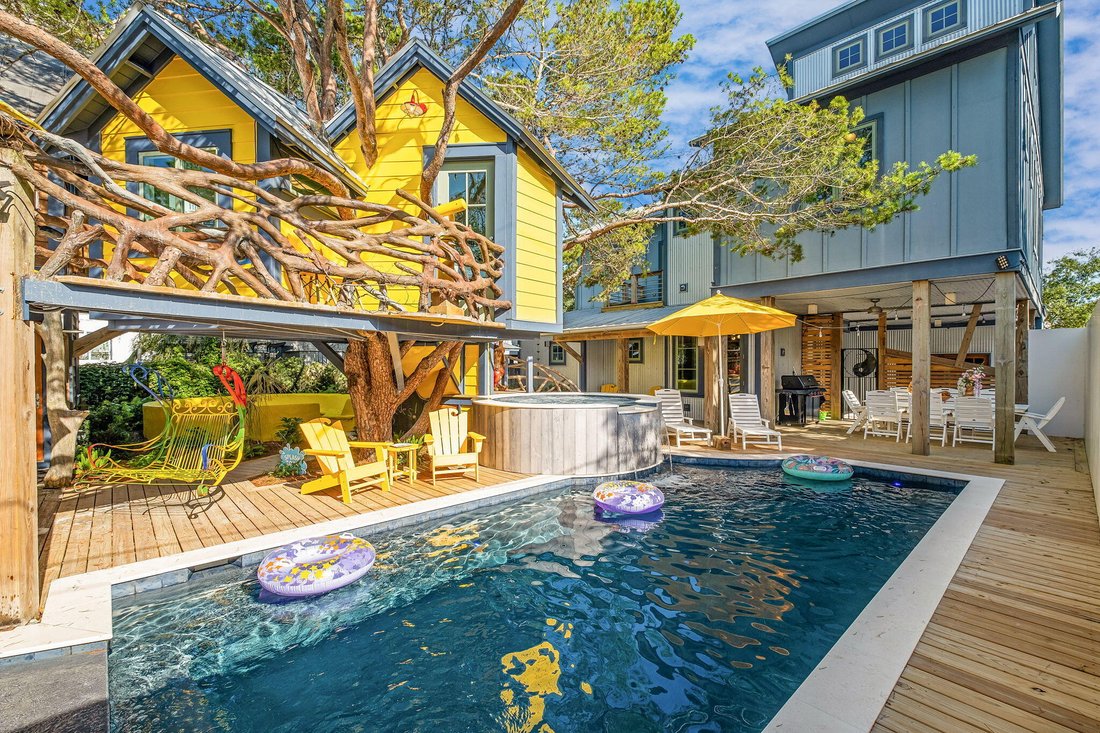
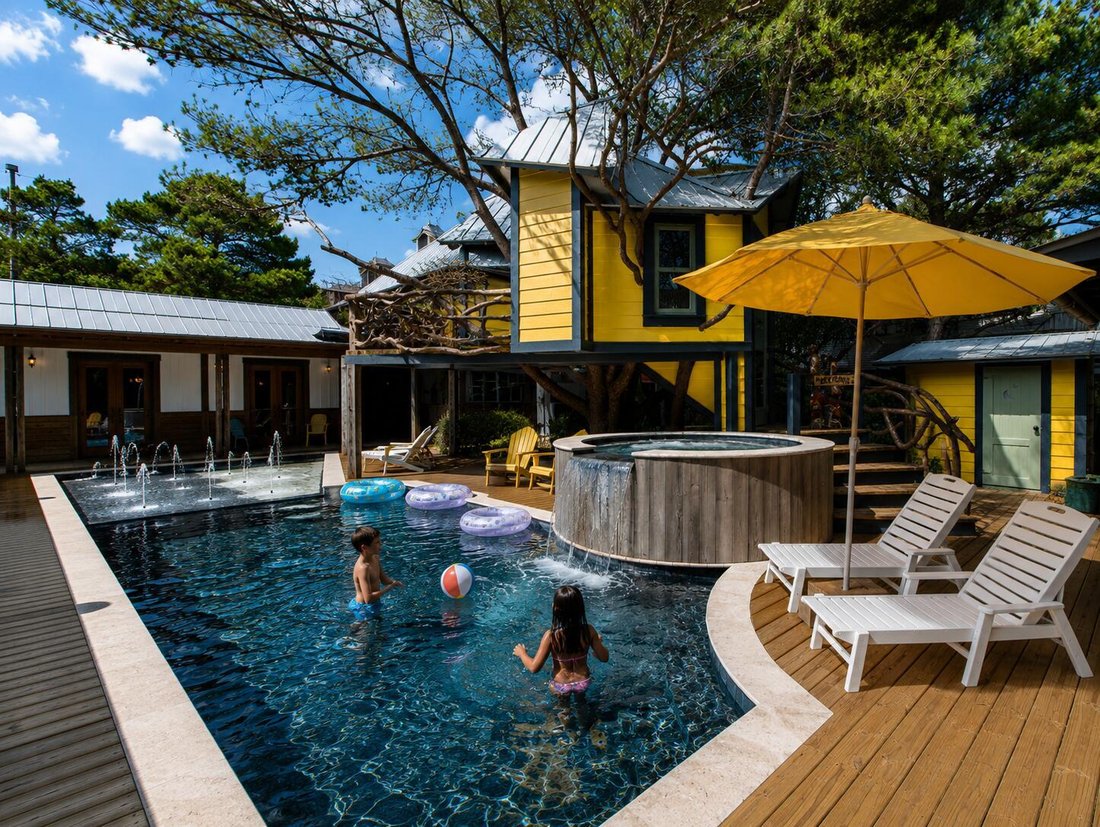
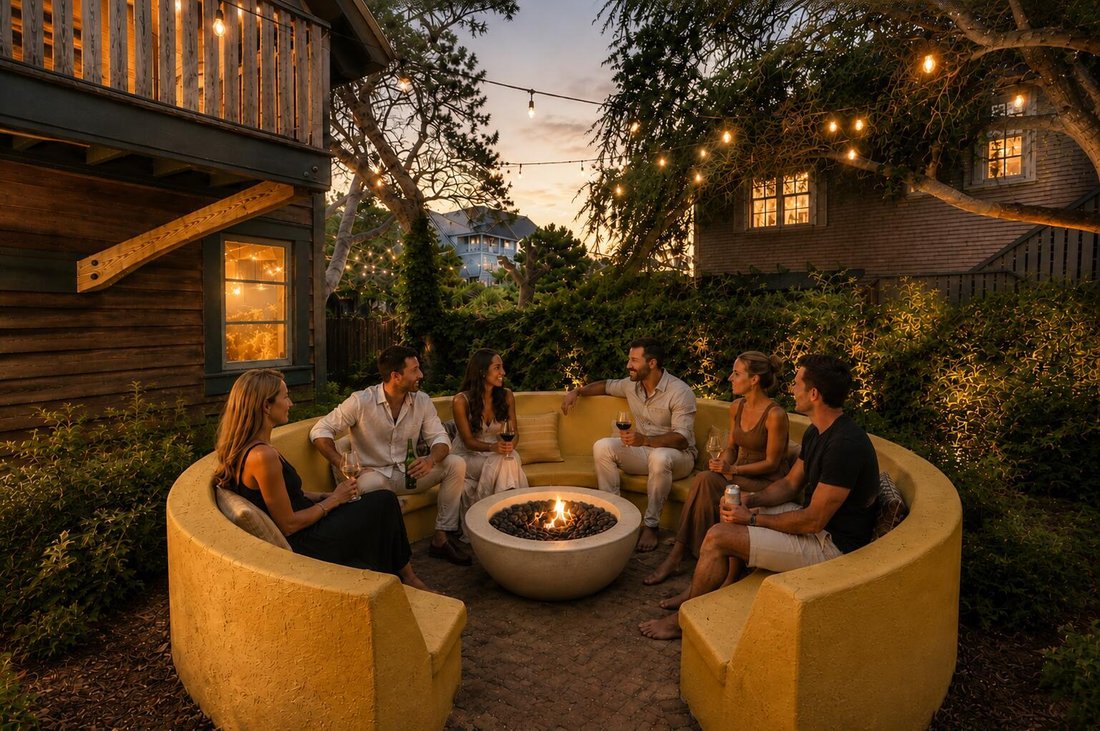
At the center is a courtyard built for gathering: a private pool, hot tub, oversized splash pad, stone gas fire pit with built-in concrete seating, outdoor cabana bath and shower, generous lounge areas, and a custom Japanese-style metal swing beneath the treehouse.
And then there is the mini golf course.
A private, mystical-creature-themed course winds through the backyard, while a one-of-a-kind treehouse overlooks the pool from above, complete with its own mounted water cannon.
Just beyond it, an entire building is dedicated to a vintage arcade collection. Ms. Pac-Man, Galaga, Tetris, Donkey Kong, Dig Dug, Street Fighter II, Pole Position, OutRun, House of the Dead III, Aliens, Far Cry, and more join air hockey and foosball to create a space that feels equal parts nostalgia and private amusement park.
Inside the Main House, the personality continues.
A colorful mid-century-inspired living room leads into a retro kitchen finished with matching candy-apple red appliances. The dining space seats twelve and centers around a piano, while a custom 30A mural climbs the main staircase.
Above, a mezzanine game loft is stocked with classic and rare board games. From there, a glass walkover leads to an Elvis-inspired record room filled with vintage vinyl, Bluetooth capability, and a private balcony.
The bedrooms are anything but ordinary.
The Magical Forest bunk room features custom tree-limb stairs and a sliding rock door, while the Monster Room and Hollywood Room each bring their own completely distinct personality. First-floor bedrooms open directly to the backyard and mini-golf course, creating an effortless connection between the interiors and the outdoor spaces.
The primary suite offers a more private escape with its own balcony, soaking tub, and walk-in shower.
Across the courtyard, the Carriage House takes another turn entirely, with hand-painted floral cabinetry, a Japanese wood soaking tub, and a flamingo-inspired loft.
Original artwork, murals, sculpture, and hand-painted details by Sandra Urioste, Brailey Hoey, and Diego Urioste appear throughout the property, joined by rare vintage furnishings, collectibles, and unexpected design moments that make each room feel completely individual.
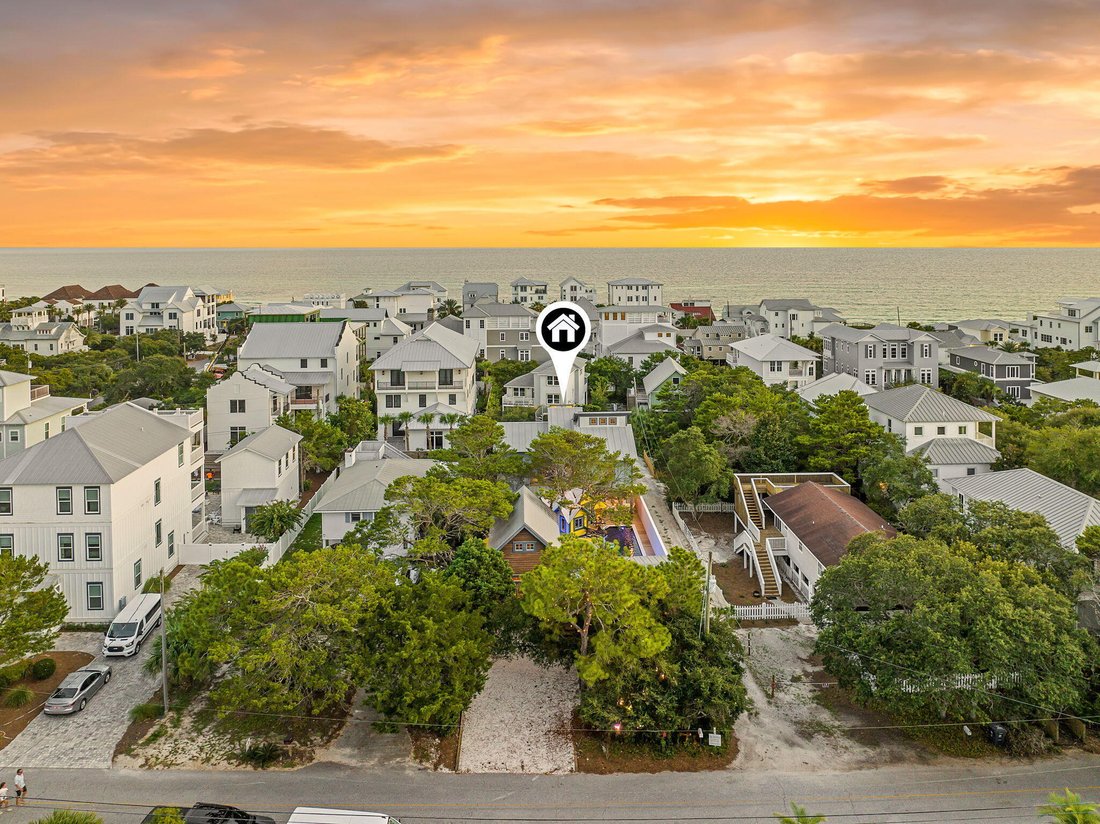
A lookout tower rises above the home with Gulf views, while the property itself sits approximately a five-minute walk from Wall Street Public Beach Access.
Behind the whimsy is a home designed to function just as well as it entertains. The property is solar powered and includes an electric vehicle charging station, Wi-Fi throughout, a carport with exterior storage, extensive outdoor lighting and seating, a gas grill, six-seat golf cart, and eight bikes.
It is architectural without taking itself too seriously. Playful without sacrificing design. Luxurious without feeling predictable.
In a market filled with beautiful beach homes, this one is something entirely different.
A private 30A world of its own.
Originally conceived by Frank Greene, Rosemary Beach’s original Town Architect, and later extensively expanded and reimagined by local architect Chris Stoyles, this Japanese-inspired courtyard estate is one of the most imaginative properties on 30A. Composed of a Main House, Carriage House, Treehouse, Out House, and separate Arcade Building, the property unfolds more like a private compound than a traditional beach home. Architecture, art, vintage design, and an unmistakable sense of fun run through every space.
At the center is a courtyard built for gathering: a private pool, hot tub, oversized splash pad, stone gas fire pit with built-in concrete seating, outdoor cabana bath and shower, generous lounge areas, and a custom Japanese-style metal swing beneath the treehouse.
And then there is the mini golf course.
A private, mystical-creature-themed course winds through the backyard, while a one-of-a-kind treehouse overlooks the pool from above, complete with its own mounted water cannon.
Just beyond it, an entire building is dedicated to a vintage arcade collection. Ms. Pac-Man, Galaga, Tetris, Donkey Kong, Dig Dug, Street Fighter II, Pole Position, OutRun, House of the Dead III, Aliens, Far Cry, and more join air hockey and foosball to create a space that feels equal parts nostalgia and private amusement park.
Inside the Main House, the personality continues.
A colorful mid-century-inspired living room leads into a retro kitchen finished with matching candy-apple red appliances. The dining space seats twelve and centers around a piano, while a custom 30A mural climbs the main staircase.
Above, a mezzanine game loft is stocked with classic and rare board games. From there, a glass walkover leads to an Elvis-inspired record room filled with vintage vinyl, Bluetooth capability, and a private balcony.
The bedrooms are anything but ordinary.
The Magical Forest bunk room features custom tree-limb stairs and a sliding rock door, while the Monster Room and Hollywood Room each bring their own completely distinct personality. First-floor bedrooms open directly to the backyard and mini-golf course, creating an effortless connection between the interiors and the outdoor spaces.
The primary suite offers a more private escape with its own balcony, soaking tub, and walk-in shower.
Across the courtyard, the Carriage House takes another turn entirely, with hand-painted floral cabinetry, a Japanese wood soaking tub, and a flamingo-inspired loft.
Original artwork, murals, sculpture, and hand-painted details by Sandra Urioste, Brailey Hoey, and Diego Urioste appear throughout the property, joined by rare vintage furnishings, collectibles, and unexpected design moments that make each room feel completely individual.
A lookout tower rises above the home with Gulf views, while the property itself sits approximately a five-minute walk from Wall Street Public Beach Access.
Behind the whimsy is a home designed to function just as well as it entertains. The property is solar powered and includes an electric vehicle charging station, Wi-Fi throughout, a carport with exterior storage, extensive outdoor lighting and seating, a gas grill, six-seat golf cart, and eight bikes.
It is architectural without taking itself too seriously. Playful without sacrificing design. Luxurious without feeling predictable.
In a market filled with beautiful beach homes, this one is something entirely different.
A private 30A world of its own.
-
Art der Immobilie
Haus
-
Etagen
2
-
Baujahr
2015
-
Preis/Quadratfuß
$1,775
Funktionen
- Pool
- Wasserblick
- Garten
- Terrasse
- Spielzimmer
- Feuergrube
- Whirlpool
- Klimaanlage
- Gasherd
Funktionen
Lot
- Wasserblick
Innenbereich
- Hohe Decke
- Klimaanlage
- Kücheninsel
- Gasherd
- Whirlpool
- Bar
- Spielzimmer
- Stein Arbeitsplatten
Outdoor
- Terrasse
- Balkon
- Parkplatz
- Feuergrube
- Pool
- Wohnraum im Freien
- Garten
Erkunden Sie die Gegend
217 Walton Rose Lane, Watersound, Florida, Vereinigte Staaten
Auf Google Maps anzeigen
Preis pro sqft
Niedrig
Hoch
Vor 11 Monaten beigetreten
Sie haben sich nach diesem Objekt erkundigt
Der Agent wird sich in Kürze mit Ihnen in Verbindung setzen
Gelistet von
177
Angebote
2025
Beigetreten
Besichtigung mit the agent buchen
Wählen Sie ein Datum und ob Sie eine virtuelle oder persönliche Besichtigung mit dem Makler wünschen.
Bevorzugtes Datum
Art der Tour
Zuletzt aktualisiert
August 26
Erstmalig gelistet
August 26
Angebotsreferenz
1010556
Angebotsstatus
IDX information is provided exclusively for consumers' personal, non-commercial use, that it may not be used for any purpose other than to identify prospective properties consumers may be interested in purchasing
Ähnliche Immobilien in der Nähe
Neue Angebote in Panama City




Entdecken Sie mehr Häuser zum Verkauf
Panama City, FL, Vereinigte Staaten Immobilienarten
- Eigentumswohnungen zum Verkauf in Panama City, FL, Vereinigte Staaten
- Stadthäuser zum Verkauf in Panama City, FL, Vereinigte Staaten
- Land zum Verkauf in Panama City, FL, Vereinigte Staaten
- Villen zum Verkauf in Panama City, FL, Vereinigte Staaten
- Farm Ranches zum Verkauf in Panama City, FL, Vereinigte Staaten
- Genossenschaftswohnungen zum Verkauf in Panama City, FL, Vereinigte Staaten
- Wohnungen zum Verkauf in Panama City, FL, Vereinigte Staaten
Panama City, FL, Vereinigte Staaten beliebte Suchanfragen
- am Wasser Immobilien in Panama City, FL, Vereinigte Staaten
- Immobilien mit Tennisplatz in Panama City, FL, Vereinigte Staaten
- Immobilien mit Fitnessstudio in Panama City, FL, Vereinigte Staaten
- Gesicherte Wohnanlage Immobilien in Panama City, FL, Vereinigte Staaten
- Immobilien mit Privatstrand in Panama City, FL, Vereinigte Staaten
- Pferdesport Immobilien in Panama City, FL, Vereinigte Staaten
- am Ozean Immobilien in Panama City, FL, Vereinigte Staaten
- Duplex Immobilien in Panama City, FL, Vereinigte Staaten
- am Meer Immobilien in Panama City, FL, Vereinigte Staaten
- Immobilien auf Hügeln in Panama City, FL, Vereinigte Staaten
- Immobilien in hohen Höhen in Panama City, FL, Vereinigte Staaten
- Immobilien mit Hubschrauberlandeplatz in Panama City, FL, Vereinigte Staaten
Verwandte Leitfäden & Geschichten
Das Vertrauen der führenden Makler der Welt
Die Makler hinter den außergewöhnlichsten Immobilien der Welt inserieren bei JamesEdition.
- Angebote von Sotheby's, Christie's, BARNES und Engel & Völkers
- Jedes Angebot wird vor der Veröffentlichung geprüft
- Verbinden Sie sich direkt mit verifizierten Maklern
Indem Sie fortfahren, akzeptieren Sie unsere Nutzungsbedingungen und Datenschutzrichtlinie.
brokerages we
partnered with
partnered with