Freistehendes Haus Mit 5 Schlafzimmern Zum Verkauf In Ingatestone
- 5 Schlafz.
- 3 Bäder
- 3,519 Sqft
- 13,068 Sqft lot
- Aktualisiert: Juni 18
- 5
Über die Immobilie
Nestled in the heart of the picturesque village of Stock, this stylish family residence boasts offers stunning views over open countryside. Featuring a spacious interior, a heated outdoor swimming pool, an air-conditioned master bedroom suite and exciting potential for annex accommodation, the property features four reception rooms including a 24ft. main sitting room, with five double bed
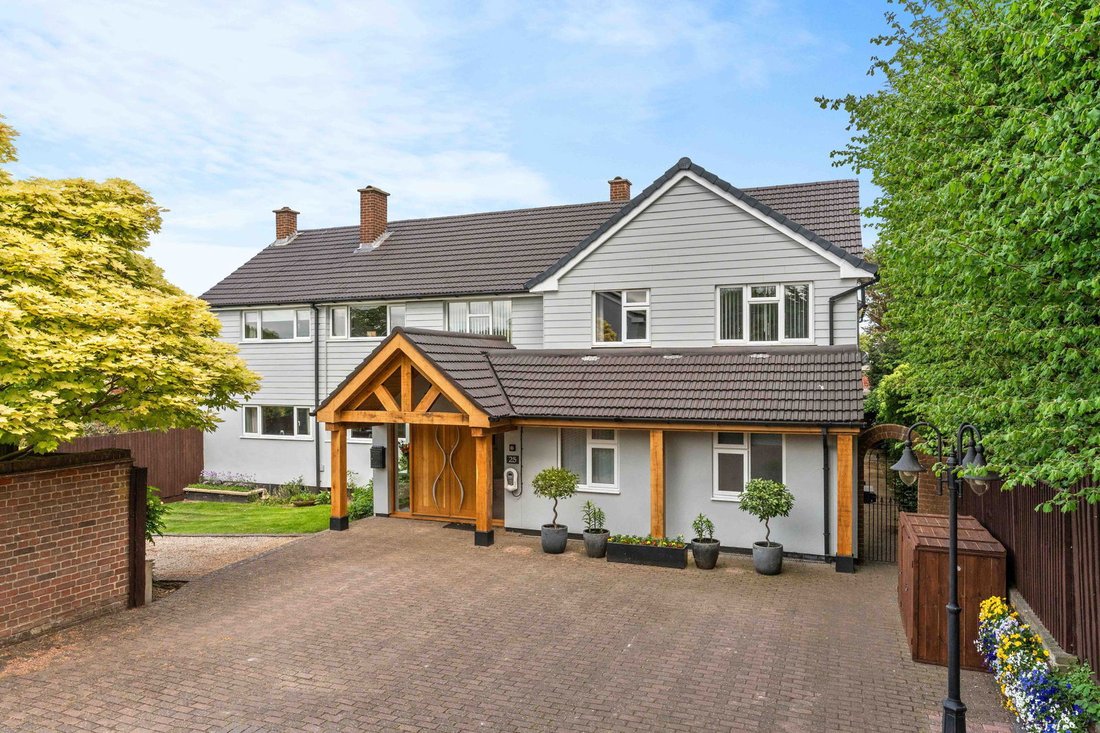
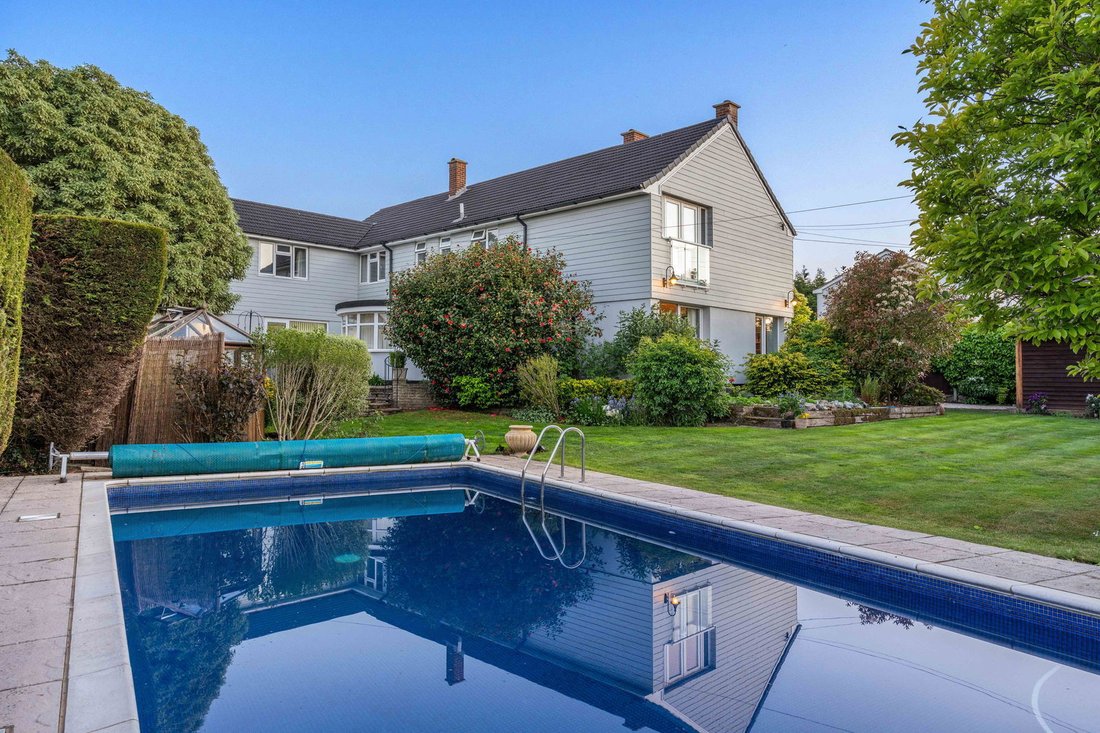
Nestled in the heart of the picturesque village of Stock, this stylish family residence boasts offers stunning views over open countryside. Featuring a spacious interior, a heated outdoor swimming pool, an air-conditioned master bedroom suite and exciting potential for annex accommodation, the property features four reception rooms including a 24ft. main sitting room, with five double bedrooms and three bathrooms.
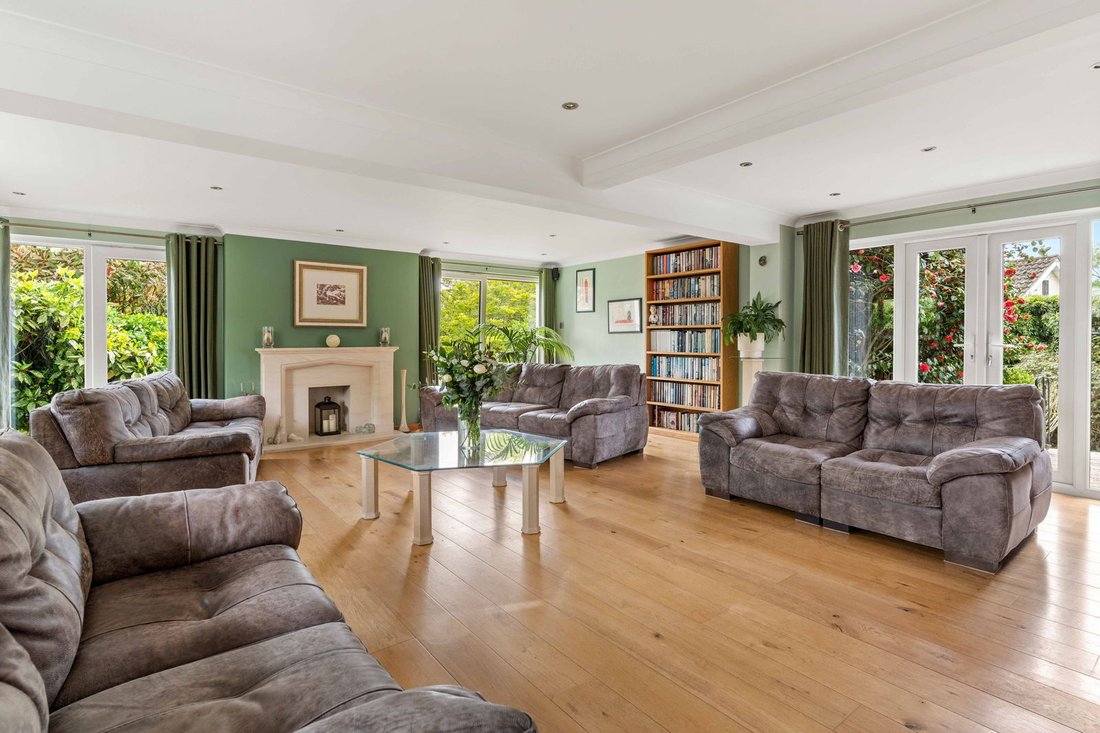
The impressive entrance comprises a solid oak portico leading to a fully glazed entrance hall with built-in storage and doors to two hallways. The first hallway gives access to the large, bright and airy triple-aspect main reception room which has a feature fireplace and doors leading to the gardens and morning patio. Also off of this hallway is the dining room with a beautiful, large bay window which overlooks the garden and floods the room with natural light. One of the two offices is accessed from the main hallway.
The bespoke kitchen is by the German kitchen design company Schuller and features a Rangemaster cooker, integrated freezer and dishwasher. The fridge is by the Corner Fridge Company and provides a fully integrated fridge and larder offering 1200litres of refrigerated storage. This beautifully styled kitchen flows seamlessly into a further reception room for entertaining. Doors from this entertaining space lead outside onto the morning patio and through to office number two.
From the entrance there is second inner hallway which leads to a secondary staircase, a further WC and extensive storage. This second hallway offers access to a potential either one or two bedroom annex with its own shower room and front door.
To the first floor, the adaptable space continues. The beautiful principal bedroom suite, which is air-conditioned, has double doors to a Juliet balcony affording far reaching views over open countryside. The walk-in dressing room is fully fitted with generous wardrobe space and the en-suite shower room is fully tiled with vanity unit. There are two further double bedrooms with built in wardrobes/storage space together with a stylish main bathroom with free standing bath and separate shower. The secondary staircase gives access to two further bedrooms - a dual-aspect bedroom with countryside views, a further bedroom (which is also accessed from the main landing) and a separate shower room. Please take the time to view the property to appreciate the adaptable layout.
Throughout the property, the well-maintained rooms with LED lighting, stylish décor and gas fired central heating. We understand a new boiler was installed in 2023 and there is a fully insulated loft with boarded storage. To the front of the property is an electric vehicle charging point.
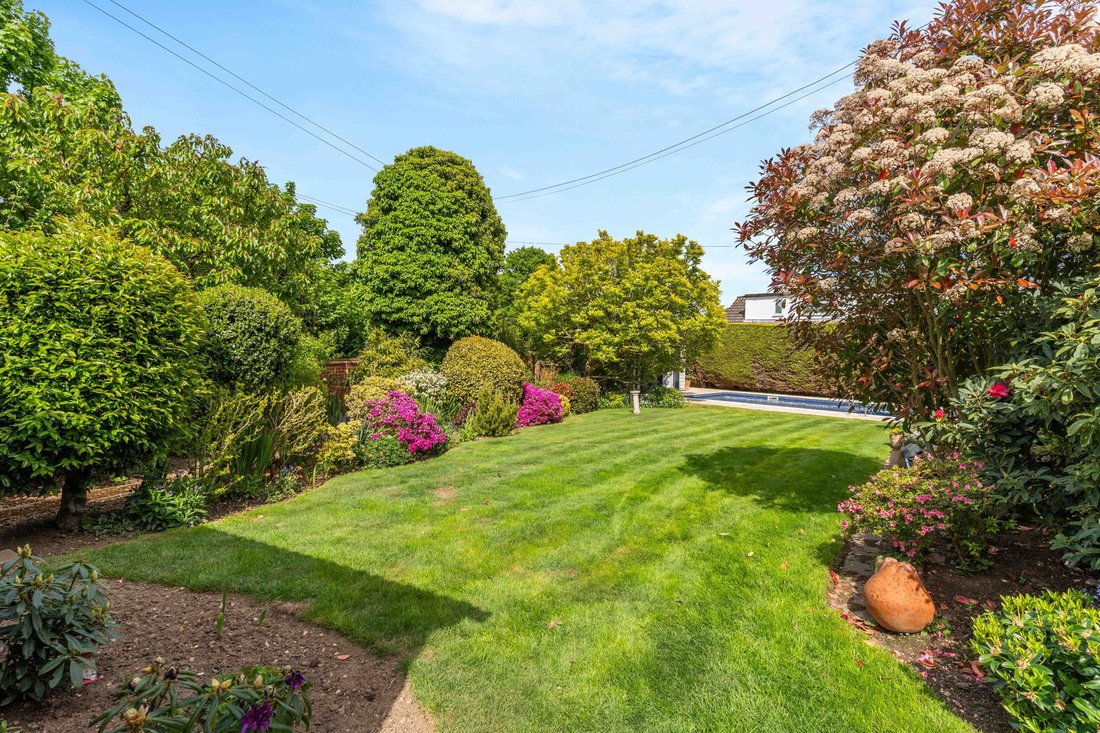
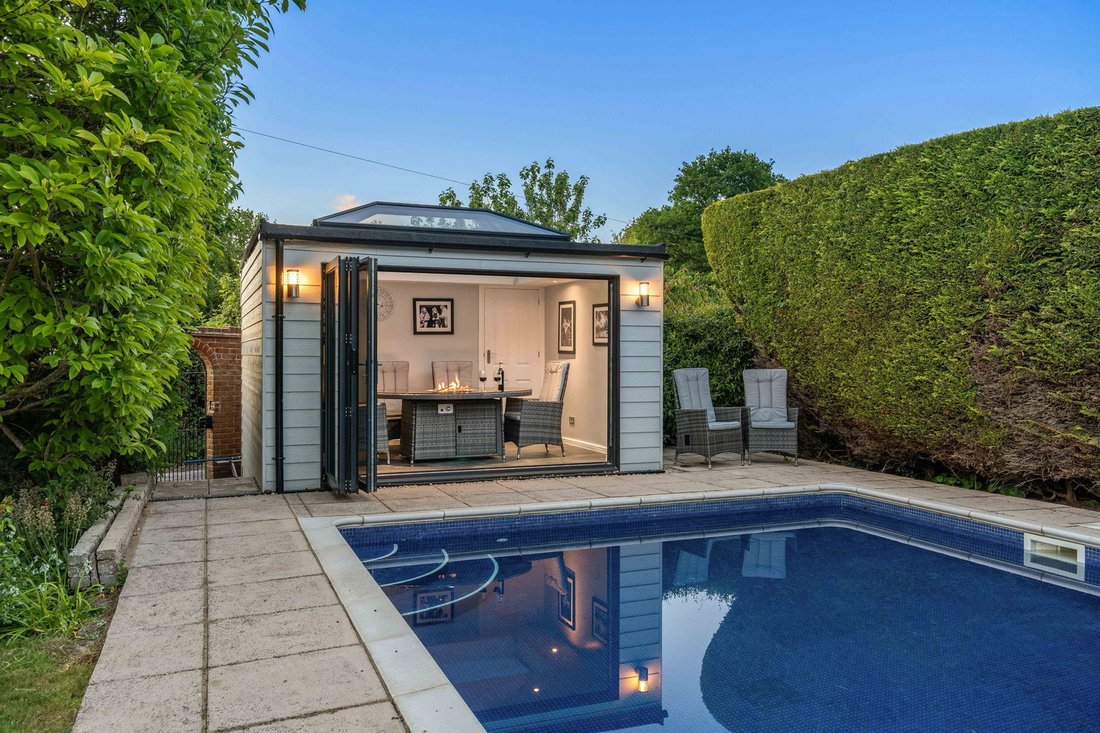
The gardens offer a relaxing ambience with outside lighting, beautifully tended with mature trees, shrubs, flower borders and lawned areas, leading down to the heated swimming pool with paved surround. The Pool House has an atrium roof and offers space for ‘alfresco’ dining. An Air Source Heat Pump heats the pool heats up to 30degrees throughout the summer months.
Located in the heart of Stock village, the property is close to independent restaurants, convenience stores and popular pubs. The Stock primary school is in the village and nearby are the schools in Billericay, the Chelmsford grammar schools and the prestigious Brentwood School. Main line rail services into London Liverpool Street are from nearby Billericay with Elizabeth Line services from Shenfield (approx. 7 miles).
-
Art der Immobilie
Haus
-
Etagen
2
-
Preis/Quadratfuß
$697
Funktionen
- Garten
- Pool
- Kamin
- Whirlpool
- Feuergrube
- Panorama
- Tor
- Office
- Klimaanlage
Lot
- Panorama
Innenbereich
- Office
- Kamin
- Klimaanlage
- Whirlpool
Outdoor
- Balkon
- Feuergrube
- Pool
- Tor
- Garten
Erkunden Sie die Gegend
Der Agent wird sich in Kürze mit Ihnen in Verbindung setzen
Gelistet von
Besichtigung mit the agent buchen
Wählen Sie ein Datum und ob Sie eine virtuelle oder persönliche Besichtigung mit dem Makler wünschen.

Ähnliche Immobilien in der Nähe
Neue Angebote in Stock




Entdecken Sie mehr Häuser zum Verkauf
Stock, England beliebte Suchanfragen
- Panorama Immobilien in Stock, England
- Moderne Immobilien in Stock, England
- Pferdesport Immobilien in Stock, England
- Neubauten Immobilien in Stock, England
- Immobilien mit Fitnessstudio in Stock, England
- Immobilien mit Klimaanlage in Stock, England
- Immobilien mit Whirlpool in Stock, England
- Renoviert Immobilien in Stock, England
Stock, England nachbarschaften
Verwandte Leitfäden & Geschichten
Das Vertrauen der führenden Makler der Welt
Die Makler hinter den außergewöhnlichsten Immobilien der Welt inserieren bei JamesEdition.
- Angebote von Sotheby's, Christie's, BARNES und Engel & Völkers
- Jedes Angebot wird vor der Veröffentlichung geprüft
- Verbinden Sie sich direkt mit verifizierten Maklern
Indem Sie fortfahren, akzeptieren Sie unsere Nutzungsbedingungen und Datenschutzrichtlinie.