$1,495,000
Oase Im Resortstil Mit Atemberaubendem Wohnraum Im Freien
- 4 Schlafz.
- 4 Bäder
- 3,150 Sqft
- Aktualisiert: Juni 19
- MLS#219145589DA
Über die Immobilie
Beschreibung wurde automatisch übersetzt.
Die Beschreibung wird in der Originalsprache angezeigt.
This desirable home is perfectly positioned in Desert River Estates enjoying an east leisure yard with tall privacy hedges and nicely separated from surrounding main streets for no road noise. This non-short term rental community protects occupants from the noise of daily rentals but allows twenty-nine day plus rentals, which attracts a longer-term seasonal tenant. Upgraded in 2023, the exterior w
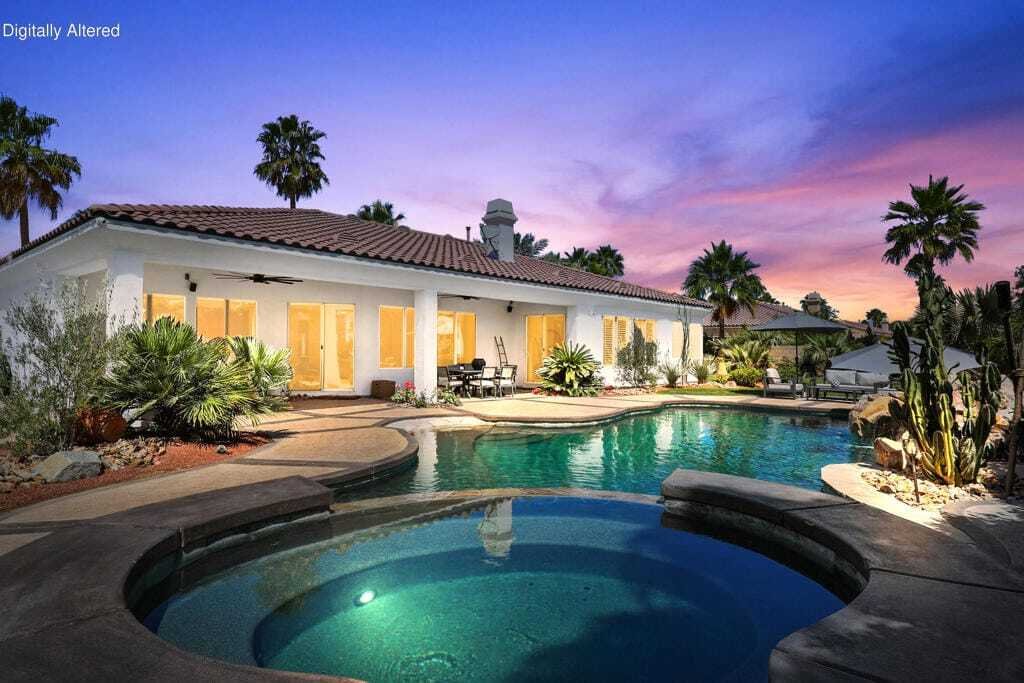
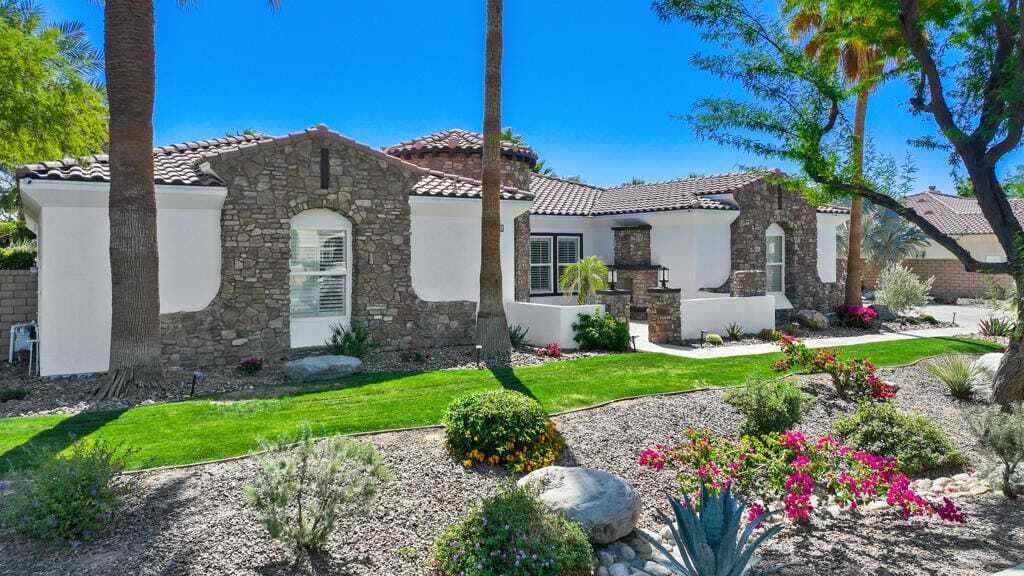
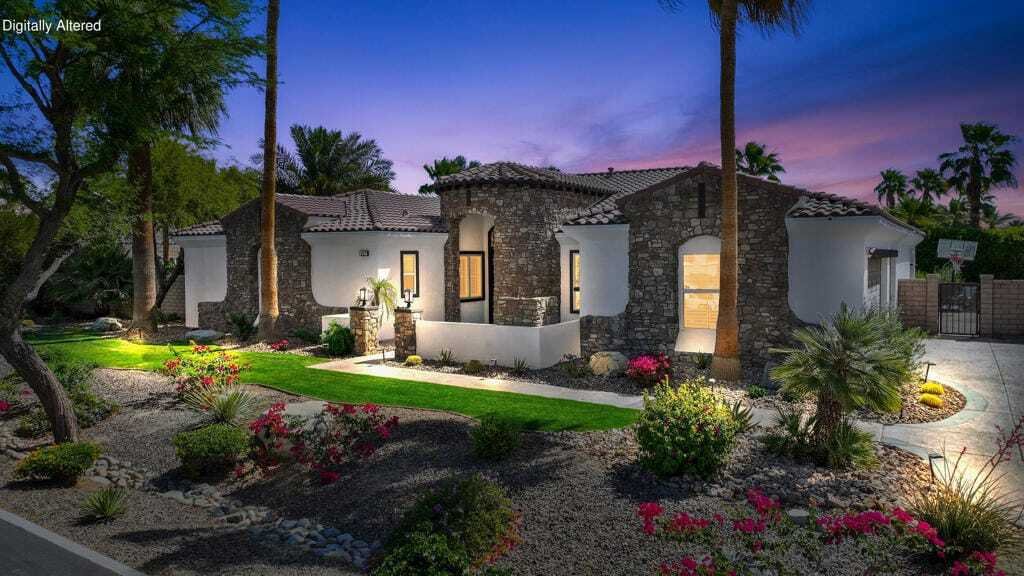
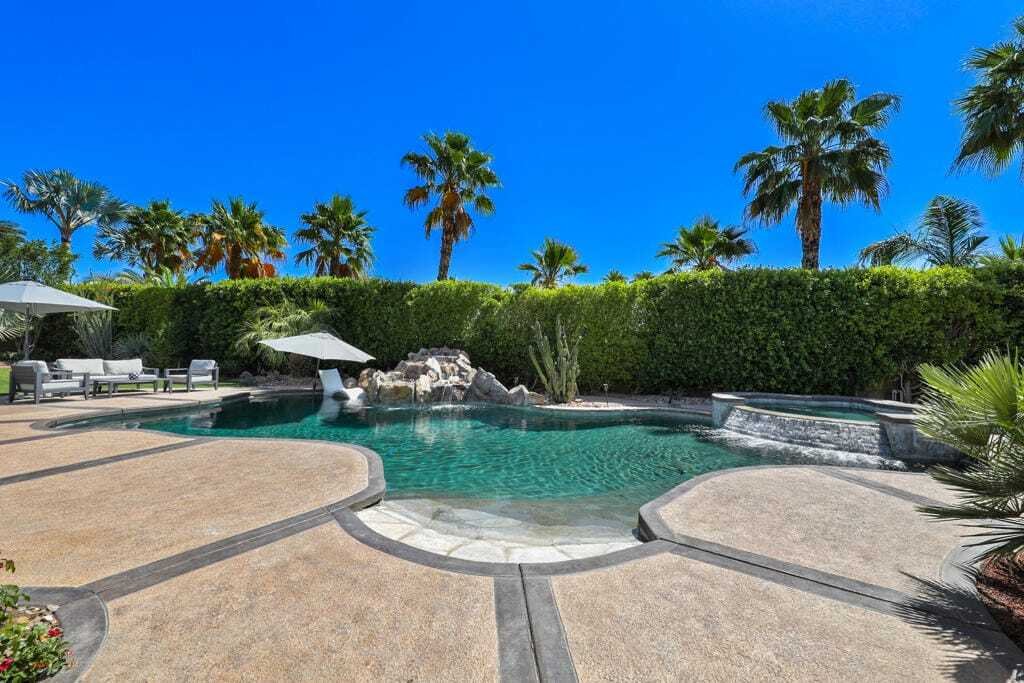
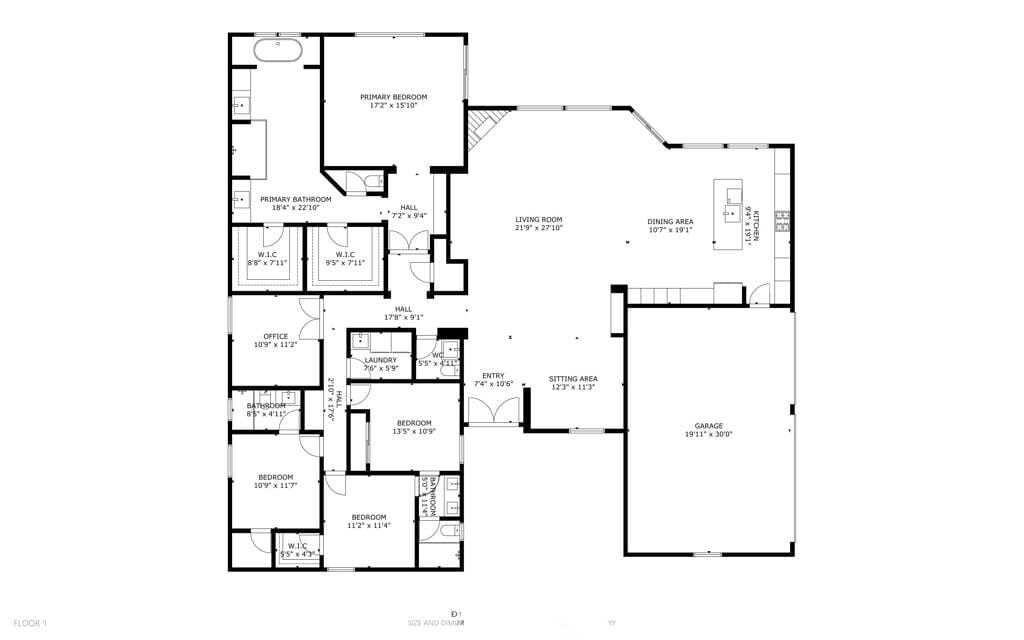
This desirable home is perfectly positioned in Desert River Estates enjoying an east leisure yard with tall privacy hedges and nicely separated from surrounding main streets for no road noise. This non-short term rental community protects occupants from the noise of daily rentals but allows twenty-nine day plus rentals, which attracts a longer-term seasonal tenant. Upgraded in 2023, the exterior was painted white with the natural stone accents creating a dramatic elevation. A front courtyard with fireplace welcomes you. Upon entry, you are greeted by high ceilings, an expansive great room, and a wall of windows viewing the resort-style yard with pool and rock waterfall. The kitchen and bathrooms were fully remodeled and the interior painted white with large two feet by four feet tile flooring installed throughout. This three thousand one hundred fifty square foot home with open floor plan is on a twenty-two thousand two hundred sixteen square foot lot and feels larger than it is, yet with a sense of intimacy. The kitchen offers excellent counter space and an extended center island offers seating for five. The kitchen and living area are divided by the dining table and all face the fireplace and big screen television. The adjacent formal dining room is being used as a cozy sitting area. You will enjoy the spacious primary suite. The entry offers a built-in buffet with cabinets for additional storage. Two large walk-in closets each have combination locks. A free-standing tub enjoys filtered light from a glass block wall. The large shower is conveniently placed between the two sink areas, and an enclosed commode offers privacy. Across the hall is a good-sized laundry room with utility sink, and next to it is the guest powder room. The hall leads to a den which is being used as a fifth bedroom. Three other bedrooms are nicely separated from the primary bedroom for privacy. One bedroom is ensuite with a walk-in closet, and the other two share a large bathroom. Most windows offer plantation shutters. The home opens to a large covered patio where you can dine in the shade and enjoy views of the beautiful pool and yard. This area is flanked by two large side yards. The seventy-foot deep driveway accommodates many vehicles, and a roomy three car garage completes this stunning home. The large side yards have room to build a casita, accessory dwelling unit or sports court. Located in the La Quinta-Indio hub, this community is near all services and only three miles to Interstate Ten freeway for easy access.
-
Art der Immobilie
Haus
-
Baujahr
2005
-
Preis/Quadratfuß
$474
Funktionen
- Pool
- Garage
- Begehbarer Kleiderschrank
- Kamin
- Garten
- Wohnraum im Freien
- Waschküche
- Privatsphäre
Erkunden Sie die Gegend
49374 Gila River Indio CA 92201 USA, Kalifornien, Vereinigte Staaten
Auf Google Maps anzeigen
Preis pro sqft
Niedrig
Hoch
Vor 5 Jahren beigetreten
Sie haben sich nach diesem Objekt erkundigt
Der Agent wird sich in Kürze mit Ihnen in Verbindung setzen
Gelistet von
1
Angebote
2026
Beigetreten
Besichtigung mit Camille Pfeifer buchen
Wählen Sie ein Datum und ob Sie eine virtuelle oder persönliche Besichtigung mit dem Makler wünschen.
Bevorzugtes Datum
Art der Tour

Bennion Deville Homes
71691 Highway 111, 92270-4441, Rancho Mirage, California, United States
Agenturprofil anzeigen
Zuletzt aktualisiert
Juni 19
Erstmalig gelistet
May 4
Angebotsreferenz
a85fbec9-46e1-11f1-850c-6045bdd61ac4
Ähnliche Immobilien in der Nähe
Neue Angebote in Indio




Entdecken Sie mehr Häuser zum Verkauf
Indio, CA, Vereinigte Staaten Immobilienarten
Indio, CA, Vereinigte Staaten beliebte Suchanfragen
- Immobilien mit Pool in Indio, CA, Vereinigte Staaten
- Gesicherte Wohnanlage Immobilien in Indio, CA, Vereinigte Staaten
- Immobilien mit Garten in Indio, CA, Vereinigte Staaten
- Anlageimmobilie Immobilien in Indio, CA, Vereinigte Staaten
- Immobilien mit Wasserblick in Indio, CA, Vereinigte Staaten
- Immobilien mit Tennisplatz in Indio, CA, Vereinigte Staaten
- Immobilien mit Golfblick in Indio, CA, Vereinigte Staaten
- Immobilien mit Dampfsauna in Indio, CA, Vereinigte Staaten
- Immobilien mit Weinkeller in Indio, CA, Vereinigte Staaten
- Pferdesport Immobilien in Indio, CA, Vereinigte Staaten
Verwandte Leitfäden & Geschichten
Das Vertrauen der führenden Makler der Welt
Die Makler hinter den außergewöhnlichsten Immobilien der Welt inserieren bei JamesEdition.
- Angebote von Sotheby's, Christie's, BARNES und Engel & Völkers
- Jedes Angebot wird vor der Veröffentlichung geprüft
- Verbinden Sie sich direkt mit verifizierten Maklern
Indem Sie fortfahren, akzeptieren Sie unsere Nutzungsbedingungen und Datenschutzrichtlinie.
brokerages we
partnered with
partnered with