$11,000,000
Unvergleichliches Luxusanwesen mit atemberaubendem Bergblick
- 4 Schlafz.
- 6 Bäder
- 6,537 Sqft
- Aktualisiert: November 12
- MLS#219155823
Über die Immobilie
Beschreibung wurde automatisch übersetzt.
Die Beschreibung wird in der Originalsprache angezeigt.
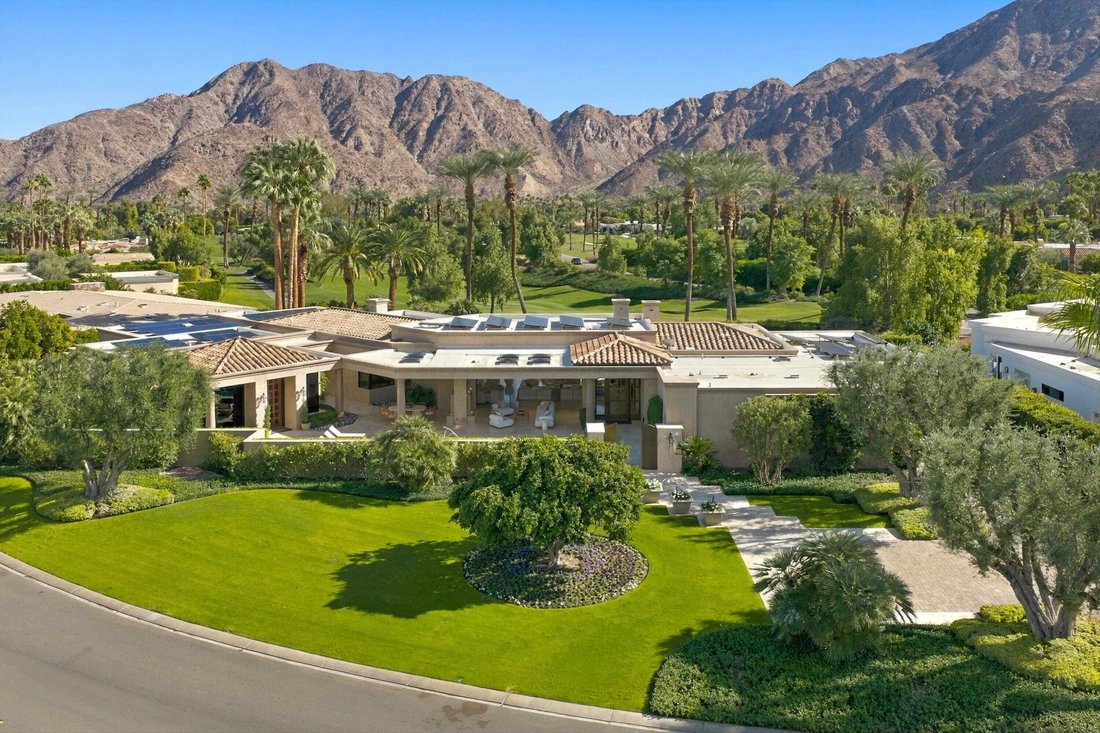
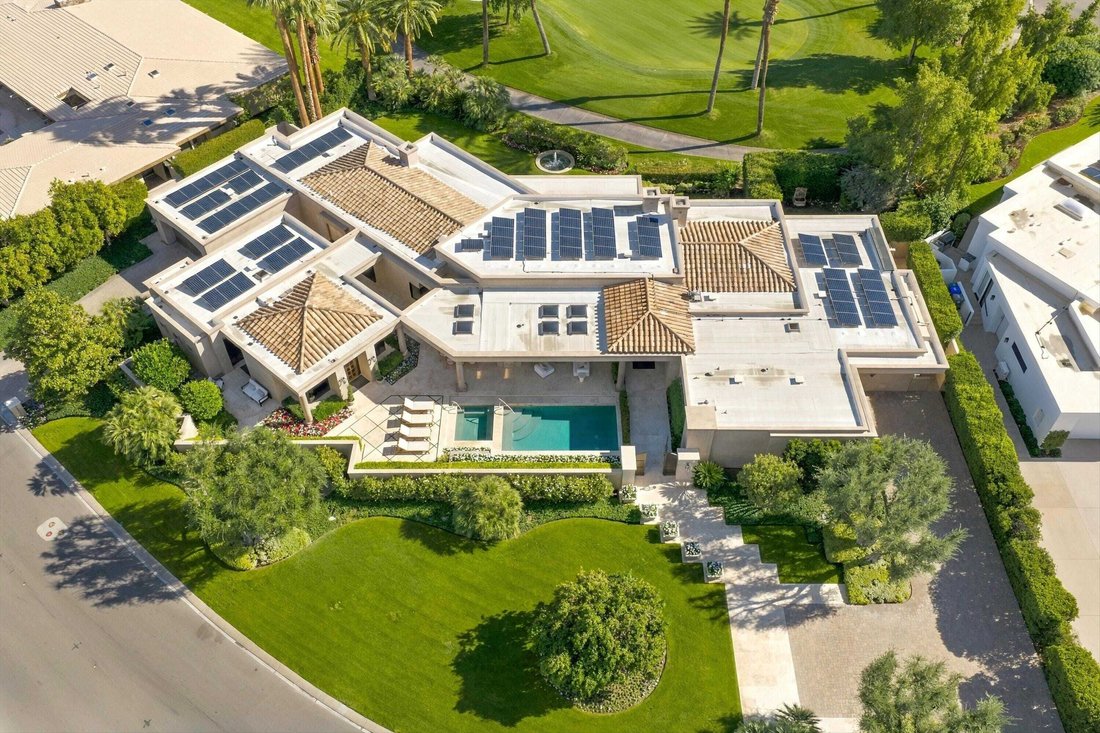
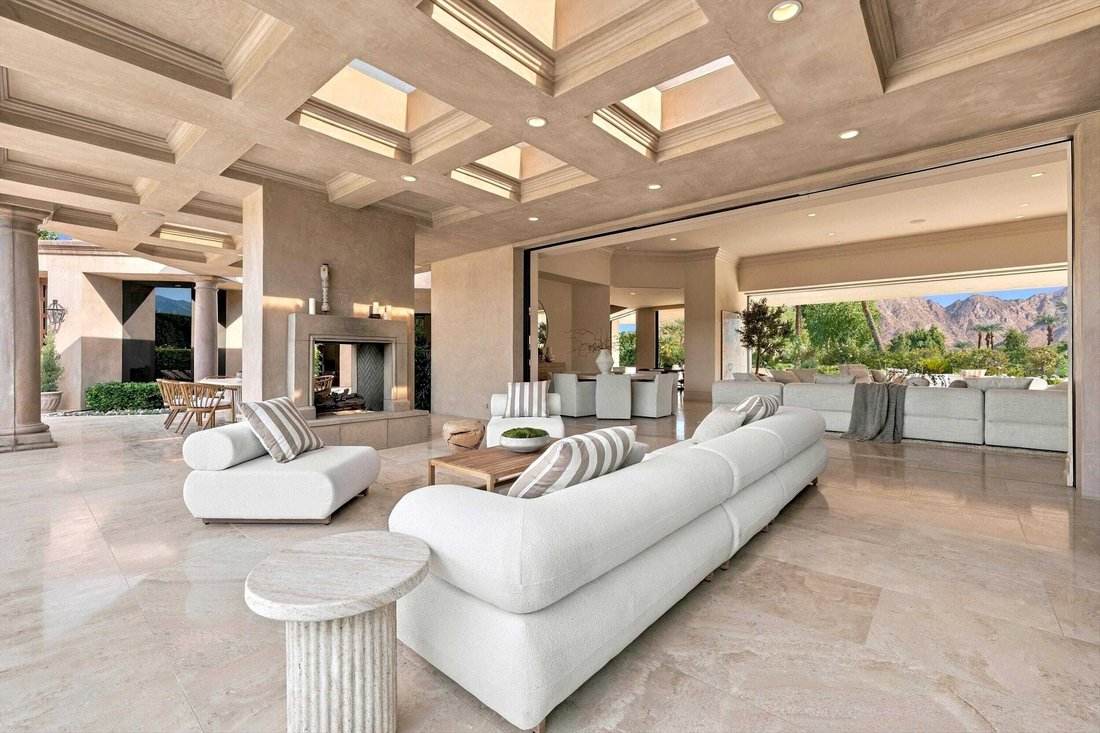
Exceptional custom-built estate on one of Eldorado’s most coveted view lots, offering panoramic vistas of Mount Eisenhower, the Santa Rosa foothills and the #2 golf green. Built new in 2012 and meticulously maintained by its original builder, this distinctive residence combines exceptional privacy, timeless craftsmanship, advanced automation and resort-style living. Landscape architect-designed gr
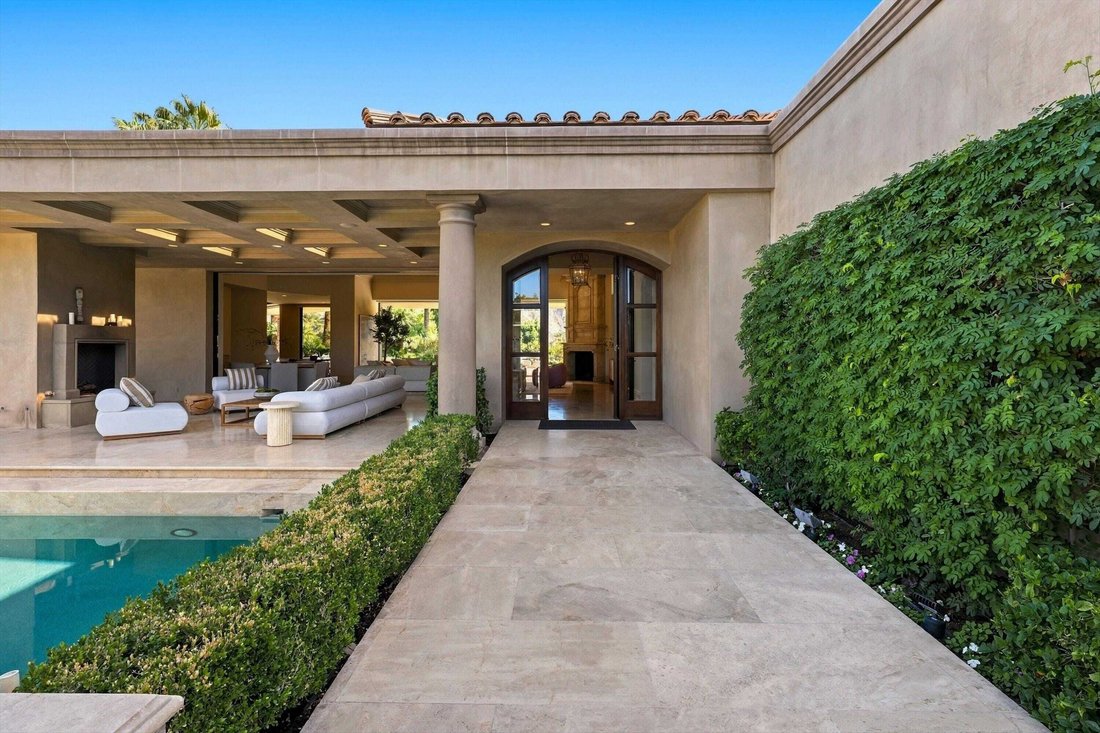
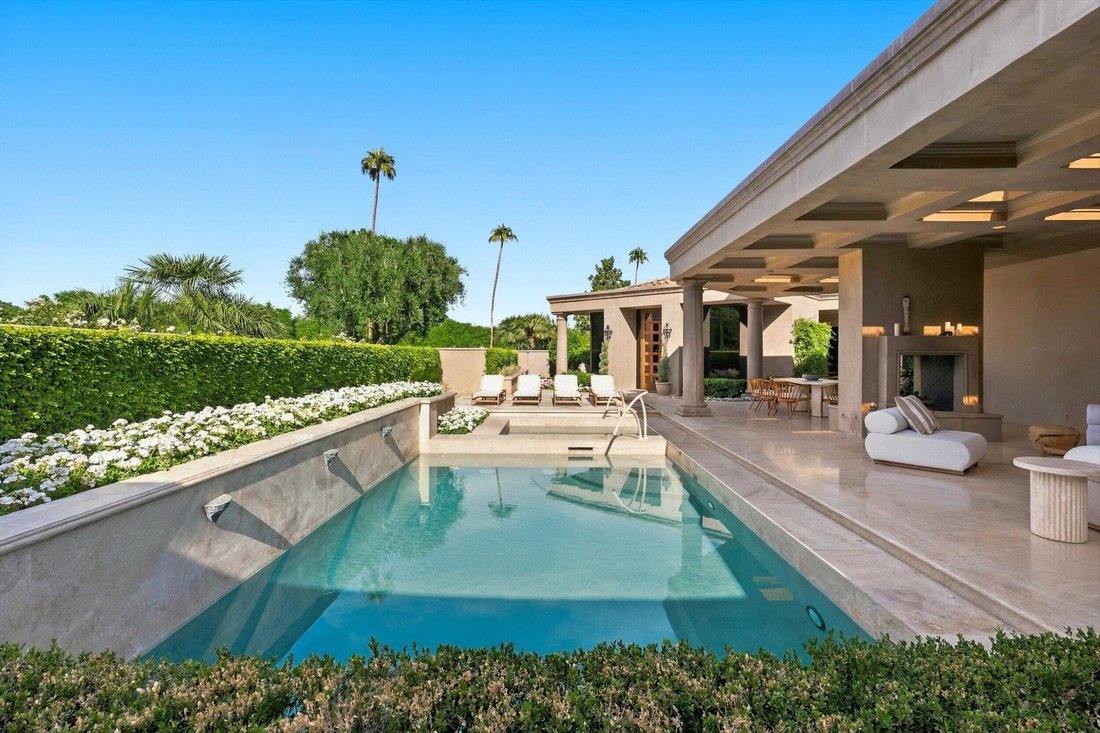
Exceptional custom-built estate on one of Eldorado’s most coveted view lots, offering panoramic vistas of Mount Eisenhower, the Santa Rosa foothills and the #2 golf green. Built new in 2012 and meticulously maintained by its original builder, this distinctive residence combines exceptional privacy, timeless craftsmanship, advanced automation and resort-style living. Landscape architect-designed grounds feature specimen trees, rose gardens, English-inspired pathways, secluded garden rooms, a private fountain courtyard off the primary suite and six handcrafted Bevelo gas lamps. Outdoor amenities include a covered patio with fireplace, pool and spa with removable child-safety fencing, fountain and built-in Wolf BBQ. Gated entry and paver driveways lead to two oversized garages with cedar doors, tile floors and custom cabinetry; one is climate controlled with a wine cooler. The dramatic living room features floor-to-ceiling automated Fleetwood glass doors pocketing into both north and south walls, seamlessly connecting the pool terrace with sweeping mountain and golf views. An Isokern fireplace anchors the room. The chef’s kitchen offers custom walnut cabinetry, granite island with prep sink, premium appliances, built-in coffee maker and two dishwashers. The adjoining family room has walnut floors, a stone fireplace, vaulted tongue-and-groove ceiling and automated Fleetwood doors. The secluded primary suite opens to its own garden and fountain, with a luxurious bath featuring separate vanities, toilets and custom hardwood walk-in closets, shared shower, soaking tub and skylights. An extraordinary library/office finished in South American cherry wood features custom millwork, automated pocket doors and shutters, fireplace, golf and mountain views and discreet access to the primary suite. A main-house guest suite offers mountain views and independent A/C. The detached two-bedroom casita opens to the pool and includes a living room, kitchenette, vaulted ceilings, polished plaster floors and two ensuite baths. Additional features include two laundry rooms, butler’s pantry with wine cabinet and icemaker, owned solar, Crestron automation, Lutron LED lighting and motorized shades, zoned A/C, indoor/outdoor surround sound, security, water leak detection and recirculating hot water. Natural Mexican stone unifies the home’s indoor and outdoor spaces. A rare Eldorado offering with exceptional views, craftsmanship and privacy.
-
Art der Immobilie
Haus
-
Baujahr
2012
-
Preis/Quadratfuß
$1,682
Funktionen
- Pool
- Garage
- Bergblick
- Kamin
- Bibliothek
- Terrasse
- Golfblick
- Begehbarer Kleiderschrank
- Garten
Funktionen
Lot
- Panorama
- Bergblick
- Privatsphäre
- Golfblick
- Neubauten
Innenbereich
- Hohe Decke
- Kamin
- Klimaanlage
- Kücheninsel
- Gasherd
- Bar
- Waschküche
- Bibliothek
- Keller
- Stein Arbeitsplatten
- Begehbarer Kleiderschrank
Outdoor
- Terrasse
- Pool
- Garage
- Wohnraum im Freien
- Tor
- Pergola
- Garten
Erkunden Sie die Gegend
46850 West Eldorado Drive, Indian Wells, California, 92210, USA, Kalifornien, Vereinigte Staaten
Auf Google Maps anzeigen
Preis pro sqft
Niedrig
Hoch
Vor 6 Jahren beigetreten
Sie haben sich nach diesem Objekt erkundigt
Der Agent wird sich in Kürze mit Ihnen in Verbindung setzen
Gelistet von
122
Angebote
2021
Beigetreten
Besichtigung mit the agent buchen
Wählen Sie ein Datum und ob Sie eine virtuelle oder persönliche Besichtigung mit dem Makler wünschen.
Bevorzugtes Datum
Art der Tour

Bennion Deville Homes
71691 Highway 111, 92270-4441, Rancho Mirage, California, United States
Agenturprofil anzeigen
Zuletzt aktualisiert
November 12
Erstmalig gelistet
November 12
Angebotsreferenz
e2637a8b-ddcd-11f1-820d-6045bdd61ac4
Ähnliche Immobilien in der Nähe
Neue Angebote in Indian Wells



Entdecken Sie mehr Häuser zum Verkauf
Indian Wells, CA, Vereinigte Staaten Immobilienarten
Indian Wells, CA, Vereinigte Staaten beliebte Suchanfragen
- Gesicherte Wohnanlage Immobilien in Indian Wells, CA, Vereinigte Staaten
- Immobilien mit Outdoor-Küche in Indian Wells, CA, Vereinigte Staaten
- Immobilien mit Wasserblick in Indian Wells, CA, Vereinigte Staaten
- Moderne Immobilien in Indian Wells, CA, Vereinigte Staaten
- Immobilien mit Tennisplatz in Indian Wells, CA, Vereinigte Staaten
- Neubauten Immobilien in Indian Wells, CA, Vereinigte Staaten
- Immobilien mit Sauna in Indian Wells, CA, Vereinigte Staaten
- am See Immobilien in Indian Wells, CA, Vereinigte Staaten
- Immobilien mit Spielzimmer in Indian Wells, CA, Vereinigte Staaten
- am Wasser Immobilien in Indian Wells, CA, Vereinigte Staaten
- Immobilien mit Kino in Indian Wells, CA, Vereinigte Staaten
- Immobilien mit Bibliothek in Indian Wells, CA, Vereinigte Staaten
- Pferdesport Immobilien in Indian Wells, CA, Vereinigte Staaten
- Immobilien mit Dampfsauna in Indian Wells, CA, Vereinigte Staaten
- Anlageimmobilie Immobilien in Indian Wells, CA, Vereinigte Staaten
- Blick auf die Stadt Immobilien in Indian Wells, CA, Vereinigte Staaten
Verwandte Leitfäden & Geschichten
Das Vertrauen der führenden Makler der Welt
Die Makler hinter den außergewöhnlichsten Immobilien der Welt inserieren bei JamesEdition.
- Angebote von Sotheby's, Christie's, BARNES und Engel & Völkers
- Jedes Angebot wird vor der Veröffentlichung geprüft
- Verbinden Sie sich direkt mit verifizierten Maklern
Indem Sie fortfahren, akzeptieren Sie unsere Nutzungsbedingungen und Datenschutzrichtlinie.
Brokerages we
partnered with
partnered with