
$3,175,000
Gönnen Sie sich ein maßgeschneidertes Anwesen mit Bergblick
- 4 Schlafz.
- 5 Bäder
- 5,612 Sqft
- Aktualisiert: Heute
- MLS#219156295
Über die Immobilie
Beschreibung wurde automatisch übersetzt.
Die Beschreibung wird in der Originalsprache angezeigt.
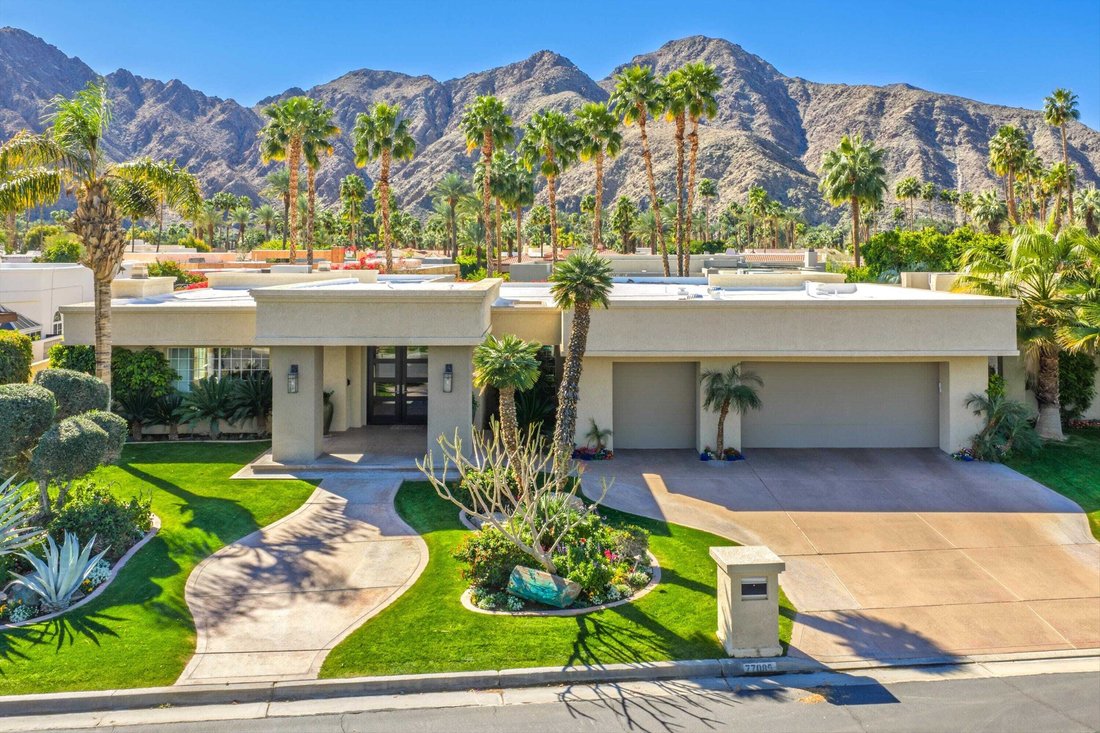
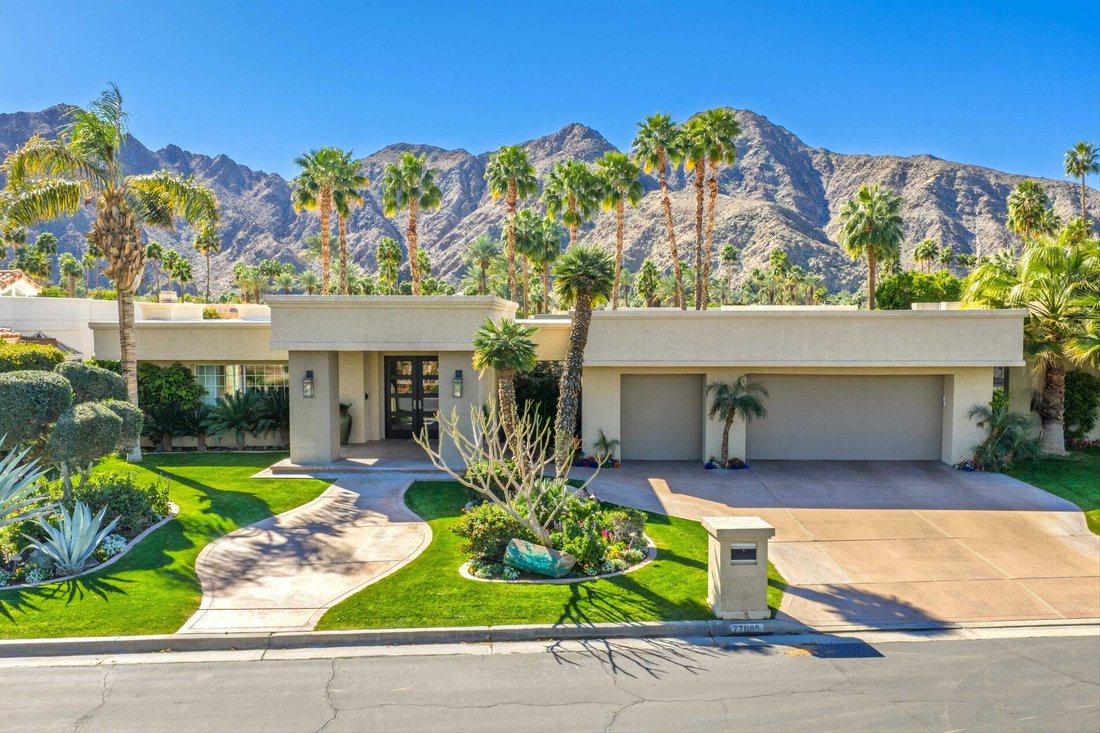
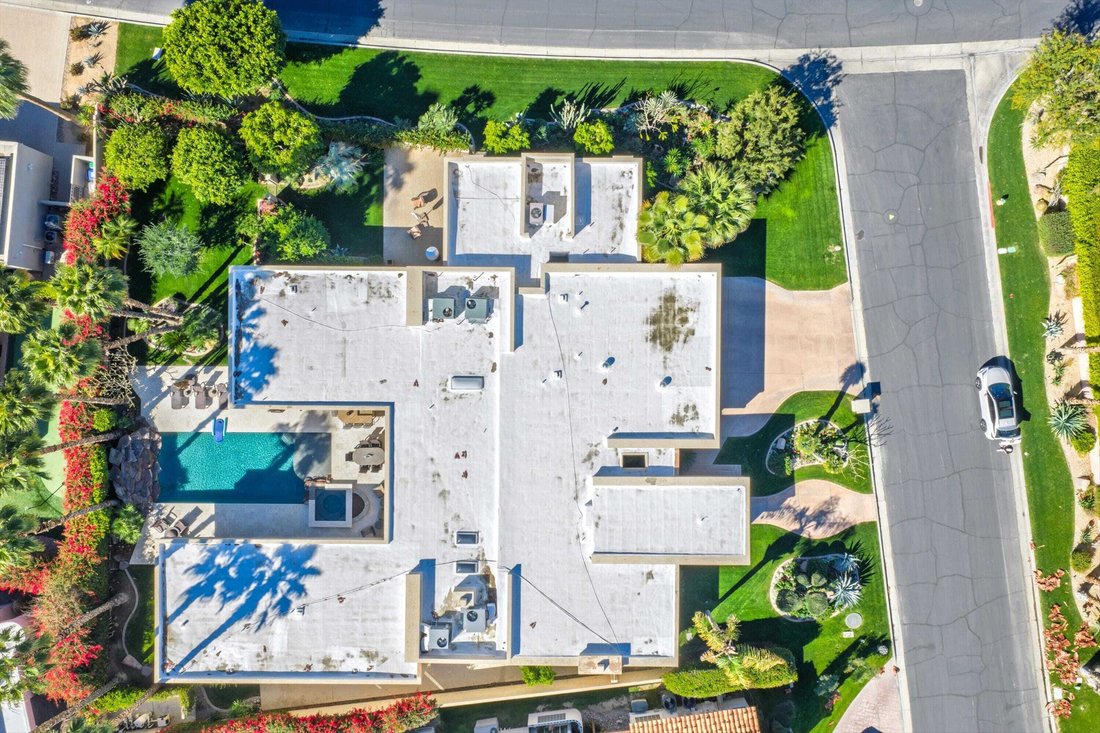
Welcome to luxury desert living behind the private gates of Indian Wells Country Club. This stunning custom estate offers breathtaking south-facing mountain views and the privacy of a 22,216 square feet corner lot—your own serene desert sanctuary. Designed for both everyday comfort and upscale entertaining, the home flows effortlessly from one impressive space to the next. The intimate living room
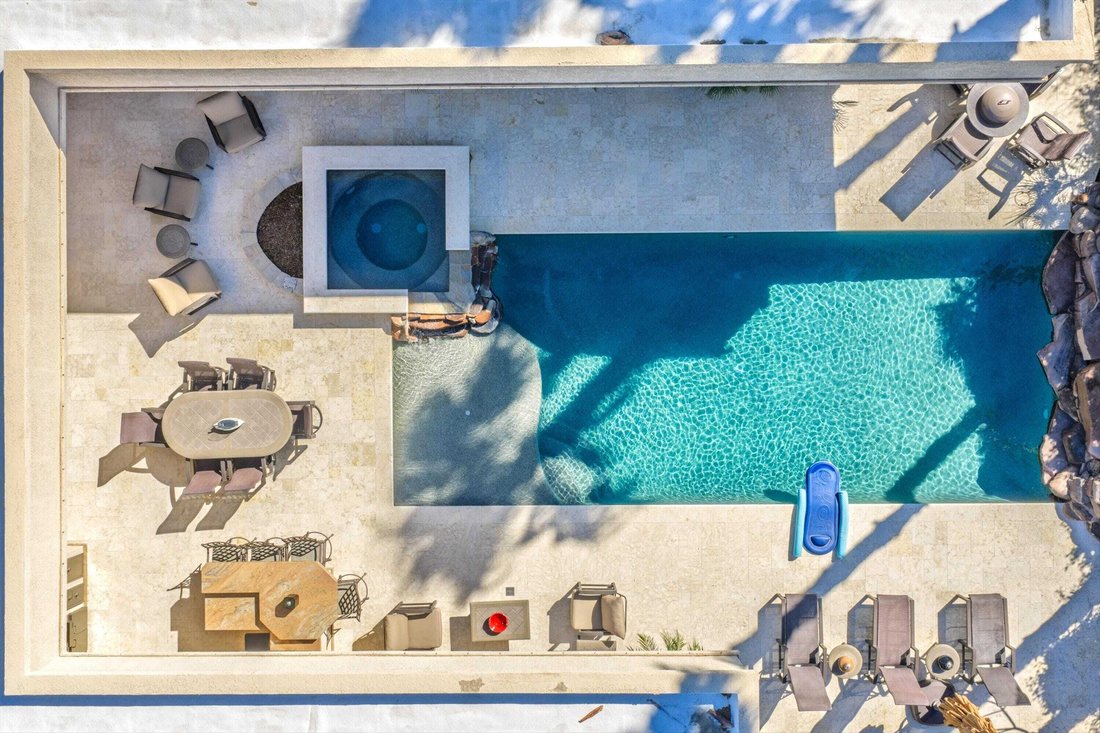
Welcome to luxury desert living behind the private gates of Indian Wells Country Club. This stunning custom estate offers breathtaking south-facing mountain views and the privacy of a 22,216 square feet corner lot—your own serene desert sanctuary. Designed for both everyday comfort and upscale entertaining, the home flows effortlessly from one impressive space to the next. The intimate living room features a beautiful fireplace, soaring ceilings, and polished travertine floors, opening to a perfectly placed step-down bar, a formal dining area with a built-in buffet and a tasteful powder bath for your guests. The inviting family room and newly remodeled kitchen capture sweeping views of the sparkling saltwater Pebble Tec pool and mountains beyond. Complete with custom cabinetry, quartz countertops, a breakfast bar, and center island, the kitchen is ideal for casual gatherings and effortless hosting. A thoughtful split-wing floor plan creates exceptional privacy. The expansive primary suite is a true retreat with a separate sitting area, office alcove, soaking tub, walk-in shower, dual vanities, and a large walk-in closet. Across the home, a Guest Retreat includes a full bath with sauna, walk-in closet and private yard with patio. Two additional ensuite bedrooms offer a perfect guest setup in the guest wing. Step outside to a resort-style backyard oasis featuring an outdoor patio living room with fireplace, multiple dining and lounging areas, and a covered patio with built-in BBQ bar and outdoor kitchen. Lush landscaping surrounds the home, while a rock wall waterfall adds a tranquil touch to the pool setting. Additional highlights include an epoxy-floor, 3-car garage with ample storage and A/C. All of this—plus NO HOA.
-
Art der Immobilie
Haus
-
Baujahr
1989
-
Preis/Quadratfuß
$565
Funktionen
- Pool
- Garage
- Bergblick
- Kamin
- Sauna
- Outdoor-Küche
- Begehbarer Kleiderschrank
- Garten
- 2D Grundriss
Funktionen
Lot
- Bergblick
- Privatsphäre
Innenbereich
- Hohe Decke
- Office
- Kamin
- Klimaanlage
- Kücheninsel
- Whirlpool
- Bar
- Sauna
- Stein Arbeitsplatten
- Begehbarer Kleiderschrank
Outdoor
- Feuergrube
- Pool
- Garage
- Outdoor-Küche
- Wohnraum im Freien
- Tor
- Garten
Erkunden Sie die Gegend
77085 Teton Lane, Indian Wells, California, 92210, USA, Kalifornien, Vereinigte Staaten
Auf Google Maps anzeigen
Preis pro sqft
Niedrig
Hoch
Vor 6 Jahren beigetreten
Sie haben sich nach diesem Objekt erkundigt
Der Agent wird sich in Kürze mit Ihnen in Verbindung setzen
Gelistet von
124
Angebote
2021
Beigetreten
Besichtigung mit the agent buchen
Wählen Sie ein Datum und ob Sie eine virtuelle oder persönliche Besichtigung mit dem Makler wünschen.
Bevorzugtes Datum
Art der Tour

Bennion Deville Homes
71691 Highway 111, 92270-4441, Rancho Mirage, California, United States
Agenturprofil anzeigen
Zuletzt aktualisiert
Heute
Erstmalig gelistet
November 21
Angebotsreferenz
6b38e2a7-e4e3-11f1-be8f-6045bdd61ac4
Ähnliche Immobilien in der Nähe
Neue Angebote in Indian Wells



Entdecken Sie mehr Häuser zum Verkauf
Indian Wells, CA, Vereinigte Staaten Immobilienarten
Indian Wells, CA, Vereinigte Staaten beliebte Suchanfragen
- Gesicherte Wohnanlage Immobilien in Indian Wells, CA, Vereinigte Staaten
- Immobilien mit Outdoor-Küche in Indian Wells, CA, Vereinigte Staaten
- Immobilien mit Wasserblick in Indian Wells, CA, Vereinigte Staaten
- Moderne Immobilien in Indian Wells, CA, Vereinigte Staaten
- Immobilien mit Tennisplatz in Indian Wells, CA, Vereinigte Staaten
- Neubauten Immobilien in Indian Wells, CA, Vereinigte Staaten
- Immobilien mit Sauna in Indian Wells, CA, Vereinigte Staaten
- am See Immobilien in Indian Wells, CA, Vereinigte Staaten
- Immobilien mit Spielzimmer in Indian Wells, CA, Vereinigte Staaten
- am Wasser Immobilien in Indian Wells, CA, Vereinigte Staaten
- Immobilien mit Kino in Indian Wells, CA, Vereinigte Staaten
- Immobilien mit Bibliothek in Indian Wells, CA, Vereinigte Staaten
- Pferdesport Immobilien in Indian Wells, CA, Vereinigte Staaten
- Immobilien mit Dampfsauna in Indian Wells, CA, Vereinigte Staaten
- Anlageimmobilie Immobilien in Indian Wells, CA, Vereinigte Staaten
- Blick auf die Stadt Immobilien in Indian Wells, CA, Vereinigte Staaten
Verwandte Leitfäden & Geschichten
Das Vertrauen der führenden Makler der Welt
Die Makler hinter den außergewöhnlichsten Immobilien der Welt inserieren bei JamesEdition.
- Angebote von Sotheby's, Christie's, BARNES und Engel & Völkers
- Jedes Angebot wird vor der Veröffentlichung geprüft
- Verbinden Sie sich direkt mit verifizierten Maklern
Indem Sie fortfahren, akzeptieren Sie unsere Nutzungsbedingungen und Datenschutzrichtlinie.
Brokerages we
partnered with
partnered with