$2,199,000

Einfamilienhaus In Incline Village

  • 4 Schlafz.
  • 3 Bäder
  • 2,014 Sqft
  • 16,989 Sqft lot
  • Aktualisiert: Juni 16
  • 1
    Ansichten der letzten 30 Tage
  • Quelle:
    Northern Nevada Regional MLS  MLS#260005300

Über die Immobilie

Beschreibung wurde automatisch übersetzt.
Die Beschreibung wird in der Originalsprache angezeigt.
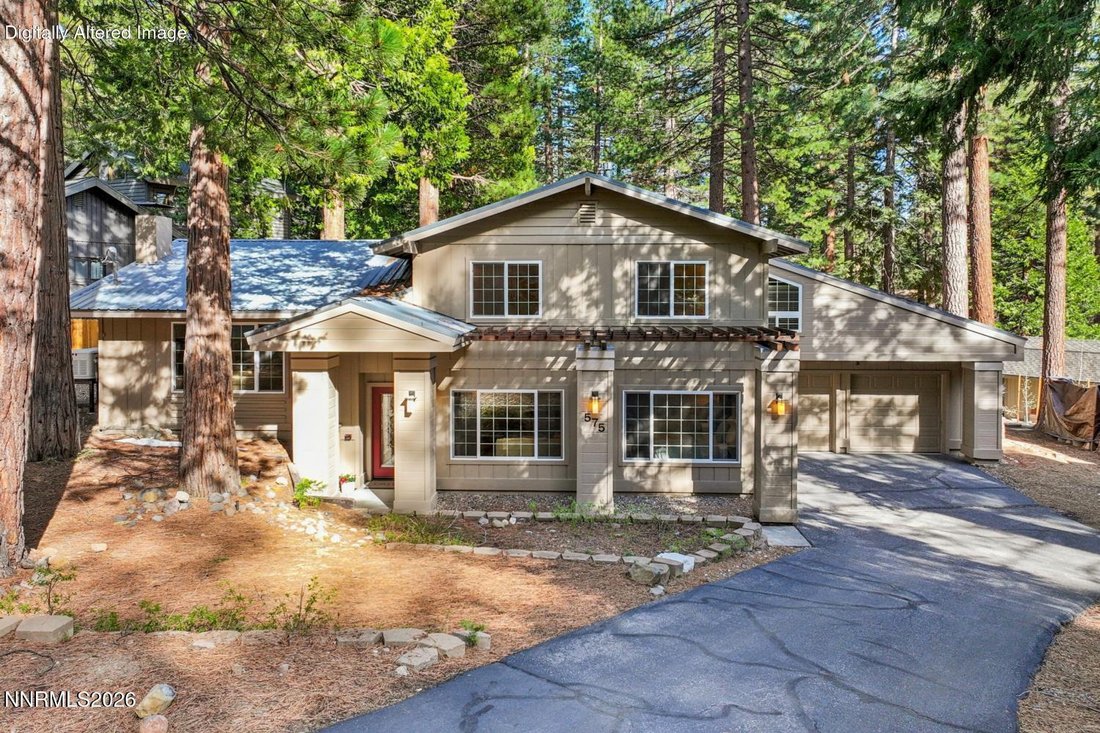
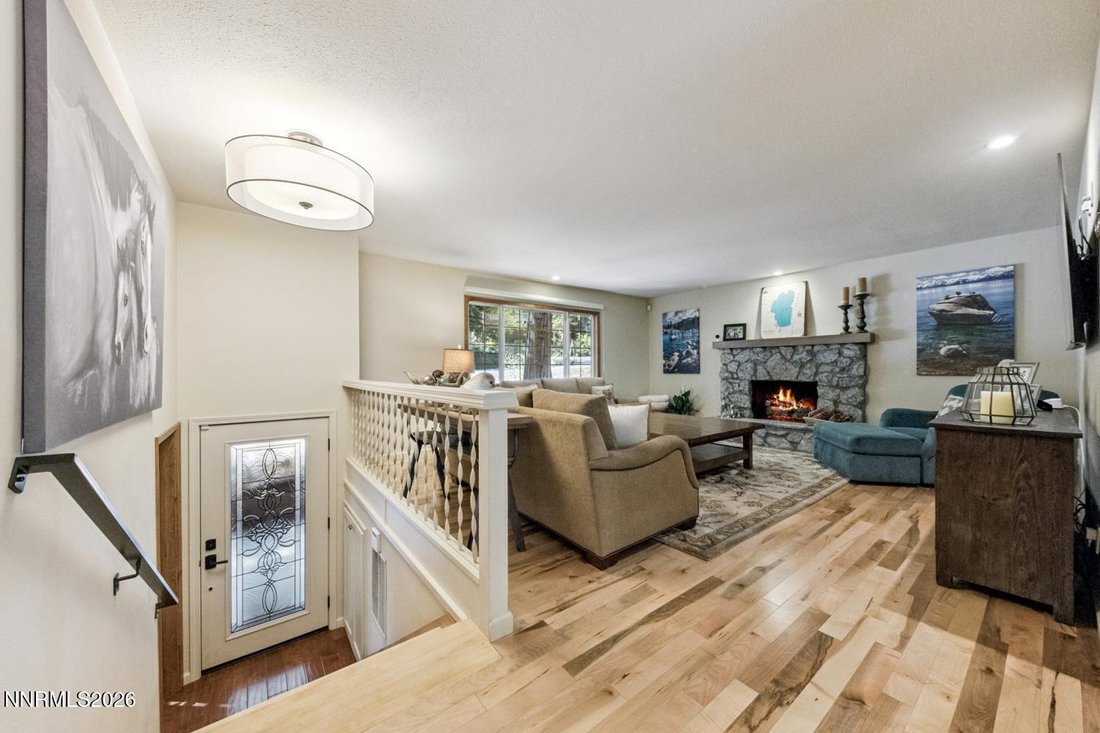
Tucked into a peaceful, sun-favored pocket of Incline Village, 575 Sugar Pine Road offers the rare combination of low-elevation convenience and turn-key quality that today’s Tahoe buyers are searching for. This thoughtfully updated split-level home blends everyday comfort with vacation-ready charm, all on an expansive .39-acre lot framed by towering pines and an unmistakable sense of privacy. The
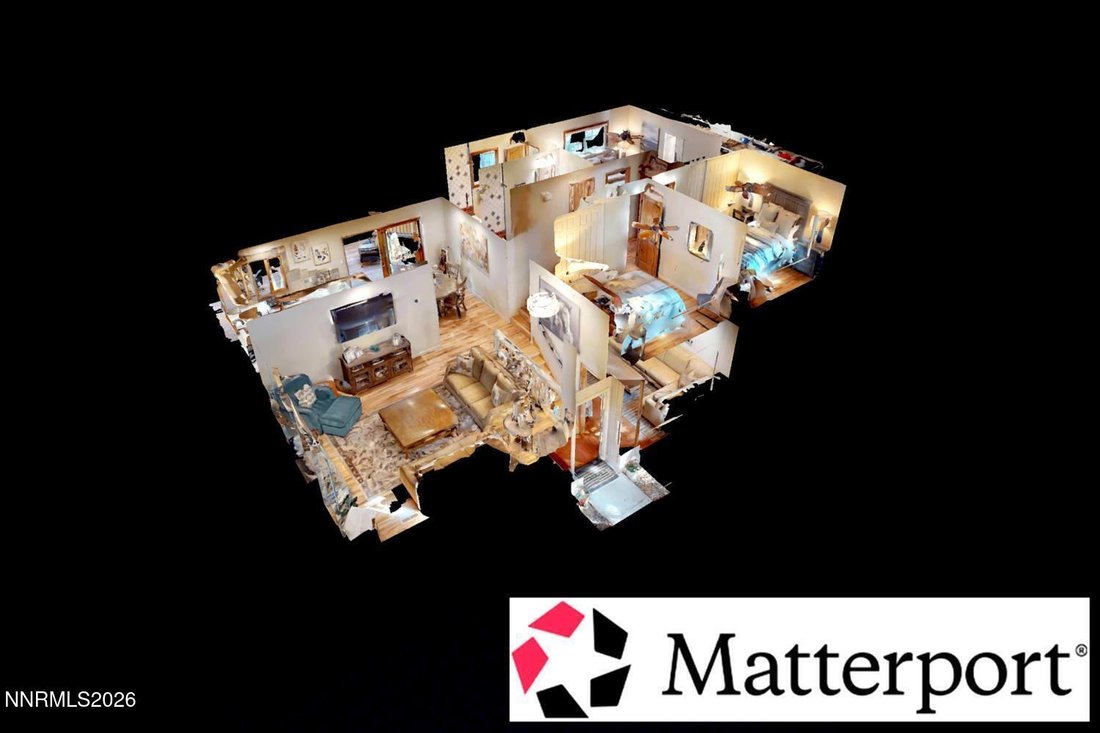
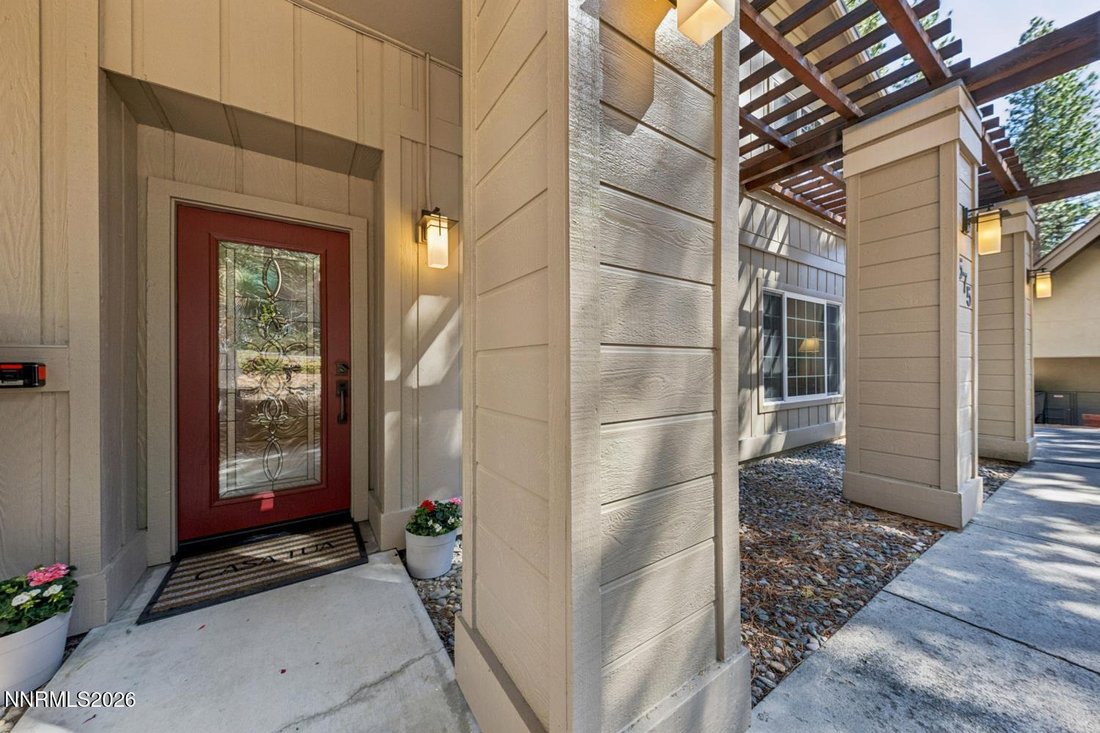
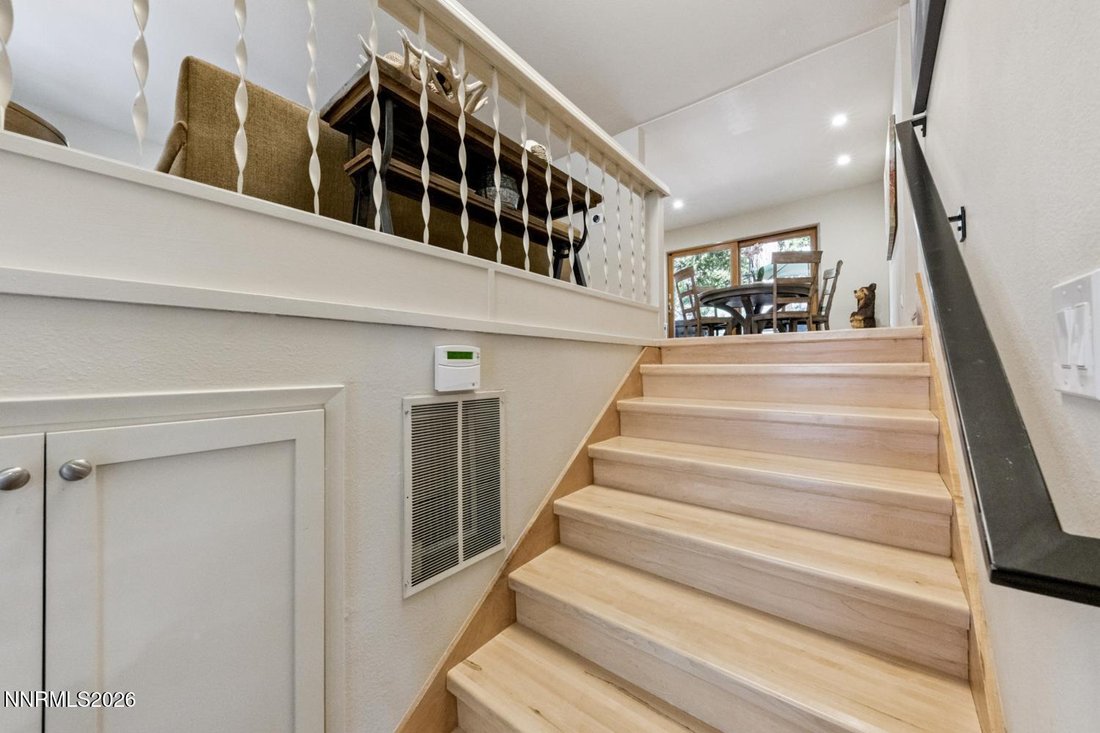
Tucked into a peaceful, sun-favored pocket of Incline Village, 575 Sugar Pine Road offers the rare combination of low-elevation convenience and turn-key quality that today’s Tahoe buyers are searching for. This thoughtfully updated split-level home blends everyday comfort with vacation-ready charm, all on an expansive .39-acre lot framed by towering pines and an unmistakable sense of privacy. The setting is quintessential Tahoe - quiet, sun-dappled, and tucked away - yet the location places you minutes from the lake, the lifts, and everything that makes Incline Village one of the most desirable mountain communities in the West. Inside, two distinct living areas unfold with warmth and refinement, ideal for hosting, relaxing, or accommodating extended stays. Maple hardwood floors, solid wood interior doors, and newer Milgard windows set a polished, mountain-modern tone, while Hunter Douglas window coverings add a finishing layer of detail throughout. The kitchen is the true centerpiece of the home: a Bosch gas cooktop, KitchenAid French-door refrigerator, and KitchenAid double-oven and microwave configuration come together for a setup as well-suited to quiet morning coffees as it is to elevated dinner gatherings and post-ski celebrations. Stainless finishes, ample prep space, and seamless flow into the living areas make this kitchen as functional as it is beautiful. A generous primary suite anchors the home with an oversized walk-in closet, and exceptional storage runs throughout - closets, built-ins, and dedicated space for everything Tahoe living invites in. The pass-through garage is a rare and practical touch, offering effortless access for skis, paddle boards, kayaks, and bikes, with room to spare for tools, gear, and seasonal essentials beautifully organized year-round. Step outside and the home reveals its quiet showpiece: a backyard sanctuary in the pines, where a spacious deck and hot-tub-ready patio invite morning sunshine, afternoon shade, and starlit evenings under a sky full of Sierra silence. The big, useable lot is a blank canvas for your outdoor vision - and with over 1,800 SF of remaining land coverage plus completed addition plans by Elise Fett Architects already in hand, the future of this property is wide open. Build out, expand the footprint, add a guest wing, or simply enjoy the home as it stands - the optionality is rare and genuinely valuable in today’s Incline market, where buildable potential is increasingly hard to come by. Additional upgrades include a brand-new Generac generator for true peace of mind through every Tahoe season, a new thermally efficient front door, and high-end finishes rarely found at this price point. From the materials to the craftsmanship, the home has been cared for with intention at every turn - the kind of property that quietly impresses on first walk-through and continues to reveal thoughtful details with every visit. As an Incline Village property, ownership unlocks the coveted IVGID recreation privileges - discounted access to four private beaches, Diamond Peak Ski Resort, two championship golf courses, the Recreation Center, and the Tennis & Pickleball Complex. From your front door, you’re just a few minutes from Burnt Cedar Beach and within 10 minutes of Diamond Peak’s lifts, with Highway 28, hiking trails, and Lake Tahoe’s shoreline all close at hand. The lifestyle here is genuinely four-season - ski mornings, beach afternoons, summers on the green, and quiet, snow-dusted winter evenings, all from the same address. Whether you envision a full-time primary residence, a Nevada-residency-friendly retreat, a versatile home with optionality for extended stays, or a second home with strong vacation rental potential, 575 Sugar Pine Road delivers the very best of Lake Tahoe living.
  • Art der Immobilie

    Haus

  • Etagen

    2

  • Baujahr

    1966

  • Preis/Quadratfuß

    $1,091

Funktionen

  • Garage
  • Begehbarer Kleiderschrank
  • Privatsphäre
  • Waschküche
  • Bar

Erkunden Sie die Gegend

575 Sugarpine Drive, Incline Village, Nevada, Vereinigte Staaten Auf Google Maps anzeigen
Preis pro sqft
Niedrig
Hoch

121 weitere Einträge in Incline Village anzeigen

Casa Tua - Incline Village

Vor 6 Monaten beigetreten
Ihre Nachricht
Sie haben sich nach diesem Objekt erkundigt

Der Agent wird sich in Kürze mit Ihnen in Verbindung setzen

Gelistet von

Casa Tua - Incline Village
Nevada, United States
Agenturprofil anzeigen
11
Angebote
2026
Beigetreten

Besichtigung mit the agent buchen

Wählen Sie ein Datum und ob Sie eine virtuelle oder persönliche Besichtigung mit dem Makler wünschen.

In-person tour
Bevorzugtes Datum
Art der Tour
Casa Tua - Incline Village
Incline Village, Nevada, United States
Agenturprofil anzeigen
Zuletzt aktualisiert
Juni 16
Erstmalig gelistet
May 1
Angebotsreferenz
260005300
Angebotsstatus
Anruf

Telefonanruf starten mit:

Hallo, ich rufe wegen der Immobilie mit der Referenz 260005300 an, die ich auf JamesEdition gefunden habe.

Nach dem Anruf geben wir Ihre Kontaktdaten an den Agenten weiter, um die Kommunikation zu erleichtern.

brokerages we
partnered with