$550,000

Einfamilienhaus In Imperial

  • 4 Schlafz.
  • 3 Bäder
  • 2,698 Sqft
  • 11,326 Sqft lot
  • Aktualisiert: Oktober 15
  • Quelle:
    MARIS MLS  MLS#26065726

Über die Immobilie

Beschreibung wurde automatisch übersetzt.
Die Beschreibung wird in der Originalsprache angezeigt.
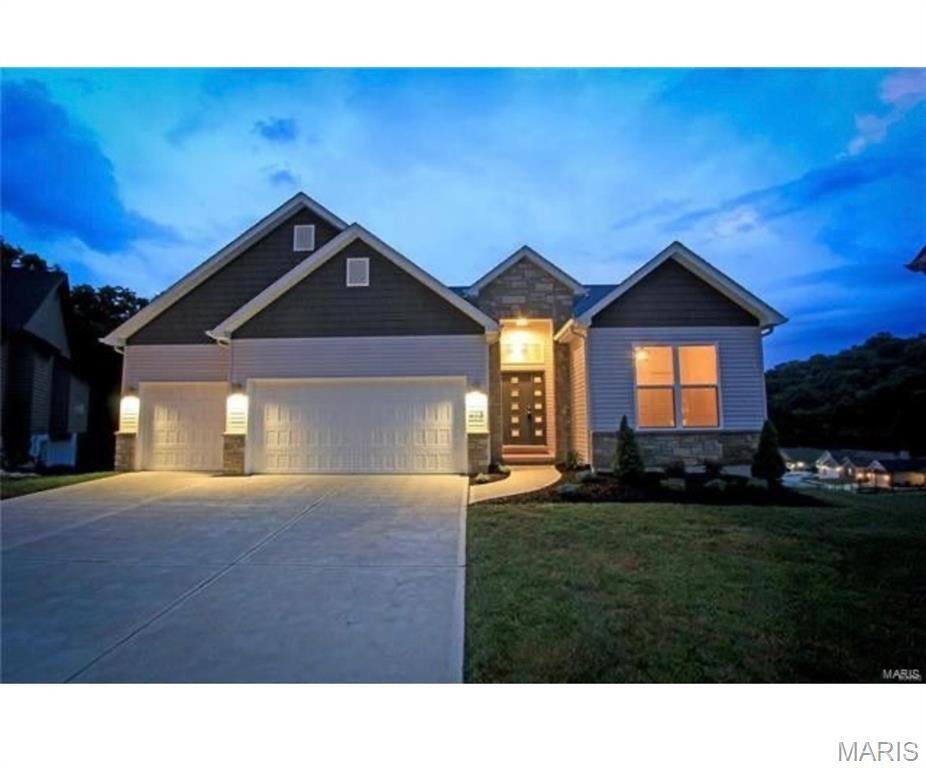
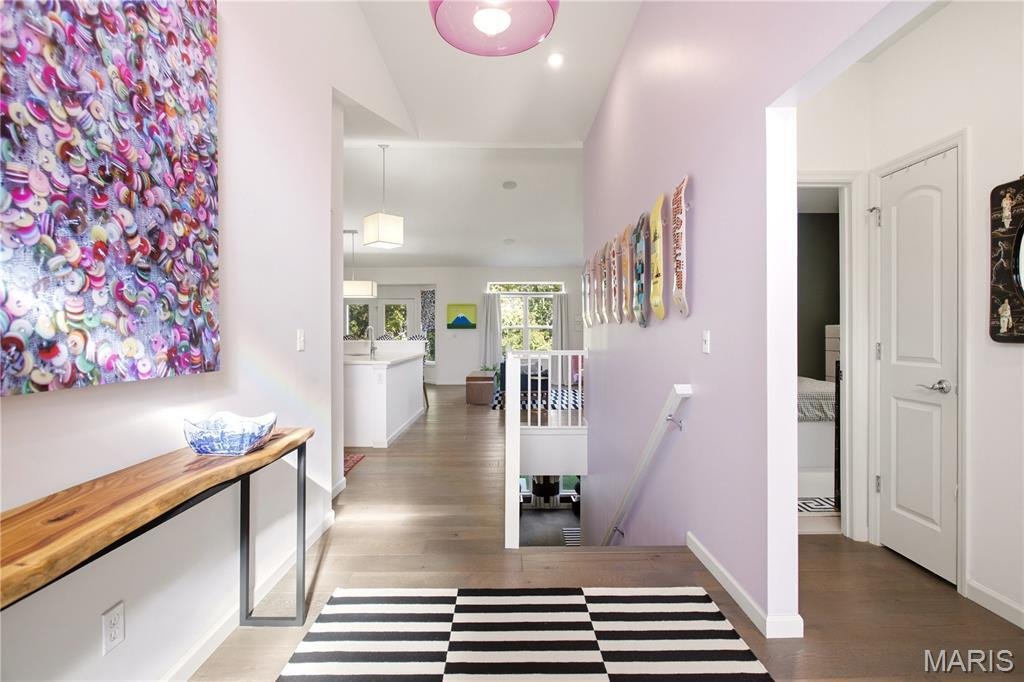
Welcome Home to this beauty located on a premium lot, in a highly sought-after subdivision!! This home backs to common ground, providing a gorgeous, wooded view! No fishbowl living here! This is a meticulously cared-for, stunning 4-bedroom, 3 bath ranch home with a finished basement with a 9’ pour. This home has upgrades galore, with almost 2700 sq ft of living space. Open concept living with the
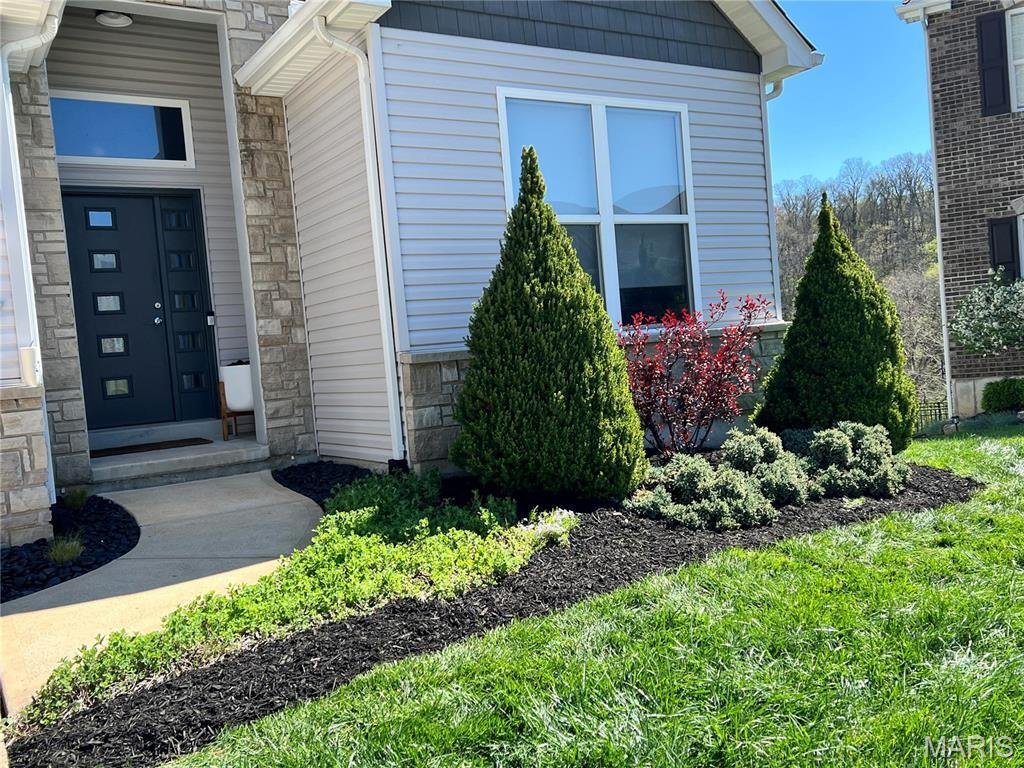
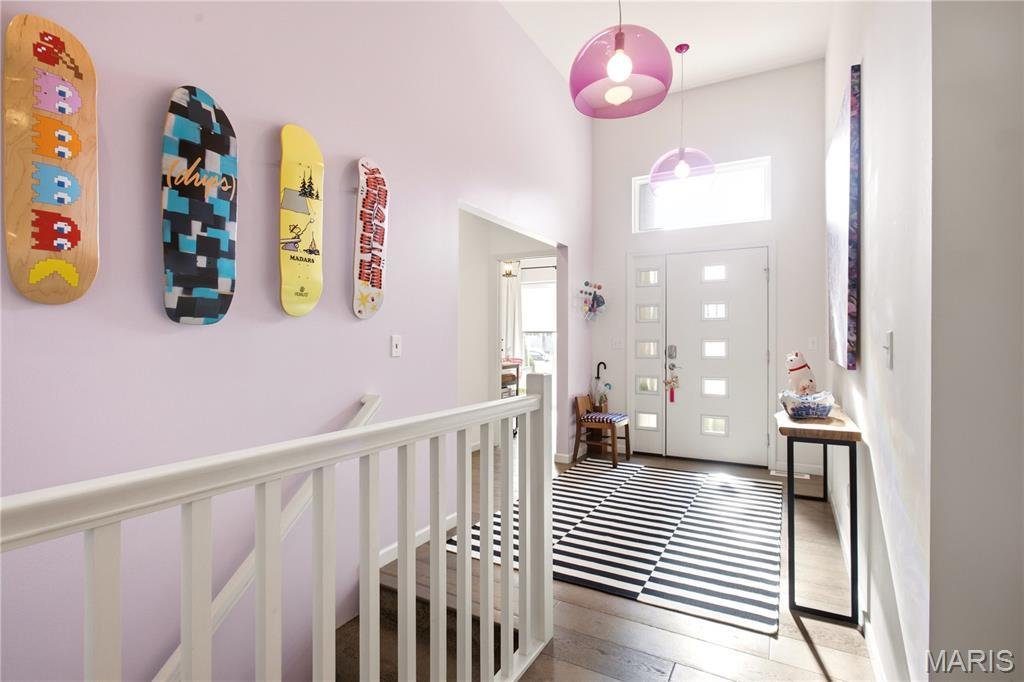
Welcome Home to this beauty located on a premium lot, in a highly sought-after subdivision!! This home backs to common ground, providing a gorgeous, wooded view! No fishbowl living here! This is a meticulously cared-for, stunning 4-bedroom, 3 bath ranch home with a finished basement with a 9’ pour. This home has upgrades galore, with almost 2700 sq ft of living space. Open concept living with the master suite on one side and 2 bedrooms on the other. The roomy primary bedroom has a gorgeous tray ceiling, and a luxury en-suite bathroom. The kitchen is a chef’s dream with high-end Bosch appliances, including an induction cooktop and a warming drawer under the built-in convection oven. Custom cabinets with chrome handles are found throughout the house. Expansive living area has a modern gas-fireplace with a beautiful Carrera marble surround. You cannot miss the soaring vaulted ceilings, wide plank French gray wood flooring, and the designer lighting! The partially finished basement includes the 4th bedroom with walk-in closet, full bath, and a custom kitchenette wet-bar area complete with a Bosch dishwasher, wine cooler and ice maker. The basement living area has surround sound and theater seating that are included in the sale of the home. Lots of room for storage in the unfinished parts of the basement! The composite covered deck is screened in. Outside you will find beautifully landscaped front and back yards, complete with a sprinkler system and a 20’ x 13’ patio. Roof with ridge vents was replaced 2025. Hurry, this one will not last!
…
  • Art der Immobilie

    Haus

  • Baujahr

    2016

  • Preis/Quadratfuß

    $203

Funktionen

Funktionen

Innenbereich

  • Hohe Decke
  • Kamin
  • Kücheninsel
  • Bar
  • Waschküche
  • Keller
  • Begehbarer Kleiderschrank

Outdoor

Erkunden Sie die Gegend

477 Amber Lake Court, Kimmswick, Missouri, Vereinigte Staaten Auf Google Maps anzeigen
Preis pro sqft
Niedrig
Hoch

2 weitere Einträge in Kimmswick anzeigen

Elevate Realty, LLC - Chesterfield

Vor 10 Monaten beigetreten
Ihre Nachricht
Sie haben sich nach diesem Objekt erkundigt

Der Agent wird sich in Kürze mit Ihnen in Verbindung setzen

Gelistet von

Elevate Realty, LLC - Chesterfield
Missouri, United States
Agenturprofil anzeigen
4
Angebote
2025
Beigetreten

Besichtigung mit the agent buchen

Wählen Sie ein Datum und ob Sie eine virtuelle oder persönliche Besichtigung mit dem Makler wünschen.

In-person tour
Bevorzugtes Datum
Art der Tour
Elevate Realty, LLC - Chesterfield
Chesterfield, Missouri, United States
Agenturprofil anzeigen
Zuletzt aktualisiert
Oktober 15
Erstmalig gelistet
Oktober 14
Angebotsreferenz
26065726
Angebotsstatus
Anruf

Telefonanruf starten mit:

Hallo, ich rufe wegen der Immobilie mit der Referenz 26065726 an, die ich auf JamesEdition gefunden habe.

Nach dem Anruf geben wir Ihre Kontaktdaten an den Agenten weiter, um die Kommunikation zu erleichtern.

brokerages we
partnered with