$639,425
Verkauf Maison D'architecte 7 Pièces
- 4 Schlafz.
- 2 Bäder
- 2,369 Sqft
- 27,987 Sqft lot
- Aktualisiert: September 30
Über die Immobilie
Beschreibung wurde automatisch übersetzt.
Die Beschreibung wird in der Originalsprache angezeigt.
iad France - Beatriz Baldisseri offers you: SINGLE-STOREY ARCHITECT-DESIGNED PROPERTY – 220 M² – A GREEN HAVEN AT THE GATES OF PERCHE
What if true luxury was space, tranquility, and nature?
Just 1 hour from Paris and at the gates of Perche, discover this elegant single-storey architect-designed property of 220 m², nestled in a preserved environment, with absolute peace and no ove
What if true luxury was space, tranquility, and nature?
Just 1 hour from Paris and at the gates of Perche, discover this elegant single-storey architect-designed property of 220 m², nestled in a preserved environment, with absolute peace and no ove
iad France - Beatriz Baldisseri offers you: SINGLE-STOREY ARCHITECT-DESIGNED PROPERTY – 220 M² – A GREEN HAVEN AT THE GATES OF PERCHE
What if true luxury was space, tranquility, and nature?
Just 1 hour from Paris and at the gates of Perche, discover this elegant single-storey architect-designed property of 220 m², nestled in a preserved environment, with absolute peace and no overlooking neighbors.
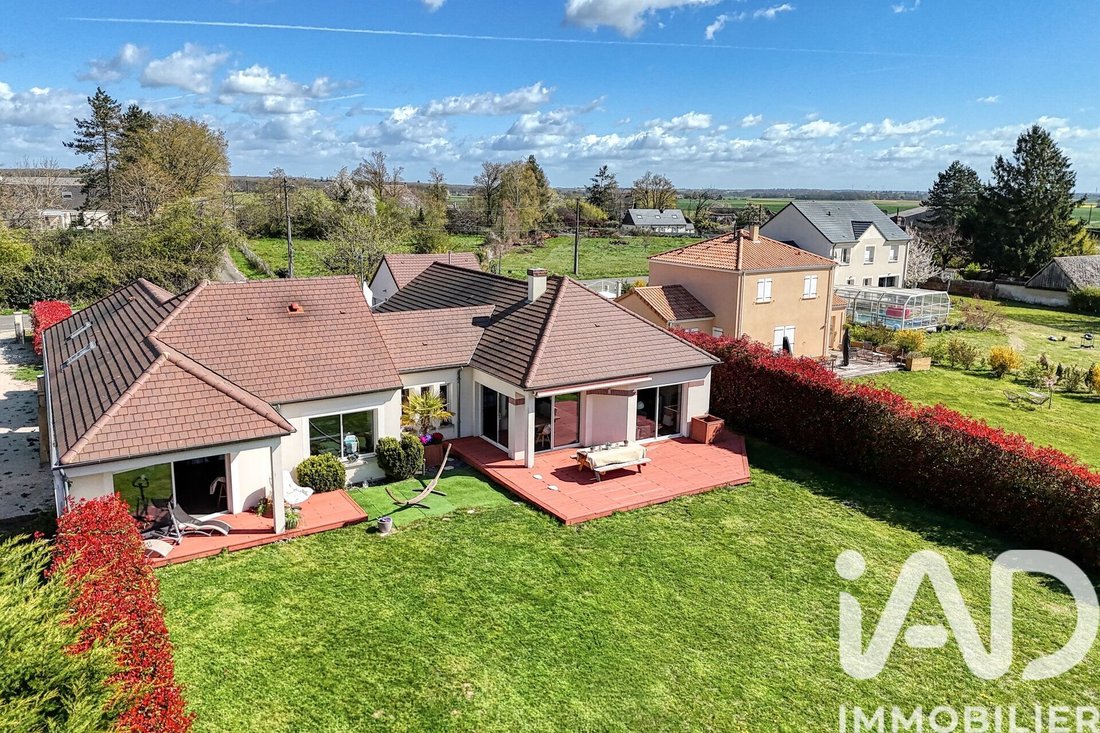
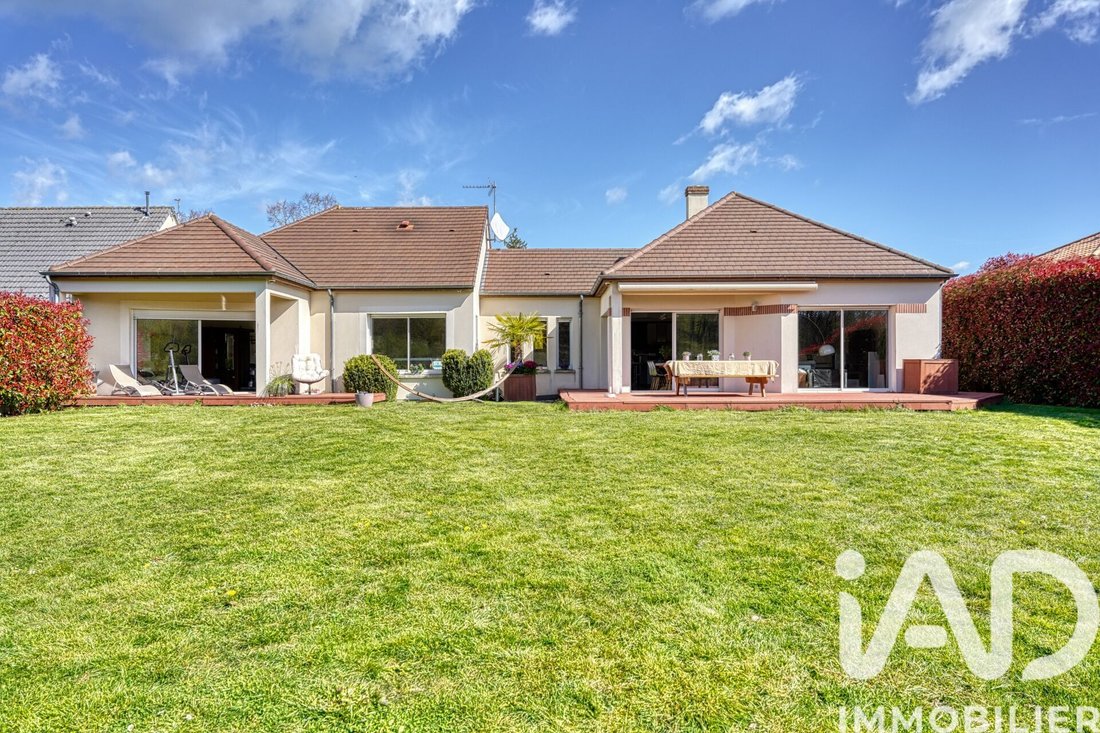
Built in 2009 on a beautiful landscaped, enclosed, and wooded plot of 2,600 m², the house seems to blend seamlessly with its garden and the surrounding forest.
Here, each season offers a different atmosphere: autumn colors, cozy winter days indoors, the garden awakening in spring, and in summer, lush vegetation providing shade and coolness during the hottest days.
A HOUSE OPEN TO NATURE
From the entrance, light and views of the garden set the tone.
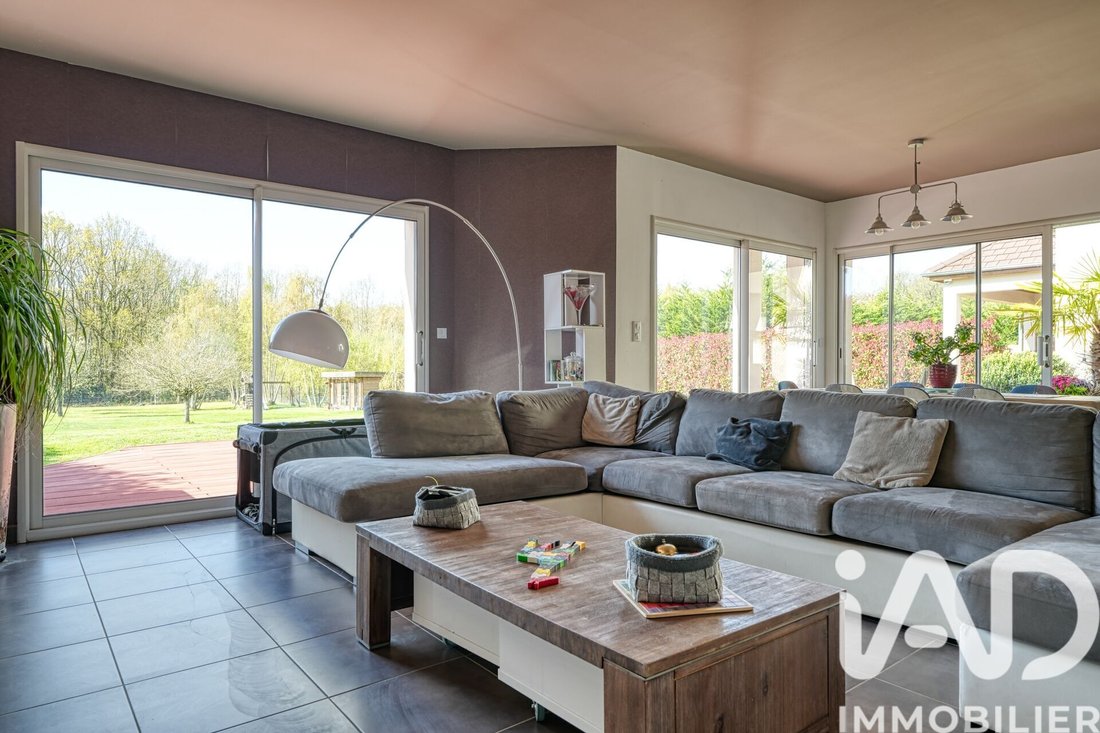
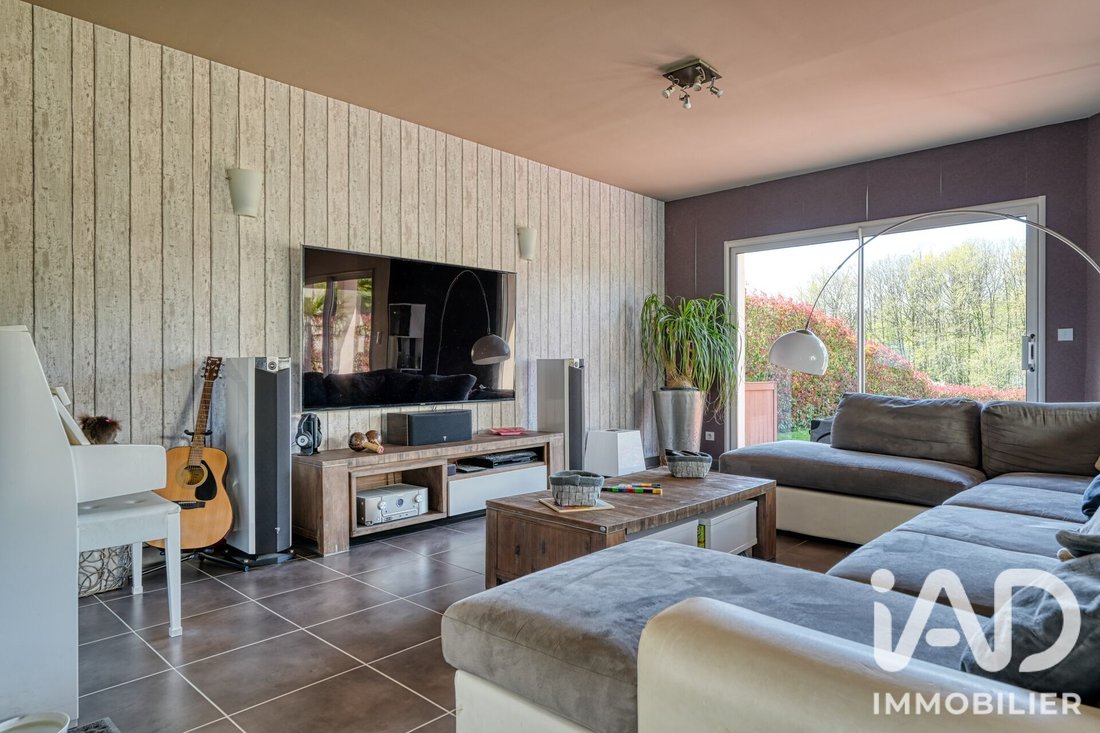
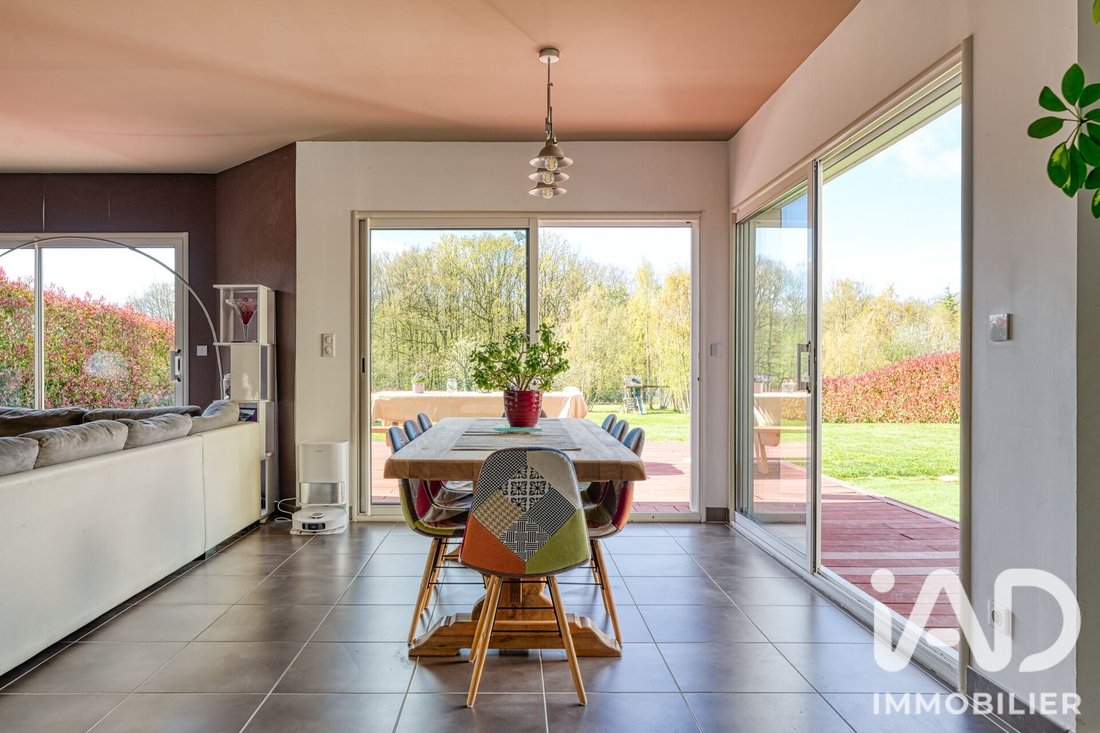
The heart of the house is a superb 75 m² living area, combining the living room, dining room, and fully equipped open kitchen.
Its large openings naturally extend the interior towards the garden and offer a particularly calming view of the greenery and forest.
The contemporary, spacious, and welcoming kitchen is designed as a true gathering place with a large dining area and many built-in appliances.
The sleeping area, perfectly independent, includes 4 bedrooms, 2 bathrooms, 2 toilets, a dressing room, and plenty of storage.
A separate 14 m² office near the entrance allows for remote work in a privileged environment or to run a home-based professional activity.
MORE THAN 100 M² OF TERRACES FOR OUTDOOR LIVING
The garden here is a true additional living space.
More than 100 m² of terraces, including two covered with a summer kitchen, allow you to dine in the shade, host family and friends, or simply enjoy the silence and nature.
The landscaped 2,600 m² plot, maintained by a robotic lawnmower, also features a fitted garden chalet and a children’s playhouse.
COMFORT AND AMENITIES
• Underfloor heating by recent Air/Water heat pump (2025)
• New ventilation system (VMC)
• Fiber optic and RJ45 network in all rooms
• Centralized electric roller shutters
• Outdoor cameras
• Motorized gate
• Detached double garage with workshop and storage attic
• Fitted garden chalet
• Children’s playhouse
• Robotic lawnmower
No work needed: just move in.
The property offers a highly sought-after balance: living surrounded by greenery and tranquility without giving up shops, schools, and infrastructure.
Access to A11 motorway: 5 minutes
Chartres: 25 minutes
Le Mans: 50 minutes
Paris: about 1 hour
A home designed for those seeking a true lifestyle, space, privacy, and a daily connection with nature.
Serious offers considered.
Contact me to arrange a private visit and discover this property in its environment.
Agency fees payable by the seller.
A valid ID will be requested at the visit, in accordance with article [hidden information] of the Monetary and Financial Code. Information on risks to which this property is exposed, including the legal obligation for brush clearing, is available on the Géorisques website: [hidden information]
This real estate listing was written under the editorial responsibility of Ms. Beatriz Baldisseri, independent real estate agent (without holding funds), commercial agent of SAS [hidden information] France registered with the Evry Trade and Companies Register under number [hidden information], holder of the real estate canvassing card on behalf of the company [hidden information] France SAS.
Informationen zu den Risiken, denen diese Immobilie ausgesetzt ist, finden Sie auf der Website von Géorisques: https://www.georisques.gouv.fr/
What if true luxury was space, tranquility, and nature?
Just 1 hour from Paris and at the gates of Perche, discover this elegant single-storey architect-designed property of 220 m², nestled in a preserved environment, with absolute peace and no overlooking neighbors.
Built in 2009 on a beautiful landscaped, enclosed, and wooded plot of 2,600 m², the house seems to blend seamlessly with its garden and the surrounding forest.
Here, each season offers a different atmosphere: autumn colors, cozy winter days indoors, the garden awakening in spring, and in summer, lush vegetation providing shade and coolness during the hottest days.
A HOUSE OPEN TO NATURE
From the entrance, light and views of the garden set the tone.
The heart of the house is a superb 75 m² living area, combining the living room, dining room, and fully equipped open kitchen.
Its large openings naturally extend the interior towards the garden and offer a particularly calming view of the greenery and forest.
The contemporary, spacious, and welcoming kitchen is designed as a true gathering place with a large dining area and many built-in appliances.
The sleeping area, perfectly independent, includes 4 bedrooms, 2 bathrooms, 2 toilets, a dressing room, and plenty of storage.
A separate 14 m² office near the entrance allows for remote work in a privileged environment or to run a home-based professional activity.
MORE THAN 100 M² OF TERRACES FOR OUTDOOR LIVING
The garden here is a true additional living space.
More than 100 m² of terraces, including two covered with a summer kitchen, allow you to dine in the shade, host family and friends, or simply enjoy the silence and nature.
The landscaped 2,600 m² plot, maintained by a robotic lawnmower, also features a fitted garden chalet and a children’s playhouse.
COMFORT AND AMENITIES
• Underfloor heating by recent Air/Water heat pump (2025)
• New ventilation system (VMC)
• Fiber optic and RJ45 network in all rooms
• Centralized electric roller shutters
• Outdoor cameras
• Motorized gate
• Detached double garage with workshop and storage attic
• Fitted garden chalet
• Children’s playhouse
• Robotic lawnmower
No work needed: just move in.
The property offers a highly sought-after balance: living surrounded by greenery and tranquility without giving up shops, schools, and infrastructure.
Access to A11 motorway: 5 minutes
Chartres: 25 minutes
Le Mans: 50 minutes
Paris: about 1 hour
A home designed for those seeking a true lifestyle, space, privacy, and a daily connection with nature.
Serious offers considered.
Contact me to arrange a private visit and discover this property in its environment.
Agency fees payable by the seller.
A valid ID will be requested at the visit, in accordance with article [hidden information] of the Monetary and Financial Code. Information on risks to which this property is exposed, including the legal obligation for brush clearing, is available on the Géorisques website: [hidden information]
This real estate listing was written under the editorial responsibility of Ms. Beatriz Baldisseri, independent real estate agent (without holding funds), commercial agent of SAS [hidden information] France registered with the Evry Trade and Companies Register under number [hidden information], holder of the real estate canvassing card on behalf of the company [hidden information] France SAS.
Informationen zu den Risiken, denen diese Immobilie ausgesetzt ist, finden Sie auf der Website von Géorisques: https://www.georisques.gouv.fr/
-
Art der Immobilie
Haus
-
Etagen
1
-
Baujahr
2007
-
Preis/Quadratfuß
$270
-
Emissionen
A
-
Verbrauch
A
Funktionen
- Garten
- Terrasse
- Garage
- Spielplatz
- 2D Grundriss
- Gasherd
- Kücheninsel
- Bar
- Stein Arbeitsplatten
Funktionen
Innenbereich
- Klimaanlage
- Kücheninsel
- Gasherd
- Bar
- Stein Arbeitsplatten
Outdoor
- Terrasse
- Garage
- Spielplatz
- Garten
Erkunden Sie die Gegend
Illiers-Combray, Zentrum-Loiretal, Frankreich
Auf Google Maps anzeigen
Preis pro sqft
Niedrig
Hoch
Vor 3 Jahren beigetreten
Sie haben sich nach diesem Objekt erkundigt
Der Agent wird sich in Kürze mit Ihnen in Verbindung setzen
Gelistet von
11231
Angebote
2023
Beigetreten
Besichtigung mit the agent buchen
Wählen Sie ein Datum und ob Sie eine virtuelle oder persönliche Besichtigung mit dem Makler wünschen.
Bevorzugtes Datum
Art der Tour
Zuletzt aktualisiert
September 30
Erstmalig gelistet
März 7
Angebotsreferenz
1962294
Das Vertrauen der führenden Makler der Welt
Die Makler hinter den außergewöhnlichsten Immobilien der Welt inserieren bei JamesEdition.
- Angebote von Sotheby's, Christie's, BARNES und Engel & Völkers
- Jedes Angebot wird vor der Veröffentlichung geprüft
- Verbinden Sie sich direkt mit verifizierten Maklern
Indem Sie fortfahren, akzeptieren Sie unsere Nutzungsbedingungen und Datenschutzrichtlinie.