Freistehendes Haus Mit 5 Schlafzimmern Zum Verkauf In Ilkeston
- 5 Schlafz.
- 2 Bäder
- 2,364 Sqft
- 3.5 Ac lot
- Aktualisiert: Juni 18
- 9
Über die Immobilie
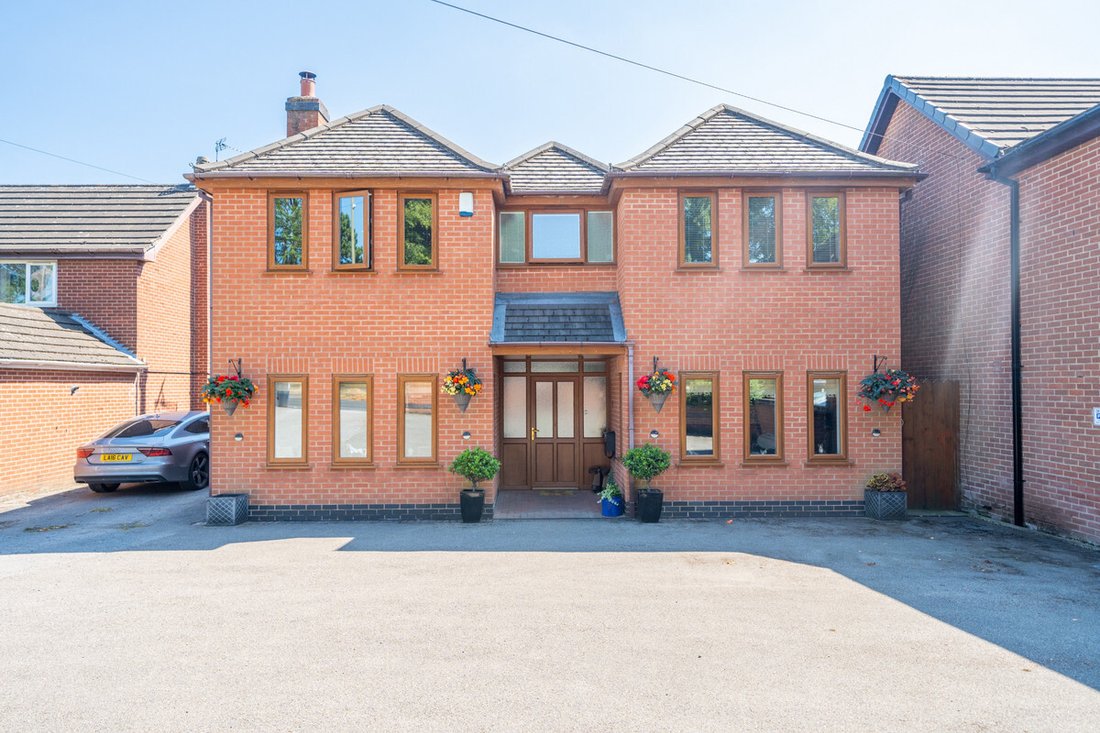
A spacious driveway leads to a large parking area and the front of Greenacres. Upon entering this fabulous home via the porch and boot room, you can see the modern and contemporary finishes that the current owners have applied to this beautiful family home. The hallway is both spacious and bright with its double-height ceiling, Velux window and neutral colours.
Accessed off the main hall
A spacious driveway leads to a large parking area and the front of Greenacres. Upon entering this fabulous home via the porch and boot room, you can see the modern and contemporary finishes that the current owners have applied to this beautiful family home. The hallway is both spacious and bright with its double-height ceiling, Velux window and neutral colours.
Accessed off the main hallway is the spacious and versatile study with wooden floors that could also be used as a kids’ playroom or gym. Located on the opposite side of the entrance hallway is the formal sitting room, which is a lovely place to relax and unwind with its recessed log burner and three postcard windows overlooking the front of the property. Also accessed off the main entrance hallway is a w/c and a very large utility room that is ideal for those with large families. The sitting room with wooden floors and a log burner offers additional living space that is required in a large 5-bedroom property and leads through into the fabulous dining room via a set of patio doors. The dining room features tiled floors, high ceilings and an impressive wall of windows, including patio doors that frame the beautiful garden and fields beyond.
The modern high-gloss kitchen with a mixture of granite and wooden countertops features a gas hob with overhead extractor, chrome splashback, sink, a chrome prep sink, built-in microwave and oven. The kitchen also features a breakfast bar and ample cupboard space for the keen cook. The kitchen also benefits from a side door offering access to the property’s side and an internal door offering access to the main hallway.
The first floor of the property is accessed via a modern wooden staircase that leads to the light and spacious first-floor galleried landing. On this floor you have five good-sized double bedrooms, of which the master bedroom also features a walk-in wardrobe and ensuite. On the first floor you also have a good-sized family bathroom.
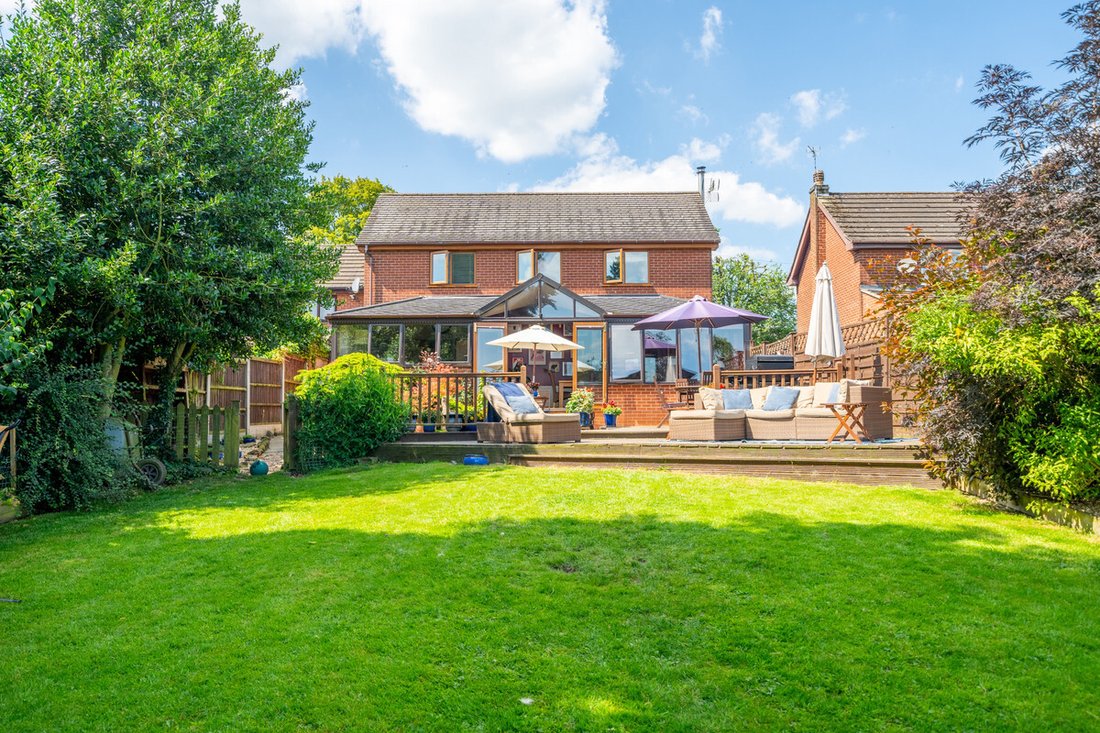
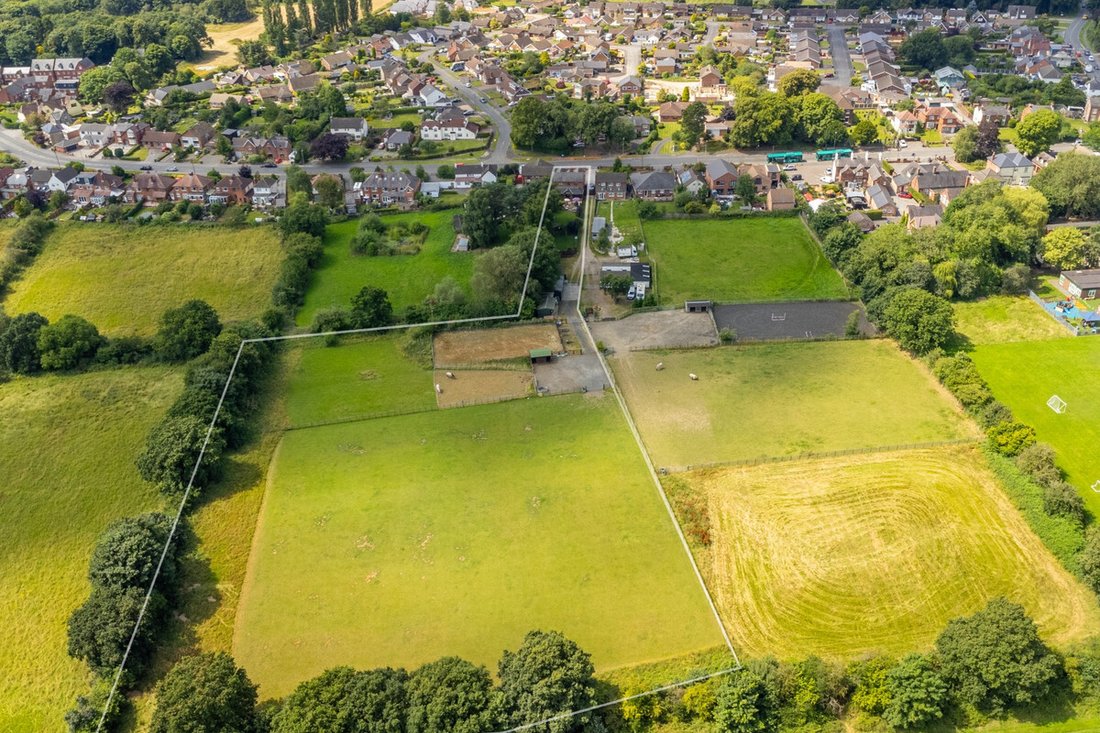
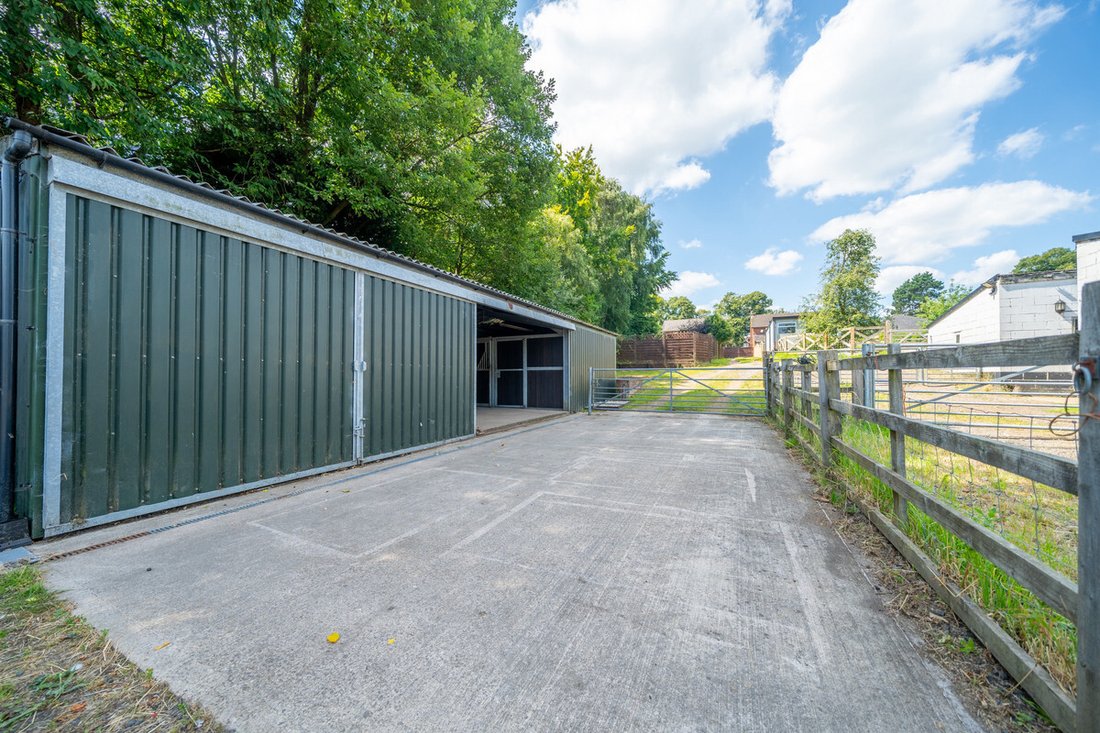
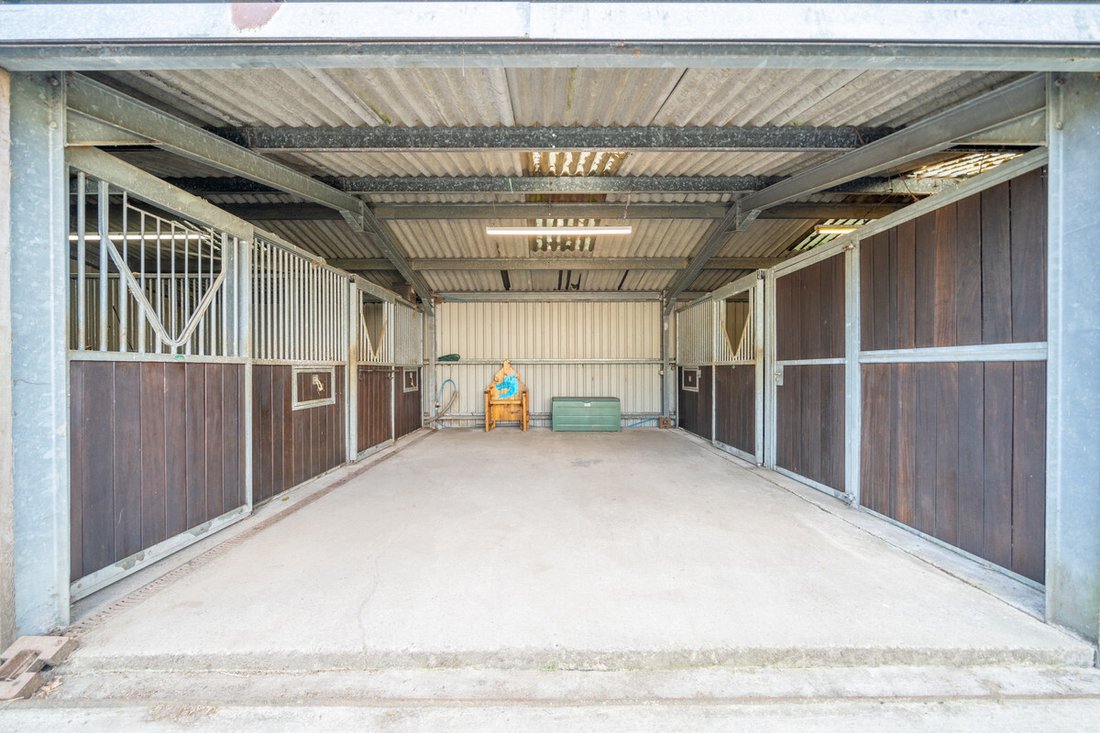
The property is set setback from the round behind a red brick wall and a low-maintenance front garden with ample parking for multiple cars. The rear garden boasts an easterly aspect, and the generous gardens are laid to lawn with mature trees and shrubs to the boundaries. A gated driveway to the left-hand side of the property (shared access with the neighbour) leads down a track to the stables, tack room, hay store and workshop. Located to the rear of the stables is a winter turnout area with lighting and two large paddocks. Shipley Country Park is also within easy access of the property, offering plenty of options, including Bridle paths.
The property is situated in the popular village of Smalley, which is within close proximity of excellent schools, village pubs, bridleways, country parks and three very good Golf Clubs.
Greenacres is also within easy access to Heanor, Derby and Nottingham via major road links including the A38, M1 and A610, whilst the award-winning market town of Belper, which provides the gateway to the stunning Peak District, is only 15 minutes away.
SERVICES
We offer Gas, Electricity, and Water Mains as standard services.
Mobile Coverage: Please check with your network provider; up to 5G is available.
Broadband: FTTC – Superfast Broadband is available; please check with your provider.
Tenure: Freehold | Tax Band: E | EPC: C
For more information, please contact Kelly Rhodes at Fine & Country Derbyshire
-
Art der Immobilie
Haus
-
Preis/Quadratfuß
$449
Funktionen
- Garten
- Terrasse
- Kamin
- Begehbarer Kleiderschrank
- Pferdesport
- Spielplatz
- Modern
- Fitnessstudio
- Gasherd
Lot
Innenbereich
- Hohe Decke
- Office
- Kamin
- Gasherd
- Bar
- Stein Arbeitsplatten
- Begehbarer Kleiderschrank
- Fitnessstudio
Outdoor
Erkunden Sie die Gegend
Der Agent wird sich in Kürze mit Ihnen in Verbindung setzen
Gelistet von
Besichtigung mit the agent buchen
Wählen Sie ein Datum und ob Sie eine virtuelle oder persönliche Besichtigung mit dem Makler wünschen.

Das Vertrauen der führenden Makler der Welt
Die Makler hinter den außergewöhnlichsten Immobilien der Welt inserieren bei JamesEdition.
- Angebote von Sotheby's, Christie's, BARNES und Engel & Völkers
- Jedes Angebot wird vor der Veröffentlichung geprüft
- Verbinden Sie sich direkt mit verifizierten Maklern
Indem Sie fortfahren, akzeptieren Sie unsere Nutzungsbedingungen und Datenschutzrichtlinie.