$568,407
Haus ílhavo
- 4 Schlafz.
- 4 Bäder
- 1,432 Sqft
- 4,780 Sqft lot
- Aktualisiert: Heute
Über die Immobilie
Beschreibung wurde automatisch übersetzt.
Die Beschreibung wird in der Originalsprache angezeigt.
Property ID: ZMPT593225
T4 House | Four Facades | Modern Architecture | São Salvador, Ílhavo
Comfort, quality, and tranquility just minutes from everything. We present this magnificent T4 house with four facades and two floors, located in São Salvador, Ílhavo, in a quiet and privileged residential area, only 5 minutes from Ílhavo center and 15 minutes from Aveiro. A home designed
T4 House | Four Facades | Modern Architecture | São Salvador, Ílhavo
Comfort, quality, and tranquility just minutes from everything. We present this magnificent T4 house with four facades and two floors, located in São Salvador, Ílhavo, in a quiet and privileged residential area, only 5 minutes from Ílhavo center and 15 minutes from Aveiro. A home designed
Property ID: ZMPT593225
T4 House | Four Facades | Modern Architecture | São Salvador, Ílhavo
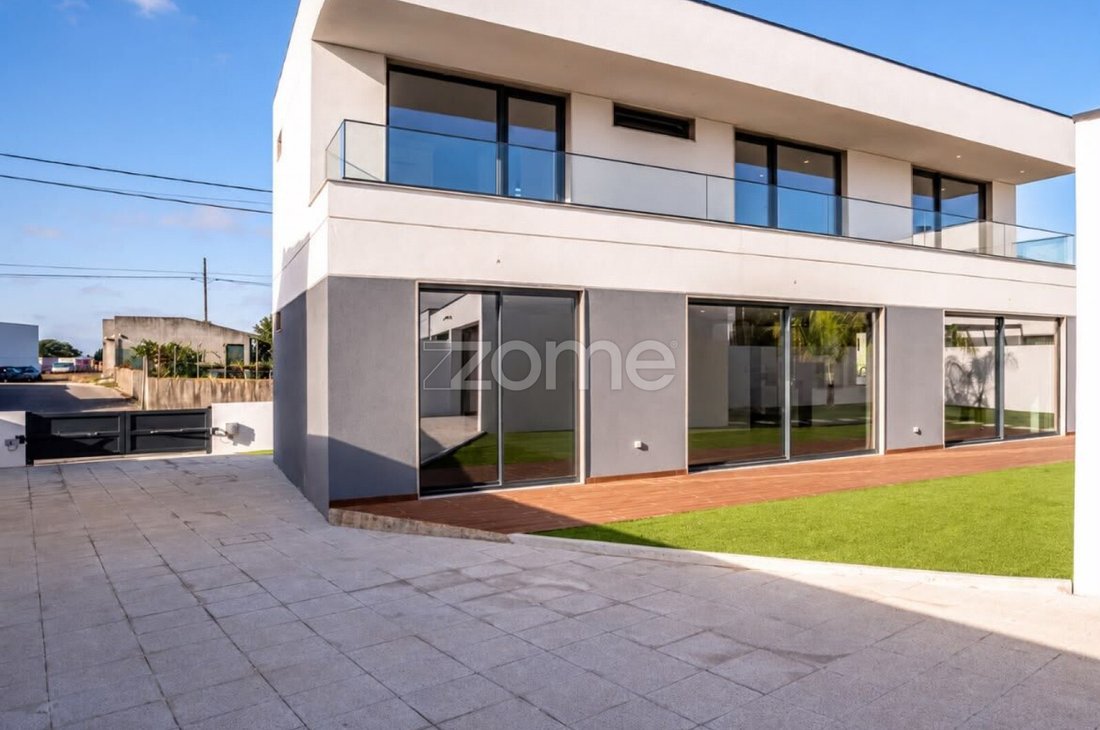
Comfort, quality, and tranquility just minutes from everything. We present this magnificent T4 house with four facades and two floors, located in São Salvador, Ílhavo, in a quiet and privileged residential area, only 5 minutes from Ílhavo center and 15 minutes from Aveiro. A home designed for those who value quality of life, comfort, privacy, and proximity to main services, without sacrificing modern architecture and excellent finishes.
Ground Floor — Space, Light, and Functionality
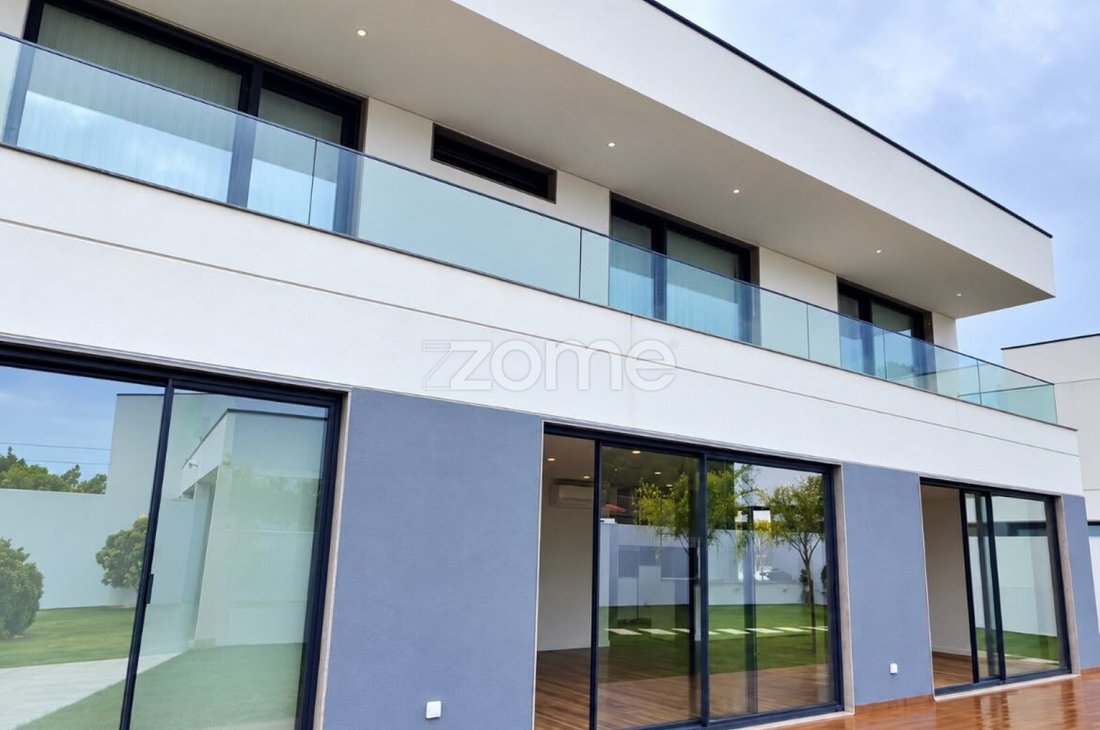
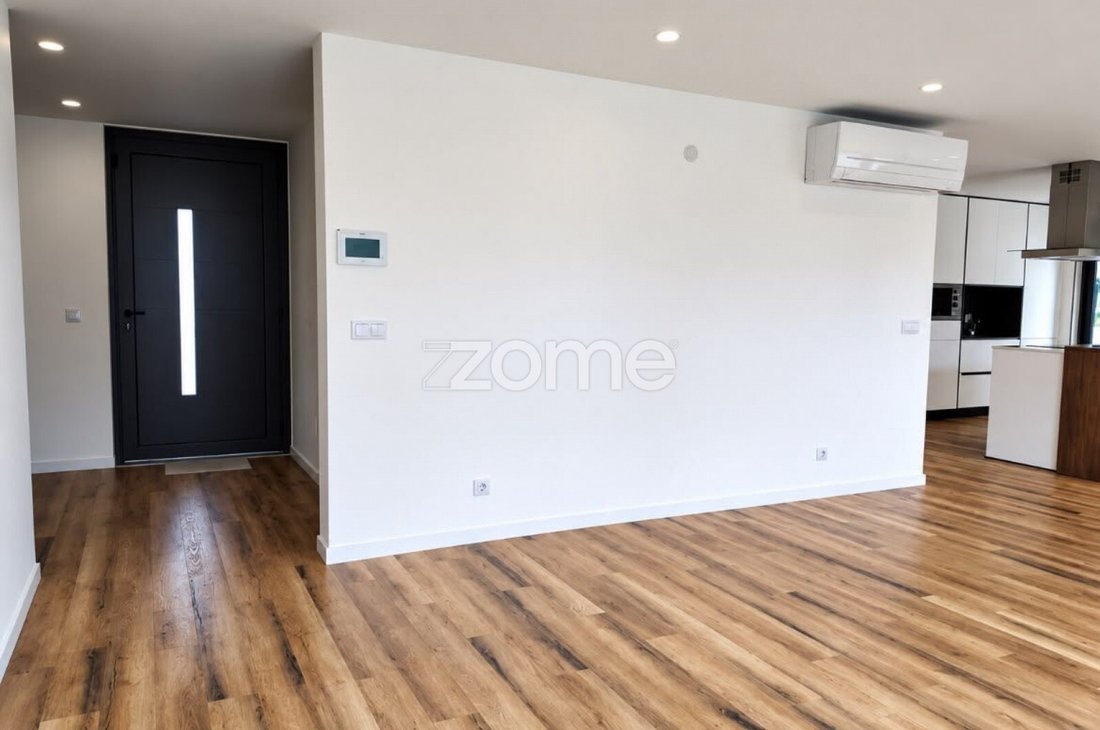
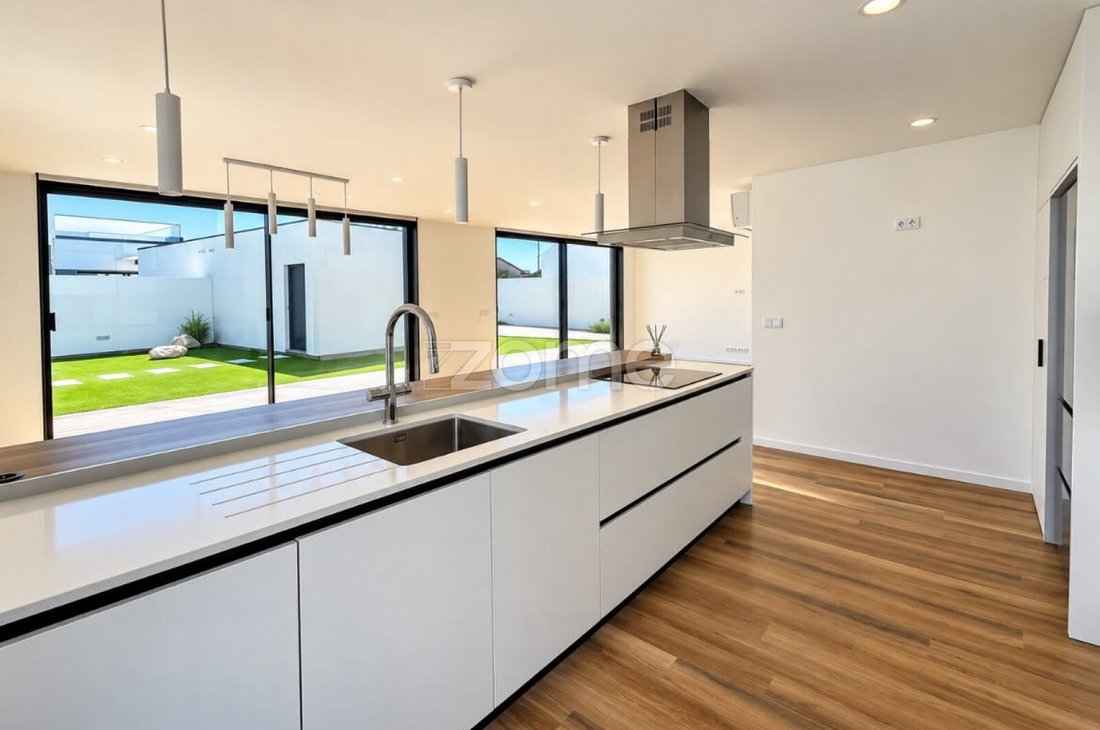
On the ground floor, there is a bedroom with a built-in wardrobe, served by a full bathroom with a shower base, which also supports the social area. The living room and kitchen in an open space concept, about 52 m², stand out for their generous dimensions and extraordinary natural light. The entire front of the social area features large doors and windows facing the garden, allowing excellent light entry, constant contact with the outdoors, and at the same time, a pleasant sense of privacy since the garden is at the back of the house. The kitchen, modern and functional, has white lacquered cabinets up to the ceiling, built-in appliances, and an elegant central island with a Silestone countertop complemented by wood, creating a cozy area for small meals. The kitchen is fully equipped with TEKA appliances:
- Oven
- Microwave
- Dishwasher
- Washer and dryer
- Extractor hood
- American-style combined refrigerator
- Induction cooktop
First Floor — Privacy and Comfort
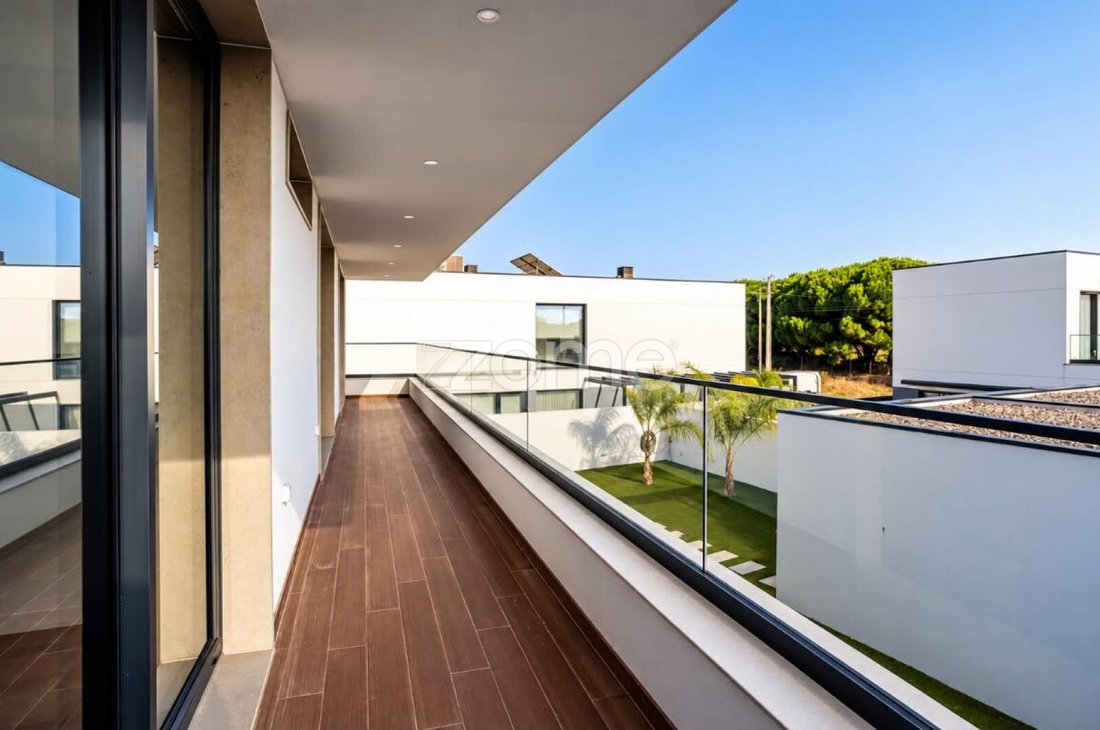
On the upper floor, there are 3 bedrooms, all en suite with private bathrooms. All bedrooms have white lacquered built-in wardrobes with linen-lined interiors, providing excellent storage solutions and a refined, sophisticated atmosphere. A major highlight of this floor is that all bedrooms have access to a large south-facing balcony, ideal for enjoying natural light and peaceful moments.
Exterior
Outside, the house features a closed garage for two cars with an automatic gate, complemented by outdoor spaces that allow you to enjoy the tranquility and privacy of this location.
MAIN FEATURES:
* T4 house
* 3 suites, with areas up to 18.91 m²
* Ground floor bedroom of 12.75 m²
* Spacious living room of 44.10 m²
* Kitchen of 12 m²
* Large balconies and terraces
* Outdoor balcony of 18.22 m²
* Garden/green area of about 156 m²
* 2 covered parking spaces
* Large built-in wardrobes
* Wooden flooring
* Natural wood stairs
* Glass railings
* Modern bathrooms with shower bases
* Large glazed openings
* Excellent exposure and natural light entry
* Contemporary architecture and minimalist lines
Quality and Efficiency
The house was designed to provide comfort all year round, energy efficiency, and security, featuring:
- Heat pump
- Air conditioning
- Solar panels
- Alarm system
- Aluminum frames with thermal break and double glazing
- Thermal and acoustic insulation
- Floating wood flooring
- Video intercom
- Blackout electric blinds in all rooms
- Kitchen with white lacquered cabinets
- White lacquered wardrobes with linen interiors
- Energy Certification A+
A Home to Live In. A Choice for the Future.
This is a house that combines contemporary architecture, construction quality, energy efficiency, and comfort, in a location that allows you to live peacefully without being far from everything. At Zome, we believe that buying or selling a home should be a simple, safe, and happy experience.
T4 House | Four Facades | Modern Architecture | São Salvador, Ílhavo
Comfort, quality, and tranquility just minutes from everything. We present this magnificent T4 house with four facades and two floors, located in São Salvador, Ílhavo, in a quiet and privileged residential area, only 5 minutes from Ílhavo center and 15 minutes from Aveiro. A home designed for those who value quality of life, comfort, privacy, and proximity to main services, without sacrificing modern architecture and excellent finishes.
Ground Floor — Space, Light, and Functionality
On the ground floor, there is a bedroom with a built-in wardrobe, served by a full bathroom with a shower base, which also supports the social area. The living room and kitchen in an open space concept, about 52 m², stand out for their generous dimensions and extraordinary natural light. The entire front of the social area features large doors and windows facing the garden, allowing excellent light entry, constant contact with the outdoors, and at the same time, a pleasant sense of privacy since the garden is at the back of the house. The kitchen, modern and functional, has white lacquered cabinets up to the ceiling, built-in appliances, and an elegant central island with a Silestone countertop complemented by wood, creating a cozy area for small meals. The kitchen is fully equipped with TEKA appliances:
- Oven
- Microwave
- Dishwasher
- Washer and dryer
- Extractor hood
- American-style combined refrigerator
- Induction cooktop
First Floor — Privacy and Comfort
On the upper floor, there are 3 bedrooms, all en suite with private bathrooms. All bedrooms have white lacquered built-in wardrobes with linen-lined interiors, providing excellent storage solutions and a refined, sophisticated atmosphere. A major highlight of this floor is that all bedrooms have access to a large south-facing balcony, ideal for enjoying natural light and peaceful moments.
Exterior
Outside, the house features a closed garage for two cars with an automatic gate, complemented by outdoor spaces that allow you to enjoy the tranquility and privacy of this location.
MAIN FEATURES:
* T4 house
* 3 suites, with areas up to 18.91 m²
* Ground floor bedroom of 12.75 m²
* Spacious living room of 44.10 m²
* Kitchen of 12 m²
* Large balconies and terraces
* Outdoor balcony of 18.22 m²
* Garden/green area of about 156 m²
* 2 covered parking spaces
* Large built-in wardrobes
* Wooden flooring
* Natural wood stairs
* Glass railings
* Modern bathrooms with shower bases
* Large glazed openings
* Excellent exposure and natural light entry
* Contemporary architecture and minimalist lines
Quality and Efficiency
The house was designed to provide comfort all year round, energy efficiency, and security, featuring:
- Heat pump
- Air conditioning
- Solar panels
- Alarm system
- Aluminum frames with thermal break and double glazing
- Thermal and acoustic insulation
- Floating wood flooring
- Video intercom
- Blackout electric blinds in all rooms
- Kitchen with white lacquered cabinets
- White lacquered wardrobes with linen interiors
- Energy Certification A+
A Home to Live In. A Choice for the Future.
This is a house that combines contemporary architecture, construction quality, energy efficiency, and comfort, in a location that allows you to live peacefully without being far from everything. At Zome, we believe that buying or selling a home should be a simple, safe, and happy experience.
-
Art der Immobilie
Haus
-
Baujahr
2025
-
Preis/Quadratfuß
$397
-
Verbrauch
A+
Funktionen
- Garten
- Terrasse
- Garage
- Begehbarer Kleiderschrank
- Offene Küche
- Modern
- Waschtrockner
- Aufzug
- Gasherd
Funktionen
Lot
- Modern
Innenbereich
- Klimaanlage
- Kücheninsel
- Gasherd
- Waschtrockner
- Bar
- Aufzug
- Offene Küche
- Stein Arbeitsplatten
- Begehbarer Kleiderschrank
Outdoor
- Terrasse
- Balkon
- Parkplatz
- Garage
- Garten
Erkunden Sie die Gegend
Rua Tomé Barros Queirós 214, Ílhavo, Aveiro, Portugal
Auf Google Maps anzeigen
Preis pro sqft
Niedrig
Hoch
Vor 4 Jahren beigetreten
Sie haben sich nach diesem Objekt erkundigt
Der Agent wird sich in Kürze mit Ihnen in Verbindung setzen
Gelistet von
2051
Angebote
2022
Beigetreten
Besichtigung mit the agent buchen
Wählen Sie ein Datum und ob Sie eine virtuelle oder persönliche Besichtigung mit dem Makler wünschen.
Bevorzugtes Datum
Art der Tour
Zuletzt aktualisiert
Heute
Erstmalig gelistet
Sep 19
Angebotsreferenz
ZMPT593225
Ähnliche Immobilien in der Nähe
Neue Angebote in Ílhavo


Entdecken Sie mehr Häuser zum Verkauf
Ílhavo, Portugal Immobilienarten
Ílhavo, Portugal beliebte Suchanfragen
Ílhavo, Portugal nachbarschaften
Verwandte Leitfäden & Geschichten
Das Vertrauen der führenden Makler der Welt
Die Makler hinter den außergewöhnlichsten Immobilien der Welt inserieren bei JamesEdition.
- Angebote von Sotheby's, Christie's, BARNES und Engel & Völkers
- Jedes Angebot wird vor der Veröffentlichung geprüft
- Verbinden Sie sich direkt mit verifizierten Maklern
Indem Sie fortfahren, akzeptieren Sie unsere Nutzungsbedingungen und Datenschutzrichtlinie.