$6,717,334
Haus Sawan
- 7 Schlafz.
- 8 Bäder
- 8,956 Sqft
- 43,056 Sqft lot
- Aktualisiert: August 11
- 45
Über die Immobilie
Beschreibung wurde automatisch übersetzt.
Die Beschreibung wird in der Originalsprache angezeigt.
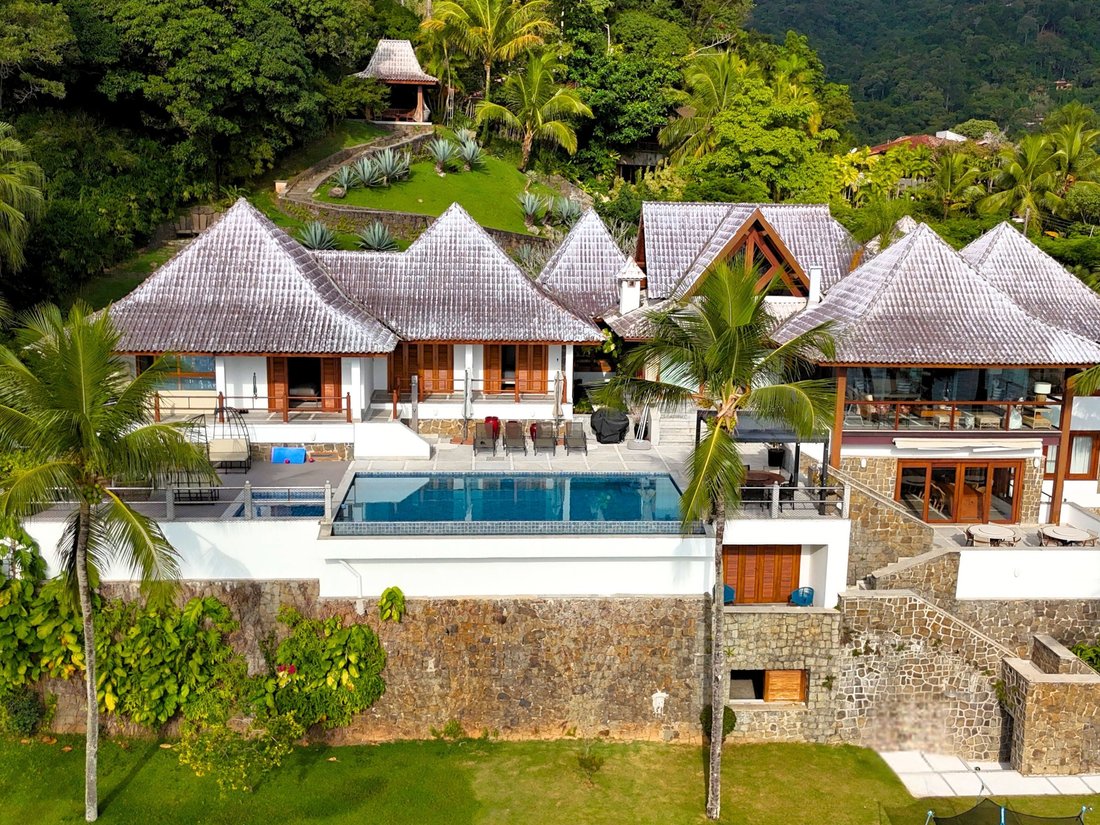
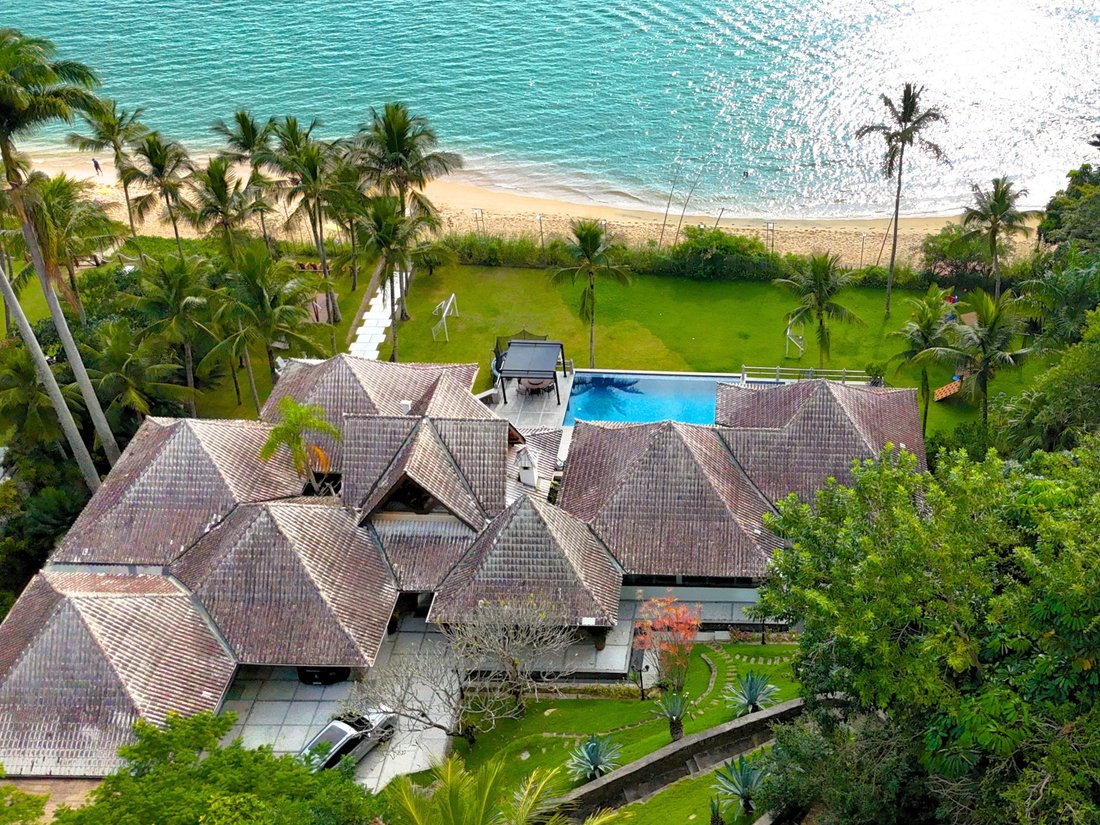
Welcome to Sawan “สวรรค์” House — a sublime seaside property where seven soaring rooftops trace a light, inspired, and majestic silhouette against the horizon. A sanctuary between sky and sea.
Sawan means “paradise” in Thai and evokes an architectural style that goes beyond form — it sees architecture as a refuge for both body and mind, while also embracing a sacred dimension.
Wi
Sawan means “paradise” in Thai and evokes an architectural style that goes beyond form — it sees architecture as a refuge for both body and mind, while also embracing a sacred dimension.
Wi
Welcome to Sawan “สวรรค์” House — a sublime seaside property where seven soaring rooftops trace a light, inspired, and majestic silhouette against the horizon. A sanctuary between sky and sea.
Sawan means “paradise” in Thai and evokes an architectural style that goes beyond form — it sees architecture as a refuge for both body and mind, while also embracing a sacred dimension.
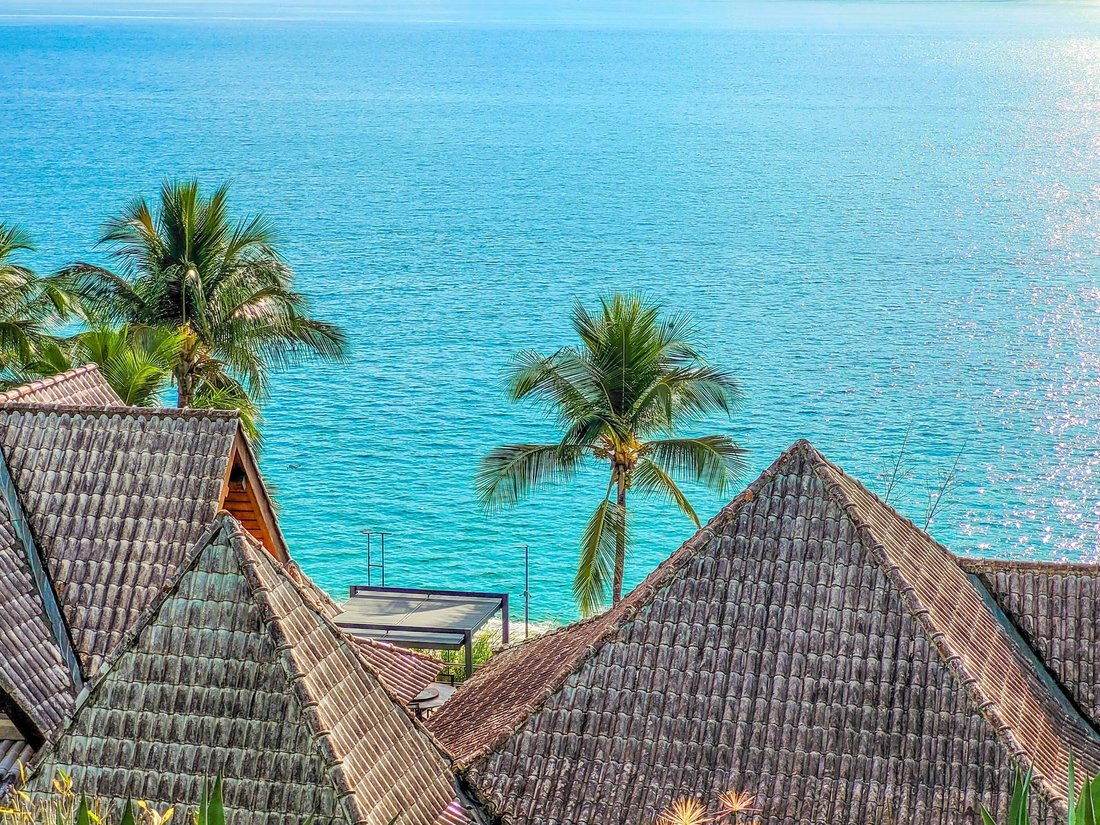
With its seven soaring rooftops, the house carries deep symbolism — the number seven represents spiritual protection, suggesting that the space is fully guarded and in harmony with the divine. At the center, a cross-shaped roof reinforces the idea of balance and connection with the four cardinal points, as if the house were embracing the world around it.
In Thai tradition, a richly layered roof is a sign of a place meant for communion between the earthly and the sacred.
The interior of Sawan House blends sophistication with a natural spirit.
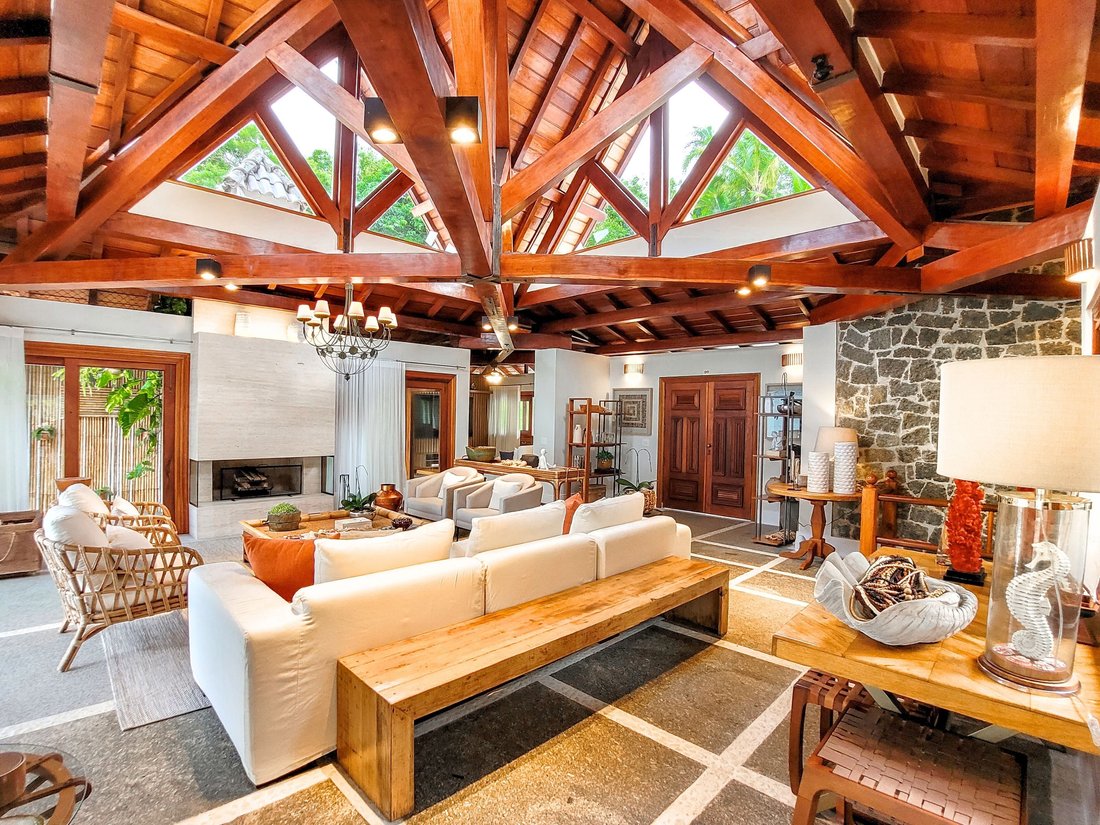
Elegance is found in the carefully chosen details: lofty wooden roofs with solid structure, robust window frames that frame the view, and a refined décor full of character and presence.
Simplicity, on the other hand, reveals itself in the coolness of the natural stone floors, in the absence of excess, and in the way the architecture welcomes without imposing — it is indeed grand, but never arrogant.
A home with personality, where beauty lives in what is essential.
On the main floor, the living spaces flow naturally and warmly, arranged around a central indoor garden.
On one side, the living room sits beneath a cross-shaped window, bathed in natural light from four tall openings. On the other, the open-concept kitchen — sophisticated and impeccable — connects seamlessly with the dining area. Large windows wrap the entire space, allowing the blue of the sea and the green of the surroundings to pour in and blend with the interior.
The furniture reflects the house’s spirit: tasteful pieces made from natural materials, in neutral tones, offering true comfort.
The result is a social area designed to be lived in — spacious, integrated, filled with natural light and always open to the sea, even when you’re not looking directly at it.
A third space completes the social area: an open-air lounge veranda, enclosed with glass to offer protection from the elements, and covered by a generous roof that brings shade and coolness.
Here, the invitation to contemplate the sea is unmistakable — the blue practically pours into the space.
Just one level below, the pool and solarium area continues with the same flooring used indoors, creating a seamless flow between interior and exterior.
The infinity-edge pool merges with the horizon, meeting the sea in a single, fluid line. Lounge chairs, armchairs, and tables offer a variety of ways to enjoy this private slice of paradise.
On the main floor, an elegant TV room creates a smooth transition between the social and private areas. A glass-lined corridor leads to two identical suites — which share one of the rooftops — and to the master suite, located beneath the final roof. There, a spacious walk-in closet and a generous bathroom with a charming soaking tub complete the space.
The lighting design in this house lives up to its other highlights — such as the architecture and interior décor.
Every room features soft, welcoming lighting, with multiple light sources that allow for different moods and atmospheres, depending on the moment and the feeling.
On the level below the main floor, a second social area is revealed — more discreet and intimate. A beautiful living room with a TV, a kitchen as refined as the main one, and an elegant dining room where a wooden table becomes the centerpiece. There’s also a wine cellar, a pleasant terrace, and a spacious suite with its own balcony.
Three additional suites are accessed externally, offering greater privacy. A modern, fully equipped laundry room completes the home’s functional spaces.
The property also features a separate, independent entrance leading to the caretaker’s house — discreet, practical, and well integrated into the overall layout.
A spacious lawn stretches across the entire front of the property, offering plenty of room for a variety of activities — from sports and games to leisurely outdoor moments, or whatever the imagination allows.
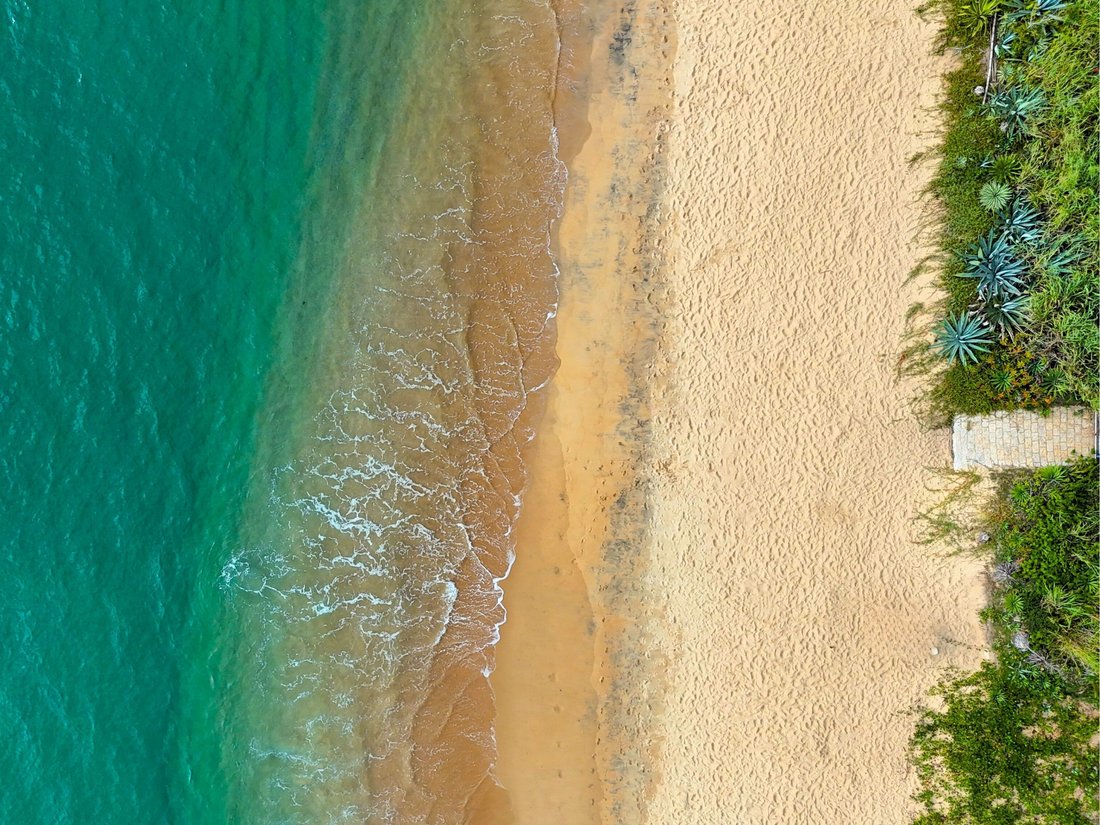
The sea view is stunning, and access to the beach is both direct and secure, through a discreet private gate.
It’s a versatile and generous space — perfect for peaceful days or hosting grand celebrations.
The surprise of this property reveals itself at the top of the hill: a scenic lookout where you can take in, from the highest point, the vastness of the sea and the green mountains embracing the surroundings — and also admire, from a new perspective, the majestic architecture of its rooftops.
This is Sawan House: a place where the sacred and the everyday meet, where beauty lives in quiet gestures and the architecture breathes in harmony with nature.
Sawan means “paradise” in Thai and evokes an architectural style that goes beyond form — it sees architecture as a refuge for both body and mind, while also embracing a sacred dimension.
With its seven soaring rooftops, the house carries deep symbolism — the number seven represents spiritual protection, suggesting that the space is fully guarded and in harmony with the divine. At the center, a cross-shaped roof reinforces the idea of balance and connection with the four cardinal points, as if the house were embracing the world around it.
In Thai tradition, a richly layered roof is a sign of a place meant for communion between the earthly and the sacred.
The interior of Sawan House blends sophistication with a natural spirit.
Elegance is found in the carefully chosen details: lofty wooden roofs with solid structure, robust window frames that frame the view, and a refined décor full of character and presence.
Simplicity, on the other hand, reveals itself in the coolness of the natural stone floors, in the absence of excess, and in the way the architecture welcomes without imposing — it is indeed grand, but never arrogant.
A home with personality, where beauty lives in what is essential.
On the main floor, the living spaces flow naturally and warmly, arranged around a central indoor garden.
On one side, the living room sits beneath a cross-shaped window, bathed in natural light from four tall openings. On the other, the open-concept kitchen — sophisticated and impeccable — connects seamlessly with the dining area. Large windows wrap the entire space, allowing the blue of the sea and the green of the surroundings to pour in and blend with the interior.
The furniture reflects the house’s spirit: tasteful pieces made from natural materials, in neutral tones, offering true comfort.
The result is a social area designed to be lived in — spacious, integrated, filled with natural light and always open to the sea, even when you’re not looking directly at it.
A third space completes the social area: an open-air lounge veranda, enclosed with glass to offer protection from the elements, and covered by a generous roof that brings shade and coolness.
Here, the invitation to contemplate the sea is unmistakable — the blue practically pours into the space.
Just one level below, the pool and solarium area continues with the same flooring used indoors, creating a seamless flow between interior and exterior.
The infinity-edge pool merges with the horizon, meeting the sea in a single, fluid line. Lounge chairs, armchairs, and tables offer a variety of ways to enjoy this private slice of paradise.
On the main floor, an elegant TV room creates a smooth transition between the social and private areas. A glass-lined corridor leads to two identical suites — which share one of the rooftops — and to the master suite, located beneath the final roof. There, a spacious walk-in closet and a generous bathroom with a charming soaking tub complete the space.
The lighting design in this house lives up to its other highlights — such as the architecture and interior décor.
Every room features soft, welcoming lighting, with multiple light sources that allow for different moods and atmospheres, depending on the moment and the feeling.
On the level below the main floor, a second social area is revealed — more discreet and intimate. A beautiful living room with a TV, a kitchen as refined as the main one, and an elegant dining room where a wooden table becomes the centerpiece. There’s also a wine cellar, a pleasant terrace, and a spacious suite with its own balcony.
Three additional suites are accessed externally, offering greater privacy. A modern, fully equipped laundry room completes the home’s functional spaces.
The property also features a separate, independent entrance leading to the caretaker’s house — discreet, practical, and well integrated into the overall layout.
A spacious lawn stretches across the entire front of the property, offering plenty of room for a variety of activities — from sports and games to leisurely outdoor moments, or whatever the imagination allows.
The sea view is stunning, and access to the beach is both direct and secure, through a discreet private gate.
It’s a versatile and generous space — perfect for peaceful days or hosting grand celebrations.
The surprise of this property reveals itself at the top of the hill: a scenic lookout where you can take in, from the highest point, the vastness of the sea and the green mountains embracing the surroundings — and also admire, from a new perspective, the majestic architecture of its rooftops.
This is Sawan House: a place where the sacred and the everyday meet, where beauty lives in quiet gestures and the architecture breathes in harmony with nature.
-
Art der Immobilie
Haus
-
Etagen
3
-
Baujahr
2020
-
Preis/Quadratfuß
$750
Funktionen
Funktionen
Lot
- Panorama
- Meerblick
- am Strand
- Bergblick
- Küste
- Wasserblick
- Ozeanblick
- am Wasser
- am Meer
- Anlageimmobilie
- Modern
Innenbereich
- Hohe Decke
- Office
- Klimaanlage
- Kücheninsel
- Whirlpool
- Waschküche
- Offene Küche
- Begehbarer Kleiderschrank
Outdoor
- Terrasse
- Balkon
- Parkplatz
- Pool
- Garage
- Spielplatz
- Wohnraum im Freien
- Tor
- Pergola
- Garten
Erkunden Sie die Gegend
Ilhabela, State of São Paulo, Brazil, Brasilien
Auf Google Maps anzeigen
Preis pro sqft
Niedrig
Hoch
Vor 3 Jahren beigetreten
Sie haben sich nach diesem Objekt erkundigt
Der Agent wird sich in Kürze mit Ihnen in Verbindung setzen
Gelistet von
19
Angebote
2024
Beigetreten
Besichtigung mit the agent buchen
Wählen Sie ein Datum und ob Sie eine virtuelle oder persönliche Besichtigung mit dem Makler wünschen.
Bevorzugtes Datum
Art der Tour
Zuletzt aktualisiert
August 11
Erstmalig gelistet
Mai 20, 2025
Ähnliche Immobilien in der Nähe
Neue Angebote in Ilhabela

Entdecken Sie mehr Häuser zum Verkauf
Ilhabela, Brasilien Immobilienarten
Ilhabela, Brasilien beliebte Suchanfragen
- Immobilien mit Meerblick in Ilhabela, Brasilien
- Anlageimmobilie Immobilien in Ilhabela, Brasilien
- am Wasser Immobilien in Ilhabela, Brasilien
- am Strand Immobilien in Ilhabela, Brasilien
- Immobilien mit Aufzug in Ilhabela, Brasilien
- Renoviert Immobilien in Ilhabela, Brasilien
- Immobilien mit Bibliothek in Ilhabela, Brasilien
- Immobilien mit Sauna in Ilhabela, Brasilien
- Immobilien mit Bar in Ilhabela, Brasilien
Verwandte Leitfäden & Geschichten
Das Vertrauen der führenden Makler der Welt
Die Makler hinter den außergewöhnlichsten Immobilien der Welt inserieren bei JamesEdition.
- Angebote von Sotheby's, Christie's, BARNES und Engel & Völkers
- Jedes Angebot wird vor der Veröffentlichung geprüft
- Verbinden Sie sich direkt mit verifizierten Maklern
Indem Sie fortfahren, akzeptieren Sie unsere Nutzungsbedingungen und Datenschutzrichtlinie.