

$3,180,614
Residenz Am See Jeziorak Mit Privatem Pier
- 4 Schlafz.
- 3 Bäder
- 6,728 Sqft
- 1.24 Ac lot
- Aktualisiert: Oktober 1
- 33
Über die Immobilie
Beschreibung wurde automatisch übersetzt.
Die Beschreibung wird in der Originalsprache angezeigt.
RESIDENZ AM SEE JEZIORAK MIT EIGENEM PIER
___________________________________________________________________
Die Residenz am See am Jeziorak-See ist ein außergewöhnliches Anwesen in Kwiry in der Nähe von Iława. Das vom renommierten Studio Mobius Architekci entworfene Anwesen kombiniert direkten Zugang zur Küste mit Panoramablick auf Polens längsten See. Es verfügt über einen private
___________________________________________________________________
Die Residenz am See am Jeziorak-See ist ein außergewöhnliches Anwesen in Kwiry in der Nähe von Iława. Das vom renommierten Studio Mobius Architekci entworfene Anwesen kombiniert direkten Zugang zur Küste mit Panoramablick auf Polens längsten See. Es verfügt über einen private
LAKESIDE RESIDENCE ON LAKE JEZIORAK WITH PRIVATE PIER
___________________________________________________________________
The lakeside residence on Lake Jeziorak is an exceptional property located in Kwiry, near Iława. Designed by the renowned Mobius Architekci studio, the estate combines direct shoreline access with panoramic views of Poland’s longest lake. Featuring a private pier,
___________________________________________________________________
The lakeside residence on Lake Jeziorak is an exceptional property located in Kwiry, near Iława. Designed by the renowned Mobius Architekci studio, the estate combines direct shoreline access with panoramic views of Poland’s longest lake. Featuring a private pier,
RESIDENZ AM SEE JEZIORAK MIT EIGENEM PIER
___________________________________________________________________
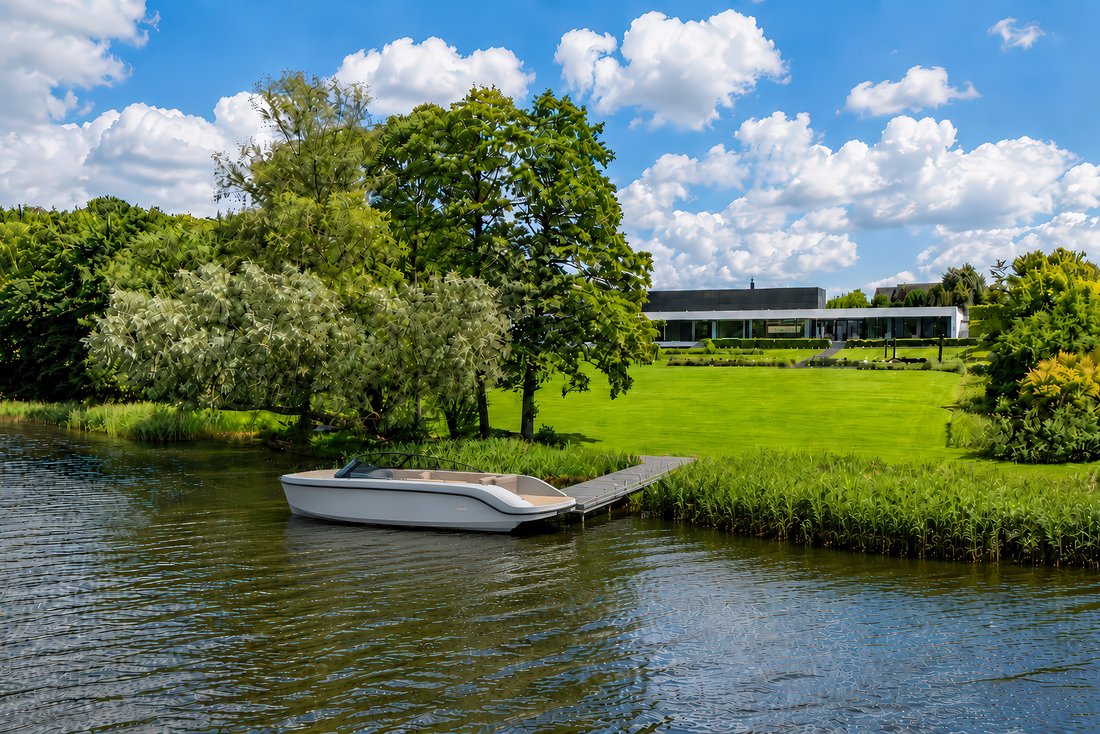
Die Residenz am See am Jeziorak-See ist ein außergewöhnliches Anwesen in Kwiry in der Nähe von Iława. Das vom renommierten Studio Mobius Architekci entworfene Anwesen kombiniert direkten Zugang zur Küste mit Panoramablick auf Polens längsten See. Es verfügt über einen privaten Pier, weitläufige Terrassen, einen eigenen Wellnessbereich und fortschrittliche intelligente Technologien und dient sowohl als komfortables Zuhause als auch als luxuriöser Urlaubsort.
Das unter der Leitung von Przemysław Olczyk entworfene Haus ist sorgfältig in die umliegende Landschaft integriert und verläuft parallel zur Küste. Fast jeder Hauptraum öffnet sich zum Wasser, zum Garten und zum Naturschutzgebiet am gegenüberliegenden Ufer. Fast 60 Meter lange Panoramaverglasungen füllen die Innenräume mit natürlichem Licht, während die westliche Ausrichtung den täglichen Blick auf die Sonnenuntergänge über dem Jeziorak-See bietet.
LUXURIÖSE RESIDENZ AM SEE JEZIORAK — LAGE
____________________________________________________________________
Das Anwesen liegt am Westufer des Sees in der Iława-Seenplatte (Westmasuren) und ist von dichten Wäldern, ruhigen Buchten, Inseln und den geschützten Landschaften des Landschaftsparks Iława-Seenplatte umgeben. Diese Lage garantiert absolute Ruhe, Privatsphäre und landschaftliche Schönheit und bietet gleichzeitig einen bequemen Zugang zur gesamten Infrastruktur von Iława, einschließlich eines Jachthafens, eines Yachtclubs, einer Promenade, Restaurants und Radwegen.
Die Innenstadt von Iława erreichen Sie nach einer etwa 15-minütigen Autofahrt. Die Zufahrt nach Warschau über die Autobahn S7 dauert etwa 2 Stunden und 40 Minuten. Der Hochgeschwindigkeitszug Pendolino verbindet Warschau in 1 Stunde und 40 Minuten mit Iława. Das Tri-City-Gebiet erreichen Sie in etwa einer Stunde. Da das Naturschutzgebiet direkt auf der anderen Seite des Wassers liegt, bleibt die malerische Aussicht frei von dichter Bebauung, sodass ihr natürliches Flair erhalten bleibt, ergänzt durch das abendliche Sonnenlicht, das vom See reflektiert wird.
RESIDENZ AM SEEUFER AM JEZIORAK-SEE — ARCHITEKTUR UND RAUMAUFTEILUNG
_______________________________________________________________________________
Dieses moderne Haus bietet eine Gesamtfläche von ca. 625 m², darunter 400 m² Innenwohnfläche, über 102 m² Garagenfläche und mehr als 216 m² Terrassen. Das Anwesen befindet sich auf einem Gesamtgrundstück von rund 7.000 m² — davon 5.000 m² in privatem Grundbesitz und weiteren 2.000 m², die im Rahmen eines langfristigen Vertrags gemietet wurden.
Das einstöckige Gebäude erstreckt sich über eine Länge von über 55 Metern und bietet Privatsphäre für einzelne Zonen. Gleichzeitig bietet fast jeder Raum einen Blick auf den See. Die Außenfassade ist mit Naturschiefer verkleidet, und ein Teil des Daches ist mit viel Grün bedeckt. Fensterschreinerei aus Aluminium, hochwertige Materialien und maßgefertigte furnierte Schränke unterstreichen die zeitlose Ästhetik. Große Glasflächen verwischen die Grenze zwischen Innen- und Außenbereich und bilden einen zusammenhängenden Fluss zwischen Gebäude, Garten, Terrassen und Küste.
RESIDENZ AM SEE AM JEZIORAK-SEE — WOHNBEREICH
_____________________________________________________________
Das Herzstück des Anwesens ist die offene Wohnzone mit Blick auf das Wasser. Es verfügt über ein 82,72 m² großes Wohnzimmer mit Kamin, eine 22,61 m² große Küche mit einer zentralen Insel, einen Essbereich und eine 24,67 m² große Eingangshalle. Dieser Raum wird durch einen 11,83 m² großen begehbaren Kleiderschrank und eine Gästetoilette ergänzt. Raumhohe Glaswände verbinden den Wohnbereich direkt mit dem Garten und den Terrassen, sodass Licht den Innenraum durchflutet.
Der Wohnbereich geht in die Unterhaltungsbereiche im Freien über und umfasst ein angrenzendes 39,32 m² großes Kino- und Billardzimmer. Natürliches Holz, Stein, Glas und individuell gestaltete Furnierelemente sorgen für eine raffinierte, einheitliche Innenästhetik, wobei eine gedämpfte Farbpalette verwendet wird, um die umliegende Landschaft hervorzuheben.
ANWESEN AM SEE AM JEZIORAK-SEE — MASTER-SUITE UND SCHLAFZIMMER
______________________________________________________________________________
Der private Hauptflügel bildet ein eigenständiges Refugium innerhalb des Hauses. Es verfügt über ein 39,86 m² großes Hauptschlafzimmer mit einem begehbaren Kleiderschrank, einem 13,39 m² großen eigenen Bad und einem privaten Heimbüro. Das Hauptschlafzimmer führt direkt auf die Terrasse. Die großformatigen Verglasungen bieten einen uneingeschränkten Blick auf den See.
Ein separater Gäste- oder Familienflügel besteht aus drei weiteren Schlafzimmern (13,46 m², 13,48 m² und 13,50 m²) und einem 11,87 m² großen Gemeinschaftsbad. Jedes Schlafzimmer bietet direkten Zugang zur Terrasse und einen Blick auf den Jeziorak-See, sodass private Bereiche von den Unterhaltungsräumen getrennt sind.
LUXURIÖSES HAUS IN DEN WESTLICHEN MASUREN MIT WELLNESSBEREICH
__________________________________________________________________
Das Anwesen verfügt über einen privaten Wellnessbereich von ca. 35 m², der mit einem Dampfbad, einer Sauna und einer Dusche ausgestattet ist. Ein doppelseitiger Kamin überbrückt das Spa und den Hauptwohnbereich und bietet von beiden Seiten einen Blick auf den offenen Kamin. Dieser private SPA bietet das ganze Jahr über Entspannung und dient als Ergänzung zu den Tagen, die Sie beim Bootfahren oder Entspannen auf den Terrassen verbracht haben.
RESIDENZ MIT EIGENEM PIER, TERRASSEN UND GARTEN
________________________________________________________________
Drei Hauptterrassen umgeben die Residenz mit einer Gesamtfläche von über 216 m² (die Hauptterrasse ist 84,40 m² groß, die private Terrasse 67,45 m² und die Lounge-Terrasse 64,93 m²). Diese Bereiche bieten Platz für Mahlzeiten im Freien und mehrere Sitzbereiche. Da die Terrassen direkt mit den Wohn- und Schlafbereichen verbunden sind, sorgt das Haus für einen fließenden Übergang in das umliegende Grundstück.
Der umliegende Garten zeichnet sich durch geometrische Landschaftsdesigns aus, die die minimalistischen Linien des Hauses ergänzen, während gepflegte Hecken die Privatsphäre des Grundstücks schützen. Rasenflächen, Stauden, Ziergräser und Sträucher vervollständigen das Gelände. Breite Stufen und Wege führen durch das abgestufte Anwesen hinunter zur Grillzone, zum Erholungsraum und zum privaten Pier. Ein automatisches Bewässerungssystem verwaltet das Grün, ohne den Blick auf den See zu beeinträchtigen.
PRIVATER PIER AM JEZIORAK-SEE UND ZUGANG ZUM WASSERWEG
_________________________________________________________________
Der private Pier ist mit integrierter Beleuchtung und einer Badeleiter ausgestattet und bietet einen sicheren Liegeplatz für Boote, Motoryachten oder Wasserfahrzeuge. Der direkte Zugang zur Küste ermöglicht eine sofortige Abfahrt aufs Wasser. Mit einer Länge von über 27 Kilometern und einer Fläche von fast 3.000 Hektar ist der Jeziorak-See Polens längster See und eine erstklassige Binnenwasserstraße.
Ohne Geschwindigkeitsbeschränkungen oder Lärmzonenbegrenzungen bietet der See ausreichend Platz für Motorboote, Yachten und Wasserfahrzeuge. Darüber hinaus ist der Jeziorak-See direkt mit dem historischen Elbinger Kanal verbunden und ermöglicht so die Fernschifffahrt durch Schleusen und Wasserwege in Richtung Weichsel-Lagune und Ostsee.
RESIDENZ AM SEE AM JEZIORAK-SEE — GARAGEN UND TECHNISCHE EINRICHTUNGEN
_______________________________________________________________________________________________
Das Anwesen verfügt über zwei separate Garagen mit einer Gesamtfläche von über 102 m²: eine 38,84 m² große Garage für zwei Autos und eine größere 63,65 m² große Garage, die für ein Boot, zusätzliche Fahrzeuge oder Wassersportgeräte konzipiert ist. Je nach Konfiguration bietet der kombinierte Raum Platz für bis zu sechs Fahrzeuge.
Die spezielle Nutzzone umfasst eine 6,80 m² große Waschküche, einen 7,46 m² großen Heizraum und einen 15,14 m² großen Lagerraum. Diese Betriebsbereiche befinden sich abseits der Hauptwohnräume, bleiben diskret und bieten gleichzeitig funktionale Lager- und Gebäudeverwaltung.
WOHNHAUS AM SEE JEZIORAK — INTELLIGENTES ZUHAUSE UND ENERGIEEFFIZIENZ
__________________________________________________________________________________________________
Das Haus ist mit einem Smart Home-Automatisierungssystem, einem integrierten Sonos-Soundsystem, einer Alarmanlage und Videoüberwachung ausgestattet. Die Heizung wird von einer Erdwärmepumpe angetrieben, die von sechs tiefen geothermischen Bohrlöchern (jeweils ca. 100 Meter) unterstützt wird und die gesamte Fußbodenheizung versorgt. Die Klimatisierung erfolgt über Gebläsekonvektoren und ein mechanisches Belüftungssystem mit Wärmerückgewinnung (Rekuperation).
Eine 25-kW-Photovoltaikanlage deckt zusammen mit einem 1.000-Liter-Warmwasserspeicher den Energiebedarf des Hauses. Beheizte Zufahrten sorgen für einen einfachen Zugang im Winter, ergänzt durch automatische Eingangs- und Garagentore. Das Anwesen ist an das Stromnetz, kommunales Wasser, Abwasser und Hochgeschwindigkeits-Glasfaser-Internet angeschlossen, sodass es sowohl als saisonaler Rückzugsort als auch als Hauptwohnsitz das ganze Jahr über voll funktionsfähig ist.
LUXUS-ANWESEN AM JEZIORAK-SEE
__________________________________________________________________________________
Diese Residenz am Jeziorak-See verbindet zeitgenössische Architektur, direkten Wasserzugang und fortschrittliche Gebäudesysteme. Komplett mit einem privaten Pier, einem angelegten Grundstück, einer Wellnesszone und einer weitläufigen Terrasse bietet es ein vollständig integriertes Wohnumfeld auf dem Wasser.
FORMELLE MITTEILUNG
___________________________________________________________________________________
Diese Ankündigung dient nur zu Informationszwecken und stellt kein Angebot im Sinne von Art. 66 § 1 des polnischen Bürgerlichen Gesetzbuches dar. Die Immobilieninformationen wurden mit der gebotenen Sorgfalt auf der Grundlage der vom Verkäufer bereitgestellten Daten zusammengestellt. Detaillierte Transaktionsbedingungen werden individuell vereinbart.
Die Immobilienagentur erhebt eine Provision für Maklerdienstleistungen gemäß dem unterzeichneten Maklervertrag.
HAUS AUS KRISTALL
Luxusimmobilien seit 2007
Warschau | Marbella | International
___________________________________________________________________
Die Residenz am See am Jeziorak-See ist ein außergewöhnliches Anwesen in Kwiry in der Nähe von Iława. Das vom renommierten Studio Mobius Architekci entworfene Anwesen kombiniert direkten Zugang zur Küste mit Panoramablick auf Polens längsten See. Es verfügt über einen privaten Pier, weitläufige Terrassen, einen eigenen Wellnessbereich und fortschrittliche intelligente Technologien und dient sowohl als komfortables Zuhause als auch als luxuriöser Urlaubsort.
Das unter der Leitung von Przemysław Olczyk entworfene Haus ist sorgfältig in die umliegende Landschaft integriert und verläuft parallel zur Küste. Fast jeder Hauptraum öffnet sich zum Wasser, zum Garten und zum Naturschutzgebiet am gegenüberliegenden Ufer. Fast 60 Meter lange Panoramaverglasungen füllen die Innenräume mit natürlichem Licht, während die westliche Ausrichtung den täglichen Blick auf die Sonnenuntergänge über dem Jeziorak-See bietet.
LUXURIÖSE RESIDENZ AM SEE JEZIORAK — LAGE
____________________________________________________________________
Das Anwesen liegt am Westufer des Sees in der Iława-Seenplatte (Westmasuren) und ist von dichten Wäldern, ruhigen Buchten, Inseln und den geschützten Landschaften des Landschaftsparks Iława-Seenplatte umgeben. Diese Lage garantiert absolute Ruhe, Privatsphäre und landschaftliche Schönheit und bietet gleichzeitig einen bequemen Zugang zur gesamten Infrastruktur von Iława, einschließlich eines Jachthafens, eines Yachtclubs, einer Promenade, Restaurants und Radwegen.
Die Innenstadt von Iława erreichen Sie nach einer etwa 15-minütigen Autofahrt. Die Zufahrt nach Warschau über die Autobahn S7 dauert etwa 2 Stunden und 40 Minuten. Der Hochgeschwindigkeitszug Pendolino verbindet Warschau in 1 Stunde und 40 Minuten mit Iława. Das Tri-City-Gebiet erreichen Sie in etwa einer Stunde. Da das Naturschutzgebiet direkt auf der anderen Seite des Wassers liegt, bleibt die malerische Aussicht frei von dichter Bebauung, sodass ihr natürliches Flair erhalten bleibt, ergänzt durch das abendliche Sonnenlicht, das vom See reflektiert wird.
RESIDENZ AM SEEUFER AM JEZIORAK-SEE — ARCHITEKTUR UND RAUMAUFTEILUNG
_______________________________________________________________________________
Dieses moderne Haus bietet eine Gesamtfläche von ca. 625 m², darunter 400 m² Innenwohnfläche, über 102 m² Garagenfläche und mehr als 216 m² Terrassen. Das Anwesen befindet sich auf einem Gesamtgrundstück von rund 7.000 m² — davon 5.000 m² in privatem Grundbesitz und weiteren 2.000 m², die im Rahmen eines langfristigen Vertrags gemietet wurden.
Das einstöckige Gebäude erstreckt sich über eine Länge von über 55 Metern und bietet Privatsphäre für einzelne Zonen. Gleichzeitig bietet fast jeder Raum einen Blick auf den See. Die Außenfassade ist mit Naturschiefer verkleidet, und ein Teil des Daches ist mit viel Grün bedeckt. Fensterschreinerei aus Aluminium, hochwertige Materialien und maßgefertigte furnierte Schränke unterstreichen die zeitlose Ästhetik. Große Glasflächen verwischen die Grenze zwischen Innen- und Außenbereich und bilden einen zusammenhängenden Fluss zwischen Gebäude, Garten, Terrassen und Küste.
RESIDENZ AM SEE AM JEZIORAK-SEE — WOHNBEREICH
_____________________________________________________________
Das Herzstück des Anwesens ist die offene Wohnzone mit Blick auf das Wasser. Es verfügt über ein 82,72 m² großes Wohnzimmer mit Kamin, eine 22,61 m² große Küche mit einer zentralen Insel, einen Essbereich und eine 24,67 m² große Eingangshalle. Dieser Raum wird durch einen 11,83 m² großen begehbaren Kleiderschrank und eine Gästetoilette ergänzt. Raumhohe Glaswände verbinden den Wohnbereich direkt mit dem Garten und den Terrassen, sodass Licht den Innenraum durchflutet.
Der Wohnbereich geht in die Unterhaltungsbereiche im Freien über und umfasst ein angrenzendes 39,32 m² großes Kino- und Billardzimmer. Natürliches Holz, Stein, Glas und individuell gestaltete Furnierelemente sorgen für eine raffinierte, einheitliche Innenästhetik, wobei eine gedämpfte Farbpalette verwendet wird, um die umliegende Landschaft hervorzuheben.
ANWESEN AM SEE AM JEZIORAK-SEE — MASTER-SUITE UND SCHLAFZIMMER
______________________________________________________________________________
Der private Hauptflügel bildet ein eigenständiges Refugium innerhalb des Hauses. Es verfügt über ein 39,86 m² großes Hauptschlafzimmer mit einem begehbaren Kleiderschrank, einem 13,39 m² großen eigenen Bad und einem privaten Heimbüro. Das Hauptschlafzimmer führt direkt auf die Terrasse. Die großformatigen Verglasungen bieten einen uneingeschränkten Blick auf den See.
Ein separater Gäste- oder Familienflügel besteht aus drei weiteren Schlafzimmern (13,46 m², 13,48 m² und 13,50 m²) und einem 11,87 m² großen Gemeinschaftsbad. Jedes Schlafzimmer bietet direkten Zugang zur Terrasse und einen Blick auf den Jeziorak-See, sodass private Bereiche von den Unterhaltungsräumen getrennt sind.
LUXURIÖSES HAUS IN DEN WESTLICHEN MASUREN MIT WELLNESSBEREICH
__________________________________________________________________
Das Anwesen verfügt über einen privaten Wellnessbereich von ca. 35 m², der mit einem Dampfbad, einer Sauna und einer Dusche ausgestattet ist. Ein doppelseitiger Kamin überbrückt das Spa und den Hauptwohnbereich und bietet von beiden Seiten einen Blick auf den offenen Kamin. Dieser private SPA bietet das ganze Jahr über Entspannung und dient als Ergänzung zu den Tagen, die Sie beim Bootfahren oder Entspannen auf den Terrassen verbracht haben.
RESIDENZ MIT EIGENEM PIER, TERRASSEN UND GARTEN
________________________________________________________________
Drei Hauptterrassen umgeben die Residenz mit einer Gesamtfläche von über 216 m² (die Hauptterrasse ist 84,40 m² groß, die private Terrasse 67,45 m² und die Lounge-Terrasse 64,93 m²). Diese Bereiche bieten Platz für Mahlzeiten im Freien und mehrere Sitzbereiche. Da die Terrassen direkt mit den Wohn- und Schlafbereichen verbunden sind, sorgt das Haus für einen fließenden Übergang in das umliegende Grundstück.
Der umliegende Garten zeichnet sich durch geometrische Landschaftsdesigns aus, die die minimalistischen Linien des Hauses ergänzen, während gepflegte Hecken die Privatsphäre des Grundstücks schützen. Rasenflächen, Stauden, Ziergräser und Sträucher vervollständigen das Gelände. Breite Stufen und Wege führen durch das abgestufte Anwesen hinunter zur Grillzone, zum Erholungsraum und zum privaten Pier. Ein automatisches Bewässerungssystem verwaltet das Grün, ohne den Blick auf den See zu beeinträchtigen.
PRIVATER PIER AM JEZIORAK-SEE UND ZUGANG ZUM WASSERWEG
_________________________________________________________________
Der private Pier ist mit integrierter Beleuchtung und einer Badeleiter ausgestattet und bietet einen sicheren Liegeplatz für Boote, Motoryachten oder Wasserfahrzeuge. Der direkte Zugang zur Küste ermöglicht eine sofortige Abfahrt aufs Wasser. Mit einer Länge von über 27 Kilometern und einer Fläche von fast 3.000 Hektar ist der Jeziorak-See Polens längster See und eine erstklassige Binnenwasserstraße.
Ohne Geschwindigkeitsbeschränkungen oder Lärmzonenbegrenzungen bietet der See ausreichend Platz für Motorboote, Yachten und Wasserfahrzeuge. Darüber hinaus ist der Jeziorak-See direkt mit dem historischen Elbinger Kanal verbunden und ermöglicht so die Fernschifffahrt durch Schleusen und Wasserwege in Richtung Weichsel-Lagune und Ostsee.
RESIDENZ AM SEE AM JEZIORAK-SEE — GARAGEN UND TECHNISCHE EINRICHTUNGEN
_______________________________________________________________________________________________
Das Anwesen verfügt über zwei separate Garagen mit einer Gesamtfläche von über 102 m²: eine 38,84 m² große Garage für zwei Autos und eine größere 63,65 m² große Garage, die für ein Boot, zusätzliche Fahrzeuge oder Wassersportgeräte konzipiert ist. Je nach Konfiguration bietet der kombinierte Raum Platz für bis zu sechs Fahrzeuge.
Die spezielle Nutzzone umfasst eine 6,80 m² große Waschküche, einen 7,46 m² großen Heizraum und einen 15,14 m² großen Lagerraum. Diese Betriebsbereiche befinden sich abseits der Hauptwohnräume, bleiben diskret und bieten gleichzeitig funktionale Lager- und Gebäudeverwaltung.
WOHNHAUS AM SEE JEZIORAK — INTELLIGENTES ZUHAUSE UND ENERGIEEFFIZIENZ
__________________________________________________________________________________________________
Das Haus ist mit einem Smart Home-Automatisierungssystem, einem integrierten Sonos-Soundsystem, einer Alarmanlage und Videoüberwachung ausgestattet. Die Heizung wird von einer Erdwärmepumpe angetrieben, die von sechs tiefen geothermischen Bohrlöchern (jeweils ca. 100 Meter) unterstützt wird und die gesamte Fußbodenheizung versorgt. Die Klimatisierung erfolgt über Gebläsekonvektoren und ein mechanisches Belüftungssystem mit Wärmerückgewinnung (Rekuperation).
Eine 25-kW-Photovoltaikanlage deckt zusammen mit einem 1.000-Liter-Warmwasserspeicher den Energiebedarf des Hauses. Beheizte Zufahrten sorgen für einen einfachen Zugang im Winter, ergänzt durch automatische Eingangs- und Garagentore. Das Anwesen ist an das Stromnetz, kommunales Wasser, Abwasser und Hochgeschwindigkeits-Glasfaser-Internet angeschlossen, sodass es sowohl als saisonaler Rückzugsort als auch als Hauptwohnsitz das ganze Jahr über voll funktionsfähig ist.
LUXUS-ANWESEN AM JEZIORAK-SEE
__________________________________________________________________________________
Diese Residenz am Jeziorak-See verbindet zeitgenössische Architektur, direkten Wasserzugang und fortschrittliche Gebäudesysteme. Komplett mit einem privaten Pier, einem angelegten Grundstück, einer Wellnesszone und einer weitläufigen Terrasse bietet es ein vollständig integriertes Wohnumfeld auf dem Wasser.
FORMELLE MITTEILUNG
___________________________________________________________________________________
Diese Ankündigung dient nur zu Informationszwecken und stellt kein Angebot im Sinne von Art. 66 § 1 des polnischen Bürgerlichen Gesetzbuches dar. Die Immobilieninformationen wurden mit der gebotenen Sorgfalt auf der Grundlage der vom Verkäufer bereitgestellten Daten zusammengestellt. Detaillierte Transaktionsbedingungen werden individuell vereinbart.
Die Immobilienagentur erhebt eine Provision für Maklerdienstleistungen gemäß dem unterzeichneten Maklervertrag.
HAUS AUS KRISTALL
Luxusimmobilien seit 2007
Warschau | Marbella | International
LAKESIDE RESIDENCE ON LAKE JEZIORAK WITH PRIVATE PIER
___________________________________________________________________
The lakeside residence on Lake Jeziorak is an exceptional property located in Kwiry, near Iława. Designed by the renowned Mobius Architekci studio, the estate combines direct shoreline access with panoramic views of Poland’s longest lake. Featuring a private pier, expansive terraces, a dedicated wellness area, and advanced smart technologies, it serves as both a comfortable year-round home and a luxury holiday retreat.
Designed under the leadership of Przemysław Olczyk, the home’s layout is meticulously integrated into its surrounding landscape, running parallel to the shoreline. Almost every main room opens to the water, the garden, and the nature reserve situated on the opposite bank. Nearly 60 meters of panoramic glazing fill the interiors with natural light, while the western orientation offers daily views of sunsets over Lake Jeziorak.
LUXURY LAKESIDE RESIDENCE ON LAKE JEZIORAK – LOCATION
____________________________________________________________________
Located on the western shore of the lake within the Iława Lake District (Western Masuria), the property is surrounded by dense forests, tranquil bays, islands, and the protected landscapes of the Iława Lake District Landscape Park. This setting guarantees complete peace, privacy, and scenic beauty, while maintaining convenient access to Iława’s full infrastructure, including a marina, yacht club, promenade, restaurants, and cycling paths.
Downtown Iława is approximately a 15-minute drive away. Access to Warsaw via the S7 highway takes about 2 hours and 40 minutes, while the high-speed Pendolino train links Warsaw to Iława in 1 hour and 40 minutes. The Tri-City area can be reached in about an hour. Because the nature reserve lies directly across the water, the scenic view remains free from dense development, preserving its natural feel, complemented by evening sunlight reflecting off the lake.
LAKESIDE RESIDENCE ON LAKE JEZIORAK – ARCHITECTURE AND LAYOUT
_______________________________________________________________________________
This contemporary home offers approximately 625 m² of total space, which includes 400 m² of interior living area, over 102 m² of garage space, and more than 216 m² of terraces. The property sits on a total plot of around 7,000 m²—consisting of 5,000 m² of private land ownership and an additional 2,000 m² leased under a long-term agreement.
The single-story structure extends over 55 meters in length, providing privacy for individual zones while keeping almost every room open to the lake views. The exterior façade is finished in natural slate, with part of the roof covered in extensive greenery. Aluminum window joinery, high-grade materials, and custom-made veneered cabinetry emphasize the timeless aesthetic. Large glass expanses blur the boundary between indoors and outdoors, forming a cohesive flow between the building, garden, terraces, and shoreline.
LAKESIDE RESIDENCE ON LAKE JEZIORAK – LIVING AREA
_____________________________________________________________
The heart of the estate is its open living zone overlooking the water. It features an 82.72 m² living room with a fireplace, a 22.61 m² kitchen with a central island, a dining area, and a 24.67 m² entrance hall. This space is complemented by an 11.83 m² walk-in closet and a guest powder room. Full-height glass walls connect the living area directly to the garden and terraces, allowing light to flood the interior.
The living area transitions into the outdoor entertainment spaces and includes an adjoining 39.32 m² cinema and billiards room. Natural wood, stone, glass, and custom veneered elements create a sophisticated, consistent interior aesthetic, using a muted color palette to highlight the surrounding landscape.
LAKESIDE ESTATE ON LAKE JEZIORAK – MASTER SUITE AND BEDROOMS
______________________________________________________________________________
The private master wing forms an independent sanctuary within the home. It features a 39.86 m² master bedroom with a walk-in closet, a 13.39 m² en-suite bath, and a private home office. The master bedroom opens directly onto the terrace, with large-format glazing offering uninhibited views of the lake.
A separate guest or family wing comprises three additional bedrooms (measuring 13.46 m², 13.48 m², and 13.50 m²) and an 11.87 m² shared bathroom. Each bedroom enjoys direct terrace access and views of Lake Jeziorak, keeping private quarters distinct from the entertaining spaces.
LUXURY WESTERN MASURIAN HOME WITH WELLNESS AREA
__________________________________________________________________
The estate features a private wellness zone measuring approximately 35 m², equipped with a steam room, a sauna, and a shower. A double-sided fireplace bridges the spa and the main living area, allowing views of the open fire from both sides. This private SPA offers year-round relaxation, serving as a complement to days spent boating or lounging on the terraces.
RESIDENCE WITH PRIVATE PIER, TERRACES, AND GARDEN
________________________________________________________________
Three main terraces encircle the residence, totaling over 216 m² (the main terrace spans 84.40 m², the private terrace 67.45 m², and the lounge terrace 64.93 m²). These areas accommodate outdoor dining and multiple seating zones. Because the terraces connect directly to both the living areas and bedrooms, the home maintains a fluid transition into the surrounding grounds.
The surrounding garden features geometric landscape designs that complement the home’s minimalist lines, while manicured hedges protect the property’s privacy. Lawns, perennials, ornamental grasses, and shrubs complete the grounds. Wide steps and pathways lead down through the tiered estate toward the barbecue zone, recreational space, and private pier. An automatic irrigation system manages the greenery without obstructing the lake views.
PRIVATE PIER ON LAKE JEZIORAK AND WATERWAY ACCESS
_________________________________________________________________
The private pier is fitted with integrated lighting and a swimming ladder, providing secure mooring for boats, motor yachts, or watercraft. Direct shoreline access allows immediate departure onto the water. At over 27 kilometers in length and spanning nearly 3,000 hectares, Lake Jeziorak is Poland’s longest lake and a premier inland waterway.
With no speed restrictions or noise-zone limits, the lake fully accommodates motorboats, yachts, and personal watercraft. Furthermore, Lake Jeziorak connects directly to the historic Elbląg Canal, allowing long-distance navigation through locks and waterways toward the Vistula Lagoon and the Baltic Sea.
LAKESIDE RESIDENCE ON LAKE JEZIORAK – GARAGES AND TECHNICAL UTILITIES
_______________________________________________________________________________________________
The property features two separate garages totaling over 102 m²: a 38.84 m² two-car garage, and a larger 63.65 m² garage designed for a boat, extra vehicles, or water sports equipment. Depending on configuration, the combined space can accommodate up to six vehicles.
The dedicated utility zone includes a 6.80 m² laundry room, a 7.46 m² boiler room, and a 15.14 m² storage room. Positioned away from the main living quarters, these operational areas remain discreet while providing functional storage and facility management.
LAKESIDE RESIDENCE ON LAKE JEZIORAK – SMART HOME AND ENERGY EFFICIENCY
__________________________________________________________________________________________________
The home is equipped with a Smart Home automation system, a integrated Sonos sound system, an alarm system, and video surveillance. Heating is powered by a ground-source heat pump supported by six deep geothermal boreholes (approx. 100 meters each), servicing underfloor heating throughout, while climate control is handled by fan coil units and a mechanical ventilation system with heat recovery (recuperation).
A 25 kW photovoltaic installation supports the home’s energy needs, alongside a 1,000-liter hot water storage tank. Heated driveways ensure easy winter access, supplemented by automated entry and garage gates. The property is connected to grid electricity, municipal water, sewage, and high-speed fiber-optic internet, rendering it fully operational as both a seasonal retreat and a primary year-round residence.
LUXURY ESTATE ON LAKE JEZIORAK
__________________________________________________________________________________
This residence on Lake Jeziorak blends contemporary architecture, direct water access, and advanced building systems. Complete with its private pier, landscaped grounds, home wellness zone, and extensive terrace space, it offers a fully integrated living environment on the water.
FORMAL NOTICE
___________________________________________________________________________________
This announcement is for informational purposes only and does not constitute an offer within the meaning of Art. 66 § 1 of the Polish Civil Code. Property information has been compiled with due care based on data provided by the seller. Detailed transaction terms are agreed upon individually.
The real estate agency charges a commission fee for brokerage services in accordance with the signed brokerage agreement.
CRYSTAL HOUSE
Luxury Real Estate Since 2007
Warsaw | Marbella | International
___________________________________________________________________
The lakeside residence on Lake Jeziorak is an exceptional property located in Kwiry, near Iława. Designed by the renowned Mobius Architekci studio, the estate combines direct shoreline access with panoramic views of Poland’s longest lake. Featuring a private pier, expansive terraces, a dedicated wellness area, and advanced smart technologies, it serves as both a comfortable year-round home and a luxury holiday retreat.
Designed under the leadership of Przemysław Olczyk, the home’s layout is meticulously integrated into its surrounding landscape, running parallel to the shoreline. Almost every main room opens to the water, the garden, and the nature reserve situated on the opposite bank. Nearly 60 meters of panoramic glazing fill the interiors with natural light, while the western orientation offers daily views of sunsets over Lake Jeziorak.
LUXURY LAKESIDE RESIDENCE ON LAKE JEZIORAK – LOCATION
____________________________________________________________________
Located on the western shore of the lake within the Iława Lake District (Western Masuria), the property is surrounded by dense forests, tranquil bays, islands, and the protected landscapes of the Iława Lake District Landscape Park. This setting guarantees complete peace, privacy, and scenic beauty, while maintaining convenient access to Iława’s full infrastructure, including a marina, yacht club, promenade, restaurants, and cycling paths.
Downtown Iława is approximately a 15-minute drive away. Access to Warsaw via the S7 highway takes about 2 hours and 40 minutes, while the high-speed Pendolino train links Warsaw to Iława in 1 hour and 40 minutes. The Tri-City area can be reached in about an hour. Because the nature reserve lies directly across the water, the scenic view remains free from dense development, preserving its natural feel, complemented by evening sunlight reflecting off the lake.
LAKESIDE RESIDENCE ON LAKE JEZIORAK – ARCHITECTURE AND LAYOUT
_______________________________________________________________________________
This contemporary home offers approximately 625 m² of total space, which includes 400 m² of interior living area, over 102 m² of garage space, and more than 216 m² of terraces. The property sits on a total plot of around 7,000 m²—consisting of 5,000 m² of private land ownership and an additional 2,000 m² leased under a long-term agreement.
The single-story structure extends over 55 meters in length, providing privacy for individual zones while keeping almost every room open to the lake views. The exterior façade is finished in natural slate, with part of the roof covered in extensive greenery. Aluminum window joinery, high-grade materials, and custom-made veneered cabinetry emphasize the timeless aesthetic. Large glass expanses blur the boundary between indoors and outdoors, forming a cohesive flow between the building, garden, terraces, and shoreline.
LAKESIDE RESIDENCE ON LAKE JEZIORAK – LIVING AREA
_____________________________________________________________
The heart of the estate is its open living zone overlooking the water. It features an 82.72 m² living room with a fireplace, a 22.61 m² kitchen with a central island, a dining area, and a 24.67 m² entrance hall. This space is complemented by an 11.83 m² walk-in closet and a guest powder room. Full-height glass walls connect the living area directly to the garden and terraces, allowing light to flood the interior.
The living area transitions into the outdoor entertainment spaces and includes an adjoining 39.32 m² cinema and billiards room. Natural wood, stone, glass, and custom veneered elements create a sophisticated, consistent interior aesthetic, using a muted color palette to highlight the surrounding landscape.
LAKESIDE ESTATE ON LAKE JEZIORAK – MASTER SUITE AND BEDROOMS
______________________________________________________________________________
The private master wing forms an independent sanctuary within the home. It features a 39.86 m² master bedroom with a walk-in closet, a 13.39 m² en-suite bath, and a private home office. The master bedroom opens directly onto the terrace, with large-format glazing offering uninhibited views of the lake.
A separate guest or family wing comprises three additional bedrooms (measuring 13.46 m², 13.48 m², and 13.50 m²) and an 11.87 m² shared bathroom. Each bedroom enjoys direct terrace access and views of Lake Jeziorak, keeping private quarters distinct from the entertaining spaces.
LUXURY WESTERN MASURIAN HOME WITH WELLNESS AREA
__________________________________________________________________
The estate features a private wellness zone measuring approximately 35 m², equipped with a steam room, a sauna, and a shower. A double-sided fireplace bridges the spa and the main living area, allowing views of the open fire from both sides. This private SPA offers year-round relaxation, serving as a complement to days spent boating or lounging on the terraces.
RESIDENCE WITH PRIVATE PIER, TERRACES, AND GARDEN
________________________________________________________________
Three main terraces encircle the residence, totaling over 216 m² (the main terrace spans 84.40 m², the private terrace 67.45 m², and the lounge terrace 64.93 m²). These areas accommodate outdoor dining and multiple seating zones. Because the terraces connect directly to both the living areas and bedrooms, the home maintains a fluid transition into the surrounding grounds.
The surrounding garden features geometric landscape designs that complement the home’s minimalist lines, while manicured hedges protect the property’s privacy. Lawns, perennials, ornamental grasses, and shrubs complete the grounds. Wide steps and pathways lead down through the tiered estate toward the barbecue zone, recreational space, and private pier. An automatic irrigation system manages the greenery without obstructing the lake views.
PRIVATE PIER ON LAKE JEZIORAK AND WATERWAY ACCESS
_________________________________________________________________
The private pier is fitted with integrated lighting and a swimming ladder, providing secure mooring for boats, motor yachts, or watercraft. Direct shoreline access allows immediate departure onto the water. At over 27 kilometers in length and spanning nearly 3,000 hectares, Lake Jeziorak is Poland’s longest lake and a premier inland waterway.
With no speed restrictions or noise-zone limits, the lake fully accommodates motorboats, yachts, and personal watercraft. Furthermore, Lake Jeziorak connects directly to the historic Elbląg Canal, allowing long-distance navigation through locks and waterways toward the Vistula Lagoon and the Baltic Sea.
LAKESIDE RESIDENCE ON LAKE JEZIORAK – GARAGES AND TECHNICAL UTILITIES
_______________________________________________________________________________________________
The property features two separate garages totaling over 102 m²: a 38.84 m² two-car garage, and a larger 63.65 m² garage designed for a boat, extra vehicles, or water sports equipment. Depending on configuration, the combined space can accommodate up to six vehicles.
The dedicated utility zone includes a 6.80 m² laundry room, a 7.46 m² boiler room, and a 15.14 m² storage room. Positioned away from the main living quarters, these operational areas remain discreet while providing functional storage and facility management.
LAKESIDE RESIDENCE ON LAKE JEZIORAK – SMART HOME AND ENERGY EFFICIENCY
__________________________________________________________________________________________________
The home is equipped with a Smart Home automation system, a integrated Sonos sound system, an alarm system, and video surveillance. Heating is powered by a ground-source heat pump supported by six deep geothermal boreholes (approx. 100 meters each), servicing underfloor heating throughout, while climate control is handled by fan coil units and a mechanical ventilation system with heat recovery (recuperation).
A 25 kW photovoltaic installation supports the home’s energy needs, alongside a 1,000-liter hot water storage tank. Heated driveways ensure easy winter access, supplemented by automated entry and garage gates. The property is connected to grid electricity, municipal water, sewage, and high-speed fiber-optic internet, rendering it fully operational as both a seasonal retreat and a primary year-round residence.
LUXURY ESTATE ON LAKE JEZIORAK
__________________________________________________________________________________
This residence on Lake Jeziorak blends contemporary architecture, direct water access, and advanced building systems. Complete with its private pier, landscaped grounds, home wellness zone, and extensive terrace space, it offers a fully integrated living environment on the water.
FORMAL NOTICE
___________________________________________________________________________________
This announcement is for informational purposes only and does not constitute an offer within the meaning of Art. 66 § 1 of the Polish Civil Code. Property information has been compiled with due care based on data provided by the seller. Detailed transaction terms are agreed upon individually.
The real estate agency charges a commission fee for brokerage services in accordance with the signed brokerage agreement.
CRYSTAL HOUSE
Luxury Real Estate Since 2007
Warsaw | Marbella | International
-
Art der Immobilie
Haus
-
Preis/Quadratfuß
$472
Funktionen
Funktionen
Lot
Innenbereich
- Hohe Decke
- Office
- Kamin
- Klimaanlage
- Kücheninsel
- Gasherd
- Whirlpool
- Waschtrockner
- Bar
- Waschküche
- Sauna
- Kino
- Offene Küche
- Begehbarer Kleiderschrank
Outdoor
- Garage
- Outdoor-Küche
- Wohnraum im Freien
- Privatstrand
- Garten
Erkunden Sie die Gegend
Iława, Poland, Eylau, Woiwodschaft Ermland-Masuren, Polen
Auf Google Maps anzeigen
Preis pro sqft
Niedrig
Hoch

Vor 2 Monaten beigetreten
Sie haben sich nach diesem Objekt erkundigt
Der Agent wird sich in Kürze mit Ihnen in Verbindung setzen
Gelistet von
4
Angebote
2026
Beigetreten
Besichtigung mit Krzysztof Piechocki buchen
Wählen Sie ein Datum und ob Sie eine virtuelle oder persönliche Besichtigung mit dem Makler wünschen.
Bevorzugtes Datum
Art der Tour
CRYSTAL HOUSE | Luxury Real Estate Since 2007
Crystal House is an independent luxury real estate agency sp
Crystal House is an independent luxury real estate agency sp
CRYSTAL HOUSE | Luxury Real Estate Since 2007
Crystal House is an independent luxury real estate agency specialising in exceptional residential properties and exclusive investment opportunities in Poland and selected international markets.
Founded in Warsaw in 2007 by Dariusz Przewocki, Owner & Managing Director, Crystal House has nearly two decades of experience in the premium real estate market and has successfully completed hundreds of transactions involving luxury apartments, penthouses, private residences, estates and investment properties.
Today, with offices in Warsaw and Marbella, we provide our clients with access to some of the most desirable properties in Poland, Spain and selected European destinations.
Our key international market is Marbella and the Costa del Sol, including the Golden Mile, Sierra Blanca, Nueva Andalucía, Puerto Banús, Benahavís and Estepona.
An important part of our business is the private and off-market property market. Through long-standing relationships with property owners, investors, developers and international partners, we are able to offer selected opportunities that are not publicly advertised.
Crystal House is built around personal relationships, discretion and individual service. We assist our clients throughout the entire transaction, from property sourcing and market analysis to negotiations and completion.
Whether you are looking for a luxury residence, a second home in the Mediterranean or a discreet investment opportunity, our objective is simple: to provide access to exceptional real estate and trusted advice at every stage.
CRYSTAL HOUSE
Luxury Real Estate Since 2007
Warsaw | Marbella | International
Crystal House is an independent luxury real estate agency specialising in exceptional residential properties and exclusive investment opportunities in Poland and selected international markets.
Founded in Warsaw in 2007 by Dariusz Przewocki, Owner & Managing Director, Crystal House has nearly two decades of experience in the premium real estate market and has successfully completed hundreds of transactions involving luxury apartments, penthouses, private residences, estates and investment properties.
Today, with offices in Warsaw and Marbella, we provide our clients with access to some of the most desirable properties in Poland, Spain and selected European destinations.
Our key international market is Marbella and the Costa del Sol, including the Golden Mile, Sierra Blanca, Nueva Andalucía, Puerto Banús, Benahavís and Estepona.
An important part of our business is the private and off-market property market. Through long-standing relationships with property owners, investors, developers and international partners, we are able to offer selected opportunities that are not publicly advertised.
Crystal House is built around personal relationships, discretion and individual service. We assist our clients throughout the entire transaction, from property sourcing and market analysis to negotiations and completion.
Whether you are looking for a luxury residence, a second home in the Mediterranean or a discreet investment opportunity, our objective is simple: to provide access to exceptional real estate and trusted advice at every stage.
CRYSTAL HOUSE
Luxury Real Estate Since 2007
Warsaw | Marbella | International
Zuletzt aktualisiert
Oktober 1
Erstmalig gelistet
September 1
Das Vertrauen der führenden Makler der Welt
Die Makler hinter den außergewöhnlichsten Immobilien der Welt inserieren bei JamesEdition.
- Angebote von Sotheby's, Christie's, BARNES und Engel & Völkers
- Jedes Angebot wird vor der Veröffentlichung geprüft
- Verbinden Sie sich direkt mit verifizierten Maklern
Indem Sie fortfahren, akzeptieren Sie unsere Nutzungsbedingungen und Datenschutzrichtlinie.