$3,024,810
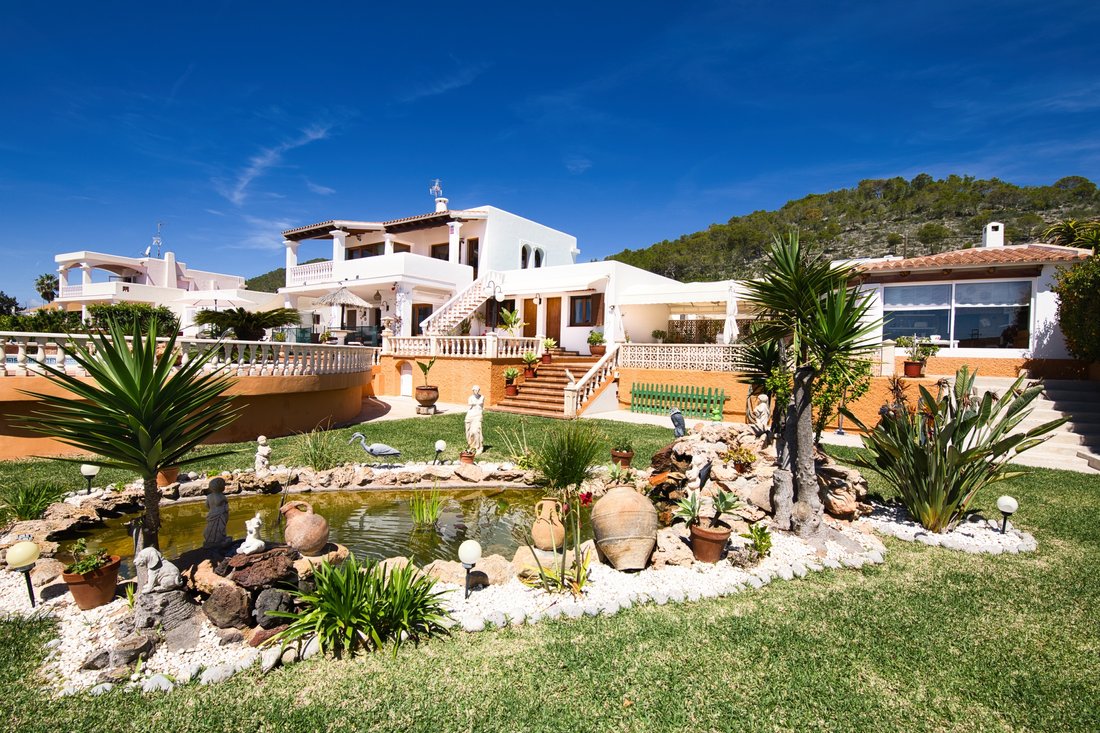
Traditionelles Haus Im Ibizenkischen Stil, 1,5 Km Von Ibiza Entfernt
- 6 Schlafz.
- 3 Bäder
- 32,292 Sqft
- 18,837 Sqft lot
- Aktualisiert: Mai 7, 2024
- 7
Über die Immobilie
Beschreibung wurde automatisch übersetzt.
Die Beschreibung wird in der Originalsprache angezeigt.
Built in 1980, this large family home is in a residential area close to the city and all amenities.
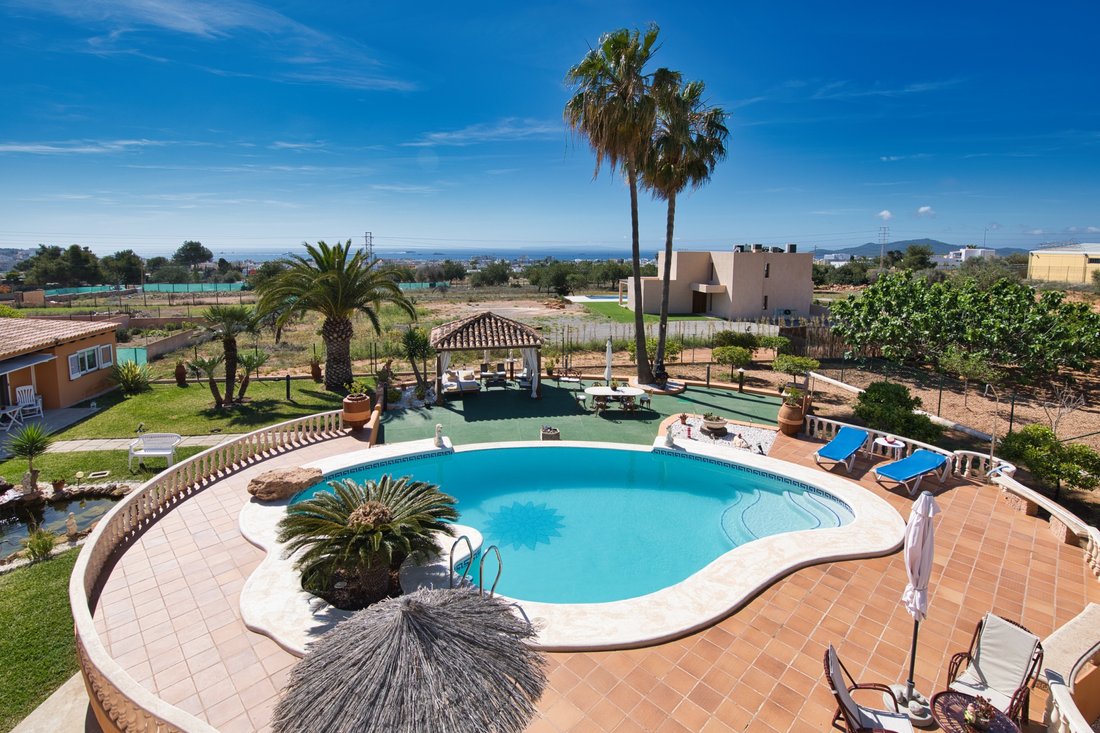
On a plot of 1,750 m2 the villa offers 300 m2 of living space on 2 levels
South facing, it has a view of Dalt Vila, Ibiza, the sea and Formentera.
The property includes a main house, a guest apartment, and a large garageMAIN HOUSE
Ground floor
Open-plan space including the large
On a plot of 1,750 m2 the villa offers 300 m2 of living space on 2 levels
South facing, it has a view of Dalt Vila, Ibiza, the sea and Formentera.
The property includes a main house, a guest apartment, and a large garageMAIN HOUSE
Ground floor
Open-plan space including the large
Built in 1980, this large family home is in a residential area close to the city and all amenities.
On a plot of 1,750 m2 the villa offers 300 m2 of living space on 2 levels
South facing, it has a view of Dalt Vila, Ibiza, the sea and Formentera.
The property includes a main house, a guest apartment, and a large garageMAIN HOUSE
Ground floor
Open-plan space including the large entrance hall, living room with fireplace and dining room
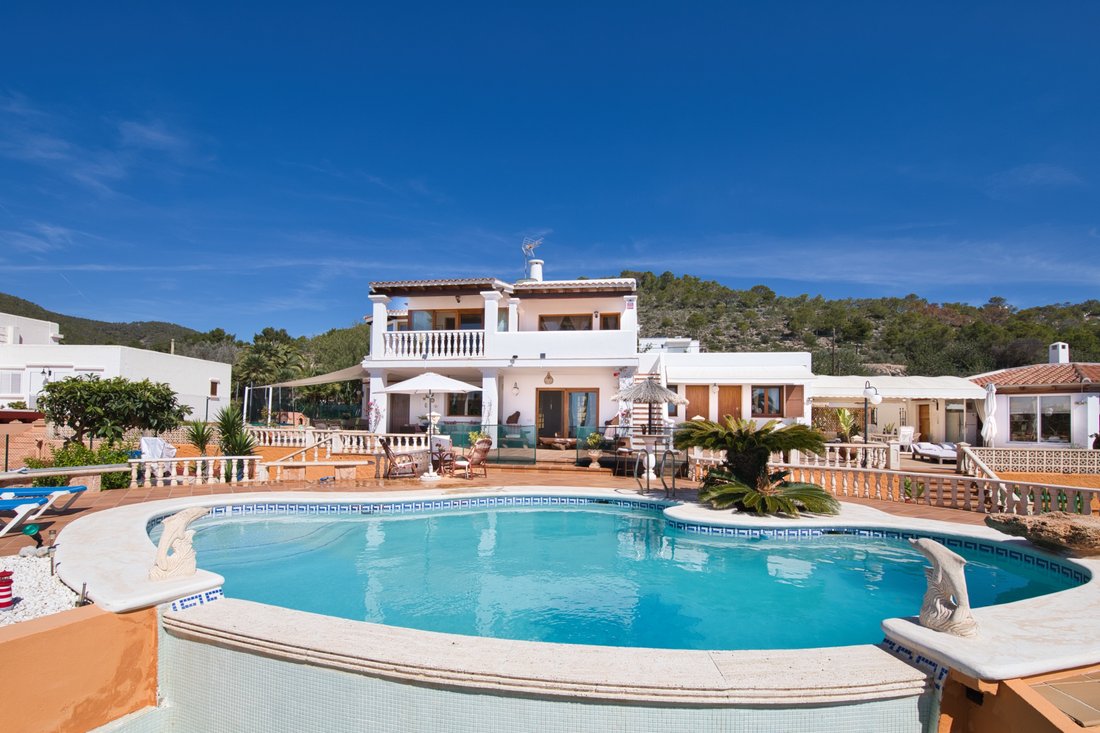
Direct exit from the living room onto the terrace and swimming pool
Exterior porch with summer lounge.
In the east wing there is a large kitchen with another dining room and laundry room
A bathroom
In the west wing, 3 bedrooms with direct access to the terrace and a bathroom
Upstairs, there is a very large office that can be transformed into a bedroom and direct access to a terrace with porch and direct access via the terrace with stairs to the swimming pool.
Master bedroom with very spacious bathroom with shower and jacuzzi, also with direct access to the terrace and swimming pool.
GARAGE: Approximately 30 m2, closed and spacious with two underground cisterns, one for rainwater and another for city water.
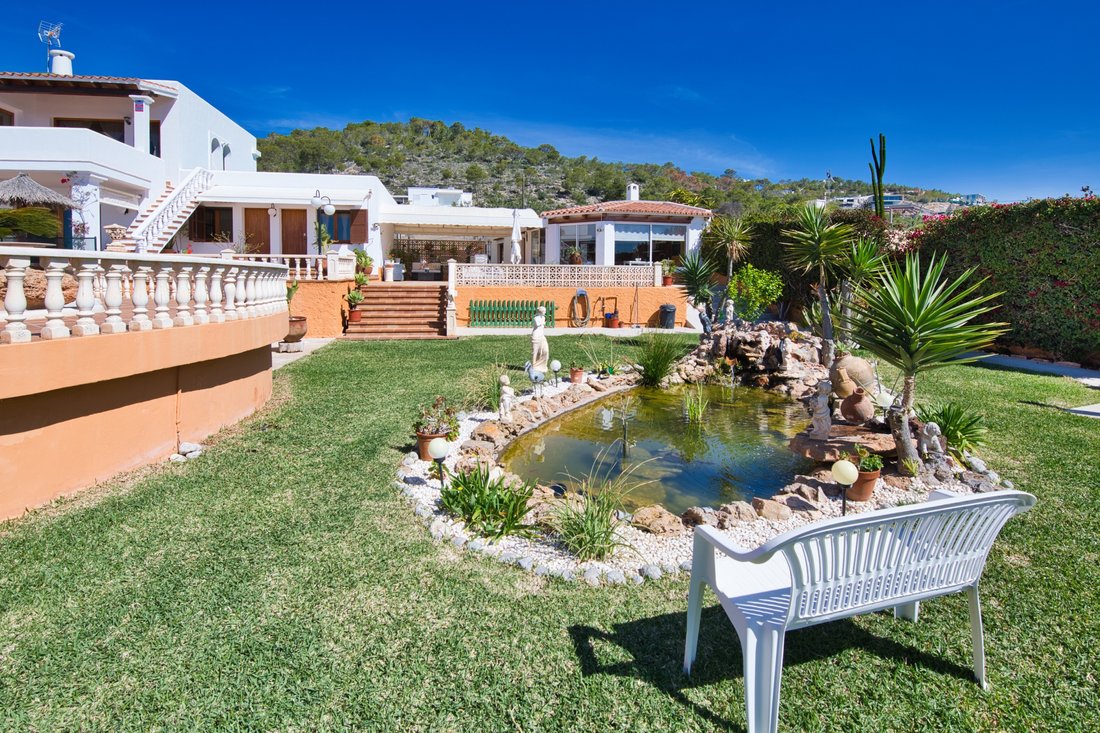
OUTDOOR KITCHEN: Fully equipped, this beautiful glazed and very bright, south-facing space includes a large dining room, a barbecue fireplace
All furnished and equipped.
APARTMENT 4 PEOPLE: Located on a lower level than the swimming pool, it consists of a living-dining room, a double bedroom, and a full bathroom.
In the rear access area, a large, paved patio with automatic vehicle access door and pedestrian door.
Features
Interior and exterior carpentry in solid melis pine wood both in the windows and in the built-in wardrobes in all rooms
Central air conditioning with heat pump throughout the house and piped music.
Windows alternating double and single glazing
Ceramic tile floors of different designs
Blue granite type marble countertop
Two cisterns
Two laundry rooms (one for the main house and one for the guest apartment)
Good thermal and acoustic insulation of interior facades
Double roof throughout the house
Septic tank
Note: The laundry room would easily convert into a second bathroom with shower.
On a plot of 1,750 m2 the villa offers 300 m2 of living space on 2 levels
South facing, it has a view of Dalt Vila, Ibiza, the sea and Formentera.
The property includes a main house, a guest apartment, and a large garageMAIN HOUSE
Ground floor
Open-plan space including the large entrance hall, living room with fireplace and dining room
Direct exit from the living room onto the terrace and swimming pool
Exterior porch with summer lounge.
In the east wing there is a large kitchen with another dining room and laundry room
A bathroom
In the west wing, 3 bedrooms with direct access to the terrace and a bathroom
Upstairs, there is a very large office that can be transformed into a bedroom and direct access to a terrace with porch and direct access via the terrace with stairs to the swimming pool.
Master bedroom with very spacious bathroom with shower and jacuzzi, also with direct access to the terrace and swimming pool.
GARAGE: Approximately 30 m2, closed and spacious with two underground cisterns, one for rainwater and another for city water.
OUTDOOR KITCHEN: Fully equipped, this beautiful glazed and very bright, south-facing space includes a large dining room, a barbecue fireplace
All furnished and equipped.
APARTMENT 4 PEOPLE: Located on a lower level than the swimming pool, it consists of a living-dining room, a double bedroom, and a full bathroom.
In the rear access area, a large, paved patio with automatic vehicle access door and pedestrian door.
Features
Interior and exterior carpentry in solid melis pine wood both in the windows and in the built-in wardrobes in all rooms
Central air conditioning with heat pump throughout the house and piped music.
Windows alternating double and single glazing
Ceramic tile floors of different designs
Blue granite type marble countertop
Two cisterns
Two laundry rooms (one for the main house and one for the guest apartment)
Good thermal and acoustic insulation of interior facades
Double roof throughout the house
Septic tank
Note: The laundry room would easily convert into a second bathroom with shower.
-
Art der Immobilie
Haus
-
Etagen
1
-
Baujahr
1980
-
Preis/Quadratfuß
$93
Funktionen
Erkunden Sie die Gegend
Ibiza, 07800, Spain
Auf Google Maps anzeigen
Preis pro sqft
Niedrig
Hoch
This luxury property in Ibiza, Spain, offers a prime location for upscale living. Situated near vibrant nightlife and renowned beaches, it’s just a 10-minute drive to Ibiza’s Marina Port and 15 minutes from Ibiza Airport for effortless travel. Enjoy premium dining, bespoke shopping, and cultural experiences all within a short drive. With excellent road connectivity, accessing Ibiza’s scenic coastline and natural preserves from this address is both convenient and rewarding.
In der Nähe anzeigen
Sehenswürdigkeiten
Schulen
Ibiza Airport
Airport
15 Min.
Ibiza Marina Port
Port / Marina
10 Min.
Pacha Ibiza
Dining & Wine
8 Min.
Dalt Vila
Culture & Heritage
5 Min.
Amnesia Ibiza
Dining & Wine
12 Min.
Talamanca Beach
Outdoor & Nature
10 Min.
Morna International College
International School
23 Min.
Escola d'Art d'Eivissa
University / Higher Education
16 Min.
Vor 6 Jahren beigetreten
Sie haben sich nach diesem Objekt erkundigt
Der Agent wird sich in Kürze mit Ihnen in Verbindung setzen
Gelistet von
44
Angebote
2020
Beigetreten
Besichtigung mit the agent buchen
Wählen Sie ein Datum und ob Sie eine virtuelle oder persönliche Besichtigung mit dem Makler wünschen.
Bevorzugtes Datum
Art der Tour
Zuletzt aktualisiert
Mai 7, 2024
Erstmalig gelistet
Mai 7, 2024
Angebotsreferenz
RV5236-07 CASA RANA
Ähnliche Immobilien in der Nähe
Neue Angebote in Ibiza



Entdecken Sie mehr Häuser zum Verkauf
Ibiza, Balearische Inseln, Spanien Immobilienarten
- Wohnungen zum Verkauf in Ibiza, Balearische Inseln, Spanien
- Villen zum Verkauf in Ibiza, Balearische Inseln, Spanien
- Häuser zum Verkauf in Ibiza, Balearische Inseln, Spanien
- Penthouses zum Verkauf in Ibiza, Balearische Inseln, Spanien
- Land zum Verkauf in Ibiza, Balearische Inseln, Spanien
- Stadthäuser zum Verkauf in Ibiza, Balearische Inseln, Spanien
- Chalets zum Verkauf in Ibiza, Balearische Inseln, Spanien
- Anwesen zum Verkauf in Ibiza, Balearische Inseln, Spanien
- Fincas zum Verkauf in Ibiza, Balearische Inseln, Spanien
- Schlösser zum Verkauf in Ibiza, Balearische Inseln, Spanien
- Eigentumswohnungen zum Verkauf in Ibiza, Balearische Inseln, Spanien
- Chateaus zum Verkauf in Ibiza, Balearische Inseln, Spanien
Ibiza, Balearische Inseln, Spanien beliebte Suchanfragen
- Panorama Immobilien in Ibiza, Balearische Inseln, Spanien
- Immobilien mit Meerblick in Ibiza, Balearische Inseln, Spanien
- Immobilien mit Terrasse in Ibiza, Balearische Inseln, Spanien
- Immobilien mit Bar in Ibiza, Balearische Inseln, Spanien
- Immobilien mit Spielzimmer in Ibiza, Balearische Inseln, Spanien
- Immobilien mit Office in Ibiza, Balearische Inseln, Spanien
- Immobilien mit Flussblick in Ibiza, Balearische Inseln, Spanien
- Immobilien mit Aufzug in Ibiza, Balearische Inseln, Spanien
- Blick auf die Stadt Immobilien in Ibiza, Balearische Inseln, Spanien
- Immobilien mit Bergblick in Ibiza, Balearische Inseln, Spanien
- Immobilien mit Garten in Ibiza, Balearische Inseln, Spanien
- Immobilien mit Outdoor-Küche in Ibiza, Balearische Inseln, Spanien
- Duplex Immobilien in Ibiza, Balearische Inseln, Spanien
- Küste Immobilien in Ibiza, Balearische Inseln, Spanien
- Gesicherte Wohnanlage Immobilien in Ibiza, Balearische Inseln, Spanien
- Privatsphäre Immobilien in Ibiza, Balearische Inseln, Spanien
- Immobilien in hohen Höhen in Ibiza, Balearische Inseln, Spanien
- am Wasser Immobilien in Ibiza, Balearische Inseln, Spanien
- Immobilien auf Hügeln in Ibiza, Balearische Inseln, Spanien
- Anlageimmobilie Immobilien in Ibiza, Balearische Inseln, Spanien
- Moderne Immobilien in Ibiza, Balearische Inseln, Spanien
- Pferdesport Immobilien in Ibiza, Balearische Inseln, Spanien
- Neubauten Immobilien in Ibiza, Balearische Inseln, Spanien
- Immobilien mit Fitnessstudio in Ibiza, Balearische Inseln, Spanien
- Immobilien mit Sauna in Ibiza, Balearische Inseln, Spanien
- Immobilien mit Dampfsauna in Ibiza, Balearische Inseln, Spanien
- Immobilien mit Bibliothek in Ibiza, Balearische Inseln, Spanien
- Immobilien mit Klimaanlage in Ibiza, Balearische Inseln, Spanien
- am Ozean Immobilien in Ibiza, Balearische Inseln, Spanien
- Immobilien mit Weinkeller in Ibiza, Balearische Inseln, Spanien
- Immobilien mit Whirlpool in Ibiza, Balearische Inseln, Spanien
- Immobilien mit Kamin in Ibiza, Balearische Inseln, Spanien
- Immobilien mit Pool in Ibiza, Balearische Inseln, Spanien
- Immobilien mit Garage in Ibiza, Balearische Inseln, Spanien
- Immobilien mit Balkon in Ibiza, Balearische Inseln, Spanien
- Immobilien mit Tennisplatz in Ibiza, Balearische Inseln, Spanien
- Immobilien mit Hubschrauberlandeplatz in Ibiza, Balearische Inseln, Spanien
- am Meer Immobilien in Ibiza, Balearische Inseln, Spanien
- Luxusvilla Immobilien in Ibiza, Balearische Inseln, Spanien
- Immobilien mit Offene Küche in Ibiza, Balearische Inseln, Spanien
- Renoviert Immobilien in Ibiza, Balearische Inseln, Spanien
- Immobilien mit Kino in Ibiza, Balearische Inseln, Spanien
- am Strand Immobilien in Ibiza, Balearische Inseln, Spanien
- Immobilien mit Hallenbad in Ibiza, Balearische Inseln, Spanien
- Immobilien mit Wasserblick in Ibiza, Balearische Inseln, Spanien
- Immobilien mit Ozeanblick in Ibiza, Balearische Inseln, Spanien
Verwandte Leitfäden & Geschichten
Das Vertrauen der führenden Makler der Welt
Die Makler hinter den außergewöhnlichsten Immobilien der Welt inserieren bei JamesEdition.
- Angebote von Sotheby's, Christie's, BARNES und Engel & Völkers
- Jedes Angebot wird vor der Veröffentlichung geprüft
- Verbinden Sie sich direkt mit verifizierten Maklern
Indem Sie fortfahren, akzeptieren Sie unsere Nutzungsbedingungen und Datenschutzrichtlinie.