$599,880
Diese Beeindruckende Reihenhausfamilie Mit Vier Schlafzimmern Befindet Sich Am Unteren Ende Von Hospital Hill In Seabrook
- 4 Schlafz.
- 2 Bäder
- Aktualisiert: Juli 15
- 3
Über die Immobilie
Beschreibung wurde automatisch übersetzt.
Die Beschreibung wird in der Originalsprache angezeigt.
Positioned in the lower end of Hospital Hill in Seabrook, this striking four-bedroom terraced family home has been comprehensively renovated and thoughtfully reconfigured by the current owners to offer an exceptional modern style of living, boasting spectacular, uninterrupted sea views from every single floor. The bright ground floor accommodation comprises an entrance hall, a beautifully presente
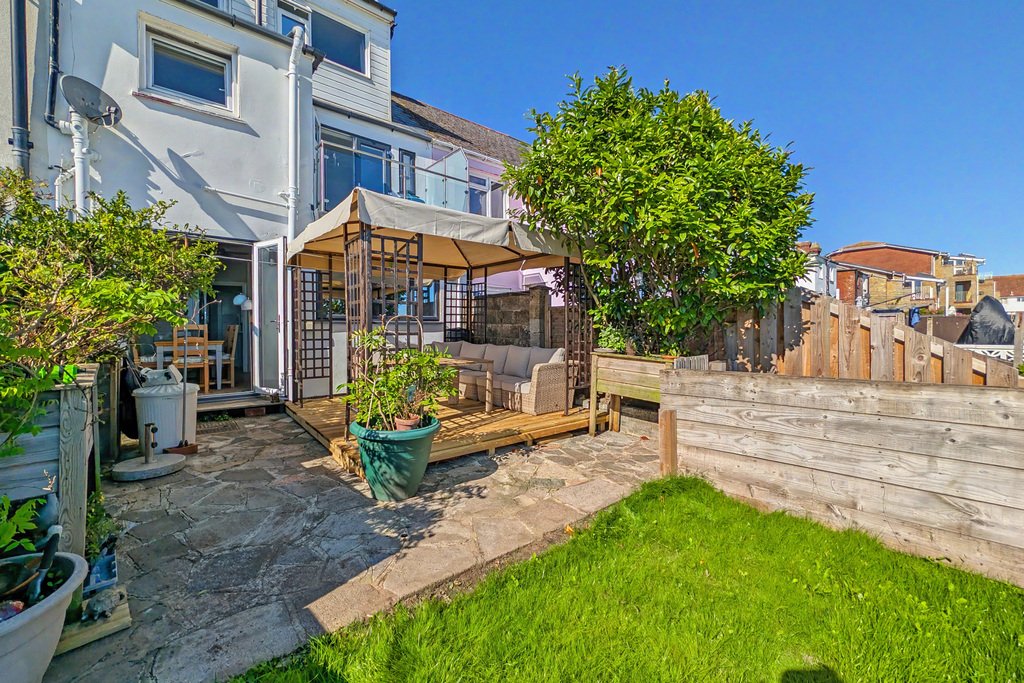
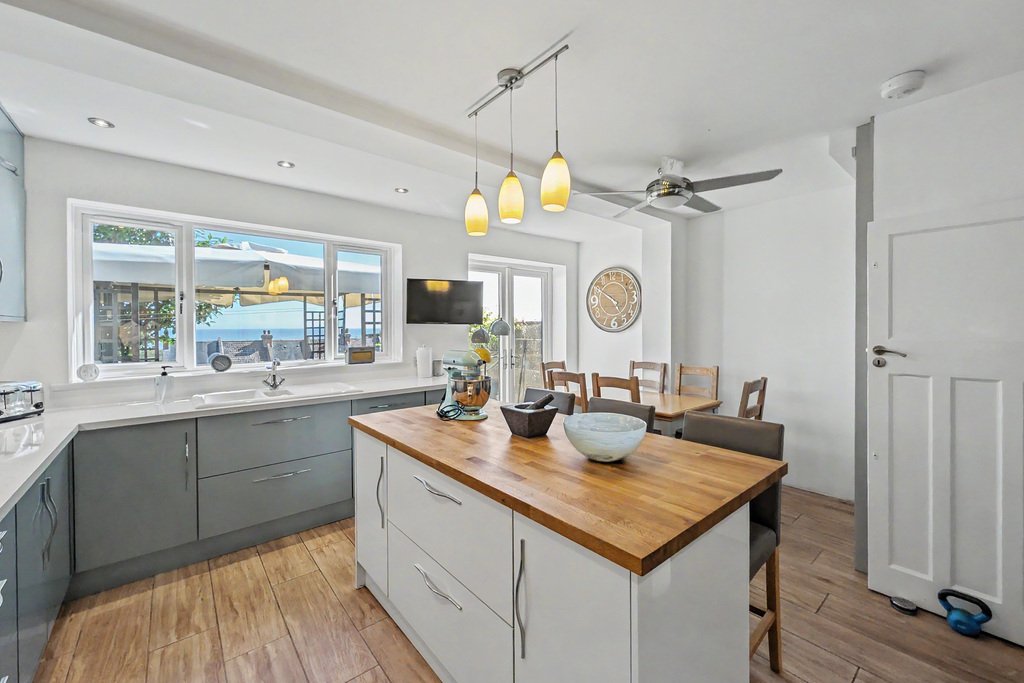
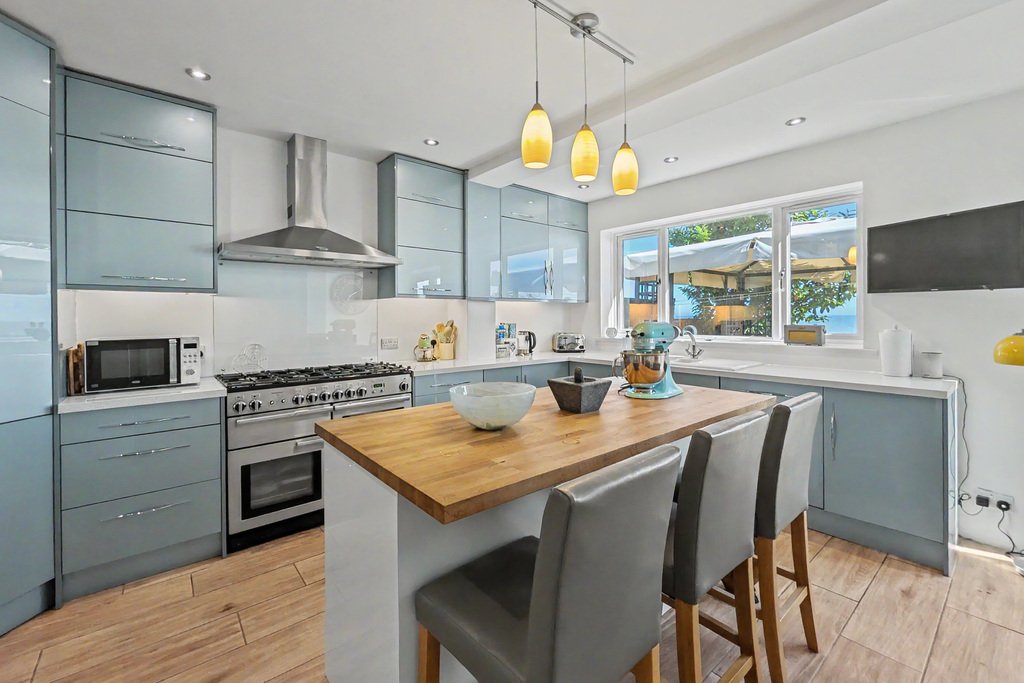
Positioned in the lower end of Hospital Hill in Seabrook, this striking four-bedroom terraced family home has been comprehensively renovated and thoughtfully reconfigured by the current owners to offer an exceptional modern style of living, boasting spectacular, uninterrupted sea views from every single floor. The bright ground floor accommodation comprises an entrance hall, a beautifully presented living room, and a stunning open-plan kitchen/diner with gas fired underfloor heating that forms the true hub of the home, complete with a clever utility cupboard. On the first floor, there is a contemporary family bathroom with gas fired underfloor heating, two well-proportioned bedrooms, and a generous main bedroom featuring its own private balcony to fully take in the panoramic coastal backdrop. The second floor offers a further brilliant bedroom and a sleek, modern shower room with gas fired underfloor heating, perfect for guests or teenagers. Outside, the low-maintenance rear garden features lovely sea views with a lawned area with steps down to a practical timber shed. To the front, the property benefits from a low-maintenance front garden hosting a versatile summer house, alongside the crucial addition of off-road hard standing for one/two cars.
Situated on the lower hillside and conveniently located for both Sandgate and Hythe, Sandgate offering an eclectic mix of cafe bars, restaurants, pubs, bric-a-brac and antique shops, Hythe offering a good range of independent shops together with Waitrose, Aldi and Sainsbury’s stores. The seafront promenade links the two. High speed rail services are available from both Folkestone Central and Folkestone West railway stations giving fast access to London St Pancras in approximately fifty minutes. The M20 Motorway, Channel Tunnel Terminal and Port of Dover are also easily accessed by car. Folkestone also offers a good selection of shopping facilities and amenities including Folkestone sports centre with its dry ski slope and the Leas Cliff hall attracting regular acts and shows. Folkestone also boasts the recently redeveloped Harbour arm with its pop-up restaurants and bars together with the champagne bar located in the former lighthouse. The railway bridge across the harbour was also recently refurbished to a walkway linking to the award-winning Rock Salt restaurant and Folkestone’s sandy beach.
GROUND FLOOR
ENTRANCE HALL
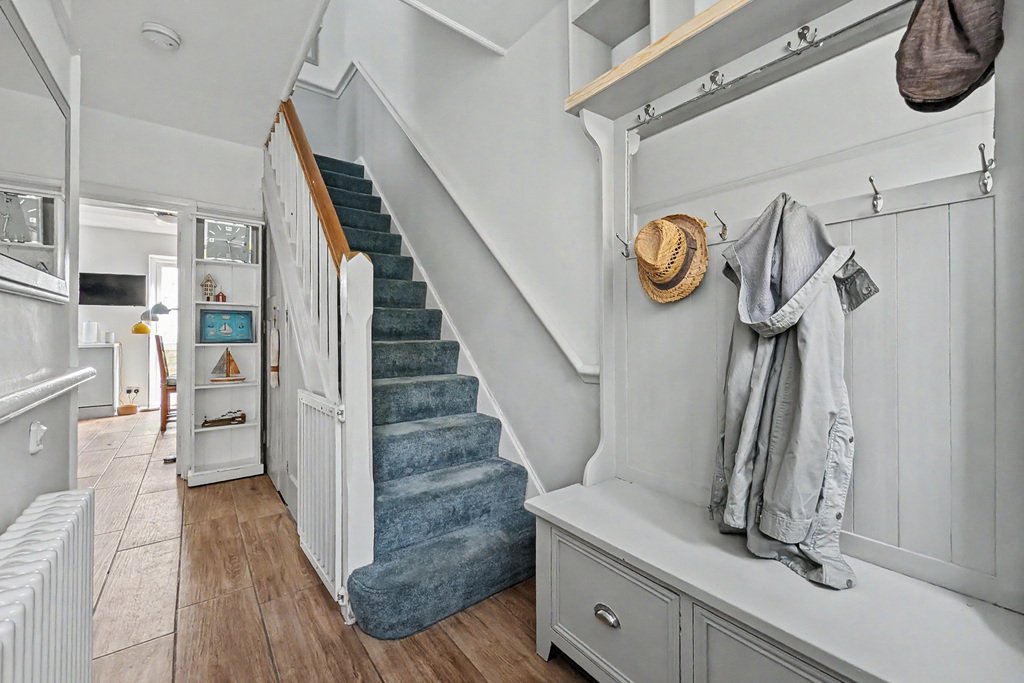
with glazed solid wood front door, wood effect tiled flooring, radiator, understairs storage cupboard
LIVING ROOM
13’11” x 11’3”
with uPVC double glazed bay window overlooking front, radiator, log burner with slate hearth and wooden mantle
KITCHEN/DINING ROOM
16’8” x 16’7”
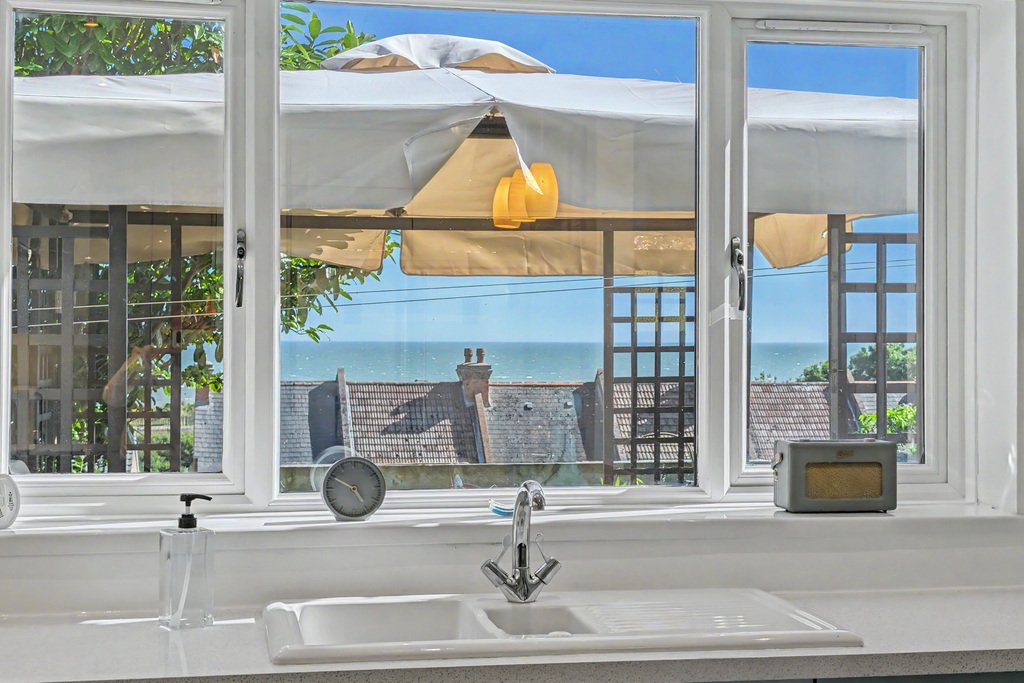
with gas fired underfloor heating, wood effect tiled flooring, a selection of high and low level modern fitted kitchen cabinets, stone effect laminate worktops, space for American fridge freezer, Rangemaster oven with 6 ring hob and Rangemaster extractor fan over, integrated dishwasher, one and half bowl ceramic sink with mixer tap over, uPVC double glazed window with breathtaking panoramic sea views, utility cupboard with space and plumbing for washing machine and tumble dryer, uPVC double glazed doors leading to rear garden enjoying breathtaking panoramic sea views, freestanding island with solid wood worktops
FIRST FLOOR
LANDING
with radiator
BEDROOM ONE
14’5” x 10’6”
with wood effect vinyl flooring, radiator, uPVC double glazed doors with fitted blinds leading out to balcony with window to side enjoying panoramic sea views
BALCONY
with wood effect floor tiles, glass balcony with stainless steel balustrade and privacy glass to side
BEDROOM TWO
11’9” x 10’8”
with uPVC double glazed bay window, radiator
BEDROOM THREE
7’0” x 6’3”
with uPVC double glazed window to front, radiator
BATHROOM
7’1” x 6’2”
with gas fired underfloor heating, wood effect tiled flooring, bath with mixer taps over, uPVC double glazed window enjoying stunning sea views, WC, bidet, hand basin with mixer taps over and modern storage cabinet under, shower cubicle with tiled walls, rainfall shower and separate hand attachment, towel radiator
SECOND FLOOR
LANDING
BEDROOM FOUR
16’11” x 12’0”
with wood effect vinyl flooring, radiator, uPVC double glazed windows overlooking front with breathtakingly panoramic sea views, eaves storage cupboard
BATHROOM
6’11” x 5’7”
with gas fired underfloor heating, tile effect flooring, uPVC double glazed window enjoying panoramic sea views, hand basin with mixer tap over and modern storage cabinet under, WC, paneled bath with rainfall shower over and separate hand attachment, glass shower screen, localised tiling
OUTSIDE
The rear garden has been beautifully designed for ease of maintenance, maximizing the property’s elevated position to fully enjoy the lovely coastal backdrop. A fantastic garden steps straight out from the house, creating the perfect space for outdoor entertaining before leading onto a neat lawn, all fully embracing the wonderful sea views with steps taking you down to a storage shed with power/lighting. To the front, the property benefits from a low-maintenance front garden hosting a versatile fully insulated summer house with power/lighting, as well as the added benefit of a off-road hard standing parking space for one/two cars.
Situated on the lower hillside and conveniently located for both Sandgate and Hythe, Sandgate offering an eclectic mix of cafe bars, restaurants, pubs, bric-a-brac and antique shops, Hythe offering a good range of independent shops together with Waitrose, Aldi and Sainsbury’s stores. The seafront promenade links the two. High speed rail services are available from both Folkestone Central and Folkestone West railway stations giving fast access to London St Pancras in approximately fifty minutes. The M20 Motorway, Channel Tunnel Terminal and Port of Dover are also easily accessed by car. Folkestone also offers a good selection of shopping facilities and amenities including Folkestone sports centre with its dry ski slope and the Leas Cliff hall attracting regular acts and shows. Folkestone also boasts the recently redeveloped Harbour arm with its pop-up restaurants and bars together with the champagne bar located in the former lighthouse. The railway bridge across the harbour was also recently refurbished to a walkway linking to the award-winning Rock Salt restaurant and Folkestone’s sandy beach.
GROUND FLOOR
ENTRANCE HALL
with glazed solid wood front door, wood effect tiled flooring, radiator, understairs storage cupboard
LIVING ROOM
13’11” x 11’3”
with uPVC double glazed bay window overlooking front, radiator, log burner with slate hearth and wooden mantle
KITCHEN/DINING ROOM
16’8” x 16’7”
with gas fired underfloor heating, wood effect tiled flooring, a selection of high and low level modern fitted kitchen cabinets, stone effect laminate worktops, space for American fridge freezer, Rangemaster oven with 6 ring hob and Rangemaster extractor fan over, integrated dishwasher, one and half bowl ceramic sink with mixer tap over, uPVC double glazed window with breathtaking panoramic sea views, utility cupboard with space and plumbing for washing machine and tumble dryer, uPVC double glazed doors leading to rear garden enjoying breathtaking panoramic sea views, freestanding island with solid wood worktops
FIRST FLOOR
LANDING
with radiator
BEDROOM ONE
14’5” x 10’6”
with wood effect vinyl flooring, radiator, uPVC double glazed doors with fitted blinds leading out to balcony with window to side enjoying panoramic sea views
BALCONY
with wood effect floor tiles, glass balcony with stainless steel balustrade and privacy glass to side
BEDROOM TWO
11’9” x 10’8”
with uPVC double glazed bay window, radiator
BEDROOM THREE
7’0” x 6’3”
with uPVC double glazed window to front, radiator
BATHROOM
7’1” x 6’2”
with gas fired underfloor heating, wood effect tiled flooring, bath with mixer taps over, uPVC double glazed window enjoying stunning sea views, WC, bidet, hand basin with mixer taps over and modern storage cabinet under, shower cubicle with tiled walls, rainfall shower and separate hand attachment, towel radiator
SECOND FLOOR
LANDING
BEDROOM FOUR
16’11” x 12’0”
with wood effect vinyl flooring, radiator, uPVC double glazed windows overlooking front with breathtakingly panoramic sea views, eaves storage cupboard
BATHROOM
6’11” x 5’7”
with gas fired underfloor heating, tile effect flooring, uPVC double glazed window enjoying panoramic sea views, hand basin with mixer tap over and modern storage cabinet under, WC, paneled bath with rainfall shower over and separate hand attachment, glass shower screen, localised tiling
OUTSIDE
The rear garden has been beautifully designed for ease of maintenance, maximizing the property’s elevated position to fully enjoy the lovely coastal backdrop. A fantastic garden steps straight out from the house, creating the perfect space for outdoor entertaining before leading onto a neat lawn, all fully embracing the wonderful sea views with steps taking you down to a storage shed with power/lighting. To the front, the property benefits from a low-maintenance front garden hosting a versatile fully insulated summer house with power/lighting, as well as the added benefit of a off-road hard standing parking space for one/two cars.
-
Art der Immobilie
Haus
Funktionen
Erkunden Sie die Gegend
Hospital Hill, Hythe, Kent, England
Auf Google Maps anzeigen
Preis pro sqft
Niedrig
Hoch
Vor 1 Jahr beigetreten
Sie haben sich nach diesem Objekt erkundigt
Der Agent wird sich in Kürze mit Ihnen in Verbindung setzen
Gelistet von
18
Angebote
2025
Beigetreten
Besichtigung mit the agent buchen
Wählen Sie ein Datum und ob Sie eine virtuelle oder persönliche Besichtigung mit dem Makler wünschen.
Bevorzugtes Datum
Art der Tour
Zuletzt aktualisiert
Juli 15
Erstmalig gelistet
Juli 8
Angebotsreferenz
381252_LDW1005107
Ähnliche Immobilien in der Nähe
Neue Angebote in Hythe



Entdecken Sie mehr Häuser zum Verkauf
Hythe, England beliebte Suchanfragen
- Immobilien mit Office in Hythe, England
- Immobilien mit Aufzug in Hythe, England
- Immobilien mit Bergblick in Hythe, England
- Küste Immobilien in Hythe, England
- Privatsphäre Immobilien in Hythe, England
- Immobilien auf Hügeln in Hythe, England
- Moderne Immobilien in Hythe, England
- Immobilien mit Bibliothek in Hythe, England
- Immobilien mit Klimaanlage in Hythe, England
- am Meer Immobilien in Hythe, England
- Immobilien mit Offene Küche in Hythe, England
- Renoviert Immobilien in Hythe, England
- am Strand Immobilien in Hythe, England
Verwandte Leitfäden & Geschichten
Das Vertrauen der führenden Makler der Welt
Die Makler hinter den außergewöhnlichsten Immobilien der Welt inserieren bei JamesEdition.
- Angebote von Sotheby's, Christie's, BARNES und Engel & Völkers
- Jedes Angebot wird vor der Veröffentlichung geprüft
- Verbinden Sie sich direkt mit verifizierten Maklern
Indem Sie fortfahren, akzeptieren Sie unsere Nutzungsbedingungen und Datenschutzrichtlinie.