$1,960,525
(Zum Verkauf) Freistehendes Wohnhaus || Piraias/Hydra 220 M², 3 Schlafzimmer, 1.750.000€
- 3 Schlafz.
- 4 Bäder
- 2,347 Sqft
- 4,091 Sqft lot
- Aktualisiert: Dezember 10, 2025
- 6
Über die Immobilie
Beschreibung wurde automatisch übersetzt.
Die Beschreibung wird in der Originalsprache angezeigt.
The property includes the following: 1) a three storey stone house, 156 sq.m. with two gardens, courtyard, terraces in a 380 sq.m plot. 2) a completely independent old, ground floor, stone store house, 62 sq. m. set aside the main house, that needs to be repaired. It has its own entrance on the municipal street The main house contains on the upper (third level) the master bedroom with an ensuite-b
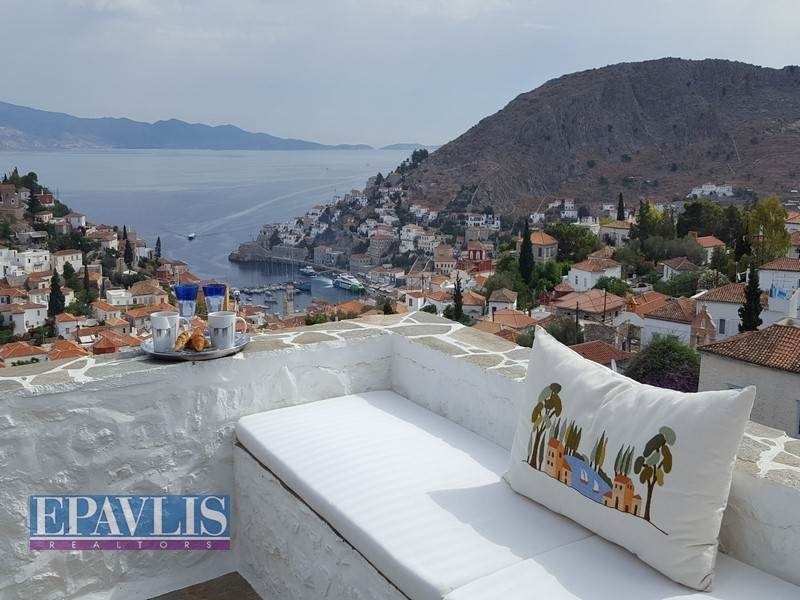
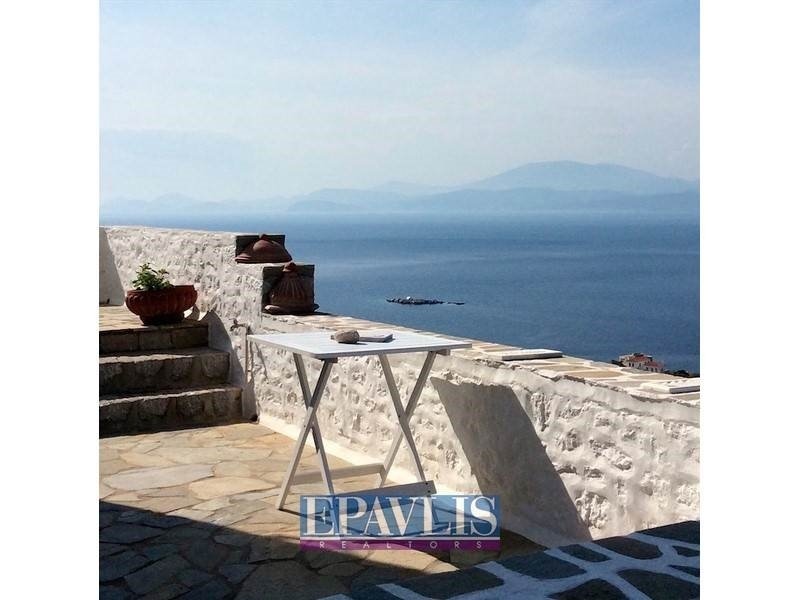
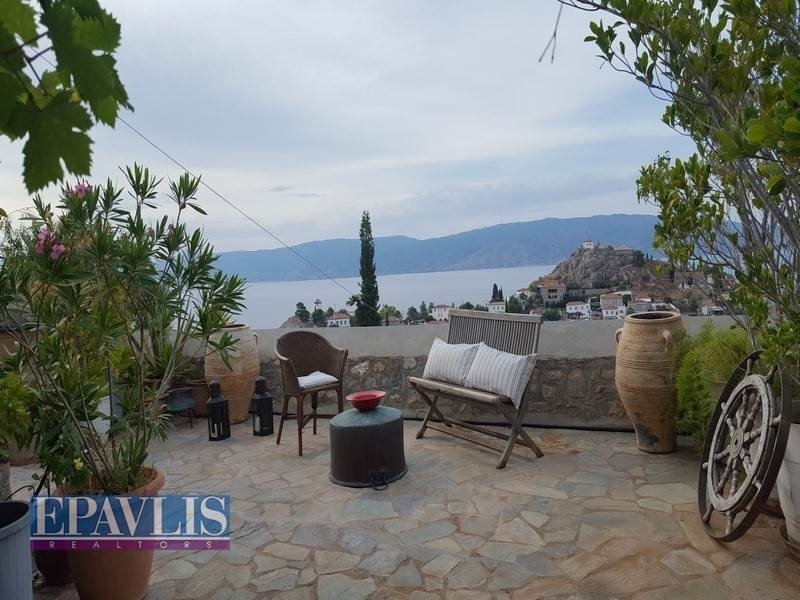
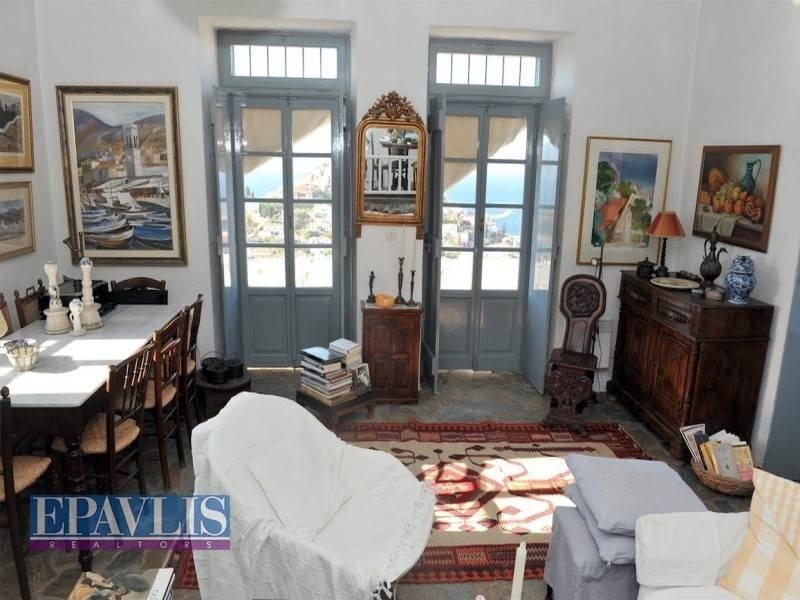
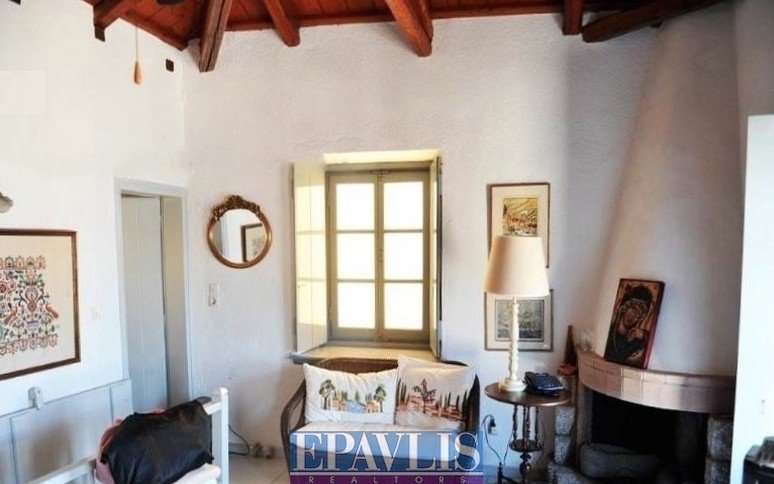
The property includes the following: 1) a three storey stone house, 156 sq.m. with two gardens, courtyard, terraces in a 380 sq.m plot. 2) a completely independent old, ground floor, stone store house, 62 sq. m. set aside the main house, that needs to be repaired. It has its own entrance on the municipal street The main house contains on the upper (third level) the master bedroom with an ensuite-bathroom, a fireplace and a magical 15 sq. m. terrace with the unbelievable breathtaking view from Spetses island on the west and the archaeological island of DOKOS up to the Athens coastline in the far end, on the east side, and the imposing mountains of Hydra. The living room, with the fireplace, the marble dinning table for eight persons , the kitchen, a small sitting room (TV and a table for breakfast) and the half bath are on the second floor which expands in two levels (five steps level difference). The main entrance and three other doors lead to the big terraces, One, 20 sq. m. towards the east with the marble table sitting 14 people with the incredible view to the main port of Hydra, the Peloponnese coast and in the far end the Athens coastline, the second 15 sq. m. towards north with the unique 180 view on both ports and all the western landscape of Hydra and the remaining region and a third one 60 sq. m. towards west, with the small marble table for breakfast outdoors in the morning and the magnificent outstanding view of the sunsets. This terrace ends up to a small yard set at a higher level( 8 steps), a small garden with old trees and two small stone store places. The high handsewn stone wall enclosing the terrace protects it from strong winds and is suitable for relaxation. The kitchen has two large windows facing the main port of Hydra. Two separate, independent guests apartments are situated at the first level of the house, where is also is the big courtyard, the garden, the barbeque made of stone in the traditional hydrian way and the big 36 sq.m. pergola with the exquisite climbing vines offering the absolute refreshing shadow in the summer. Each one of them has its own small bathroom, open kitchen place and double bed. The front has two windows with the view to the main port of Hydra. The other one has one window facing the courtyard. Characteristics Construction 1978 Living area 218 sq.m. Land surface 305 sq.m. Living room with fireplace, dining room kitchen Bedrooms 3 of which one master Two bathrooms Garden, verandas with magnificent views Traditional house of high standards, well preserved Distances Port of Hydra 600 m. The house is enclosed by a handsewn stone big wall and has two entrances, the main one on the facade and the second at the side.
-
Art der Immobilie
Haus
-
Baujahr
1978
-
Preis/Quadratfuß
$835
-
Emissionen
D
-
Verbrauch
D
Funktionen
- Garten
- Terrasse
- Kamin
- Wasserblick
- Meerblick
- Offene Küche
- Bergblick
- Pergola
- Waschtrockner
Funktionen
Lot
- Meerblick
- Bergblick
- Wasserblick
Innenbereich
- Hohe Decke
- Kamin
- Klimaanlage
- Waschtrockner
- Offene Küche
Outdoor
- Terrasse
- Balkon
- Pergola
- Garten
Erkunden Sie die Gegend
Hydra, Attika, Griechenland
Auf Google Maps anzeigen
Preis pro sqft
Niedrig
Hoch
Vor 2 Jahren beigetreten
Sie haben sich nach diesem Objekt erkundigt
Der Agent wird sich in Kürze mit Ihnen in Verbindung setzen
Gelistet von
EPAVLIS ΚΤΗΜΑΤΟΜΕΣΙΤΕΣ
Agenturprofil anzeigen
55
Angebote
2025
Beigetreten
Besichtigung mit the agent buchen
Wählen Sie ein Datum und ob Sie eine virtuelle oder persönliche Besichtigung mit dem Makler wünschen.
Bevorzugtes Datum
Art der Tour
EPAVLIS ΚΤΗΜΑΤΟΜΕΣΙΤΕΣ
Agenturprofil anzeigen
Zuletzt aktualisiert
Dezember 10, 2025
Erstmalig gelistet
Mai 14, 2025
Angebotsreferenz
1481321
Ähnliche Immobilien in der Nähe
Neue Angebote in Hydra



Entdecken Sie mehr Häuser zum Verkauf
Hydra, Attika, Griechenland Immobilienarten
Hydra, Attika, Griechenland beliebte Suchanfragen
- Immobilien mit Meerblick in Hydra, Attika, Griechenland
- Immobilien mit Spielzimmer in Hydra, Attika, Griechenland
- Duplex Immobilien in Hydra, Attika, Griechenland
- am Wasser Immobilien in Hydra, Attika, Griechenland
- Anlageimmobilie Immobilien in Hydra, Attika, Griechenland
- Moderne Immobilien in Hydra, Attika, Griechenland
- Pferdesport Immobilien in Hydra, Attika, Griechenland
- Neubauten Immobilien in Hydra, Attika, Griechenland
- Immobilien mit Fitnessstudio in Hydra, Attika, Griechenland
- Immobilien mit Pool in Hydra, Attika, Griechenland
- Immobilien mit Garage in Hydra, Attika, Griechenland
- Immobilien mit Tennisplatz in Hydra, Attika, Griechenland
- am Meer Immobilien in Hydra, Attika, Griechenland
- Luxusvilla Immobilien in Hydra, Attika, Griechenland
- Immobilien mit Privatstrand in Hydra, Attika, Griechenland
- Immobilien mit Kino in Hydra, Attika, Griechenland
- am Strand Immobilien in Hydra, Attika, Griechenland
- Immobilien mit Wasserblick in Hydra, Attika, Griechenland
Hydra, Attika, Griechenland nachbarschaften
Verwandte Leitfäden & Geschichten
Das Vertrauen der führenden Makler der Welt
Die Makler hinter den außergewöhnlichsten Immobilien der Welt inserieren bei JamesEdition.
- Angebote von Sotheby's, Christie's, BARNES und Engel & Völkers
- Jedes Angebot wird vor der Veröffentlichung geprüft
- Verbinden Sie sich direkt mit verifizierten Maklern
Indem Sie fortfahren, akzeptieren Sie unsere Nutzungsbedingungen und Datenschutzrichtlinie.