$589,900
Einfamilienhaus In Huntsville
- 4 Schlafz.
- 4 Bäder
- 3,013 Sqft
- Aktualisiert: August 9
- Quelle: ValleyMLS MLS#21926028
Über die Immobilie
Beschreibung wurde automatisch übersetzt.
Die Beschreibung wird in der Originalsprache angezeigt.
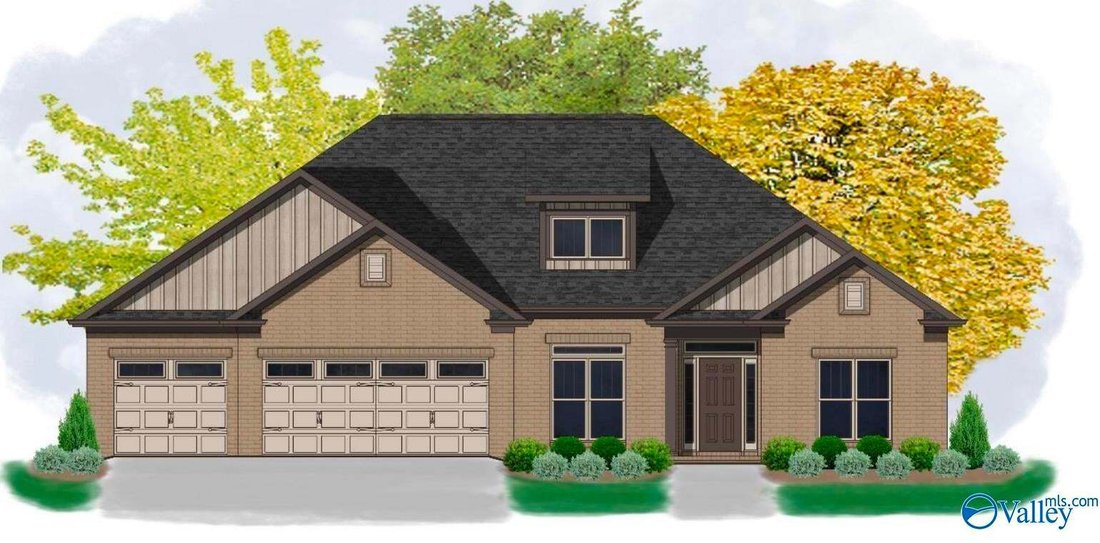
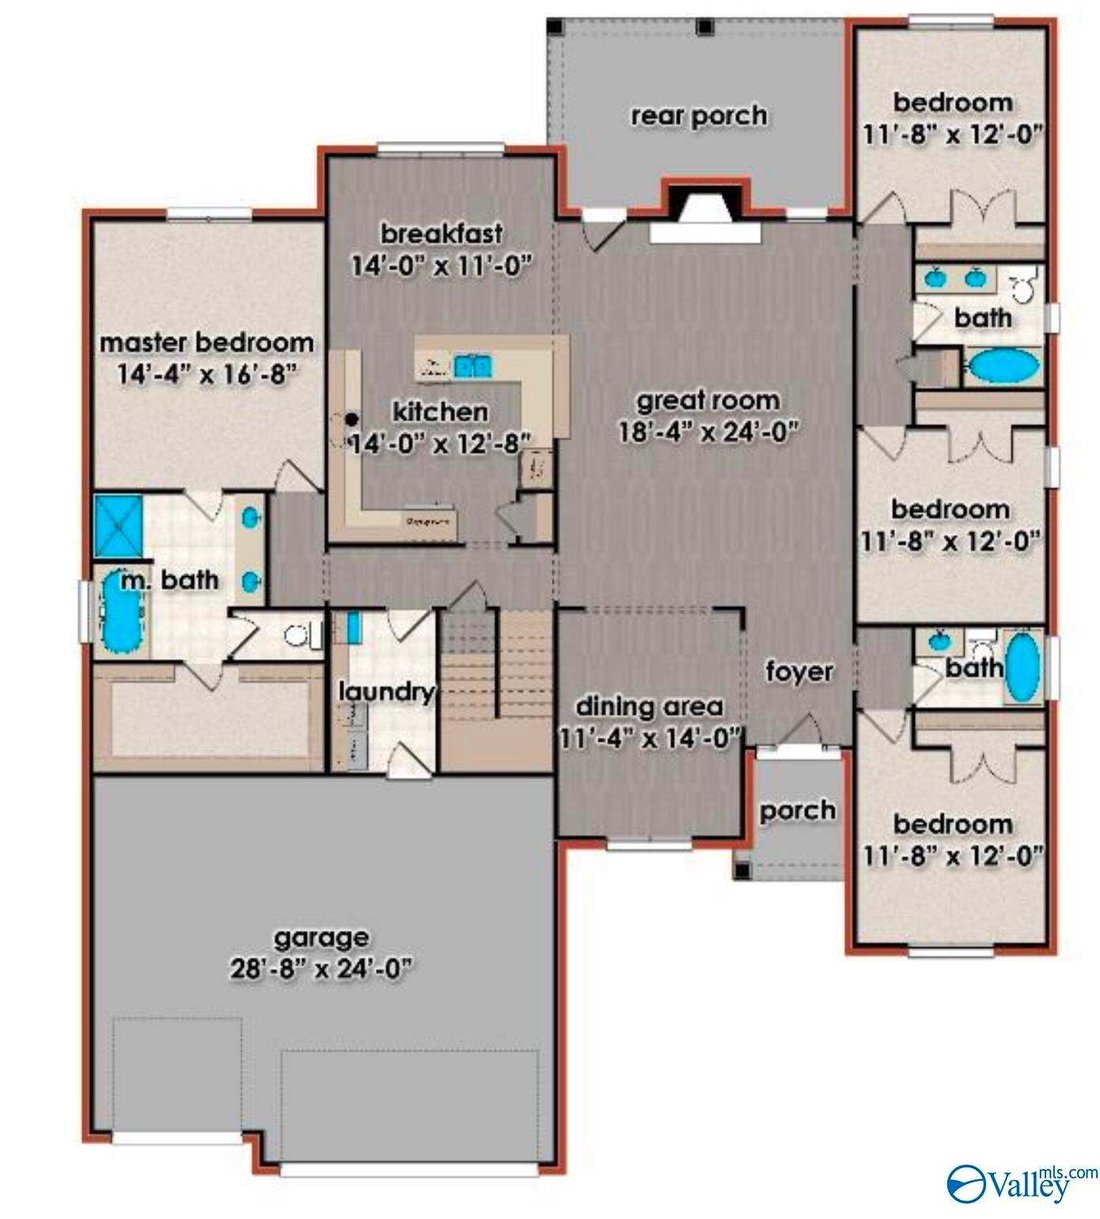
Proposed Construction-Jordan A Plan! An Open Floor Plan Featuring Formal Dining Room, Gorgeous Hardwoods, Quartz or Granite Countertops in Kitchen & Primary Bath, Gourmet Kitchen Offers Custom Cabinets, Tile Backsplash w/Under Cabinet Lighting, Stainless Steel Appliances, Breakfast Room, Large Great Room w/Natural Gas Fireplace, Primary Suite w/ Glamour Bath, Tile, Spacious Tile Shower & O
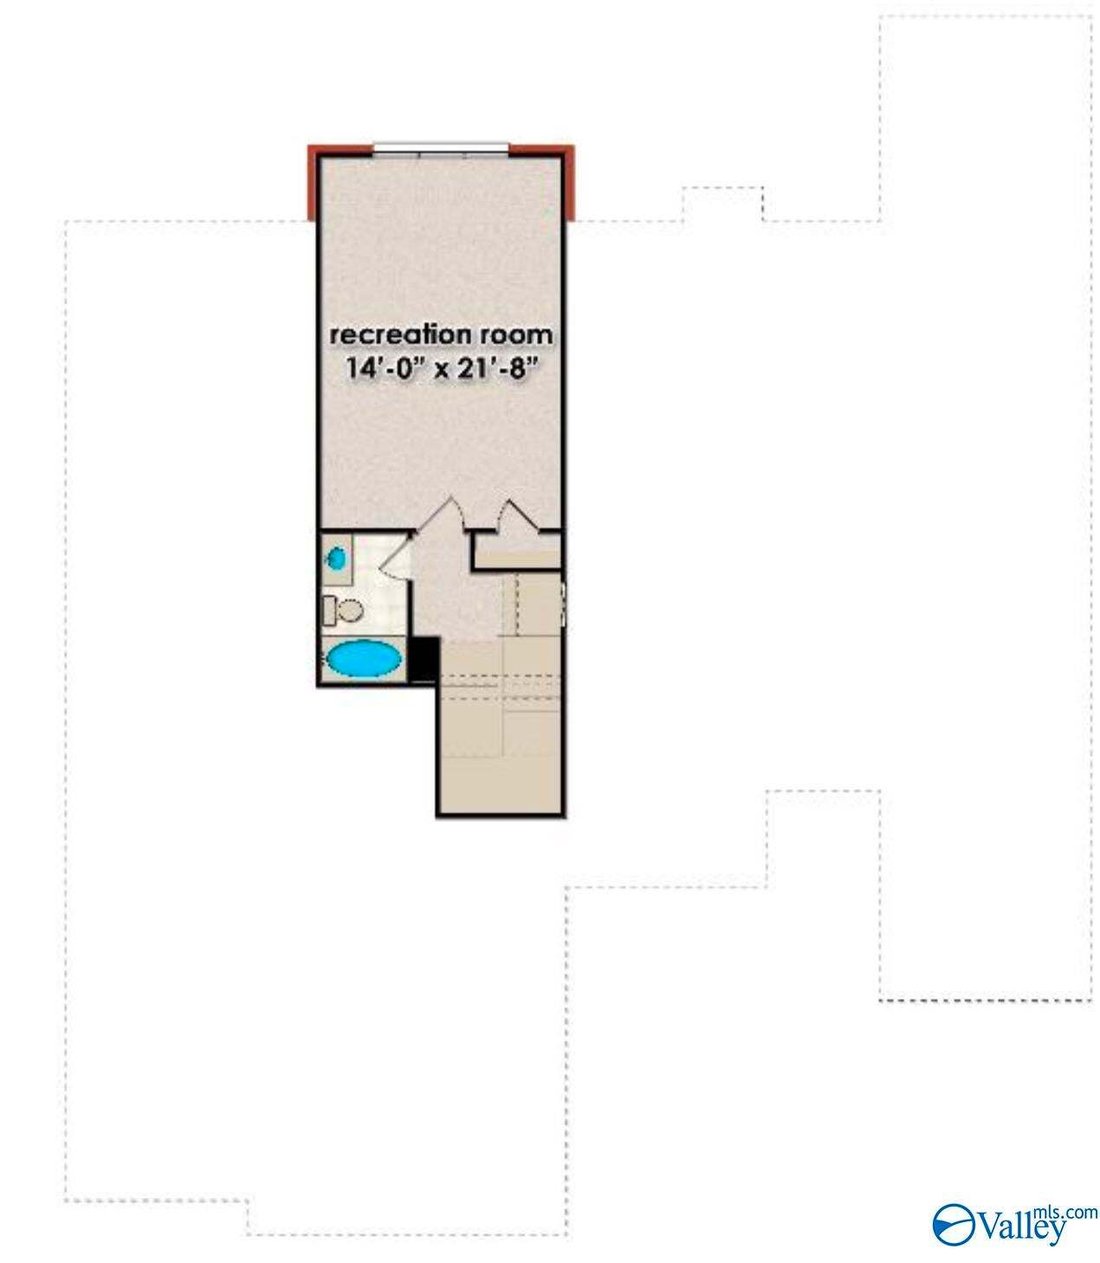
Proposed Construction-Jordan A Plan! An Open Floor Plan Featuring Formal Dining Room, Gorgeous Hardwoods, Quartz or Granite Countertops in Kitchen & Primary Bath, Gourmet Kitchen Offers Custom Cabinets, Tile Backsplash w/Under Cabinet Lighting, Stainless Steel Appliances, Breakfast Room, Large Great Room w/Natural Gas Fireplace, Primary Suite w/ Glamour Bath, Tile, Spacious Tile Shower & Oversized Primary Closet, Bonus Room & Full Bath Upstairs. Tankless Water Heater & Irrigation. Ask about Incentives!!
-
Art der Immobilie
Haus
-
Etagen
1
-
Preis/Quadratfuß
$195
Funktionen
- Garage
- Kamin
- Begehbarer Kleiderschrank
- Offene Küche
Erkunden Sie die Gegend
JORDAN A PLAN Camellia Court Circle, Redstone Arsenal, Alabama, Vereinigte Staaten
Auf Google Maps anzeigen
Preis pro sqft
Niedrig
Hoch
Vor 5 Monaten beigetreten
Sie haben sich nach diesem Objekt erkundigt
Der Agent wird sich in Kürze mit Ihnen in Verbindung setzen
Gelistet von
64
Angebote
2026
Beigetreten
Besichtigung mit the agent buchen
Wählen Sie ein Datum und ob Sie eine virtuelle oder persönliche Besichtigung mit dem Makler wünschen.
Bevorzugtes Datum
Art der Tour
Valley Homes Real Estate, LLC - Huntsville
Huntsville, Alabama, United States
Agenturprofil anzeigen
Zuletzt aktualisiert
August 9
Erstmalig gelistet
August 9
Angebotsreferenz
21926028
Angebotsstatus
©{{YEAR}} ValleyMLS.com. This content last refreshed on {{DATE_TIME}}. Some properties which appear for sale on this web site may subsequently have sold or may no longer be available. Information Deemed Reliable But Not Guaranteed.
Das Vertrauen der führenden Makler der Welt
Die Makler hinter den außergewöhnlichsten Immobilien der Welt inserieren bei JamesEdition.
- Angebote von Sotheby's, Christie's, BARNES und Engel & Völkers
- Jedes Angebot wird vor der Veröffentlichung geprüft
- Verbinden Sie sich direkt mit verifizierten Maklern
Indem Sie fortfahren, akzeptieren Sie unsere Nutzungsbedingungen und Datenschutzrichtlinie.
brokerages we
partnered with
partnered with