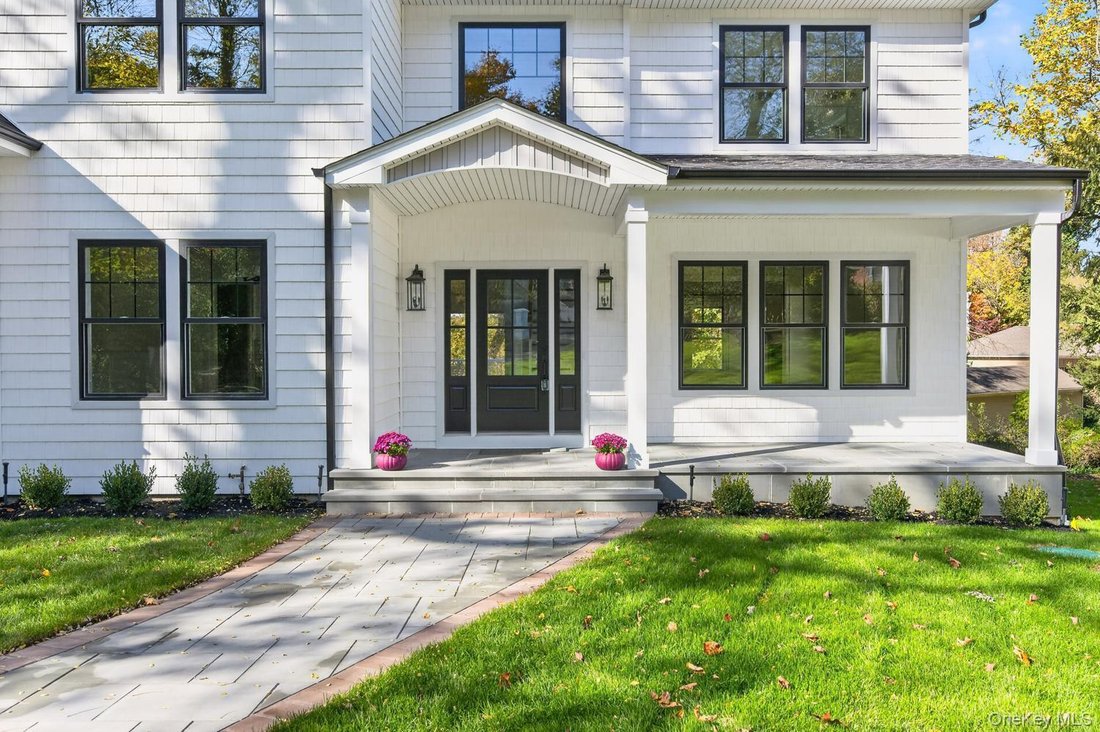
Einfamilienhaus In Huntington
- 4 Schlafz.
- 4 Bäder
- 2,836 Sqft
- 27,007 Sqft lot
- Aktualisiert: November 4
- Quelle: OneKey MLS MLS#1070148
Über die Immobilie
Inside, the home opens with a dramatic two-story foyer filled with natural light. A wide staircase with detailed trim, bright white millwork, and warm-toned wood flooring creates a polished first impression, while the open sightlines give the main level an airy, welcoming feel. Formal and casual spaces are thoughtfully connected, offering flexibility for entertaining, working from home, or everyday living.
The front living area is spacious and sunlit, framed by oversized windows that bring in views of the lawn and surrounding trees. A separate dining room adds another well-proportioned gathering space and is finished with elegant wall detailing and a statement light fixture. Toward the rear of the home, the main living area expands into a large open-concept great room with a fireplace and multiple windows, creating a bright and comfortable central space.
The kitchen is a standout feature, designed with both style and function in mind. The contrasting island color adds warmth and definition to the room, and the overall layout offers room to cook, gather, and serve with ease. Stainless steel appliances, double wall ovens, a wide cooktop with a substantial vent hood, a generous sink area beneath multiple windows, and a long run of countertops all contribute to a well-equipped and visually appealing workspace.
Sliding glass doors lead from the main living area to an elevated deck overlooking the backyard. This outdoor space offers a beautiful vantage point over the broad lawn and tree-lined rear portion of the property, creating an ideal setting for outdoor dining, relaxing, or simply enjoying the natural surroundings. Below, the walkout lower level opens to a covered patio area and provides substantial unfinished space with large windows and direct access outside, offering excellent flexibility for future finishing, storage, or recreation.
The primary suite is expansive and serene, with multiple windows, a tray ceiling detail, and ample wall space for a full furniture arrangement. The adjoining bath has a spa-like feel, featuring a freestanding soaking tub positioned by the windows, a large glass-enclosed shower, dual vanities, and a clean, timeless design. A spacious walk-in closet with built-in organization completes the suite.
Additional bedrooms are all nicely sized with large windows and wood flooring, and the secondary baths are beautifully finished with stylish tile, quality fixtures, and crisp cabinetry. The laundry room is also conveniently located on the upper level and includes extensive cabinetry and countertop space for added practicality.
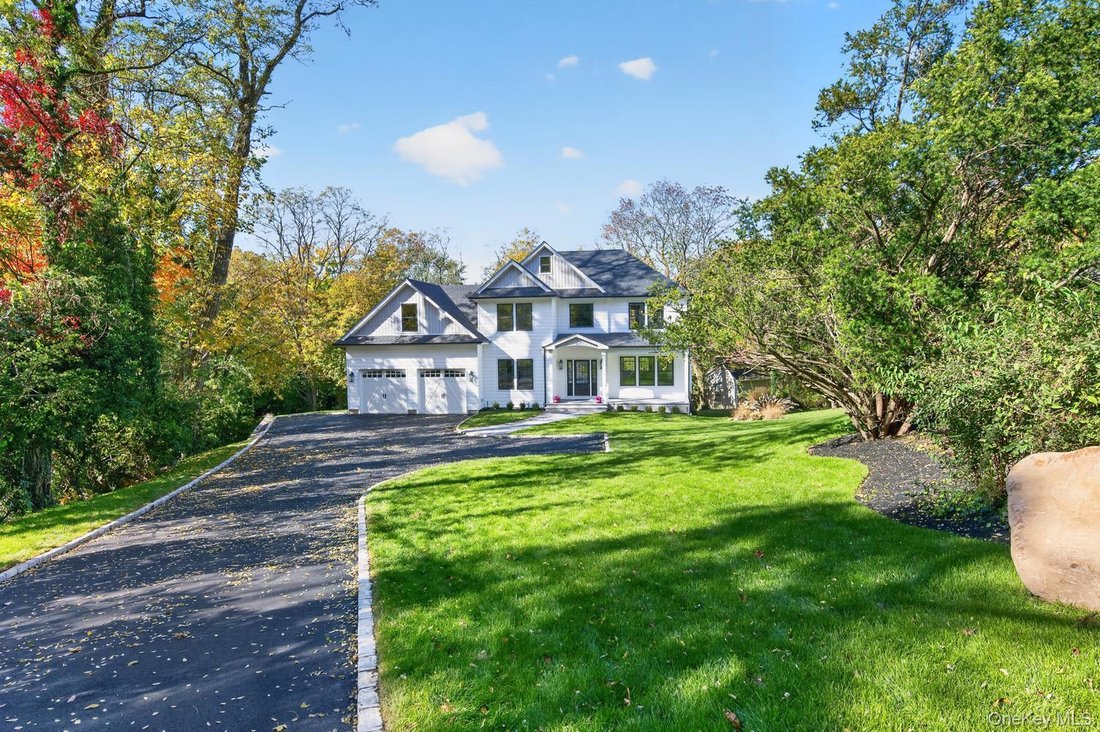
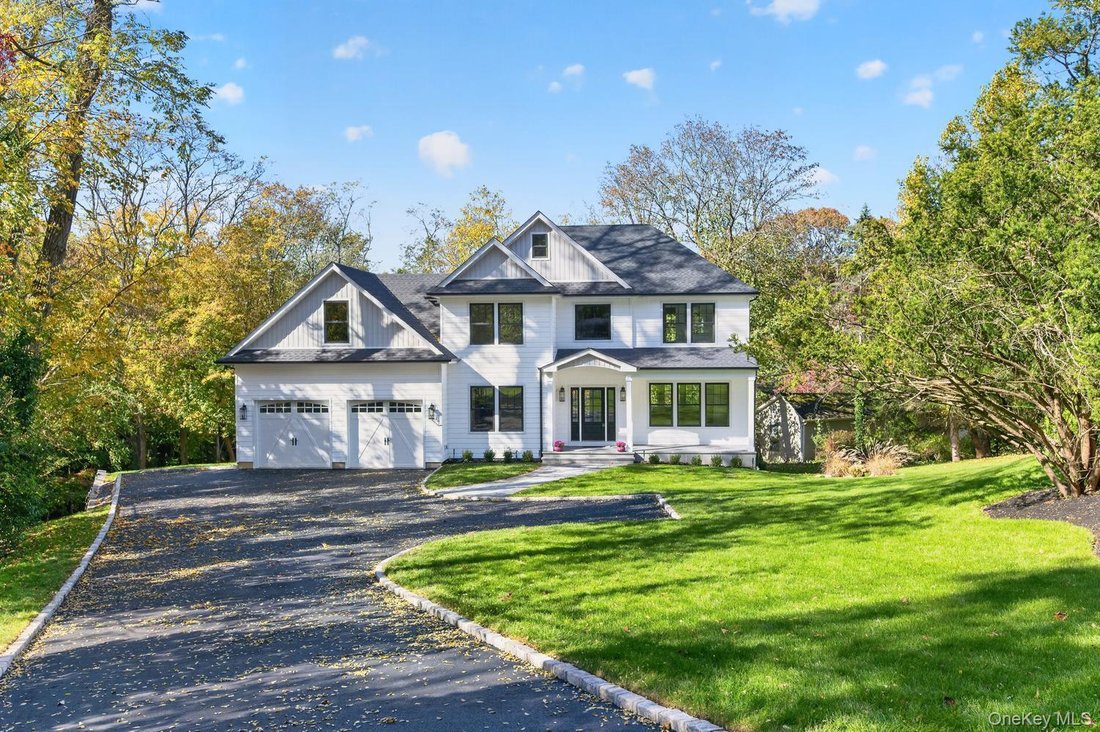
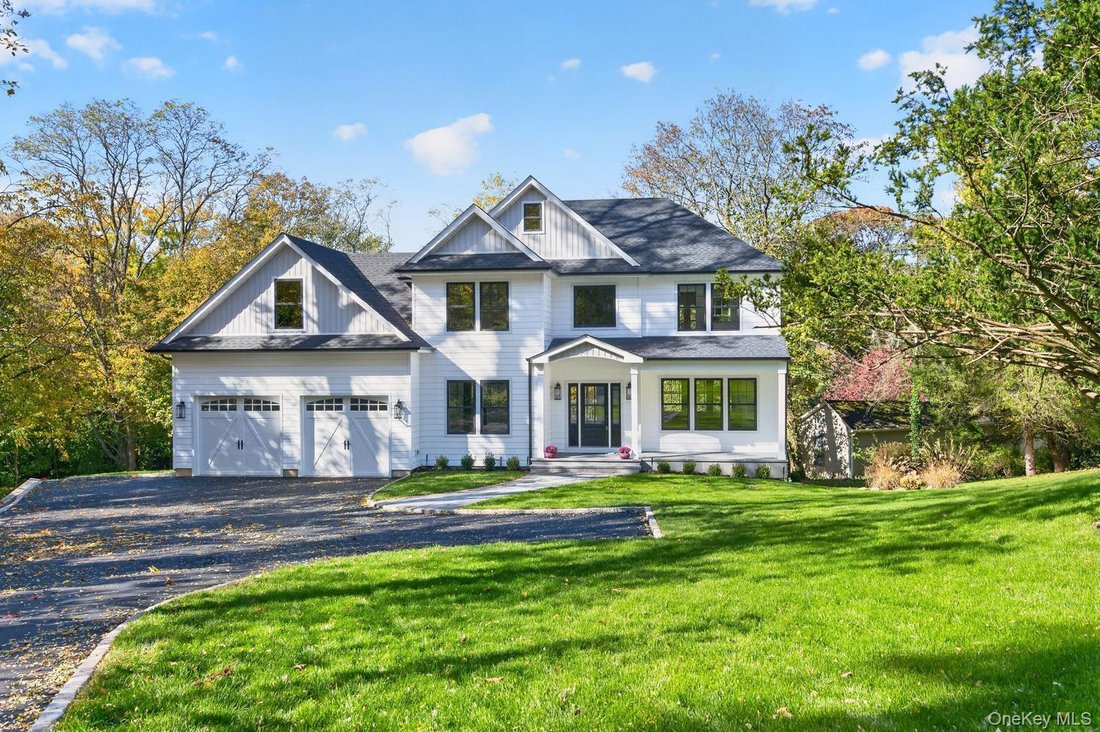
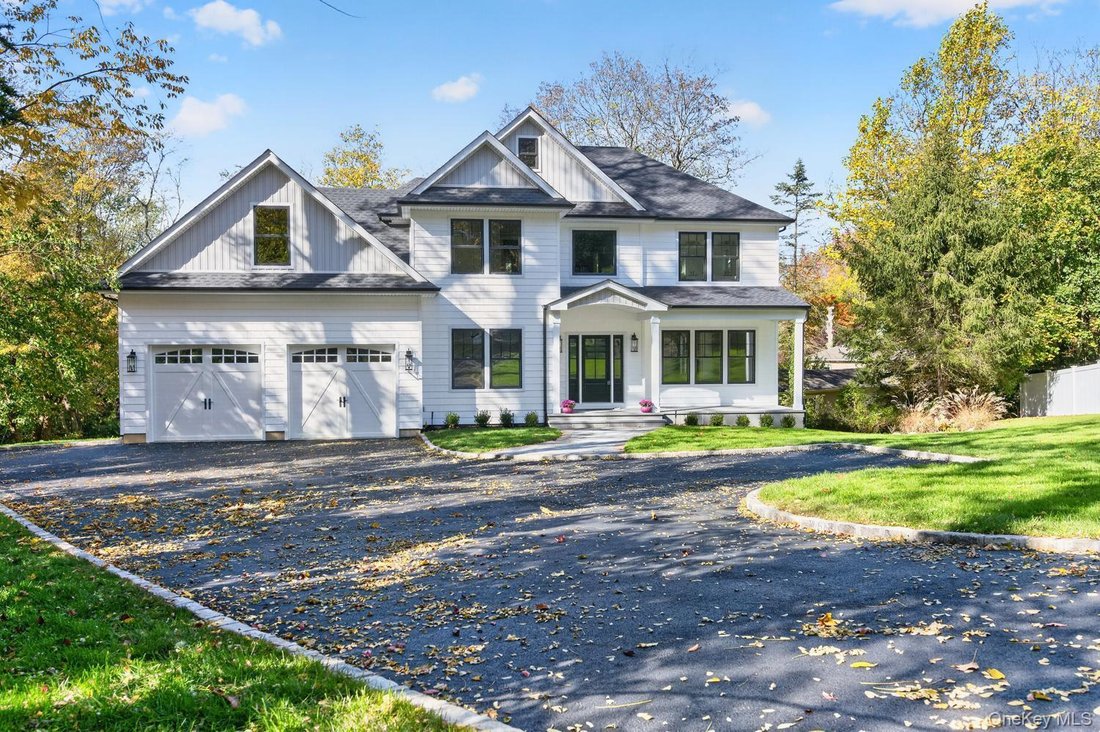
Throughout the home, the finishes feel fresh, bright, and cohesive, with recessed lighting, substantial moldings, wide-plank wood floors, and a soft neutral palette that complements the natural light. From the impressive curb appeal to the open interior design, elevated deck, walkout lower level, and scenic yard, this property offers a refined blend of comfort, scale, and setting.
-
Art der Immobilie
Haus
-
Baujahr
2026
-
Preis/Quadratfuß
$595
Funktionen
Erkunden Sie die Gegend
Der Agent wird sich in Kürze mit Ihnen in Verbindung setzen
Gelistet von
Besichtigung mit the agent buchen
Wählen Sie ein Datum und ob Sie eine virtuelle oder persönliche Besichtigung mit dem Makler wünschen.
The data relating to real estate for sale on this website comes in part from the Internet Data exchange of OneKey MLS. IDX information is provided exclusively for consumers' personal, non-commercial use and may not be used for any purpose other than to identify prospective properties consumers may be interested in purchasing. Information deemed reliable but not guaranteed. Copyright © 2026 OneKey MLS. All Rights Reserved
Ähnliche Immobilien in der Nähe
Neue Angebote in Huntington




Entdecken Sie mehr Häuser zum Verkauf
Huntington, NY, Vereinigte Staaten Immobilienarten
Huntington, NY, Vereinigte Staaten beliebte Suchanfragen
- Immobilien mit Offene Küche in Huntington, NY, Vereinigte Staaten
- am Wasser Immobilien in Huntington, NY, Vereinigte Staaten
- Neubauten Immobilien in Huntington, NY, Vereinigte Staaten
- Duplex Immobilien in Huntington, NY, Vereinigte Staaten
- Pferdesport Immobilien in Huntington, NY, Vereinigte Staaten
- Immobilien mit Aufzug in Huntington, NY, Vereinigte Staaten
- Immobilien mit Kino in Huntington, NY, Vereinigte Staaten
- Immobilien mit Weinkeller in Huntington, NY, Vereinigte Staaten
- Gesicherte Wohnanlage Immobilien in Huntington, NY, Vereinigte Staaten
Verwandte Leitfäden & Geschichten
Das Vertrauen der führenden Makler der Welt
Die Makler hinter den außergewöhnlichsten Immobilien der Welt inserieren bei JamesEdition.
- Angebote von Sotheby's, Christie's, BARNES und Engel & Völkers
- Jedes Angebot wird vor der Veröffentlichung geprüft
- Verbinden Sie sich direkt mit verifizierten Maklern
Indem Sie fortfahren, akzeptieren Sie unsere Nutzungsbedingungen und Datenschutzrichtlinie.
partnered with