$1,399,000
Alleinstehendes Einfamilienhaus Huntingdon Valley
- 5 Schlafz.
- 5 Bäder
- 4,587 Sqft
- 1.55 Ac lot
- Aktualisiert: August 31
- 3
- MLS#PAMC2119906
Über die Immobilie
Beschreibung wurde automatisch übersetzt.
Die Beschreibung wird in der Originalsprache angezeigt.
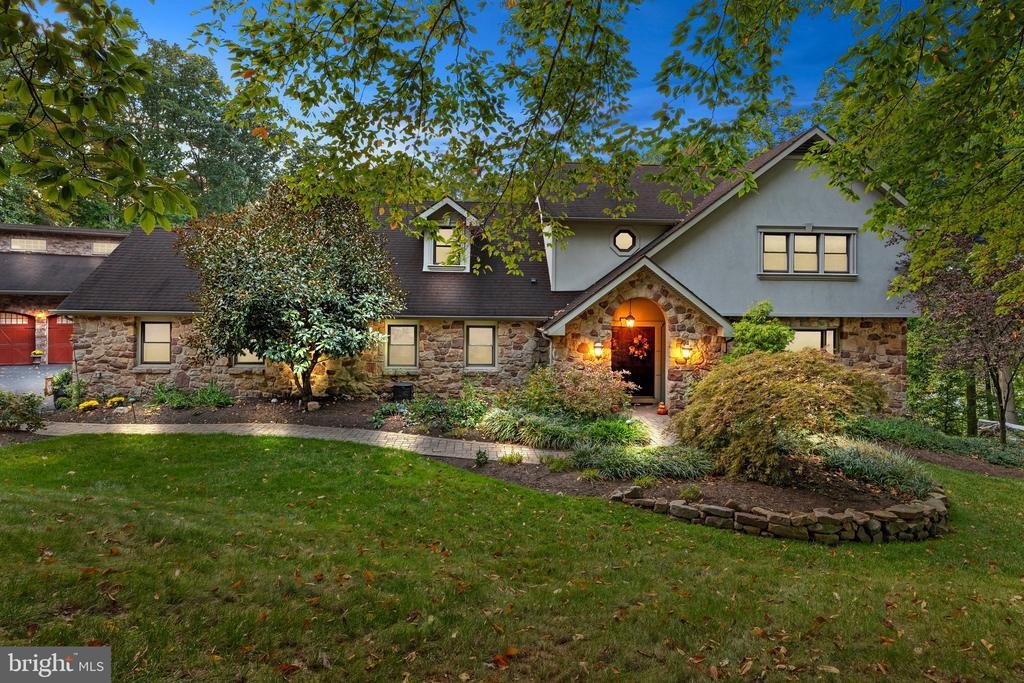
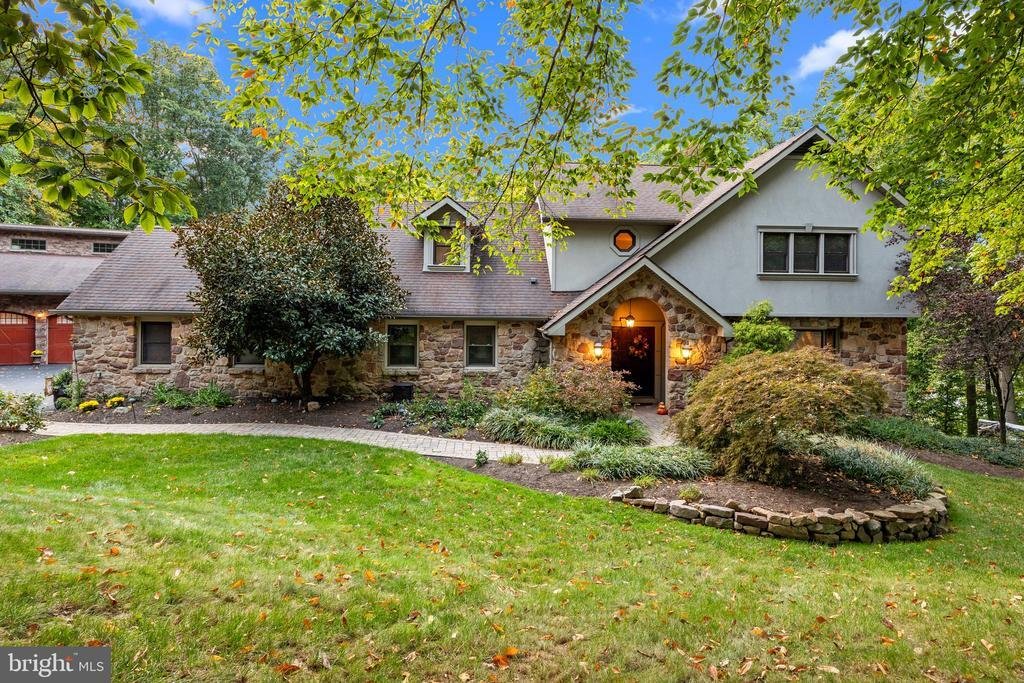
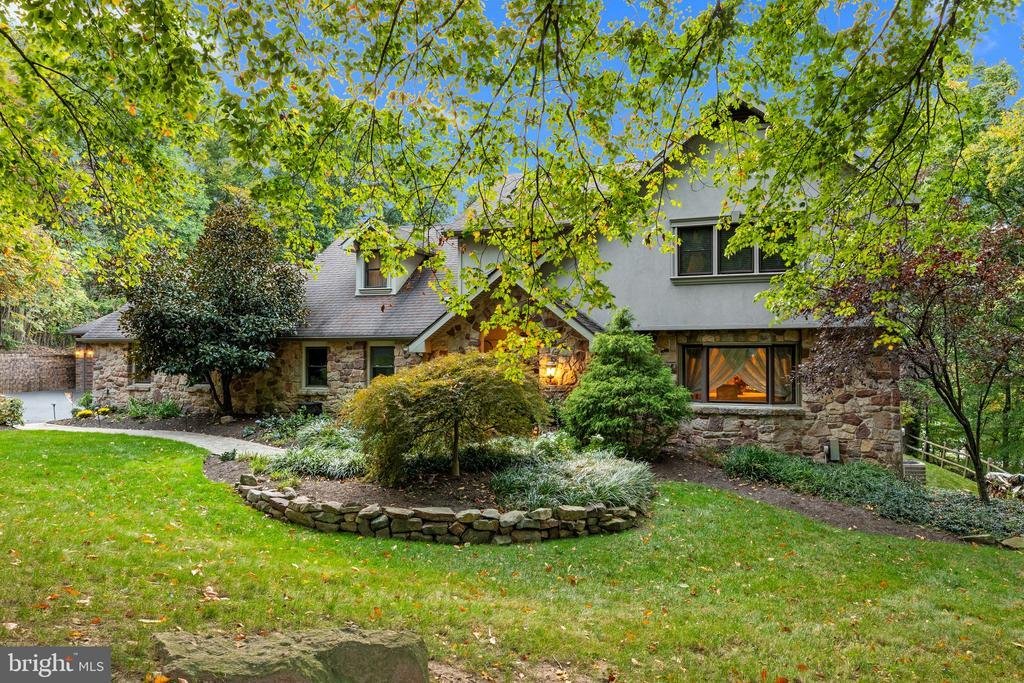
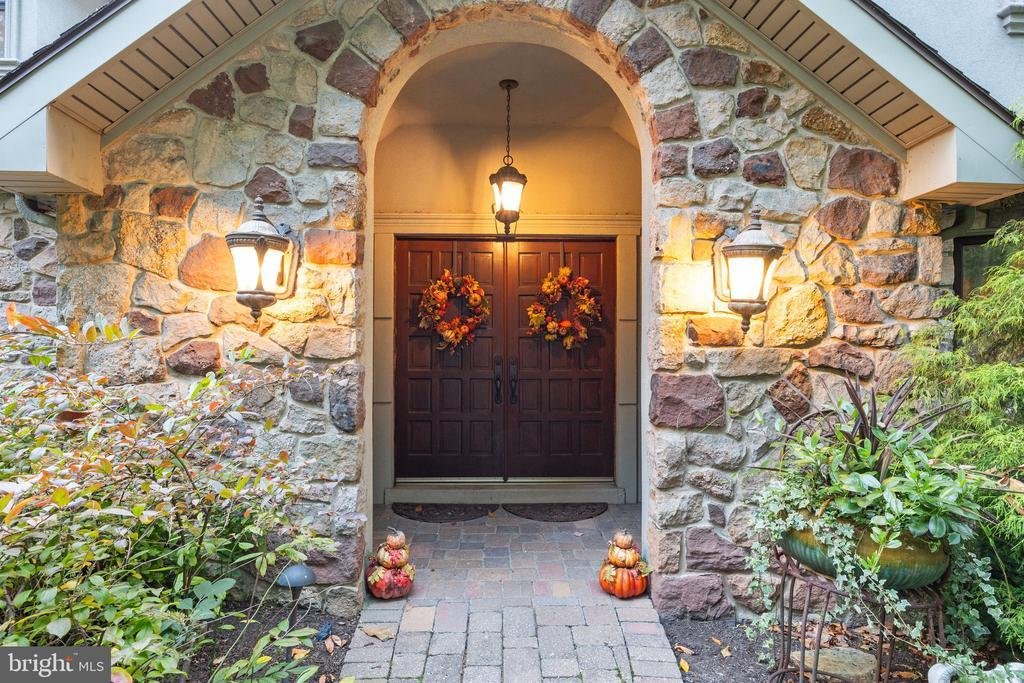
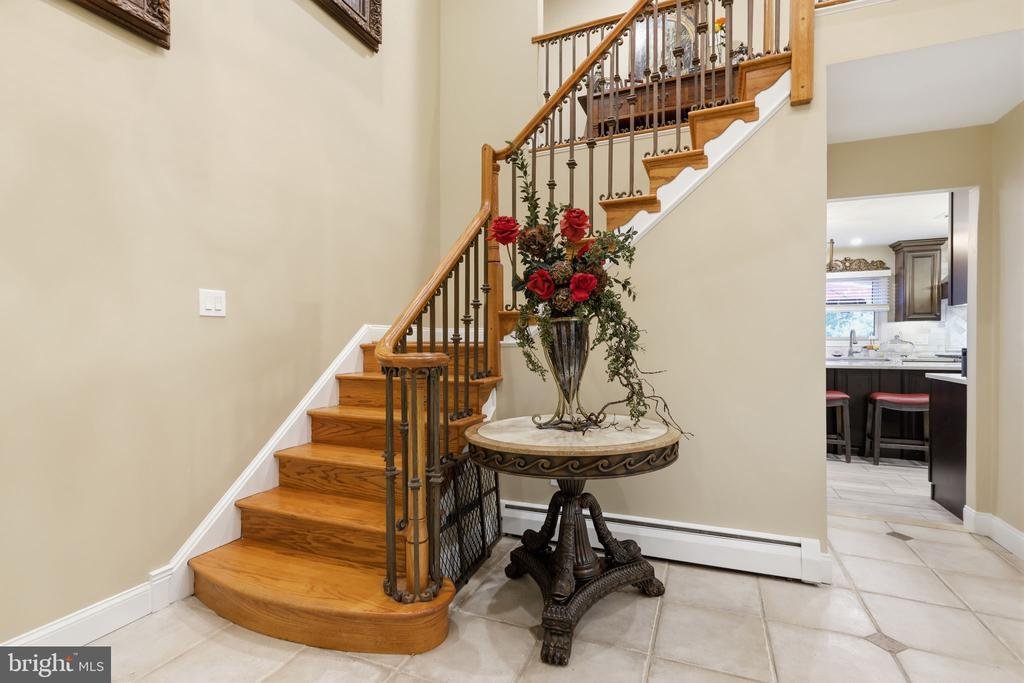
Tucked away on a private dead-end street in the highly sought-after Upper Moreland Township, this exceptional 5-bedroom, 4.5-bathroom home sits on a sprawling 1.55-acre lot, offering the ultimate in privacy and luxury. As you approach the home, the grand double-door entry opens to a dramatic 2-story foyer, featuring elegant ceramic tile flooring and an oak staircase with wrought iron railing. The
Tucked away on a private dead-end street in the highly sought-after Upper Moreland Township, this exceptional 5-bedroom, 4.5-bathroom home sits on a sprawling 1.55-acre lot, offering the ultimate in privacy and luxury. As you approach the home, the grand double-door entry opens to a dramatic 2-story foyer, featuring elegant ceramic tile flooring and an oak staircase with wrought iron railing. The formal living room is a beautiful space with hardwood floors, a stunning stone wall with a wood-burning fireplace, and a mantle that adds a warm, inviting touch. Adjacent to the living room, the sunken family room features soaring vaulted ceilings and floor-to-ceiling windows that fill the space with natural light, creating a seamless connection to the outdoors. The heart of the home is its recently remodeled (2023) gourmet kitchen, a true chef’s dream. The expansive 20-foot center island, with seating for up to 15 people, anchors the space and is complemented by top-of-the-line GE Cafe appliances, including a 48” commercial-grade range, custom chimney hood, side-by-side 60” refrigerator/freezer, and a full ice maker. The kitchen also boasts a farmhouse-style sink, two coffee bars, a trash compactor, and custom mocha cabinetry that reaches from floor to ceiling, all accented by crown molding. Imported quartz slab countertops and a honed Carrara marble backsplash add an extra layer of sophistication. A sliding glass door leads from the kitchen to a two-tiered custom TREX deck, perfect for outdoor entertaining, with aluminum black railings, stack stone walls, and Dryvit stucco accents. Below the deck, there’s additional storage space for convenience.
The main floor is further enhanced by a spacious bedroom with an en-suite full bath, ideal for guests or multi-generational living, and a well-appointed laundry/mudroom with direct access to the garages. The second floor is home to the luxurious primary suite, complete with hardwood flooring, a private sitting room, a large walk-in closet, and an en-suite bath featuring tumble marble tile, a frameless glass shower, and marble flooring. Two additional generous-sized bedrooms share a full bathroom with dual vanities and a tub/shower combo, offering comfort and privacy.
The fully finished basement extends the home’s living space and is perfect for both relaxation and entertaining. It features an additional bedroom, full bathroom, game room, two office areas, and a cedar closet, all with recessed lighting and ceramic tile flooring throughout. The basement also offers ample storage, including under-stair storage, and includes surround sound wiring. Sliding glass doors lead directly to the backyard, where you’ll find a private patio and a Jacuzzi, perfect for unwinding.
This property also includes a truly unique and impressive 3300 sq. ft. garage/Party Hall, which was originally designed for custom car storage but has since been transformed into an entertainer’s paradise. This expansive space includes a dance floor, a game area, a living/dining space, and a built-in wet bar with a pizza oven and fireplace, ideal for hosting large gatherings. The barn is equipped with recessed lighting, surround sound, brick paver and concrete flooring, and two rear garage doors that open to the backyard. Additional features include a half-bath with a toilet and urinal, a walk-up attic for extra storage, and a 1-car attached garage. The backyard is equally impressive, featuring a charming two-story ”princess house” is perfect for children or as a whimsical retreat. The entire property is surrounded by lush landscaping, ensuring ultimate privacy and serenity, while the expansive outdoor spaces, including the custom deck, patio, and Jacuzzi, provide plenty of room for entertaining or simply enjoying the tranquil surroundings. This remarkable home is a rare find, offering unparalleled luxury, craftsmanship, and space in one of Upper Moreland Township’s most private and prestige locations
The main floor is further enhanced by a spacious bedroom with an en-suite full bath, ideal for guests or multi-generational living, and a well-appointed laundry/mudroom with direct access to the garages. The second floor is home to the luxurious primary suite, complete with hardwood flooring, a private sitting room, a large walk-in closet, and an en-suite bath featuring tumble marble tile, a frameless glass shower, and marble flooring. Two additional generous-sized bedrooms share a full bathroom with dual vanities and a tub/shower combo, offering comfort and privacy.
The fully finished basement extends the home’s living space and is perfect for both relaxation and entertaining. It features an additional bedroom, full bathroom, game room, two office areas, and a cedar closet, all with recessed lighting and ceramic tile flooring throughout. The basement also offers ample storage, including under-stair storage, and includes surround sound wiring. Sliding glass doors lead directly to the backyard, where you’ll find a private patio and a Jacuzzi, perfect for unwinding.
This property also includes a truly unique and impressive 3300 sq. ft. garage/Party Hall, which was originally designed for custom car storage but has since been transformed into an entertainer’s paradise. This expansive space includes a dance floor, a game area, a living/dining space, and a built-in wet bar with a pizza oven and fireplace, ideal for hosting large gatherings. The barn is equipped with recessed lighting, surround sound, brick paver and concrete flooring, and two rear garage doors that open to the backyard. Additional features include a half-bath with a toilet and urinal, a walk-up attic for extra storage, and a 1-car attached garage. The backyard is equally impressive, featuring a charming two-story ”princess house” is perfect for children or as a whimsical retreat. The entire property is surrounded by lush landscaping, ensuring ultimate privacy and serenity, while the expansive outdoor spaces, including the custom deck, patio, and Jacuzzi, provide plenty of room for entertaining or simply enjoying the tranquil surroundings. This remarkable home is a rare find, offering unparalleled luxury, craftsmanship, and space in one of Upper Moreland Township’s most private and prestige locations
-
Art der Immobilie
Haus
-
Baujahr
1979
-
Preis/Quadratfuß
$304
Funktionen
- Kamin
- Garage
- Begehbarer Kleiderschrank
- Pool
- Spielzimmer
- Whirlpool
- Waschküche
- Privatsphäre
- Bar
Funktionen
Lot
- Privatsphäre
Innenbereich
- Office
- Kamin
- Whirlpool
- Bar
- Waschküche
- Spielzimmer
- Keller
- Begehbarer Kleiderschrank
Outdoor
- Pool
- Garage
Erkunden Sie die Gegend
80 HIGH POINT W, HUNTINGDON VALLEY, PA 19006, Bryn Athyn, Pennsylvania, Vereinigte Staaten
Auf Google Maps anzeigen
Preis pro sqft
Niedrig
Hoch
Vor 3 Jahren beigetreten
Sie haben sich nach diesem Objekt erkundigt
Der Agent wird sich in Kürze mit Ihnen in Verbindung setzen
Gelistet von
7
Angebote
2023
Beigetreten
Besichtigung mit Anthony DiCicco buchen
Wählen Sie ein Datum und ob Sie eine virtuelle oder persönliche Besichtigung mit dem Makler wünschen.
Bevorzugtes Datum
Art der Tour

Zuletzt aktualisiert
August 31
Erstmalig gelistet
Oktober 20, 2024
Maklerlizenz
#RS315362
Angebotsreferenz
1911053759864512
Angebotsstatus
Active-bright
Ähnliche Immobilien in der Nähe
Neue Angebote in Bryn Athyn




Entdecken Sie mehr Häuser zum Verkauf
Bryn Athyn, PA, Vereinigte Staaten Immobilienarten
Bryn Athyn, PA, Vereinigte Staaten beliebte Suchanfragen
- Immobilien mit Aufzug in Bryn Athyn, PA, Vereinigte Staaten
- Neubauten Immobilien in Bryn Athyn, PA, Vereinigte Staaten
- Immobilien mit Spielzimmer in Bryn Athyn, PA, Vereinigte Staaten
- Immobilien auf Hügeln in Bryn Athyn, PA, Vereinigte Staaten
- Immobilien mit Outdoor-Küche in Bryn Athyn, PA, Vereinigte Staaten
- Panorama Immobilien in Bryn Athyn, PA, Vereinigte Staaten
Verwandte Leitfäden & Geschichten
Das Vertrauen der führenden Makler der Welt
Die Makler hinter den außergewöhnlichsten Immobilien der Welt inserieren bei JamesEdition.
- Angebote von Sotheby's, Christie's, BARNES und Engel & Völkers
- Jedes Angebot wird vor der Veröffentlichung geprüft
- Verbinden Sie sich direkt mit verifizierten Maklern
Indem Sie fortfahren, akzeptieren Sie unsere Nutzungsbedingungen und Datenschutzrichtlinie.
brokerages we
partnered with
partnered with