



$999,999
Freistehendes Einfamilienhaus Huntersville
- 4 Schlafz.
- 4 Bäder
- 3,681 Sqft
- 5,663 Sqft lot
- Aktualisiert: September 9
- MLS#4421616
Über die Immobilie
Beschreibung wurde automatisch übersetzt.
Die Beschreibung wird in der Originalsprache angezeigt.
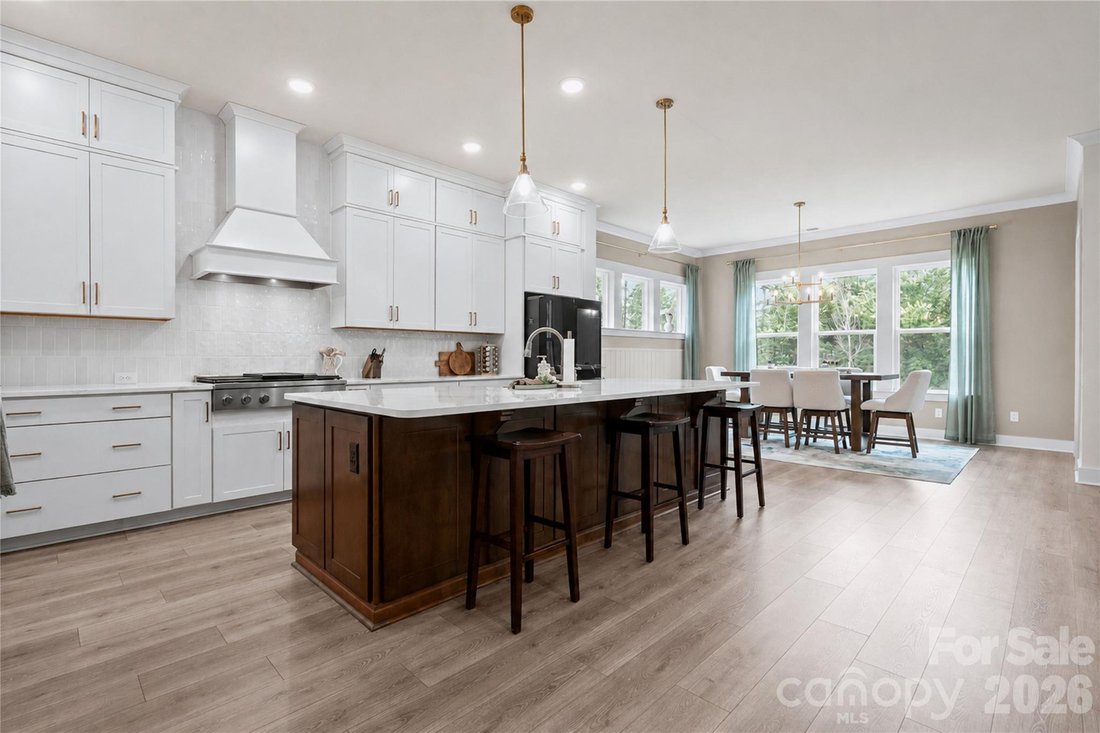
Striking windows, abundant natural light, and generous living spaces define this impressive 4-bedroom, 3.5-bath home. The open-concept layout creates an effortless flow between the spacious living area and well-appointed kitchen, making the home ideal for everyday living and entertaining. The private primary suite offers a comfortable retreat, while three additional bedrooms provide flexibility fo
Striking windows, abundant natural light, and generous living spaces define this impressive 4-bedroom, 3.5-bath home. The open-concept layout creates an effortless flow between the spacious living area and well-appointed kitchen, making the home ideal for everyday living and entertaining. The private primary suite offers a comfortable retreat, while three additional bedrooms provide flexibility for guests, a home office, or hobbies. Thoughtfully designed bathrooms add convenience and privacy throughout the home. A three-car garage provides ample room for vehicles, storage, and recreational equipment. With its bright interior, functional layout, and modern design, this home delivers the space and versatility today’s buyers are looking for.
-
Art der Immobilie
Haus
-
Baujahr
2025
-
Preis/Quadratfuß
$271
Funktionen
- Kamin
- Garage
- Offene Küche
- Modern
- Office
Erkunden Sie die Gegend
11208 Shreveport Drive, Huntersville, NC 28078, North Carolina, Vereinigte Staaten
Auf Google Maps anzeigen
Preis pro sqft
Niedrig
Hoch
Vor 2 Jahren beigetreten
Sie haben sich nach diesem Objekt erkundigt
Der Agent wird sich in Kürze mit Ihnen in Verbindung setzen
Gelistet von
2
Angebote
2024
Beigetreten
Besichtigung mit Adam Sellars buchen
Wählen Sie ein Datum und ob Sie eine virtuelle oder persönliche Besichtigung mit dem Makler wünschen.
Bevorzugtes Datum
Art der Tour

Ballantyne Area
14045 Ballantyne Corporate Place, Suite 500, 28277, Charlotte, United States
Agenturprofil anzeigen
Zuletzt aktualisiert
September 9
Erstmalig gelistet
September 9
Angebotsreferenz
2155259929497002
Angebotsstatus
Ähnliche Immobilien in der Nähe
Neue Angebote in 11, Long Creek










Entdecken Sie mehr Häuser zum Verkauf
11, Long Creek, NC, Vereinigte Staaten Immobilienarten
11, Long Creek, NC, Vereinigte Staaten beliebte Suchanfragen
- Immobilien mit Pool in 11, Long Creek, NC, Vereinigte Staaten
- am Wasser Immobilien in 11, Long Creek, NC, Vereinigte Staaten
- Immobilien mit Seeblick in 11, Long Creek, NC, Vereinigte Staaten
- Moderne Immobilien in 11, Long Creek, NC, Vereinigte Staaten
- Gesicherte Wohnanlage Immobilien in 11, Long Creek, NC, Vereinigte Staaten
- Immobilien mit Golfblick in 11, Long Creek, NC, Vereinigte Staaten
- Anlageimmobilie Immobilien in 11, Long Creek, NC, Vereinigte Staaten
Verwandte Leitfäden & Geschichten
Das Vertrauen der führenden Makler der Welt
Die Makler hinter den außergewöhnlichsten Immobilien der Welt inserieren bei JamesEdition.
- Angebote von Sotheby's, Christie's, BARNES und Engel & Völkers
- Jedes Angebot wird vor der Veröffentlichung geprüft
- Verbinden Sie sich direkt mit verifizierten Maklern
Indem Sie fortfahren, akzeptieren Sie unsere Nutzungsbedingungen und Datenschutzrichtlinie.
brokerages we
partnered with
partnered with