$1,200,000
Preis gesenkt um $95,000 am Aug 03, 2026
15027 Beatties Ford Road. Huntersville, Nc 28078 Geschlossener Zugang Zu Zwei Großen Geschäften Und Einem Maßgefertigten Haus!
- 3 Schlafz.
- 3 Bäder
- 2,268 Sqft
- 4.52 Ac lot
- Aktualisiert: August 6
-
33
Ansichten der letzten 30 Tage
- 2
- MLS#4403826
Über die Immobilie
Beschreibung wurde automatisch übersetzt.
Die Beschreibung wird in der Originalsprache angezeigt.
HUGE PRICE REDUCTION! Now $65K BELOW APPRAISAL! Set on 4.52 acres, this property offers a combination of comfortable living, serious workspace, & tons of vehicle storage. Its ideal for a mechanic, contractor, tradesperson, car collector, restoration specialist, racing professional, or entrepreneur who wants to keep work, equipment, vehicles, and home life all in one place! This home offers pri
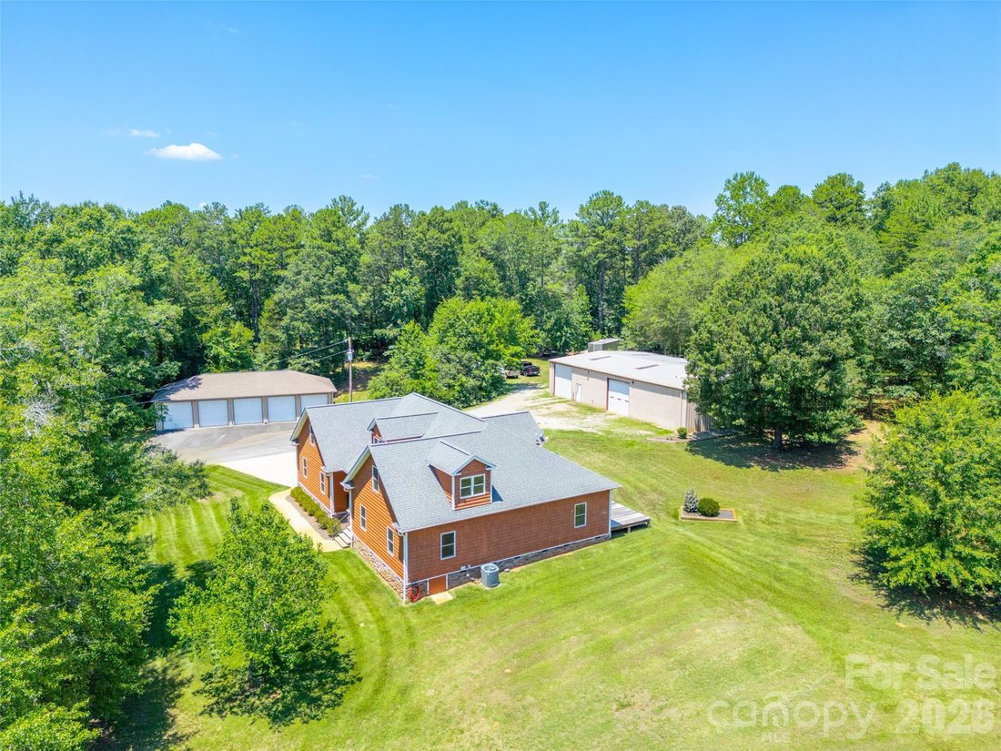
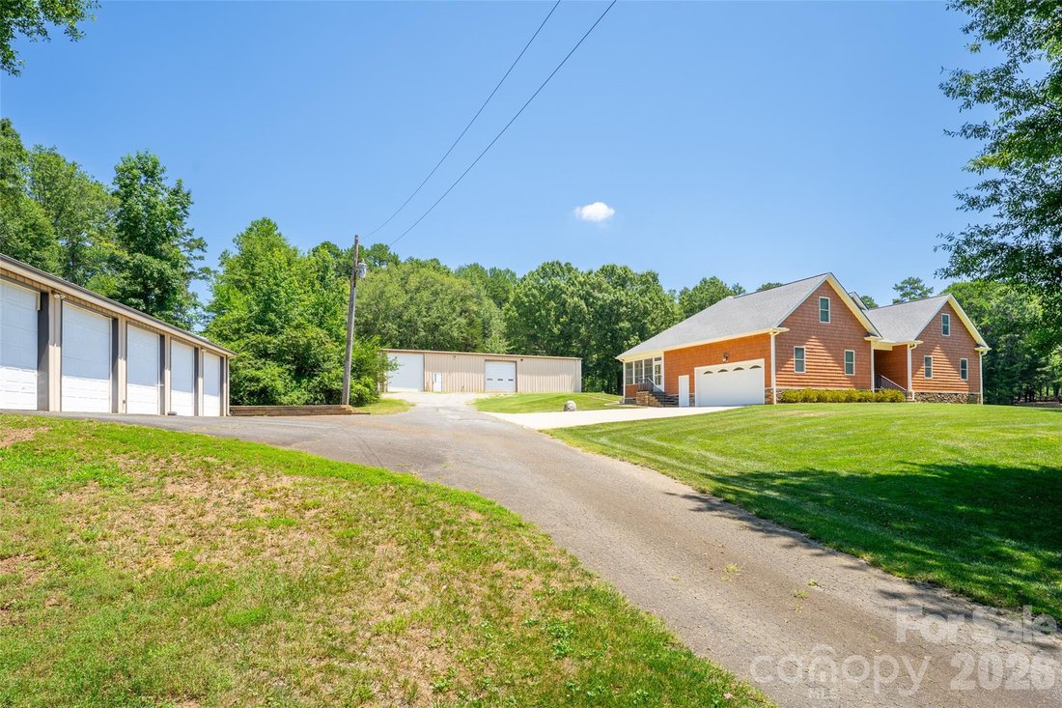
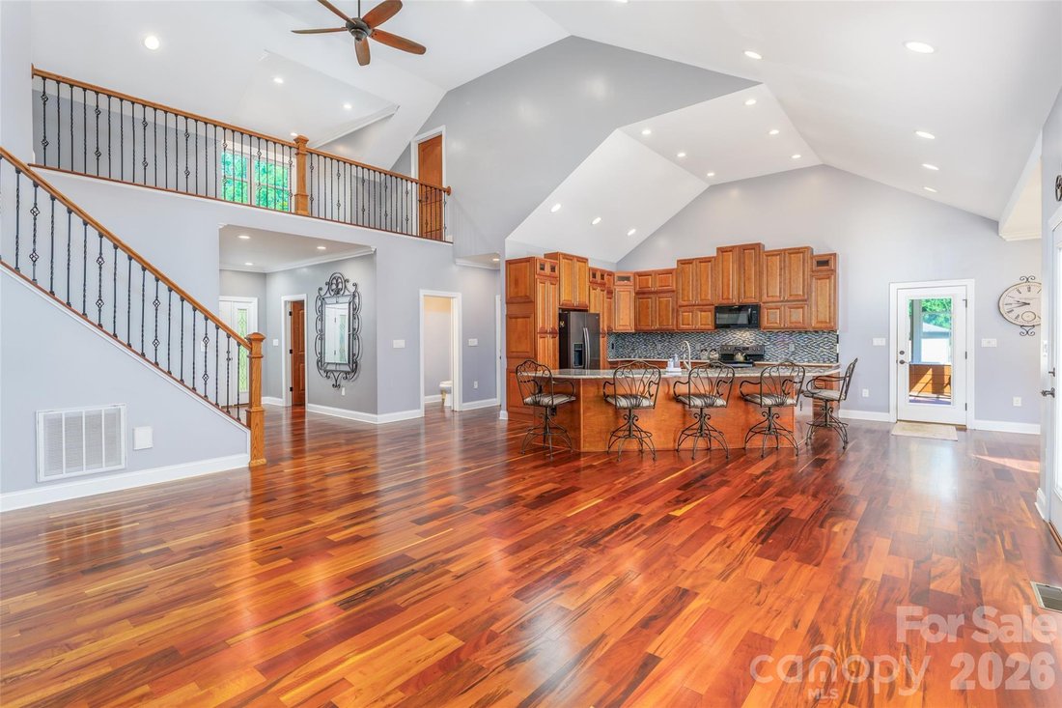
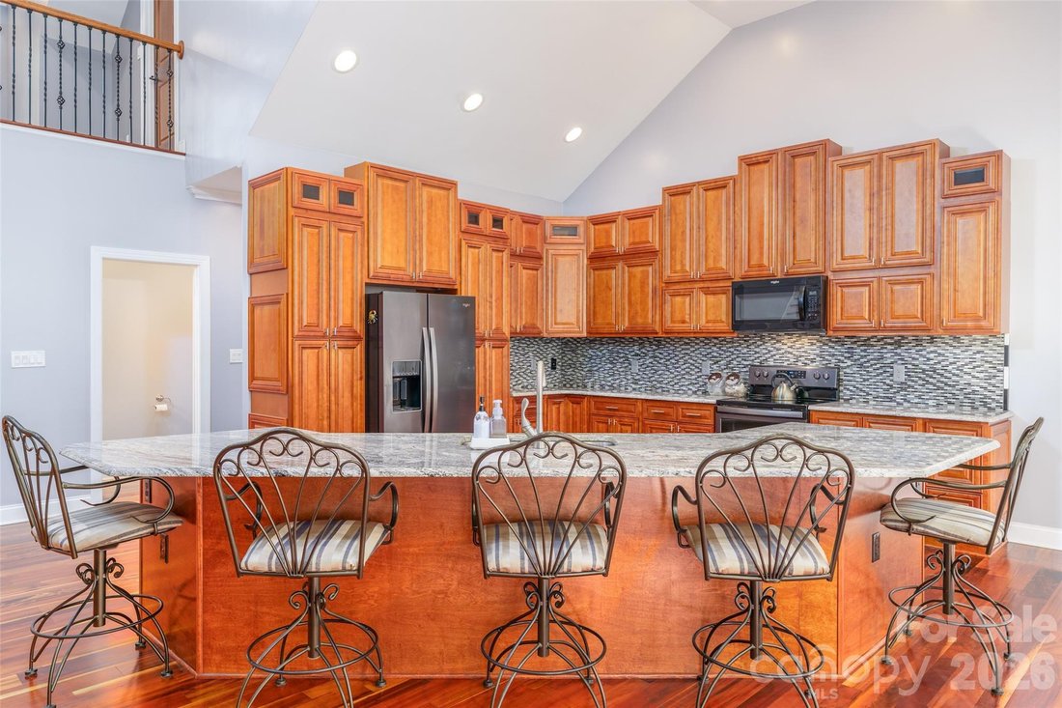
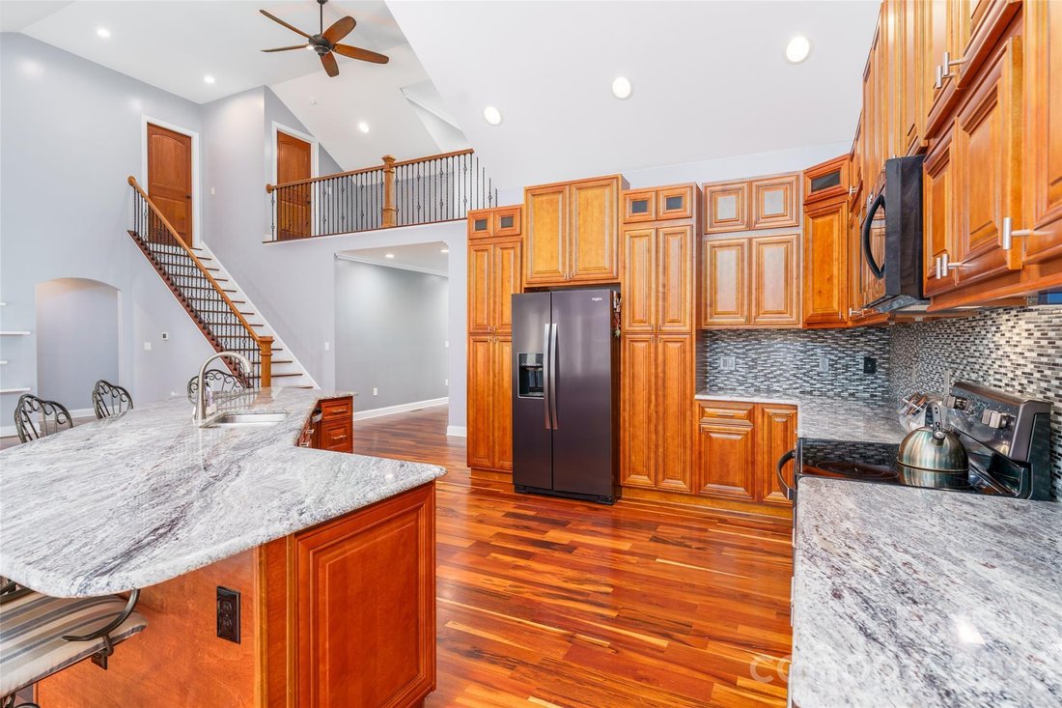
HUGE PRICE REDUCTION! Now $65K BELOW APPRAISAL! Set on 4.52 acres, this property offers a combination of comfortable living, serious workspace, & tons of vehicle storage. Its ideal for a mechanic, contractor, tradesperson, car collector, restoration specialist, racing professional, or entrepreneur who wants to keep work, equipment, vehicles, and home life all in one place! This home offers privacy without giving up convenience. Lake Norman access at Blythe Landing is only minutes away, along with the shopping and dining at Birkdale Village. Charlotte International Airport is approx 25 minutes away. The 3,001 gross sqft (2,457 sqft currently finished) custom home features cathedral ceilings, Brazilian tiger wood floors. The kitchen has granite countertops, abundant cherry cabinetry with soft close and a large island breakfast bar in an open living area with a loft. The primary suite includes a spacious bath with granite counters & an oversized tiled walk-in shower designed for two. Granite countertops are also found in the other bathrooms, & the second full bath has a tiled shower & tub combo. The laundry room also has cherry cabinets and a granite countertop that provides convenient space for folding and more storage. The home also has a central vacuum system. A 276 sqft screened sunroom extends the living space and offers a quiet place to enjoy the surrounding acreage. The exterior of the home is virtually maintenance free as it is wrapped in 1/2 inch thick Nichiha premium shake-style fiber cement siding. The manufacturer states this siding is noncombustible, resistance to rot, pests, and weather damage. The residence currently has three bedrooms, along with approximately 544 square feet of unfinished space that could be completed as a fourth bedroom, home office, media room, gym, or additional living area. The home’s septic system is already sized for four bedrooms, making it easier for the next owner to finishing the space. A 400-amp electrical service gives the property the capacity to support future improvements, including a swimming pool, additional equipment, or other high-demand electrical needs. The home also has an irrigation system that draws from the pond to keep the yard nice and green. The 684 sqft rear deck offers ample space to bbq, entertain or watch the kids fish in the fully stocked pond. The centerpiece for many buyers will be the 3,750-square-foot (50x75) automotive work shop with concrete floors. 2,500 square feet is dedicated shop space with 240-volt power for welders, compressors, lifts, machinery, and other heavy equipment. There is room to work on multiple vehicles, store tools and parts, secure company equipment, maintain a collection, or operate a serious hobby or business from home. The remaining 1,250 square feet is climate controlled office/storage space. This section includes a main large open floor plan office, full kitchen, full bathroom, and three separate rooms for offices or storage. The building also has its own septic system. With some modifications this space could potentially become guest quarters, or a short term or long term rental, or additional family living space. There is also a fully insulated 1860 sqft (30x62) five-car detached garage with concrete floors and 240 volt electricity for even more room for cars, trucks, motorcycles, boats, toys, tools, etc. Two attic pull-down stairways provide access to substantial overhead storage. The home also includes a two-car attached garage with golf cart bump out, giving the property covered parking for at least nine vehicles. The property has plenty of space for RV parking, with a 50 AMP electric hookup for an RV as well as a water line. There is also two carports behind the main shop for storing trailers, or tractors outside. This is more than a home with a detached workshop. It is a property where you can live comfortably, protect valuable equipment behind an automatic gate, keep vehicles under cover, operate a business or serious hobby!
-
Art der Immobilie
Haus
-
Baujahr
2016
-
Preis/Quadratfuß
$529
Funktionen
- Kamin
- Pool
- Garage
- am Wasser
- Fitnessstudio
- Garten
- Parkplatz
- Tor
- Waschküche
Funktionen
Lot
- am Wasser
- Privatsphäre
Innenbereich
- Office
- Kamin
- Bar
- Waschküche
- Fitnessstudio
Outdoor
- Parkplatz
- Pool
- Garage
- Tor
- Garten
Erkunden Sie die Gegend
15027 Beatties Ford Road, Huntersville, NC 28078, North Carolina, Vereinigte Staaten
Auf Google Maps anzeigen
Preis pro sqft
Niedrig
Hoch
Vor 4 Jahren beigetreten
Sie haben sich nach diesem Objekt erkundigt
Der Agent wird sich in Kürze mit Ihnen in Verbindung setzen
Gelistet von
1
Angebote
2026
Beigetreten
Besichtigung mit Jason Johnson buchen
Wählen Sie ein Datum und ob Sie eine virtuelle oder persönliche Besichtigung mit dem Makler wünschen.
Bevorzugtes Datum
Art der Tour

Lake Norman - Cornelius
19721 Bethel Church Road, 28031, Cornelius, United States
Agenturprofil anzeigen
Zuletzt aktualisiert
August 6
Erstmalig gelistet
Jul 18
Angebotsreferenz
2138484563913436
Angebotsstatus
Ähnliche Immobilien in der Nähe
Neue Angebote in 11, Long Creek







Entdecken Sie mehr Häuser zum Verkauf
11, Long Creek, NC, Vereinigte Staaten Immobilienarten
11, Long Creek, NC, Vereinigte Staaten beliebte Suchanfragen
- Immobilien mit Pool in 11, Long Creek, NC, Vereinigte Staaten
- am Wasser Immobilien in 11, Long Creek, NC, Vereinigte Staaten
- Immobilien mit Seeblick in 11, Long Creek, NC, Vereinigte Staaten
- Moderne Immobilien in 11, Long Creek, NC, Vereinigte Staaten
- Gesicherte Wohnanlage Immobilien in 11, Long Creek, NC, Vereinigte Staaten
- Immobilien mit Kino in 11, Long Creek, NC, Vereinigte Staaten
- Immobilien mit Bergblick in 11, Long Creek, NC, Vereinigte Staaten
- Immobilien mit Golfblick in 11, Long Creek, NC, Vereinigte Staaten
- Duplex Immobilien in 11, Long Creek, NC, Vereinigte Staaten
- Anlageimmobilie Immobilien in 11, Long Creek, NC, Vereinigte Staaten
Verwandte Leitfäden & Geschichten
Das Vertrauen der führenden Makler der Welt
Die Makler hinter den außergewöhnlichsten Immobilien der Welt inserieren bei JamesEdition.
- Angebote von Sotheby's, Christie's, BARNES und Engel & Völkers
- Jedes Angebot wird vor der Veröffentlichung geprüft
- Verbinden Sie sich direkt mit verifizierten Maklern
Indem Sie fortfahren, akzeptieren Sie unsere Nutzungsbedingungen und Datenschutzrichtlinie.
brokerages we
partnered with
partnered with