$1,100,000
Einfamilienhaus, Freistehender Hull
- 4 Schlafz.
- 5 Bäder
- 4,198 Sqft
- 1.51 Ac lot
- Aktualisiert: Oktober 8
- MLS#10868675
Über die Immobilie
Beschreibung wurde automatisch übersetzt.
Die Beschreibung wird in der Originalsprache angezeigt.
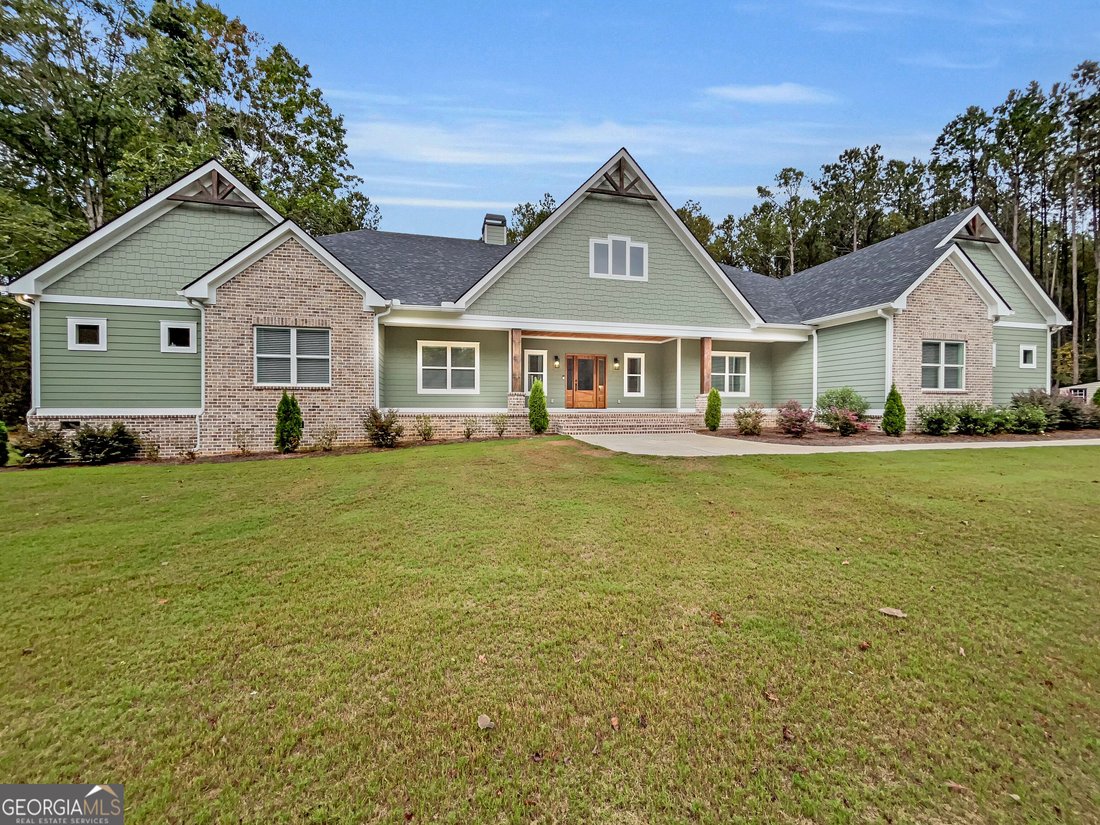
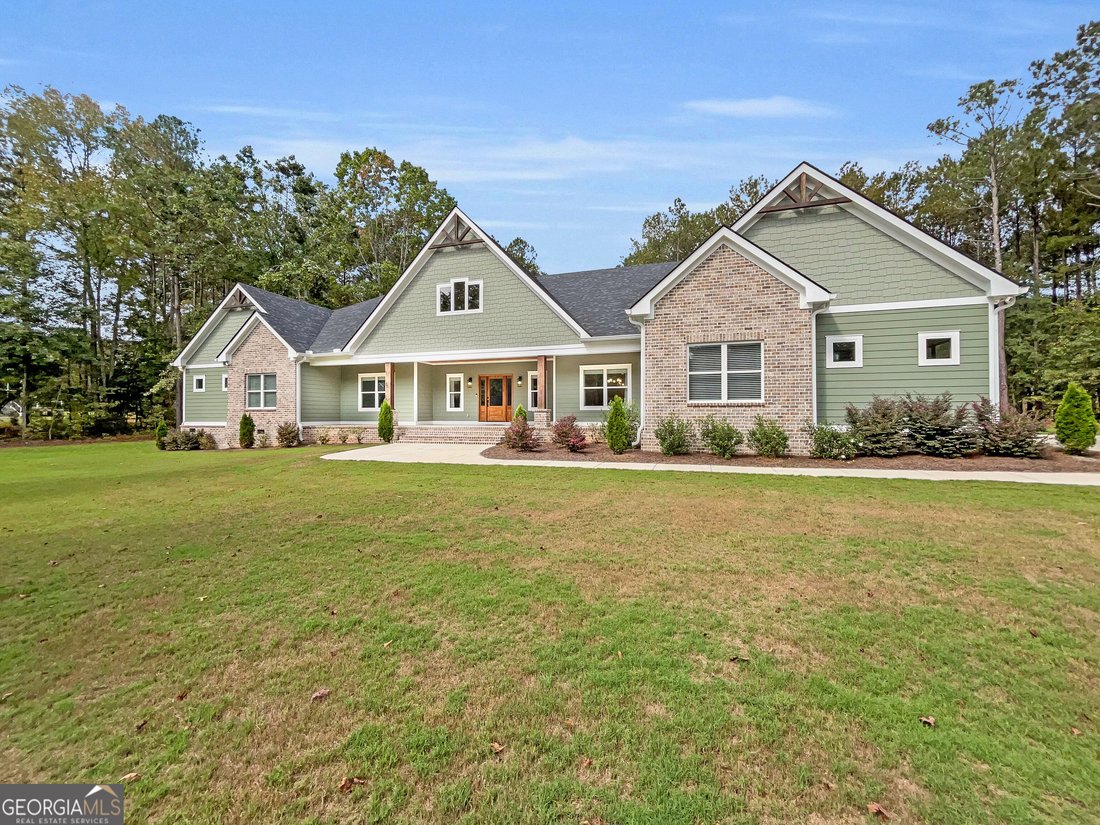
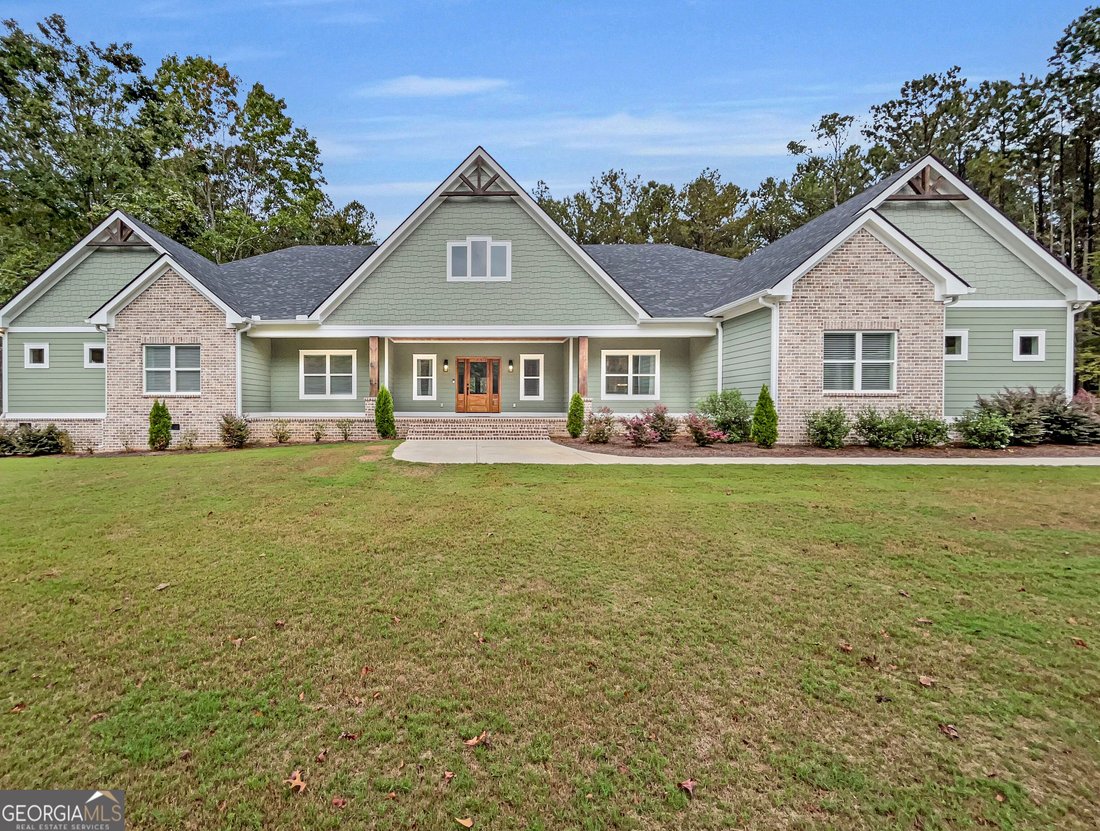
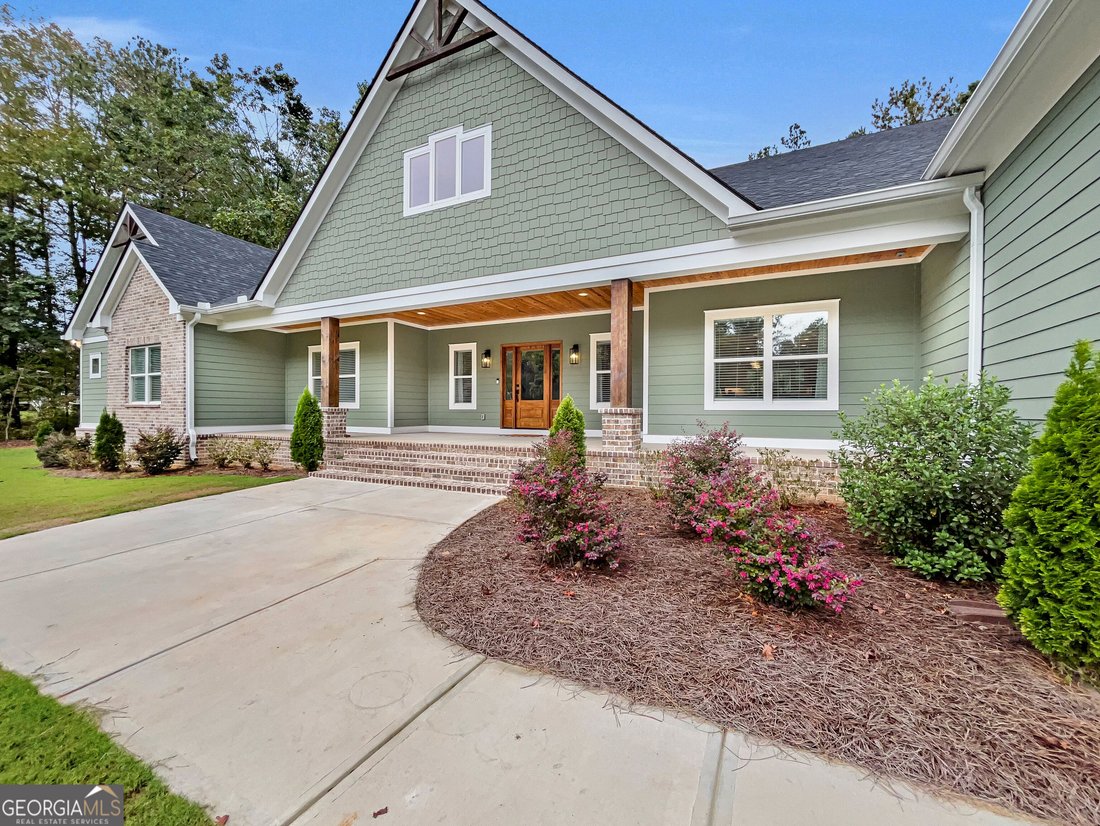
NEW custom-designed ranch in the coveted Spratlin Mill neighborhood. This home features a tailored floor-plan, carefully curated selections, and thoughtful upgrades you shouldn’t miss! Privately tucked away on a sprawling 1.5-acre cul-de-sac setting, this stately residence combines distinctive architectural design with the ease of thoughtfully planned single-level living. DETAILS: *4 Bedrooms/4 Fu
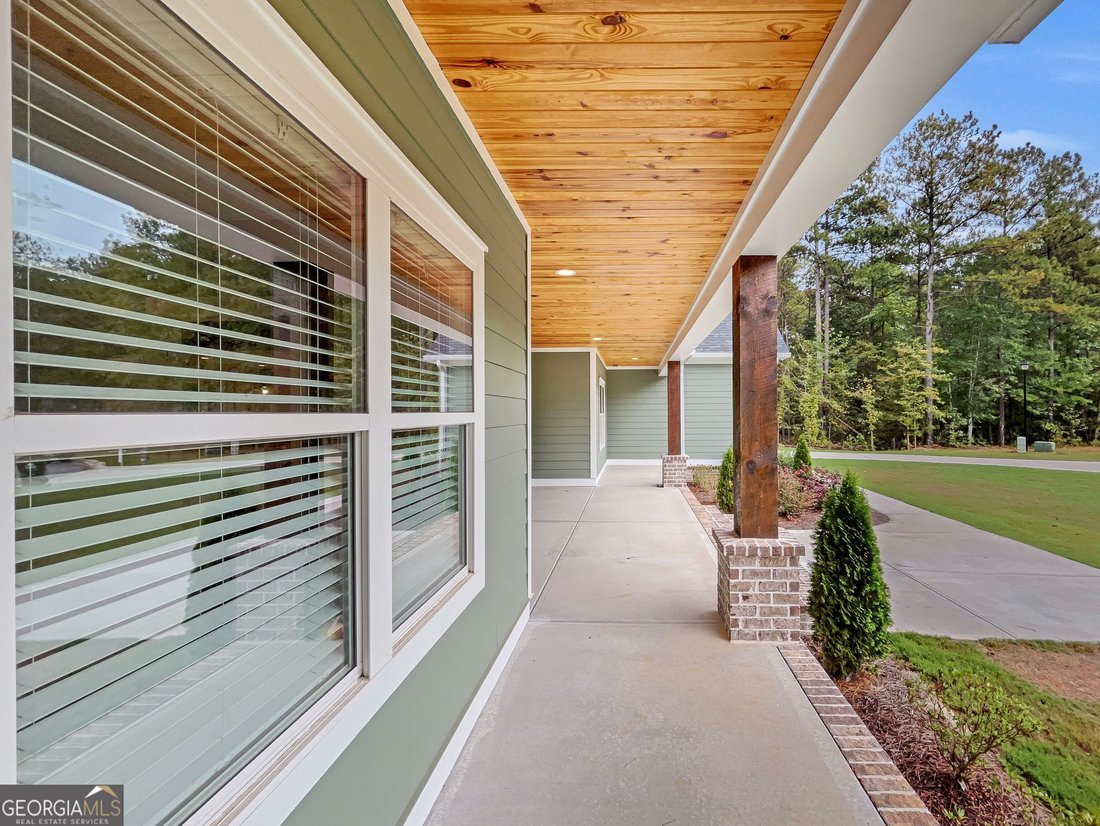
NEW custom-designed ranch in the coveted Spratlin Mill neighborhood. This home features a tailored floor-plan, carefully curated selections, and thoughtful upgrades you shouldn’t miss! Privately tucked away on a sprawling 1.5-acre cul-de-sac setting, this stately residence combines distinctive architectural design with the ease of thoughtfully planned single-level living. DETAILS: *4 Bedrooms/4 Full Baths/1 Half Bath *TOTAL: 4,198 SqFt. *Year Built - 2025. SPECIAL FEATURES: ~Durable, Waterproof Laminate Floors. ~Decorative light fixtures and recessed lighting package. ~9ft.+ Ceilings Throughout -Double-paned windows with cordless 2 in. blinds. ~Upgraded trim and moldings package. ~Custom Built-ins. ~Spray-foam Insulation ~Pre-Wired for a whole-house generator ~Plumbed for FLOOR PLAN: -Custom-designed Ranch Plan. Presenting a welcoming, open concept with formal attributes. -Centrally located, the 11ft trayed ceiling Great Room is the heart of the home featuring a gas-log fireplace and wall of windows engulfing the space with natural light. The great room is flanked by the formal dining room and study boasting built-in desk space. -Lavishly appointed, the gourmet Kitchen is enhanced with standout features such as an abundance of custom cabinets accented by a tile backsplash and highlighted with under-cabinet lighting, sparkling quartz countertops that extend to the oversized breakfast bar island, double-basin under mount sink, and professional grade KitchenAid stainless appliance package. KITCHENAID APPLIANCES: ~Wolf Gas Cooktop ~Wall Oven ~Vent-hood ~ Wall Mounted Microwave ~Dishwasher ~Refrigerator. -Just off the kitchen, the rear foyer provides access to the Pantry, Bonus Room, Laundry Room, Powder Room, Garage and a private entrance to the Owner’s Suite. -The custom Pantry truly stands out with custom shelving, cabinetry and secondary full-size refrigerator and full-size freezer. -Thoughtfully planned, the Laundry Room connects to the Primary Closet and offers custom cabinets and laundry sink. -Presenting a spacious retreat, the Primary Bedroom features plush carpet flooring, ample space for large furniture and an opulent en suite bath. -The lavish Primary Lavatory showcases a vessel-style garden tub highlighted by a picture window, large custom tiled shower, dual vanities with quartz countertop and dressing vanity with sitting area, private water closet and a spacious closet with shelving system. -Spanning the West Wing of the home are 3 accessory bedrooms each complete with a private, custom-appointed Full Bath, spacious closets, ceiling fan light fixtures and plush carpet flooring. -The perfect Flex Space option is also provided with opportunities as a playroom, home office or hobby space. SECOND FLOOR: -Oversized vaulted-ceiling Bonus Room creating the ideal media or rec. room, or even 5th bedroom if needed. EXTERIOR: ~Expansive Rocking-chair Front Porch with outlets for easy decorating. ~Oversized Covered Rear Patio (plumbed for an outdoor kitchen) with ceiling fans and recessed lighting ~Private Rear Yard, designed for a pool. ~Storage Building. ~3-Car, Side Entry Garage with ”Friends Entrance”. ~Professional Landscaping. ~Hardiplank Exterior. EXTRAS: -Electric Systems with Propane (125 gal) for stove & gas logs. -Dual HVAC Systems (3 ton & 4 ton) -Public Water and septic tank, Architectural Roof. LOCATION: -Within 3 miles to Trail Creek Shopping Center and Athens Tech. -Within 5 miles of The Rose Golf Club and 8 miles to Downtown Athens and UGA. Quality craftsmanship and thoughtful design define this exceptional home, complemented by a private setting that sets it apart.
-
Art der Immobilie
Haus
-
Baujahr
2025
-
Preis/Quadratfuß
$262
Funktionen
- Kamin
- Garage
- Garten
- Begehbarer Kleiderschrank
- Outdoor-Küche
- Offene Küche
- Terrasse
- Neubauten
- Stein Arbeitsplatten
Funktionen
Lot
Innenbereich
- Hohe Decke
- Kamin
- Kücheninsel
- Gasherd
- Bar
- Waschküche
- Offene Küche
- Stein Arbeitsplatten
- Begehbarer Kleiderschrank
Outdoor
- Terrasse
- Garage
- Outdoor-Küche
- Garten
Erkunden Sie die Gegend
71 Spratlin Court, Hull, GA 30646, Georgia, Vereinigte Staaten
Auf Google Maps anzeigen
Preis pro sqft
Niedrig
Hoch
Vor 4 Jahren beigetreten
Sie haben sich nach diesem Objekt erkundigt
Der Agent wird sich in Kürze mit Ihnen in Verbindung setzen
Gelistet von
2
Angebote
2022
Beigetreten
Besichtigung mit Jared Marsden buchen
Wählen Sie ein Datum und ob Sie eine virtuelle oder persönliche Besichtigung mit dem Makler wünschen.
Bevorzugtes Datum
Art der Tour

Greater Athens
1361 Jennings Mill Road, Bldg. 100, S-101, 30677, Watkinsville, United States
Agenturprofil anzeigen
Zuletzt aktualisiert
Oktober 8
Erstmalig gelistet
Oktober 8
Maklerlizenz
#355925
Angebotsreferenz
2167159384776096
Angebotsstatus
New
Ähnliche Immobilien in der Nähe
Neue Angebote in Hull




Entdecken Sie mehr Häuser zum Verkauf
Hull, GA, Vereinigte Staaten Immobilienarten
Hull, GA, Vereinigte Staaten beliebte Suchanfragen
- Immobilien mit Kamin in Hull, GA, Vereinigte Staaten
- Immobilien mit Office in Hull, GA, Vereinigte Staaten
- Privatsphäre Immobilien in Hull, GA, Vereinigte Staaten
- am Wasser Immobilien in Hull, GA, Vereinigte Staaten
- Immobilien mit Bar in Hull, GA, Vereinigte Staaten
- Pferdesport Immobilien in Hull, GA, Vereinigte Staaten
- Immobilien mit Whirlpool in Hull, GA, Vereinigte Staaten
- Immobilien mit Pool in Hull, GA, Vereinigte Staaten
- Immobilien mit Spielzimmer in Hull, GA, Vereinigte Staaten
- Immobilien auf Hügeln in Hull, GA, Vereinigte Staaten
- Panorama Immobilien in Hull, GA, Vereinigte Staaten
- Immobilien mit Balkon in Hull, GA, Vereinigte Staaten
- Immobilien mit Terrasse in Hull, GA, Vereinigte Staaten
- Immobilien mit Seeblick in Hull, GA, Vereinigte Staaten
- Immobilien mit Wasserblick in Hull, GA, Vereinigte Staaten
Verwandte Leitfäden & Geschichten
Das Vertrauen der führenden Makler der Welt
Die Makler hinter den außergewöhnlichsten Immobilien der Welt inserieren bei JamesEdition.
- Angebote von Sotheby's, Christie's, BARNES und Engel & Völkers
- Jedes Angebot wird vor der Veröffentlichung geprüft
- Verbinden Sie sich direkt mit verifizierten Maklern
Indem Sie fortfahren, akzeptieren Sie unsere Nutzungsbedingungen und Datenschutzrichtlinie.
brokerages we
partnered with
partnered with