$1,850,000

Zeitlose Oase im Kolonialstil mit Salzwasserpool im Innenbereich

  • 5 Schlafz.
  • 7 Bäder
  • 8,203 Sqft
  • Aktualisiert: November 7
  • 2
  • MLS#5210330

Über die Immobilie

Beschreibung wurde automatisch übersetzt.
Die Beschreibung wird in der Originalsprache angezeigt.
Zu sehen in Akron Life und der Hudson Home & Garden Show 2025. Zwei Hektar, Salzwasser-Innenpool, Garage für sechs Autos, Sportplatz, fünf Kamine, Hudsons erstklassige Schulen. Dieses zeitlose Gebäude im Kolonialstil bietet 8.000 Quadratmeter auf fast zwei Hektar, eingerahmt von altem Baumbestand, japanischen Ahornbäumen und originalen Scheunensteinmauern. Eine weitläufige kreisförmige Auffahr
Featured in Akron Life and the 2025 Hudson Home & Garden Show. Two acres, indoor saltwater pool, six-car garage, sports court, five fireplaces, Hudson’s top-ranked schools. This timeless Colonial offers 8,000 finished square feet on nearly two acres framed by mature trees, Japanese maples, and original barn-stone walls. A sweeping circular drive and pillared front porch set the tone: classic s
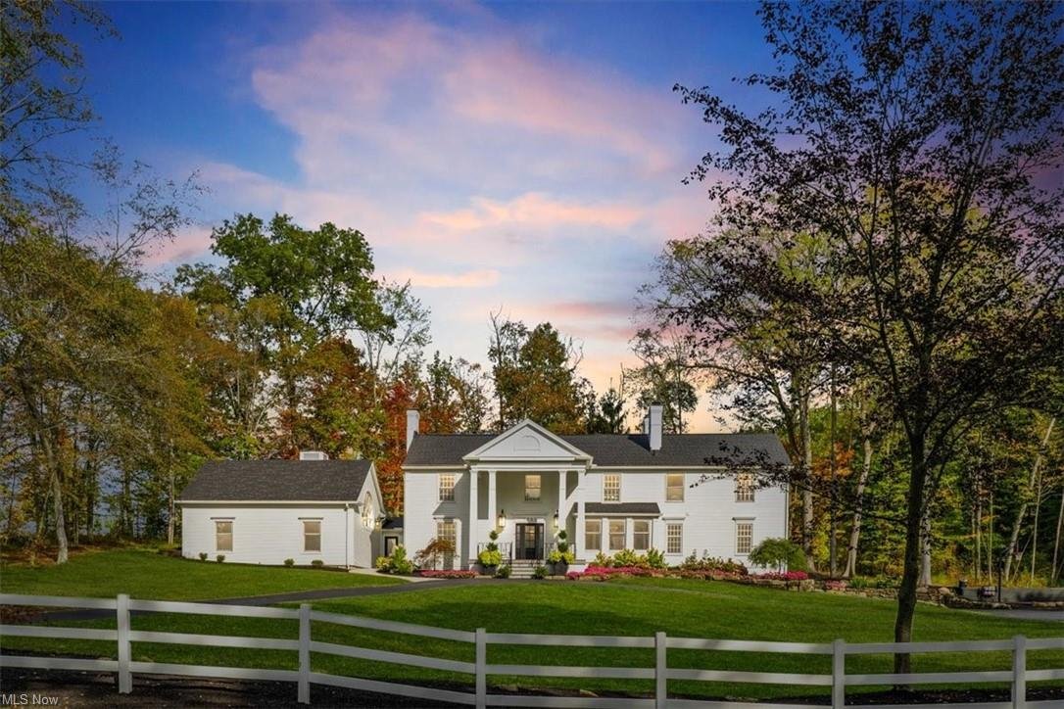
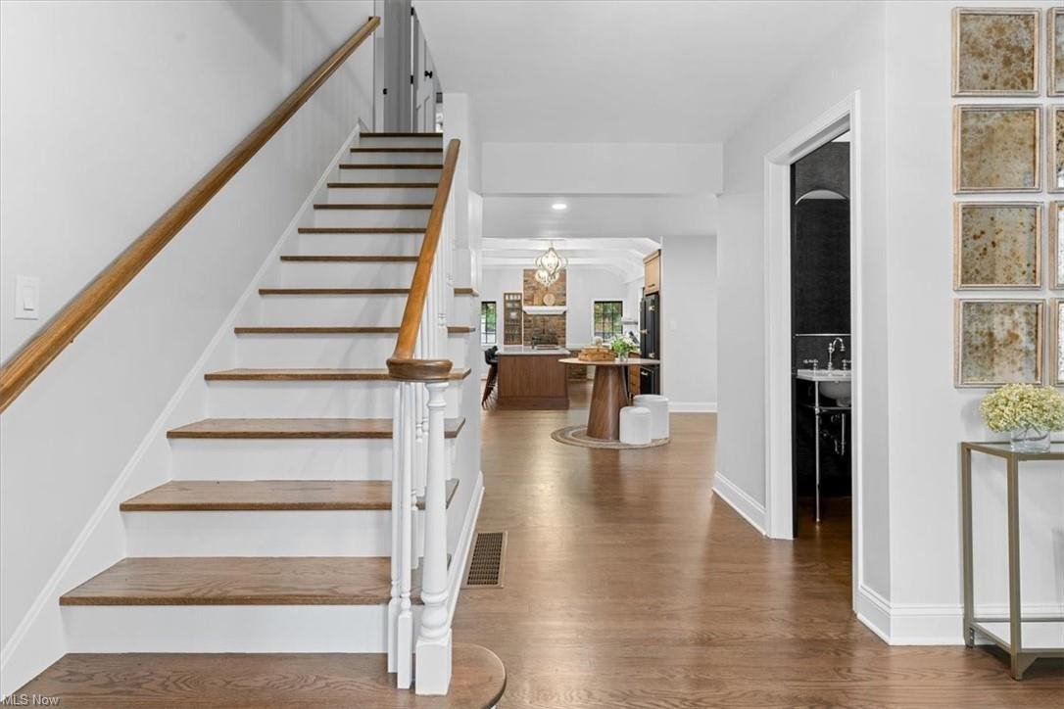
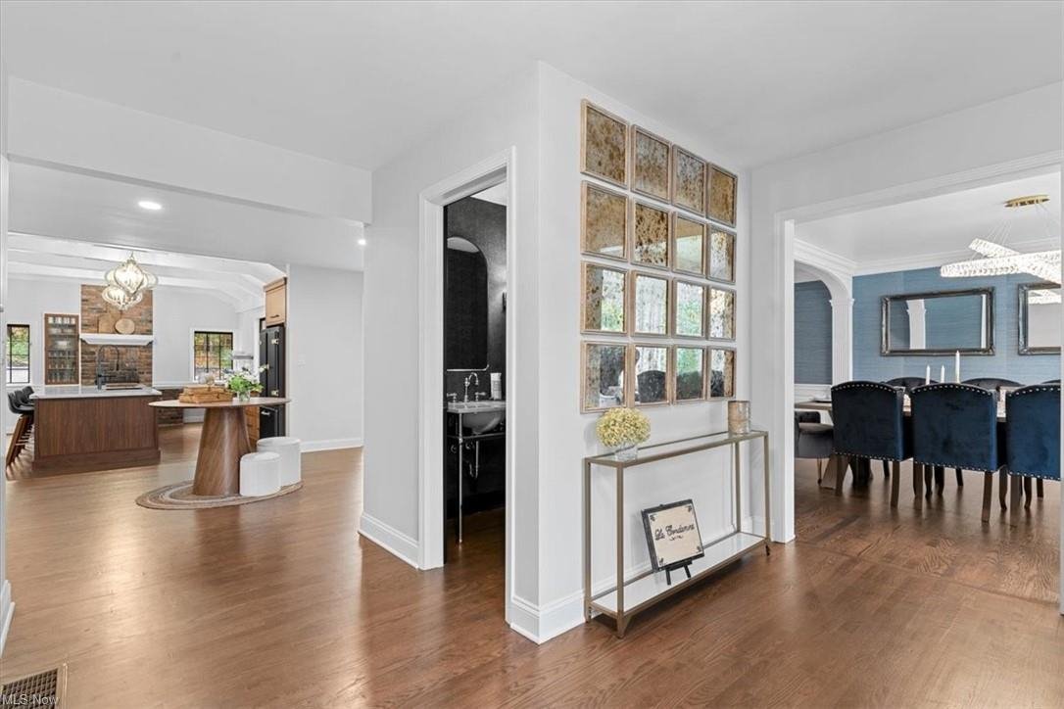
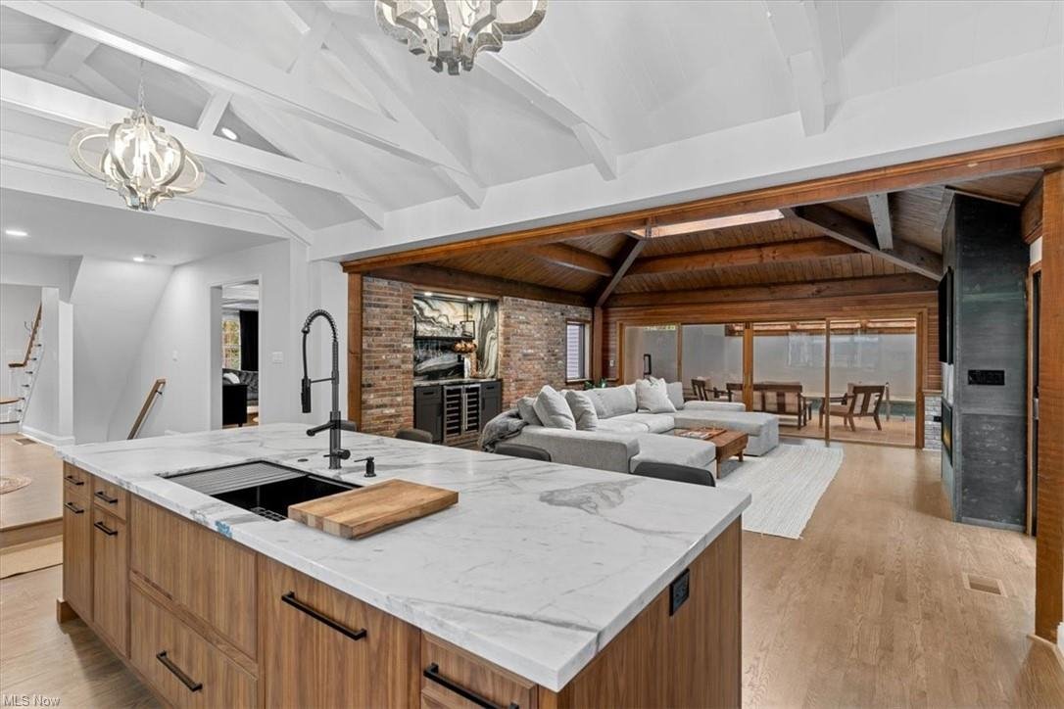
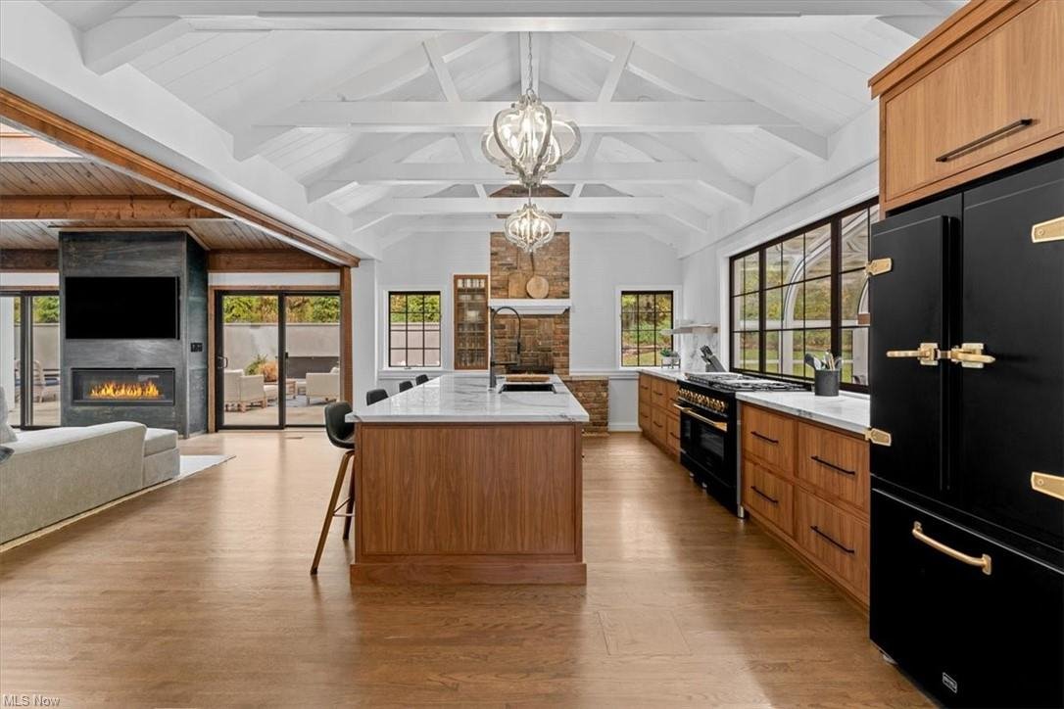
Zu sehen in Akron Life und der Hudson Home & Garden Show 2025. Zwei Hektar, Salzwasser-Innenpool, Garage für sechs Autos, Sportplatz, fünf Kamine, Hudsons erstklassige Schulen. Dieses zeitlose Gebäude im Kolonialstil bietet 8.000 Quadratmeter auf fast zwei Hektar, eingerahmt von altem Baumbestand, japanischen Ahornbäumen und originalen Scheunensteinmauern. Eine weitläufige kreisförmige Auffahrt und eine säulenförmige Veranda geben den Ton an: klassische Statur, aufgefrischt für modernes Wohnen. Die gesamte erste und zweite Ebene sind mit Hartholzböden ausgestattet. Zwischen dem formellen Speisesaal, dem großen Wohnzimmer mit maßgefertigtem venezianischem Putzkamin, dem getäfelten, übergroßen Arbeitszimmer und der Gästesuite auf der Hauptebene mit eigenem Bad bietet sich eine unterhaltsame Atmosphäre an. Im Herzen des Hauses befindet sich eine mit Kathedralen verkleidete Küche, die zu einem übergroßen Kaminzimmer, einer Spülküche und einer sonnendurchfluteten Sonnenterrasse mit Fußbodenheizung führt. Im Obergeschoss schließen sich drei Gästezimmer an eine Eigentümersuite an, die als privater Rückzugsort mit Fischgrätböden, hohen 18 Fuß hohen Kassettendecken und einem bodentiefen Steinkamin konzipiert wurde, der für Erhabenheit und Wärme sorgt. Die geräumige Eigentümersuite mit Whirlpool-Badewanne verfügt über eine übergroße Nasszelle mit Fußbodenheizung, mehreren Duschköpfen, einer Badewanne, zwei Waschtischen und großzügigen begehbaren Ankleideräumen. Eine Sitznische und Fensterwände runden die Suite ab. Eine Lounge im dritten Stock bietet zusätzlichen Rückzugsraum. Die untere Ebene ist funktionell gebaut: eine übergroße Dropzone mit maßgefertigten Schließfächern im Clubhouse-Stil, ein 8-Fuß-Schuhschrank, eine zweite Wäscherei mit Hundewaschanlage und ein voll ausgestatteter Fitnessraum. Der 2.000 Quadratmeter große beheizte Salzwasser-Pavillon im Innenbereich verfügt über freiliegende Balken und holzverkleidete Decken. Ein 12-Fuß-Garagentor aus Glas führt zu einem privaten Innenhof mit einem Whirlpool, einem 7-Zoll-linearen Gaskamin, einer Grillstation und einer Terrasse aus Blaustein mit Feuerstelle. Ein Multisportplatz mit Pickleball und Vollplatz-Basketball sowie ein Garagenplatz für 6 Autos runden das Angebot ab. Fünf Kamine im ganzen Haus sorgen für Atmosphäre zu jeder Jahreszeit. Die reife Landschaft bringt Privatsphäre und Präsenz in Einklang.
Featured in Akron Life and the 2025 Hudson Home & Garden Show. Two acres, indoor saltwater pool, six-car garage, sports court, five fireplaces, Hudson’s top-ranked schools. This timeless Colonial offers 8,000 finished square feet on nearly two acres framed by mature trees, Japanese maples, and original barn-stone walls. A sweeping circular drive and pillared front porch set the tone: classic stature refreshed for modern living. Hardwood floors run throughout the first and second levels. Entertaining flows easily between the formal dining room, large living room with custom Venetian plaster fireplace, paneled oversized den, and main-level guest suite with private en-suite. At the heart of the home, a cathedral-trussed kitchen opens to an oversized hearth room, scullery, and sun-lit solarium with heated floors. Upstairs, three guest bedrooms join an owner’s suite designed as a private retreat with herringbone floors, soaring 18-foot coffered cathedral ceilings, and a floor-to-ceiling stone fireplace bring grandeur and warmth. The expansive owners suite with spa bath features an oversized wet room with heated floors, multiple shower heads, soaking tub, dual vanities, and generous walk-in dressing areas. A sitting alcove and walls of windows complete the suite. A third-floor lounge provides additional retreat space. The lower level is built for function: an oversized drop zone with custom clubhouse-style lockers, an 8-foot shoe closet, second laundry with dog wash, and a full fitness room. The 2,000-square-foot indoor heated saltwater pool pavilion features exposed beams and wood-clad ceilings. A 12-foot glass garage door opens to a private courtyard with hot tub, 7’ linear gas fireplace, grilling station, and bluestone patio with fire pit. A multi-sports court with pickleball and full-court basketball, plus 6 car garage space, complete the offering. Five fireplaces throughout the home create atmosphere in every season. The mature landscape balances privacy with presence.
…
  • Art der Immobilie

    Haus

  • Baujahr

    1964

  • Preis/Quadratfuß

    $225

Funktionen

Funktionen

Lot

  • Privatsphäre

Innenbereich

  • Hohe Decke
  • Kamin
  • Kücheninsel
  • Gasherd
  • Whirlpool
  • Bar
  • Waschküche
  • Sauna
  • Keller
  • Hallenbad
  • Stein Arbeitsplatten
  • Begehbarer Kleiderschrank
  • Fitnessstudio

Outdoor

  • Feuergrube
  • Garage
  • Outdoor-Küche
  • Tennisplatz
  • Wohnraum im Freien
  • Garten
  • Basketballplatz

Erkunden Sie die Gegend

7753 Red Fox Trail, Hudson, Ohio, 44236, USA, Vereinigte Staaten Auf Google Maps anzeigen
Preis pro sqft
Niedrig
Hoch

12 weitere Einträge in Hudson anzeigen

Howard Hanna Real Estate Services (PA-NY-WV-MD)

Vor 6 Jahren beigetreten
Ihre Nachricht
Sie haben sich nach diesem Objekt erkundigt

Der Agent wird sich in Kürze mit Ihnen in Verbindung setzen

Gelistet von

Howard Hanna Real Estate Services (PA-NY-WV-MD)
Pennsylvania, United States
Agenturprofil anzeigen
523
Angebote
2021
Beigetreten

Besichtigung mit the agent buchen

Wählen Sie ein Datum und ob Sie eine virtuelle oder persönliche Besichtigung mit dem Makler wünschen.

In-person tour
Bevorzugtes Datum
Art der Tour
Howard Hanna Real Estate Services (PA-NY-WV-MD)
119 Gamma Drive, 15238-2982, Pittsburgh, Pennsylvania, United States
Agenturprofil anzeigen

Howard Hanna Homes of Distinction is the luxury leader in all of its market areas. Through affiliations with int

Howard Hanna Homes of Distinction is the luxury leader in all of its market areas. Through affiliations with international organizations like Luxury Portfolio, Howard Hanna is able to promote its exquisite, estate-caliber properties to the most affluent buyers worldwide. We have developed a unique marketing program that utilizes the most up-to-date programs and services available to satisfy any and all of the particular needs associated with the luxury market.

Listing your luxury home with a Howard Hanna Homes of Distinction Specialist provides you with unmatched marketing power. Our exclusive marketing portfolio consists of a number of tools and strategies to ensure that we connect the right customers with your property. Public relations, digital marketing, direct mail, newspaper and magazine advertising, social media, video advertising, Howard Hanna’s very own “Sunday Showcase of Homes” and [hidden information] all come together to provide the highest quality marketing service available for luxury homes.

Howard Hanna Real Estate Services is a full-service, family-owned and operated organization offering its services to markets including Pennsylvania, Ohio, Virginia, Michigan, New York, West Virginia, North Carolina and Maryland. Our objective is to provide the highest level of service in every real estate transaction, building strong relationships in the communities we serve and assisting in the realization of the American Dream.

…
Zuletzt aktualisiert
November 7
Erstmalig gelistet
September 24
Angebotsreferenz
dee41494-b709-11f1-831f-6045bdd61ac4
Anrufen

Telefonanruf starten mit:

Hallo, ich rufe wegen der Immobilie mit der Referenz dee41494-b709-11f1-831f-6045bdd61ac4 an, die ich auf JamesEdition gefunden habe.

Nach dem Anruf geben wir Ihre Kontaktdaten an den Agenten weiter, um die Kommunikation zu erleichtern.

Brokerages we
partnered with