Kreative Familienvilla In North Cha Am Mit Fitnessstudio, Büro Und Felswand
- 4 Schlafz.
- 5 Bäder
- 5,835 Sqft
- 75
Über die Immobilie
Positioned just a short walk from the shoreline in Puek Tian, this highly distinctive private estate offers a rare combination of coastal proximity, resort-style outdoor living, and advanced residential infrastructure. Set across approximately 2,274 sq.m. of freehold land on four adjoining Chanote plots, the compound includes three developed plots and one undeveloped plo
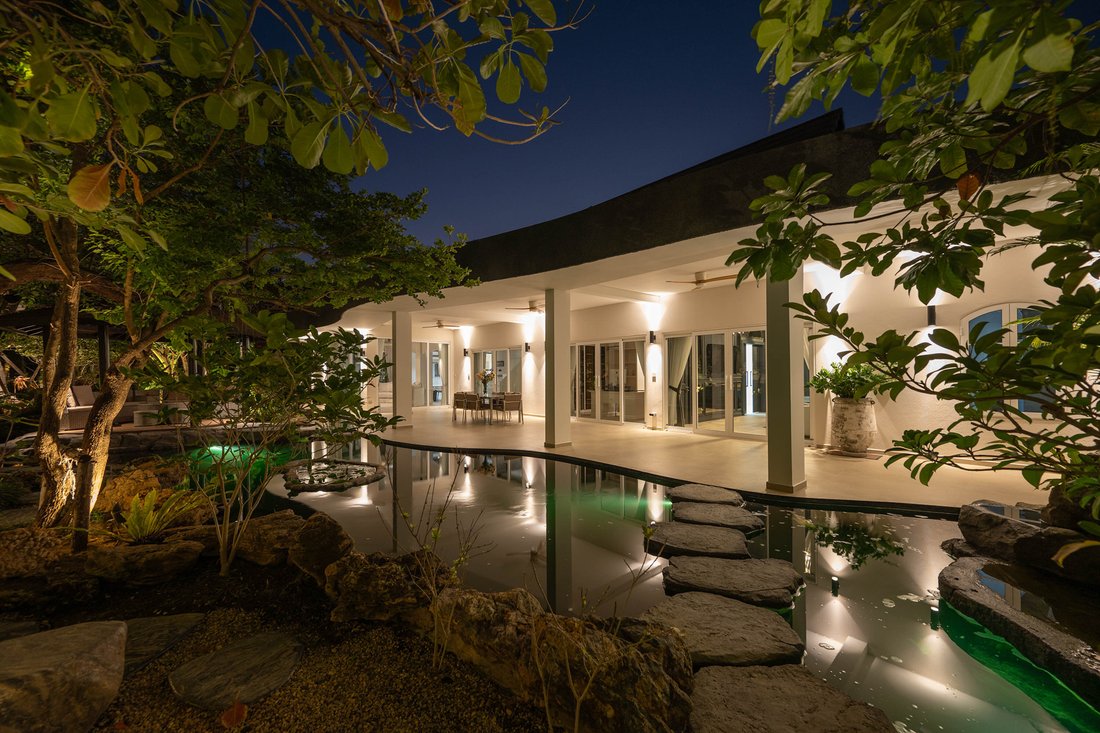
Positioned just a short walk from the shoreline in Puek Tian, this highly distinctive private estate offers a rare combination of coastal proximity, resort-style outdoor living, and advanced residential infrastructure. Set across approximately 2,274 sq.m. of freehold land on four adjoining Chanote plots, the compound includes three developed plots and one undeveloped plot of approximately 502 sq.m., directly suitable for future construction subject to standard approvals.
Originally built between 2000 and 2002, the estate was comprehensively reimagined and significantly expanded from 2023 to 2025. The works included a major extension of the main house, complete new interior fit-out, garage addition, pool construction, studio creation, and extensive redesign of the surrounding gardens and outdoor areas.
The main residence offers approximately 251 sq.m. of usable living space, complemented by a guest house of approximately 179 sq.m., as well as a studio, castle-inspired feature building, Thai kitchen, garage, energy house, and further ancillary structures. Altogether, the estate provides approximately 542 sq.m. of usable living space across its principal buildings.
The property is distinguished by bright, highly customised interiors with bespoke fitted cabinetry, decorative ceiling beams, open-plan kitchen and living areas, dedicated office space, and a strong indoor-outdoor connection. The guest house functions as a genuine secondary accommodation wing with its own living areas and a substantial private gym. A castle-inspired architectural element and themed leisure spaces add a memorable sense of identity.
Further enhancing its distinct identity, the estate features discreetly integrated hidden doors and concealed rooms, creating moments of surprise and adding to the property’s highly individual design language.
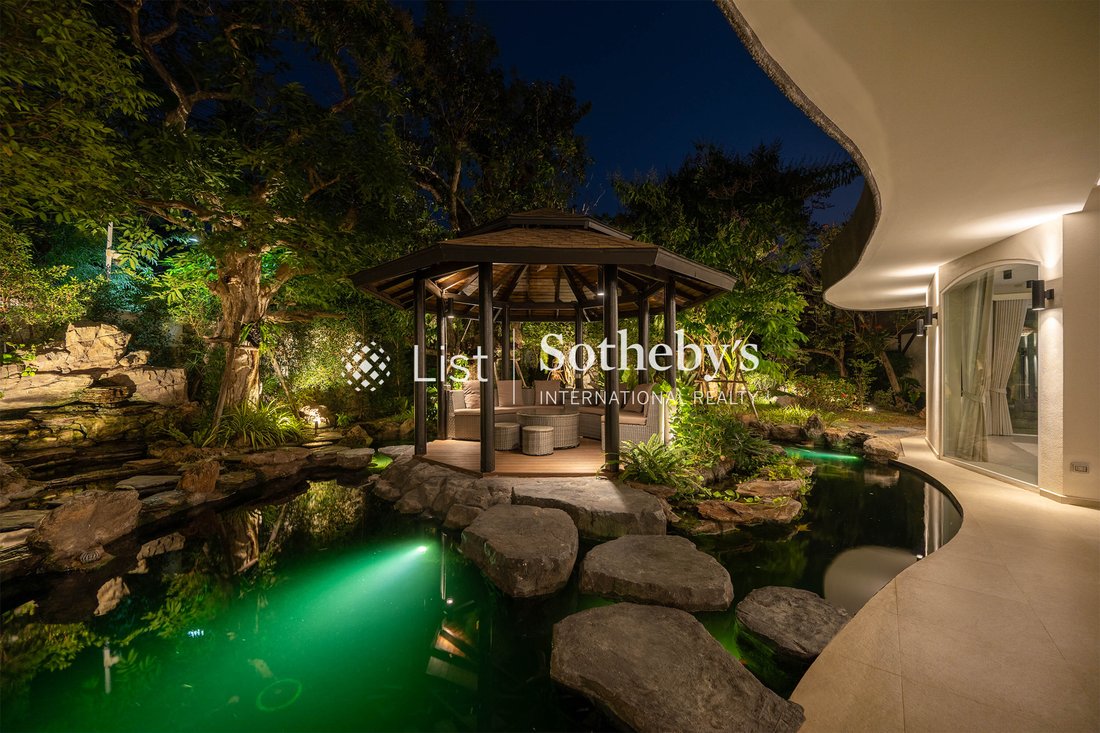
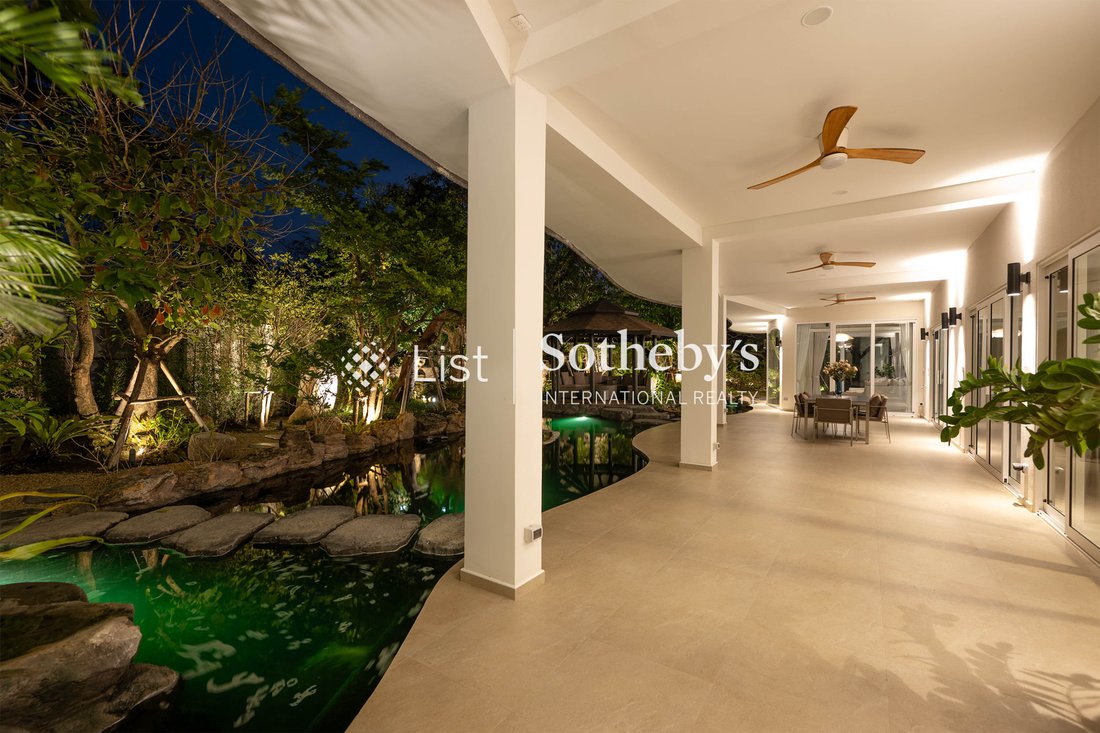
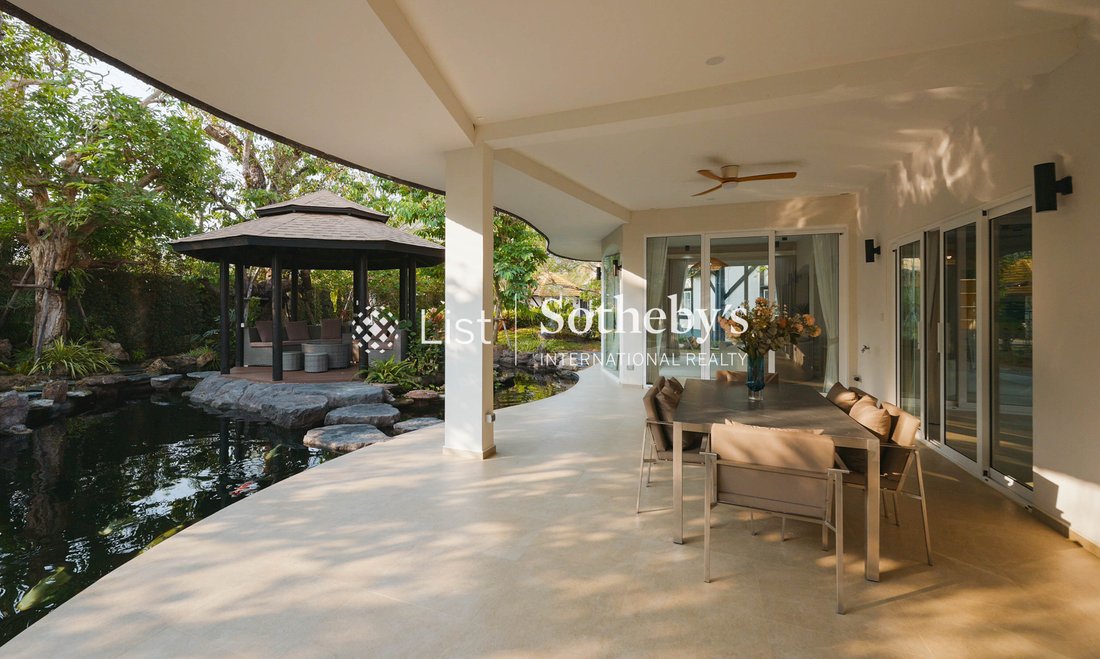
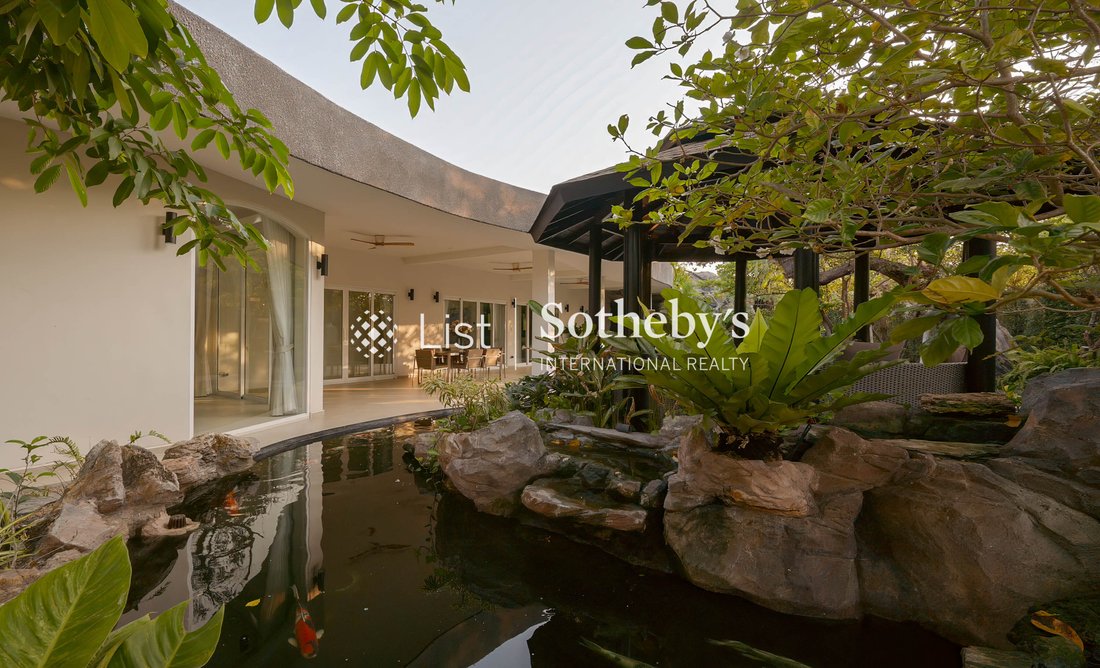
Outside, the estate takes on a boutique-resort character with a lagoon-style tropical pool featuring beach-entry design, dramatic artificial rockscape features, a large koi pond with island pavilion, four waterfalls, and richly landscaped tropical gardens throughout the compound.
Technically, the estate is unusually well specified for the Thai climate, with approximately 50 kW of solar capacity, 60 kW of inverters, 120 kW of battery storage, deep-well and government water connection, a 16,000-litre water tank, extensive purification systems, advanced Swegon and SCG ventilation, smart-home functionality, and 44-camera CCTV coverage across the fully enclosed grounds.
For inquiries or viewing:
Mobile: [hidden information]
WhatsApp: [hidden information]
E-mail: [hidden information]
Register: [hidden information]
-
Art der Immobilie
Haus
-
Preis/Quadratfuß
$194
Funktionen
- Pool
- Garten
- Terrasse
- Wasserblick
- Pferdesport
- Kamin
- Begehbarer Kleiderschrank
- Garage
- Fitnessstudio
Lot
- Küste
- Wasserblick
- Privatsphäre
- Pferdesport
Innenbereich
- Office
- Kamin
- Klimaanlage
- Kücheninsel
- Bar
- Stein Arbeitsplatten
- Begehbarer Kleiderschrank
- Fitnessstudio
Outdoor
- Terrasse
- Parkplatz
- Pool
- Garage
- Wohnraum im Freien
- Tor
- Garten
Erkunden Sie die Gegend
Der Agent wird sich in Kürze mit Ihnen in Verbindung setzen
Gelistet von
Besichtigung mit the agent buchen
Wählen Sie ein Datum und ob Sie eine virtuelle oder persönliche Besichtigung mit dem Makler wünschen.

region’s leading luxury residential b
region’s leading luxury residential brokerages with international network and
strong digital marketing capabilities. We endeavor to provide the highest level
of brokerage, project marketing, investment advisory, research and consulting
services to our clients.
We are the exclusive agent of the List Sotheby’s International Realty platform,
which comprises offices across Japan, Hawaii, Singapore and the Philippines,
Hong Kong as well as upcoming offices in Vietnam and Indonesia.
Synonymous with prestige and discernment, the Sotheby’s International Realty®
brand harnesses the worldwide recognition and prestige of the Sotheby’s Auction
House name. Our advanced digital marketing capabilities and global media
partnerships will change the way luxury homes are marketed in Thailand and the
region.
Ähnliche Immobilien in der Nähe
Neue Angebote in Hua Hin


Entdecken Sie mehr Häuser zum Verkauf
Hua Hin, Thailand Immobilienarten
Hua Hin, Thailand beliebte Suchanfragen
- Immobilien mit Garten in Hua Hin, Thailand
- Gesicherte Wohnanlage Immobilien in Hua Hin, Thailand
- Immobilien mit Garage in Hua Hin, Thailand
- am Strand Immobilien in Hua Hin, Thailand
- Immobilien mit Meerblick in Hua Hin, Thailand
- Immobilien mit Tennisplatz in Hua Hin, Thailand
- Neubauten Immobilien in Hua Hin, Thailand
- Immobilien mit Seeblick in Hua Hin, Thailand
- am Wasser Immobilien in Hua Hin, Thailand
- Immobilien mit Privatstrand in Hua Hin, Thailand
- Duplex Immobilien in Hua Hin, Thailand
- am See Immobilien in Hua Hin, Thailand
- Pferdesport Immobilien in Hua Hin, Thailand
- am Ozean Immobilien in Hua Hin, Thailand
- am Meer Immobilien in Hua Hin, Thailand
- Immobilien mit Kino in Hua Hin, Thailand
- Immobilien mit Weinberg in Hua Hin, Thailand
- Immobilien mit Flussblick in Hua Hin, Thailand
Verwandte Leitfäden & Geschichten
Das Vertrauen der führenden Makler der Welt
Die Makler hinter den außergewöhnlichsten Immobilien der Welt inserieren bei JamesEdition.
- Angebote von Sotheby's, Christie's, BARNES und Engel & Völkers
- Jedes Angebot wird vor der Veröffentlichung geprüft
- Verbinden Sie sich direkt mit verifizierten Maklern
Indem Sie fortfahren, akzeptieren Sie unsere Nutzungsbedingungen und Datenschutzrichtlinie.