

Reihenhaus Mit 5 Schlafzimmern Zum Verkauf In Hove
- 5 Schlafz.
- 2 Bäder
- 2,616 Sqft
- Aktualisiert: Juni 18
- 4
Über die Immobilie
GUIDE PRICE £1,600,000 - £1,700,000
BEAUTIFULLY PRESENTED VICTORIAN VILLA IN HOVE’S ENVIABLE PEMBROKE CRESCENT, WITH FIVE BEDROOMS, TWO RECEPTION ROOMS AND SUNNY SOUTH WEST GARDEN
Sitting in the tree lined road of Pembroke Crescent, in the heart of the Pembroke and Princes conservation area, this handsome Victorian semi-detached villa encapsulates the area’s unique architecture in H
GUIDE PRICE £1,600,000 - £1,700,000
BEAUTIFULLY PRESENTED VICTORIAN VILLA IN HOVE’S ENVIABLE PEMBROKE CRESCENT, WITH FIVE BEDROOMS, TWO RECEPTION ROOMS AND SUNNY SOUTH WEST GARDEN
Sitting in the tree lined road of Pembroke Crescent, in the heart of the Pembroke and Princes conservation area, this handsome Victorian semi-detached villa encapsulates the area’s unique architecture in Hove, in terms of its sylvan ’garden suburb’ atmosphere, with its gently curving streets and green front gardens.
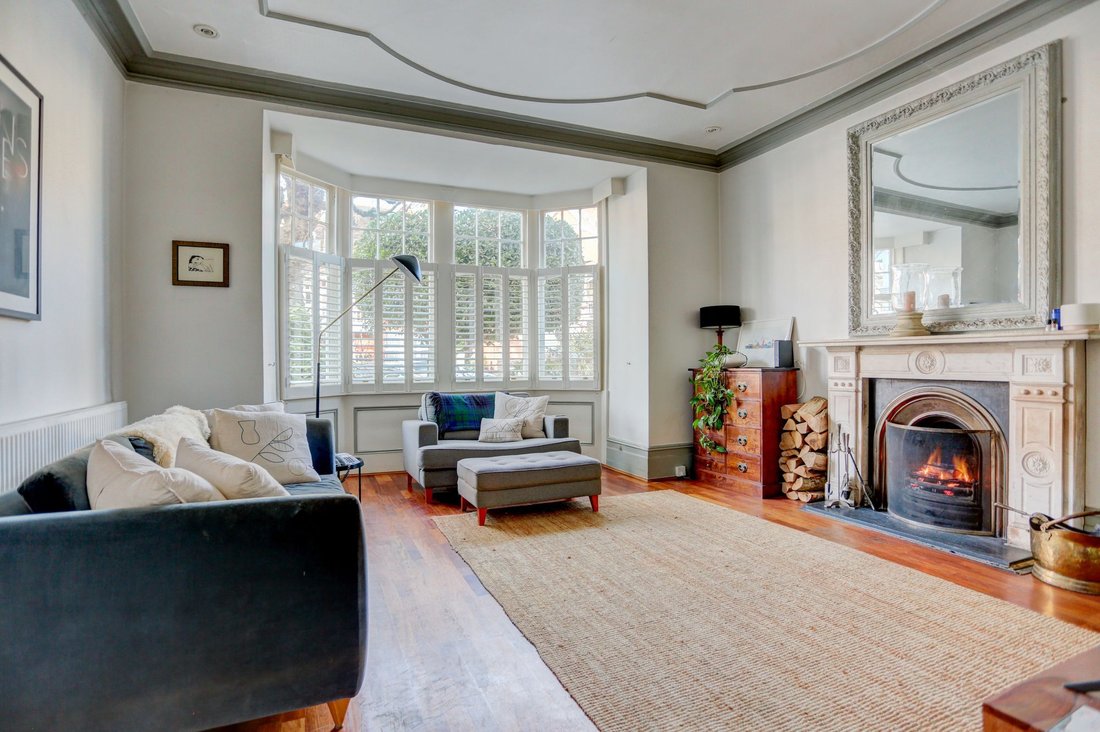
Late Victorian craftsmanship is ever-present, from the geometric stained-glass front door to the elegant cornicing throughout. The ground floor offers two separate reception rooms, providing flexible living: ideal as a sitting room and home office, or a snug and a formal lounge, perfect for families with teenagers. Both rooms feature attractive fireplaces, while the rear reception room opens to the southwest-facing garden through French doors.
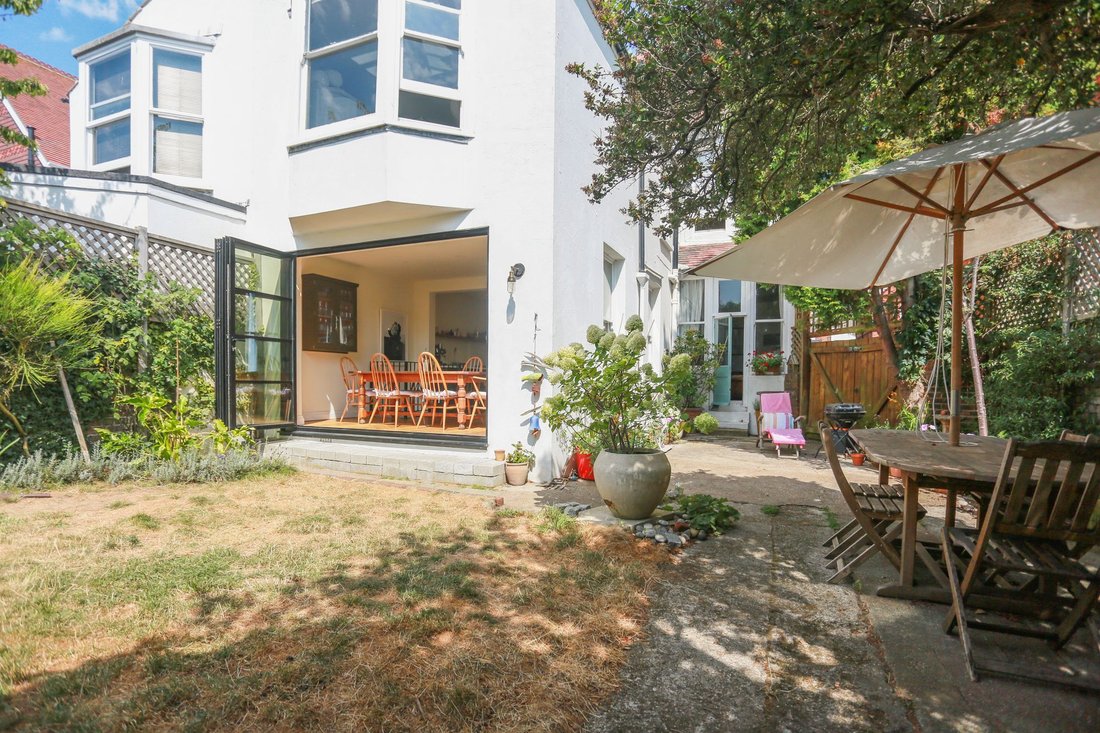
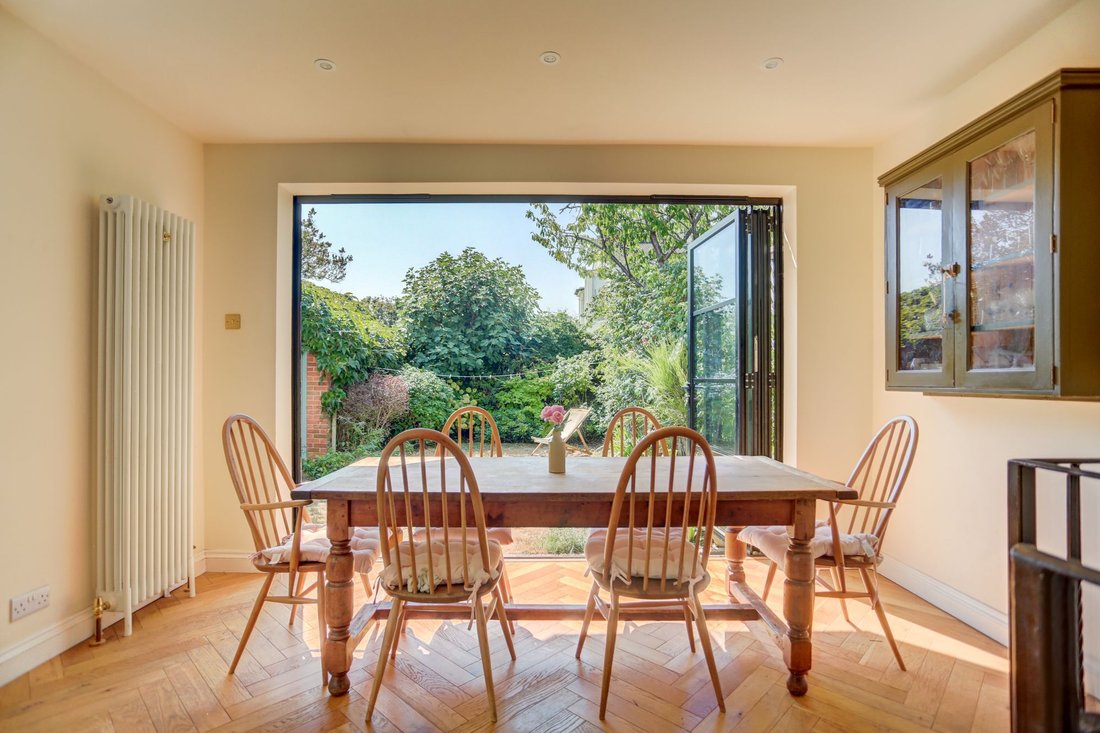
At the back of the house, the recently refurbished Gillerson handcrafted, bespoke kitchen and dining area with painted oak fronts and oak interior drawers and cupboards balances generous natural light from the garden with the dramatic tones of dark sage green cabinetry, finished with stone white worktops and a beautifully laid herringbone wooden floor for a timeless look. Bi fold doors by Origins, Heritage range, invites the outside in; allowing for easy flow into the garden. A wrought-iron spiral staircase leads down to a large utility area, with space for laundry appliances and additional storage. A newly installed cloak room on the ground floor adds convenience for guests.
On the first floor are three of the five bedrooms. The principal bedroom at the front mirrors the ground-floor bay window and enjoys an ever-changing outlook through the seasons, with a spacious dressing room lined with wardrobes. The two further bedrooms on this floor are both large doubles with original south facing sash windows inviting in masses of sunlight. The family bathroom is modern, with underfloor heating, a freestanding white bath, WC and a separate shower/wet area, complemented by feature tiles that add a classic finish. A separate WC on this floor adds extra convenience.
On the top floor, the remaining two bedrooms are served by a recently installed modern bathroom with underfloor heating shower and WC. The well-chosen Mandarin Stone tiles make this bathroom a bright and sleek space.
Stepping out from the rear reception room or the kitchen-dining space, the southwest garden feels like a hidden oasis. This private, walled space includes trellis detailing and a useful side gate providing access to the exterior workshop. The traditional cottage-style garden has well-established borders of roses, hydrangeas and a symphony of colour and interest throughout spring and summer. The workshop/garage is of a classic style and offers excellent storage for tools, bikes and outdoor furniture.
Built between 1895 and 1900, Pembroke Crescent represents one of the only large red brick developments in Brighton & Hove. Nestled between New Church Road and the central Church Road area of Hove, this winding crescent is exceptionally peaceful given its centrality and well-endowed with a variety of poplar, elm, sycamore, and chestnut trees. A leisurely stroll down Hove Street will bring you to Hove Lawns, the promenade and beach, along with a parade of local independent amenities on Kingsway which includes the ever popular Franco’s Osteria and Sugardough Bakery. While you’re at the beach the renowned Marrocco’s is close at hand on King’s Esplanade with handmade Italian ice-cream.
Perfect for commuters, the A270 is within easy reach, whilst Hove train station with its mainline commuter links is only a short walk from your door. Regular bus services run into the centre of Brighton and Hove, into the outlying areas and up to Devil’s Dyke.
Local schools include Hove Junior School, St Andrew’s C of E Primary School, St Christopher’s School, Hove Park School and Sixth Form Centre and West Hove Infants. Brighton College is only a short drive away along the coast road.
Council Tax: F
EPC: E
Broadband & Mobile Phone Coverage – Prospective buyers should check the Ofcom Checker website
Planning Permissions – Please check the local authority website for any planning permissions that may affect this property or properties close by.
This information has been provided by the seller. Please obtain verification via your legal representative.
-
Art der Immobilie
Haus
-
Preis/Quadratfuß
$808
Funktionen
Erkunden Sie die Gegend
Der Agent wird sich in Kürze mit Ihnen in Verbindung setzen
Gelistet von
Besichtigung mit the agent buchen
Wählen Sie ein Datum und ob Sie eine virtuelle oder persönliche Besichtigung mit dem Makler wünschen.

Ähnliche Immobilien in der Nähe
Neue Angebote in Aldrington
Entdecken Sie mehr Häuser zum Verkauf
Aldrington, Hove, England Immobilienarten
Aldrington, Hove, England beliebte Suchanfragen
- Immobilien mit Terrasse in Aldrington, Hove, England
- Immobilien mit Bar in Aldrington, Hove, England
- Immobilien mit Office in Aldrington, Hove, England
- Immobilien mit Aufzug in Aldrington, Hove, England
- Immobilien mit Garten in Aldrington, Hove, England
- Privatsphäre Immobilien in Aldrington, Hove, England
- Moderne Immobilien in Aldrington, Hove, England
- Immobilien mit Kamin in Aldrington, Hove, England
- Immobilien mit Garage in Aldrington, Hove, England
- Immobilien mit Balkon in Aldrington, Hove, England
- Immobilien mit Offene Küche in Aldrington, Hove, England
- Renoviert Immobilien in Aldrington, Hove, England
Verwandte Leitfäden & Geschichten
Das Vertrauen der führenden Makler der Welt
Die Makler hinter den außergewöhnlichsten Immobilien der Welt inserieren bei JamesEdition.
- Angebote von Sotheby's, Christie's, BARNES und Engel & Völkers
- Jedes Angebot wird vor der Veröffentlichung geprüft
- Verbinden Sie sich direkt mit verifizierten Maklern
Indem Sie fortfahren, akzeptieren Sie unsere Nutzungsbedingungen und Datenschutzrichtlinie.