$3,034,349
Grinnekärrsvägen 42, Hovas
- 4 Schlafz.
- 2,143 Sqft
- 9,957 Sqft lot
- Aktualisiert: Gestern
Über die Immobilie
Beschreibung wurde automatisch übersetzt.
Die Beschreibung wird in der Originalsprache angezeigt.
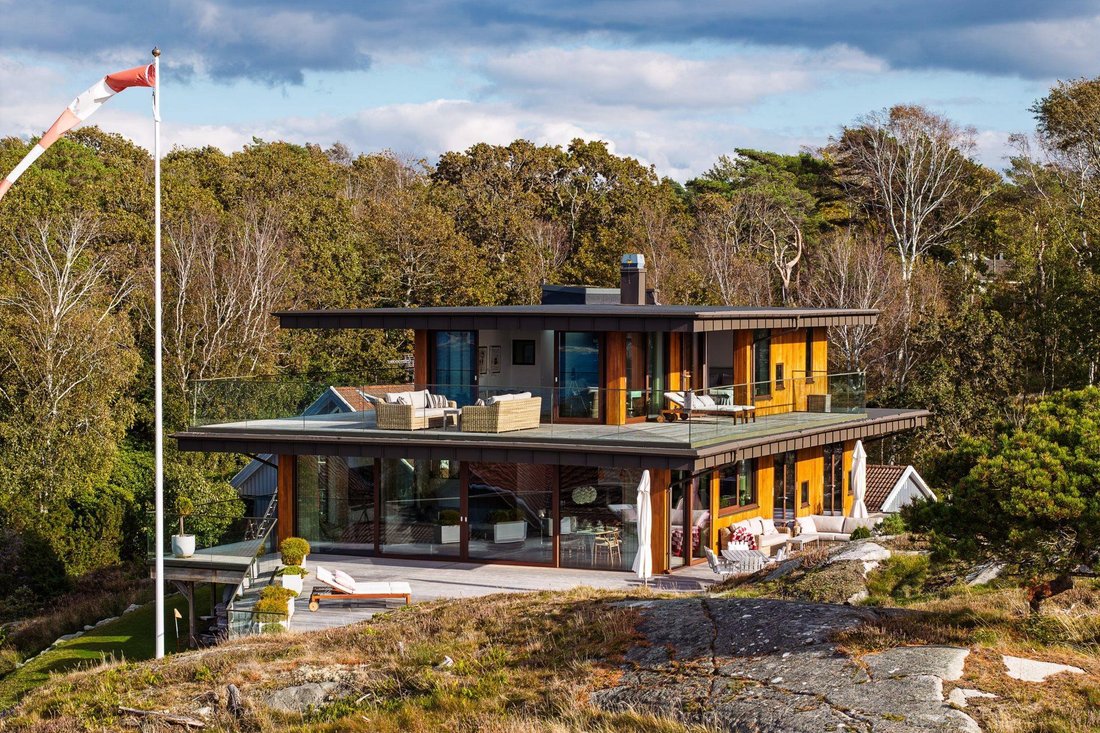
Now presents a rare opportunity to acquire one of Hovås’ most spectacular homes – an architect-designed villa of approximately 280 sqm where uncompromising architecture, exclusive material choices, and an exceptional location interact in perfect harmony.
The house is situated high and scenic, quiet and calm on a cul-de-sac, with sun from morning to evening and an expansive 180-degree view over
The house is situated high and scenic, quiet and calm on a cul-de-sac, with sun from morning to evening and an expansive 180-degree view over
Now presents a rare opportunity to acquire one of Hovås’ most spectacular homes – an architect-designed villa of approximately 280 sqm where uncompromising architecture, exclusive material choices, and an exceptional location interact in perfect harmony.
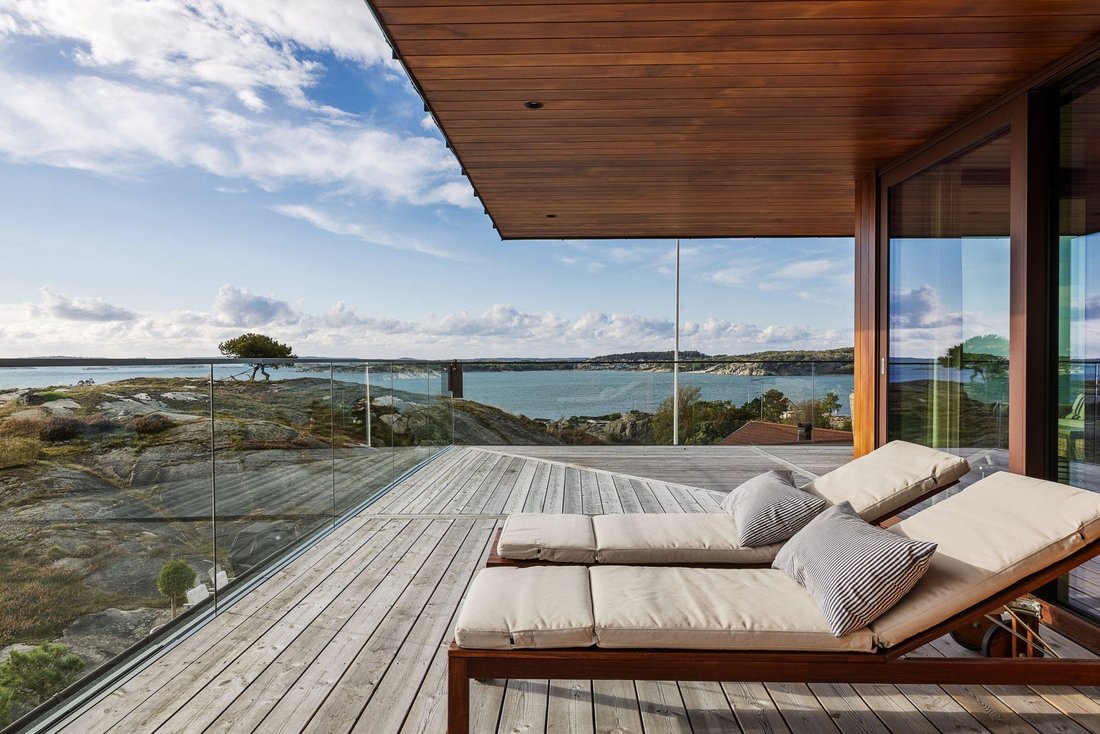
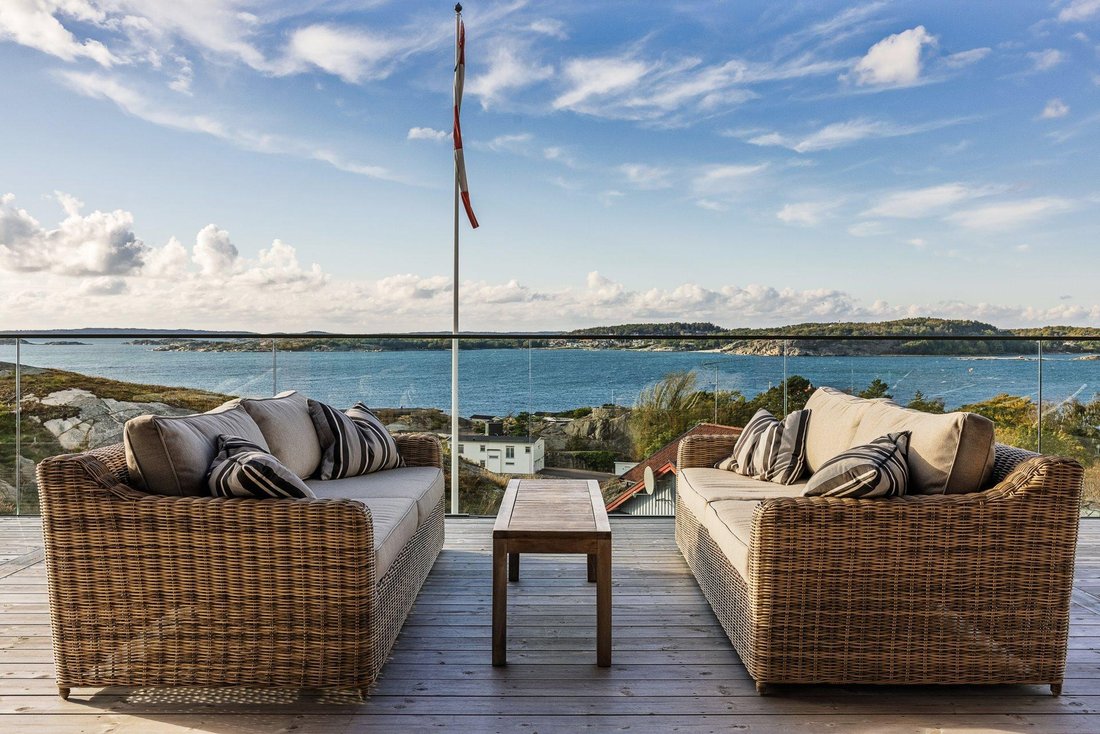
The house is situated high and scenic, quiet and calm on a cul-de-sac, with sun from morning to evening and an expansive 180-degree view over the sea and archipelago. From the residence, you gaze out over Askimsviken and its harbors, further towards the horizon in the southwest and the well-known archipelago islands Styrsö, Donsö, and Tistlarna. It is a view that changes with the light, the seasons, and the weather – and which constantly gives the home a strong presence of the sea.
Generous glass sections capture both light and surroundings, creating a close connection between inside and outside. The architecture is characterized by clean lines and a thoughtful floor plan where light, space, and view are at the center. Several spacious terraces and outdoor areas create natural extensions of the social spaces and offer a wonderful environment for both relaxation and socializing, with the sea and archipelago as a constant backdrop.
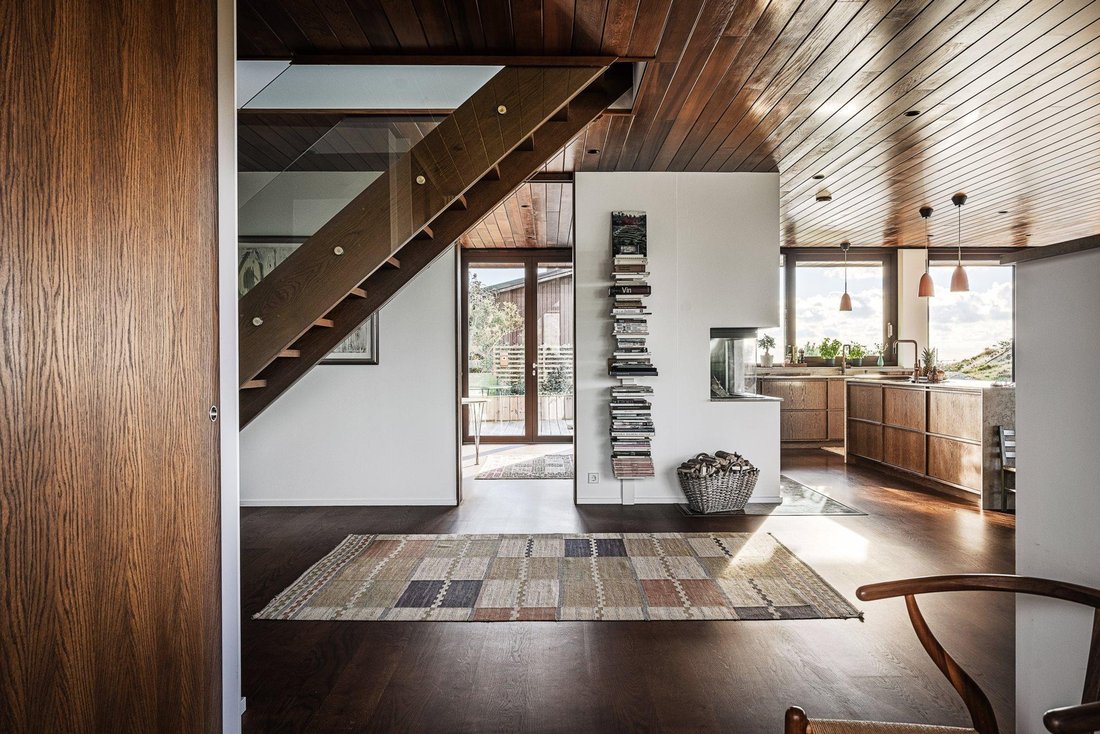
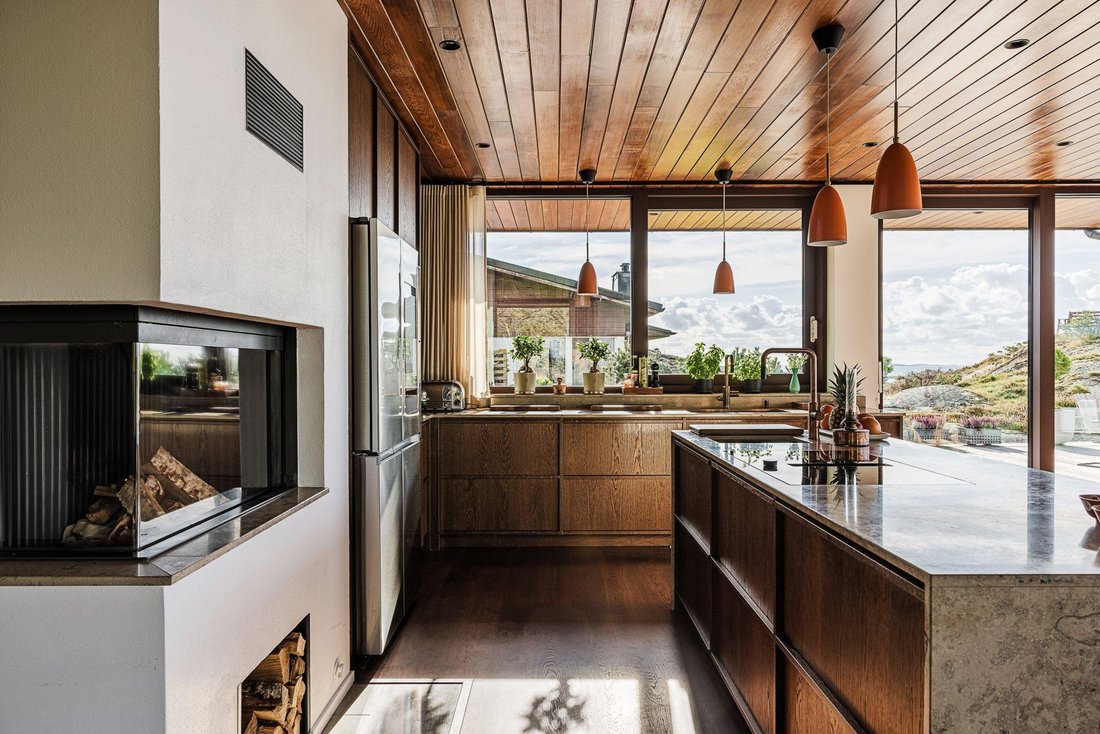
The heart of the home consists of the generous social areas and the exclusive kitchen from Nordiska Kök. Countertops in Jura light limestone and premium equipment from Gaggenau combine timeless elegance with modern functionality. There is plenty of space for both everyday life and large dinners – while the expansive sea view is ever-present.
Throughout the house, there is a consistent care for materials and details. Canadian cedar recurs in both paneling and ceilings and sauna, while single-strip oak parquet and natural stone contribute warmth and exclusivity. Custom-designed furnishings, interior staircase, and sliding interior doors from Örn & Svensson, Schüco window sections, Velux skylights, and an Aritco 6000 elevator that elegantly connects the house’s three levels are examples of the high ambition level.
The villa offers several tranquil bedrooms, many with direct access to their own outdoor areas. The basement level includes, among other things, a studio, generous storage spaces, and a double garage. Two fireplaces – a Kalfire in the lounge and a RAIS in the penthouse – enhance the feeling of cozy comfort and create atmospheric environments during the colder months of the year.
For those who appreciate well-being, there is also an exclusive sauna with paneling in Canadian cedar and a Harvia unit. The house is also equipped with waterborne underfloor heating on three levels, a geothermal heat pump from NIBE, FTX ventilation, fiber with up to 10,000/10,000 Mbit/s, and thoughtful smart home solutions for lighting, ventilation, locks, and other functions.
The location is as appealing as the house itself. Here you live in a quiet and secluded area, while the sea and the beautiful west coast nature are right at your doorstep. The Säröbanan offers lovely walks and bike rides along the coast, while proximity to swimming, boating, and Hovås Golf Club provides fantastic opportunities for an active leisure time. For those who appreciate good food and beautiful environments, both Kallbadhusets restaurant and Hovås Golfklubb are within comfortable distance.
This is a home for those seeking something beyond the ordinary – where architecture, exclusive materials, sea, and quality of life meet in one of Hovås’ most attractive and scenic locations. A house where the sun follows the day from morning to evening and where the sea view becomes an obvious part of everyday life.
The house is situated high and scenic, quiet and calm on a cul-de-sac, with sun from morning to evening and an expansive 180-degree view over the sea and archipelago. From the residence, you gaze out over Askimsviken and its harbors, further towards the horizon in the southwest and the well-known archipelago islands Styrsö, Donsö, and Tistlarna. It is a view that changes with the light, the seasons, and the weather – and which constantly gives the home a strong presence of the sea.
Generous glass sections capture both light and surroundings, creating a close connection between inside and outside. The architecture is characterized by clean lines and a thoughtful floor plan where light, space, and view are at the center. Several spacious terraces and outdoor areas create natural extensions of the social spaces and offer a wonderful environment for both relaxation and socializing, with the sea and archipelago as a constant backdrop.
The heart of the home consists of the generous social areas and the exclusive kitchen from Nordiska Kök. Countertops in Jura light limestone and premium equipment from Gaggenau combine timeless elegance with modern functionality. There is plenty of space for both everyday life and large dinners – while the expansive sea view is ever-present.
Throughout the house, there is a consistent care for materials and details. Canadian cedar recurs in both paneling and ceilings and sauna, while single-strip oak parquet and natural stone contribute warmth and exclusivity. Custom-designed furnishings, interior staircase, and sliding interior doors from Örn & Svensson, Schüco window sections, Velux skylights, and an Aritco 6000 elevator that elegantly connects the house’s three levels are examples of the high ambition level.
The villa offers several tranquil bedrooms, many with direct access to their own outdoor areas. The basement level includes, among other things, a studio, generous storage spaces, and a double garage. Two fireplaces – a Kalfire in the lounge and a RAIS in the penthouse – enhance the feeling of cozy comfort and create atmospheric environments during the colder months of the year.
For those who appreciate well-being, there is also an exclusive sauna with paneling in Canadian cedar and a Harvia unit. The house is also equipped with waterborne underfloor heating on three levels, a geothermal heat pump from NIBE, FTX ventilation, fiber with up to 10,000/10,000 Mbit/s, and thoughtful smart home solutions for lighting, ventilation, locks, and other functions.
The location is as appealing as the house itself. Here you live in a quiet and secluded area, while the sea and the beautiful west coast nature are right at your doorstep. The Säröbanan offers lovely walks and bike rides along the coast, while proximity to swimming, boating, and Hovås Golf Club provides fantastic opportunities for an active leisure time. For those who appreciate good food and beautiful environments, both Kallbadhusets restaurant and Hovås Golfklubb are within comfortable distance.
This is a home for those seeking something beyond the ordinary – where architecture, exclusive materials, sea, and quality of life meet in one of Hovås’ most attractive and scenic locations. A house where the sun follows the day from morning to evening and where the sea view becomes an obvious part of everyday life.
-
Art der Immobilie
Haus
-
Baujahr
2022
-
Preis/Quadratfuß
$1,416
Funktionen
Erkunden Sie die Gegend
Grinnekärrsvägen 42, Göteborg, Västra Götalands län, Schweden
Auf Google Maps anzeigen
Preis pro sqft
Niedrig
Hoch
Vor 1 Monat beigetreten
Sie haben sich nach diesem Objekt erkundigt
Der Agent wird sich in Kürze mit Ihnen in Verbindung setzen
Gelistet von
12
Angebote
2026
Beigetreten
Besichtigung mit the agent buchen
Wählen Sie ein Datum und ob Sie eine virtuelle oder persönliche Besichtigung mit dem Makler wünschen.
Bevorzugtes Datum
Art der Tour
Zuletzt aktualisiert
Gestern
Erstmalig gelistet
November 10
Angebotsreferenz
-
Das Vertrauen der führenden Makler der Welt
Die Makler hinter den außergewöhnlichsten Immobilien der Welt inserieren bei JamesEdition.
- Angebote von Sotheby's, Christie's, BARNES und Engel & Völkers
- Jedes Angebot wird vor der Veröffentlichung geprüft
- Verbinden Sie sich direkt mit verifizierten Maklern
Indem Sie fortfahren, akzeptieren Sie unsere Nutzungsbedingungen und Datenschutzrichtlinie.