

$2,188,880
Modernistische Architektur - 1981 - B. Champagnat
- 3 Schlafz.
- 2 Bäder
- 1,766 Sqft
- 23,681 Sqft lot
- Aktualisiert: Heute
Über die Immobilie
Beschreibung wurde automatisch übersetzt.
Die Beschreibung wird in der Originalsprache angezeigt.
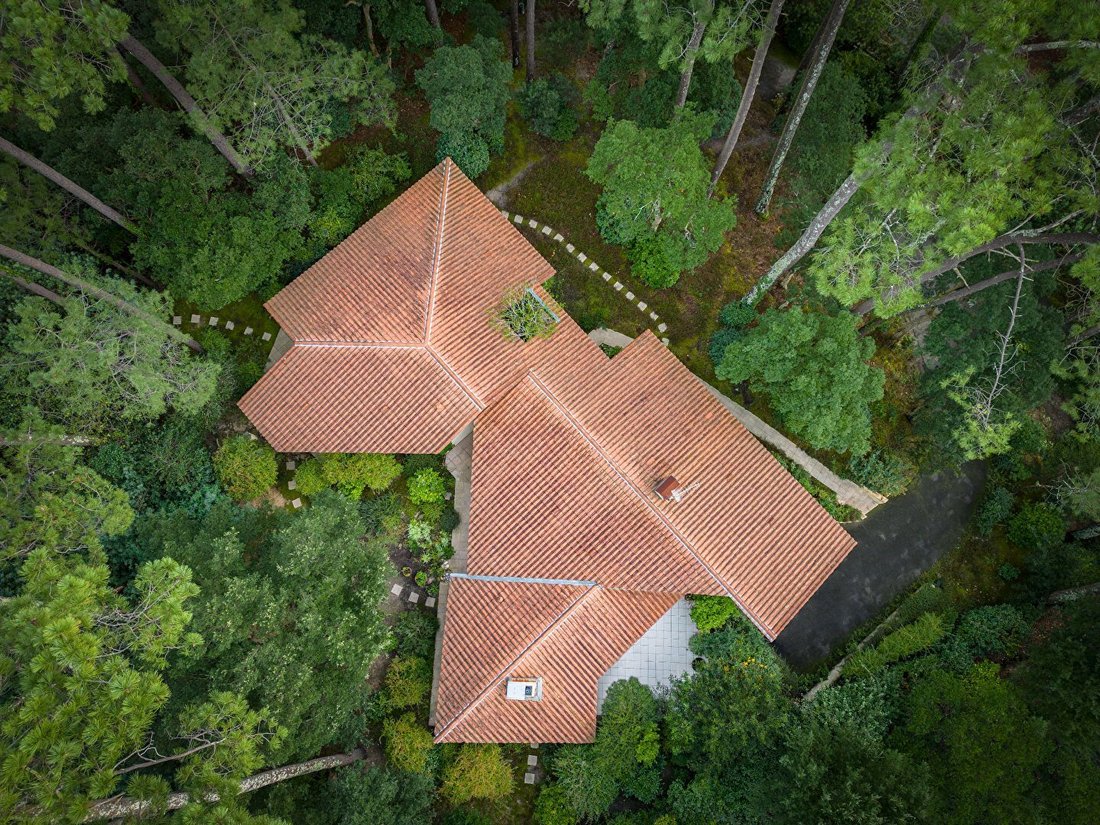
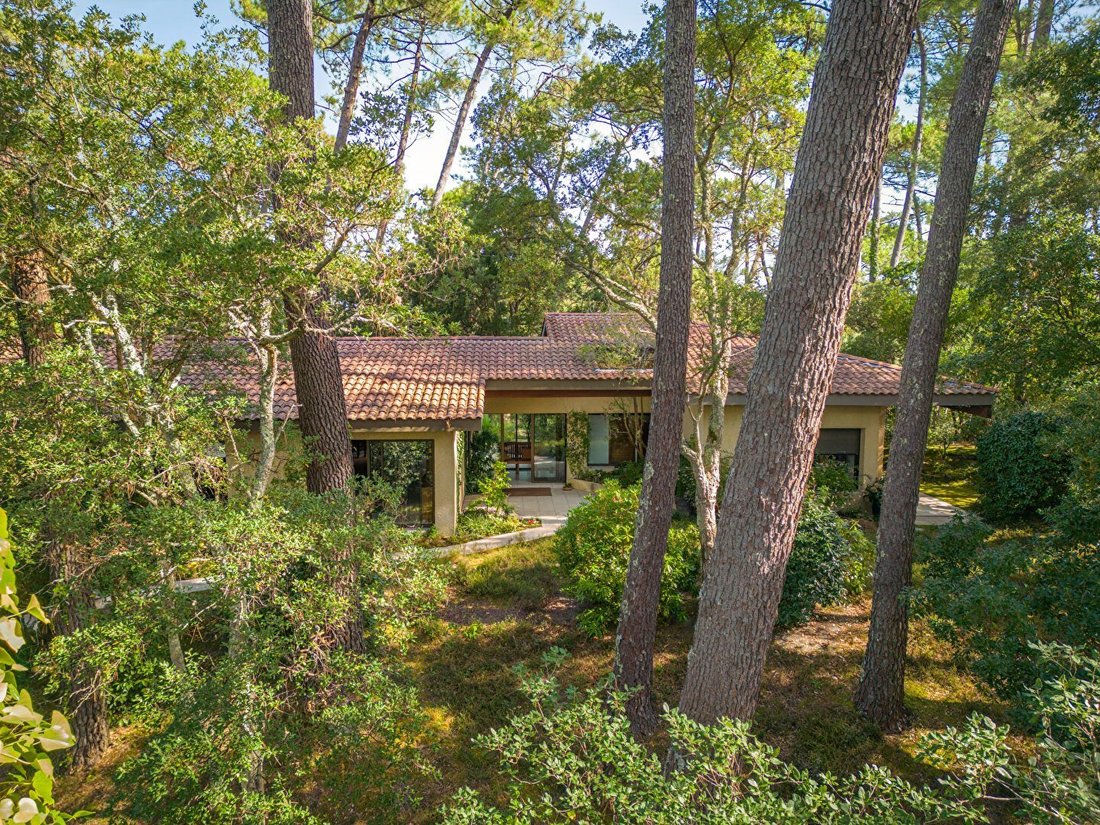
It is within a preserved neighborhood of Hossegor, immersed in nature, that this discreet architecture signed by Bernard Champagnat is located. Built in a dominant position in the 1980s on a 2200m2 plot planted with pines and cork oaks, the architect’s goal was to preserve the site intact to invite nature to flourish amidst this built environment. Inspired by the modernist movement and the concept
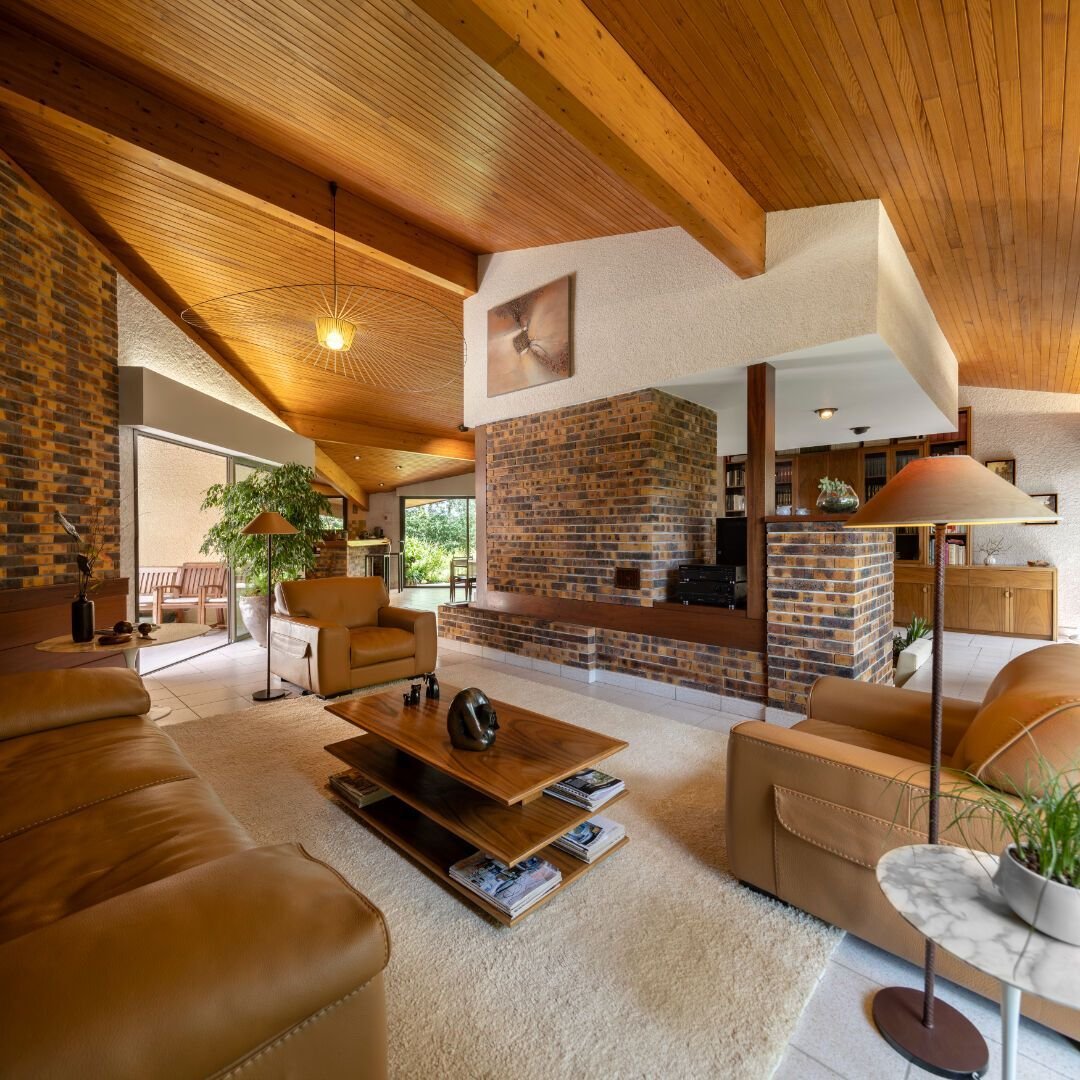
It is within a preserved neighborhood of Hossegor, immersed in nature, that this discreet architecture signed by Bernard Champagnat is located. Built in a dominant position in the 1980s on a 2200m2 plot planted with pines and cork oaks, the architect’s goal was to preserve the site intact to invite nature to flourish amidst this built environment. Inspired by the modernist movement and the concept of a bi-nuclear house imagined by the famous architect Marcel Breuer, the villa follows a single-story configuration composed of two separate cores, with reception rooms on one side and rest rooms on the other. The link between these two volumes is a large glazed entrance where the boundaries between the outside and inside blur, allowing natural light to enter freely. The reception room offers a spectacular volume of 90m2 with beautiful ceiling heights, and the layout of the space suggests a dining area, an equipped open kitchen, a relaxation lounge, and the essential fire pit that invites enjoyment of a sublime fireplace.
The night space houses 3 bedrooms, 2 bathrooms, a toilet, and numerous custom woodwork designed in exotic wood. The presence of raw materials such as wood in different species, Vaugirard brick, enamel tiles, as well as custom furniture, contributes to fostering a cozy and warm atmosphere.
The whole is adorned with large terraces partially covered by the extension of the roofs, ensuring the interior/exterior link for each of the rooms.
A basement garage with an area of 90m2, including a pantry and a shower for beach returns, completes the property. Bernard Champagnat here signs an architecture connected to nature, displaying a perfect balance between solid and transparent volumes, the weight of concrete walls, and the lightness of the roof design. This remarkable villa, located only 4km from the ocean beaches, constitutes a unique property, still owned by the original family. Contact: Marie-Julie Lévêque [hidden information]
Informationen zu den Risiken, denen diese Immobilie ausgesetzt ist, finden Sie auf der Website von Géorisques: https://www.georisques.gouv.fr/
The night space houses 3 bedrooms, 2 bathrooms, a toilet, and numerous custom woodwork designed in exotic wood. The presence of raw materials such as wood in different species, Vaugirard brick, enamel tiles, as well as custom furniture, contributes to fostering a cozy and warm atmosphere.
The whole is adorned with large terraces partially covered by the extension of the roofs, ensuring the interior/exterior link for each of the rooms.
A basement garage with an area of 90m2, including a pantry and a shower for beach returns, completes the property. Bernard Champagnat here signs an architecture connected to nature, displaying a perfect balance between solid and transparent volumes, the weight of concrete walls, and the lightness of the roof design. This remarkable villa, located only 4km from the ocean beaches, constitutes a unique property, still owned by the original family. Contact: Marie-Julie Lévêque [hidden information]
Informationen zu den Risiken, denen diese Immobilie ausgesetzt ist, finden Sie auf der Website von Géorisques: https://www.georisques.gouv.fr/
-
Art der Immobilie
Haus
-
Preis/Quadratfuß
$1,239
Funktionen
- Garten
- Terrasse
- Kamin
- Modern
- Office
- Hohe Decke
Erkunden Sie die Gegend
Soorts-Hossegor, Neu-Aquitanien, Frankreich
Auf Google Maps anzeigen
Preis pro sqft
Niedrig
Hoch
Vor 1 Jahr beigetreten
Sie haben sich nach diesem Objekt erkundigt
Der Agent wird sich in Kürze mit Ihnen in Verbindung setzen
Gelistet von
99
Angebote
2025
Beigetreten
Besichtigung mit the agent buchen
Wählen Sie ein Datum und ob Sie eine virtuelle oder persönliche Besichtigung mit dem Makler wünschen.
Bevorzugtes Datum
Art der Tour
Zuletzt aktualisiert
Heute
Erstmalig gelistet
Juli 22, 2025
Angebotsreferenz
-
Alle Immobilieninformationen basieren auf den genauesten Daten, die uns zum Zeitpunkt der Veröffentlichung vorliegen. Einzelheiten darüber, wie wir diese Daten sammeln und überprüfen, finden Sie in Abschnitt 5 unserer Allgemeinen Geschäftsbedingungen.
Ähnliche Immobilien in der Nähe
Neue Angebote in Soorts-Hossegor


Entdecken Sie mehr Häuser zum Verkauf
Soorts-Hossegor, Neu-Aquitanien, Frankreich Immobilienarten
Soorts-Hossegor, Neu-Aquitanien, Frankreich beliebte Suchanfragen
- Immobilien mit Flussblick in Soorts-Hossegor, Neu-Aquitanien, Frankreich
- Immobilien mit Golfblick in Soorts-Hossegor, Neu-Aquitanien, Frankreich
- Immobilien in hohen Höhen in Soorts-Hossegor, Neu-Aquitanien, Frankreich
- am Wasser Immobilien in Soorts-Hossegor, Neu-Aquitanien, Frankreich
- Immobilien auf Hügeln in Soorts-Hossegor, Neu-Aquitanien, Frankreich
- Moderne Immobilien in Soorts-Hossegor, Neu-Aquitanien, Frankreich
- am Ozean Immobilien in Soorts-Hossegor, Neu-Aquitanien, Frankreich
- Immobilien mit Tennisplatz in Soorts-Hossegor, Neu-Aquitanien, Frankreich
- am See Immobilien in Soorts-Hossegor, Neu-Aquitanien, Frankreich
- am Strand Immobilien in Soorts-Hossegor, Neu-Aquitanien, Frankreich
Verwandte Leitfäden & Geschichten
Das Vertrauen der führenden Makler der Welt
Die Makler hinter den außergewöhnlichsten Immobilien der Welt inserieren bei JamesEdition.
- Angebote von Sotheby's, Christie's, BARNES und Engel & Völkers
- Jedes Angebot wird vor der Veröffentlichung geprüft
- Verbinden Sie sich direkt mit verifizierten Maklern
Indem Sie fortfahren, akzeptieren Sie unsere Nutzungsbedingungen und Datenschutzrichtlinie.