$2,877,195
Villa Hossegor Zu Verkaufen Zentrale Lage
- 6 Schlafz.
- 1 Bäder
- 2,239 Sqft
- Aktualisiert: Juli 10
-
1
Ansichten der letzten 30 Tage
Über die Immobilie
Beschreibung wurde automatisch übersetzt.
Die Beschreibung wird in der Originalsprache angezeigt.
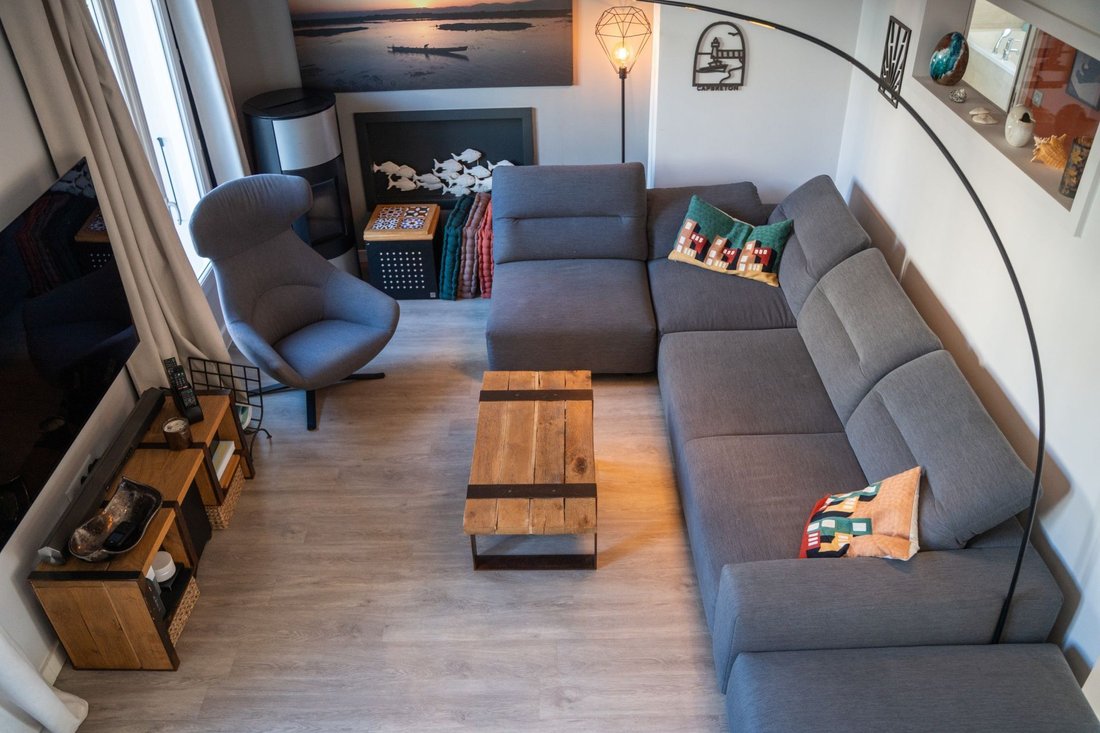
Ideally located near the beaches of Centrale and Nord, and overlooking the canopy, this elegant and bright family villa of approximately 208 m2, tastefully renovated in 2019, is designed to enjoy the pleasures of the ocean and is thoughtfully crafted for well-being, relaxation, and shared family moments.
Outside, the villa, naturally oriented towards the east and south on a plot of approximate
Outside, the villa, naturally oriented towards the east and south on a plot of approximate
Ideally located near the beaches of Centrale and Nord, and overlooking the canopy, this elegant and bright family villa of approximately 208 m2, tastefully renovated in 2019, is designed to enjoy the pleasures of the ocean and is thoughtfully crafted for well-being, relaxation, and shared family moments.
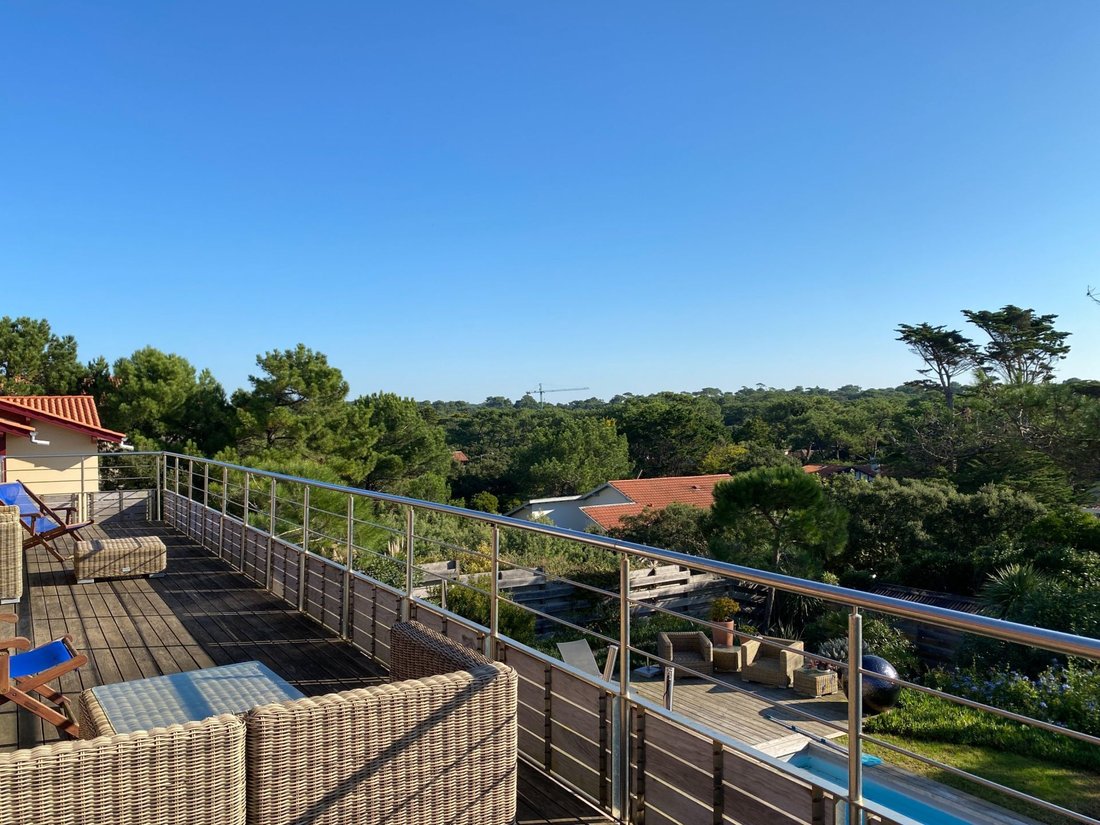
Outside, the villa, naturally oriented towards the east and south on a plot of approximately 980 m2, opens onto a large wooden terrace featuring a heated pool with a heat pump, and a landscaped garden offering an exceptional and unobstructed view of the pine forest. Equipped with home automation and reversible air conditioning in all rooms, the villa offers a warm and functional interior with:
On the ground floor:
- 1 large entrance with storage,
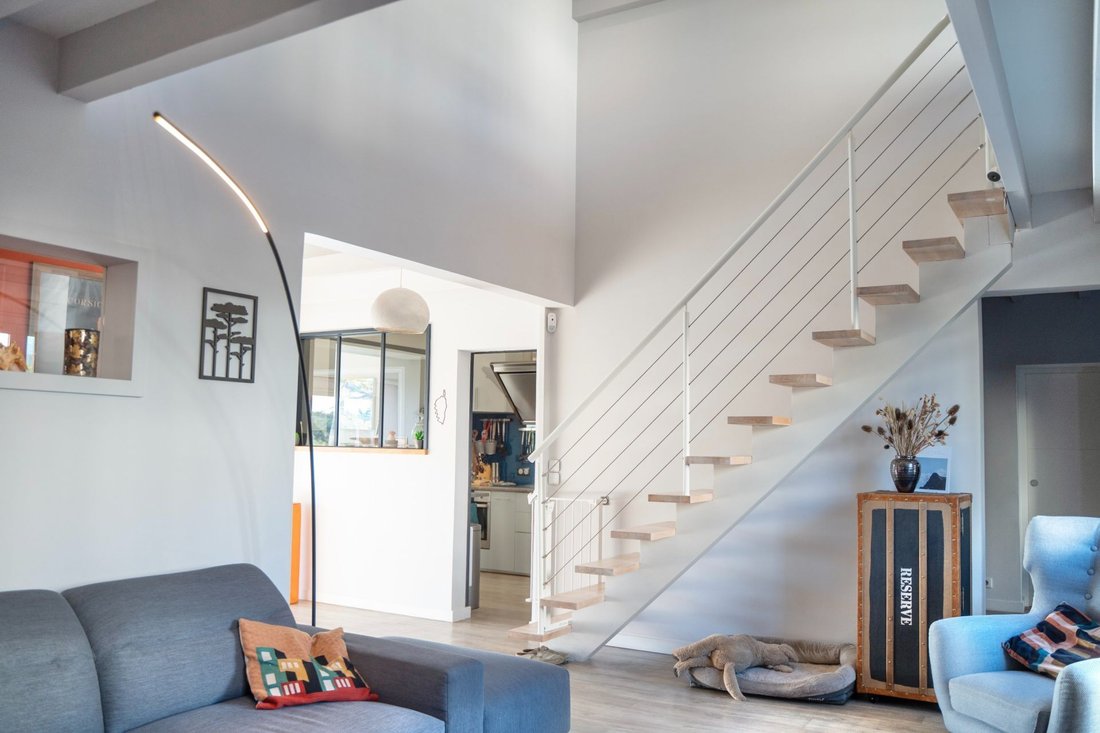
- 1 welcoming living room around a pellet stove,
- 1 fully equipped semi-open kitchen with an adjoining pantry,
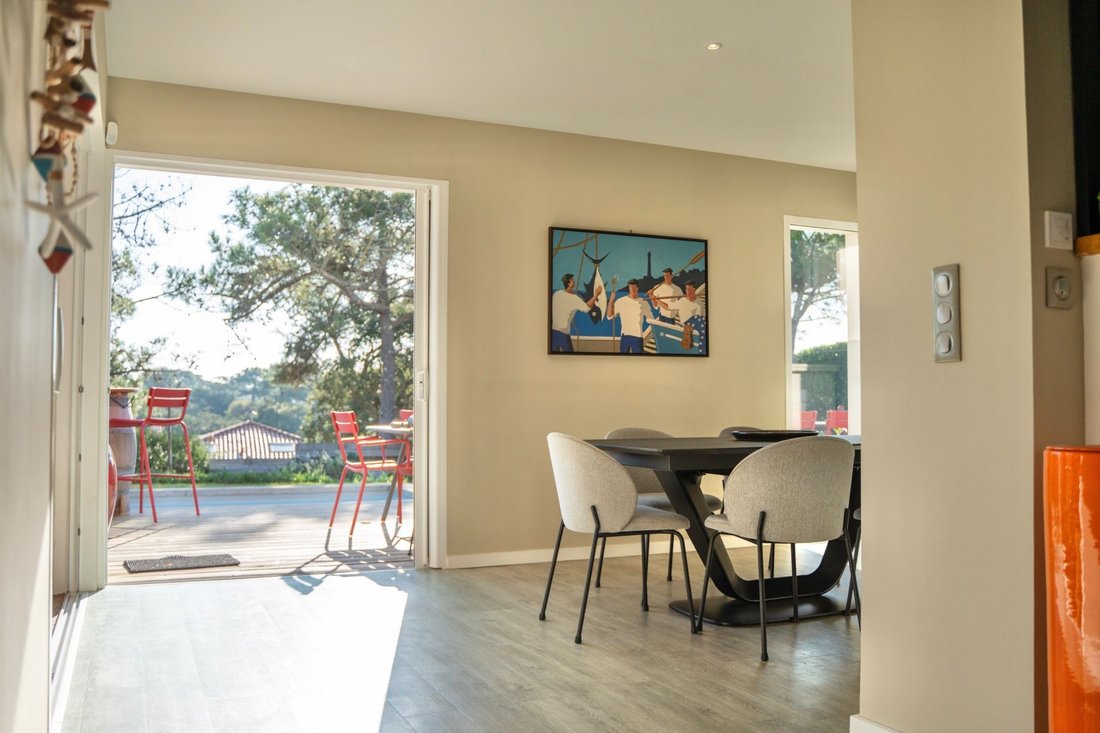
- 1 dining room,
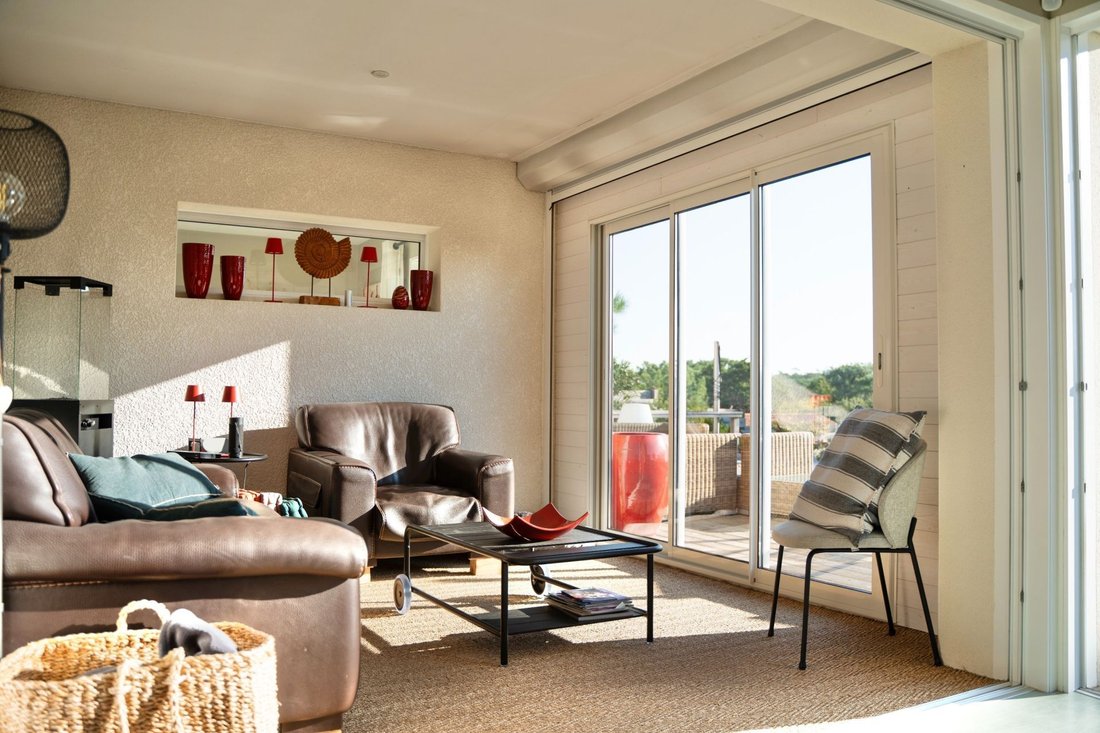
- 1 bright summer lounge,
- 1 master suite of 33 m2 with its bathroom, dressing room, and office,
- 1 bedroom serving as a playroom,
- 2 shower rooms and 2 toilets.
The upper floor is organized around a corridor that serves:
- 3 beautiful bedrooms with storage, including 2 bedrooms opening onto a magnificent wooden terrace overlooking the garden and the tops of the pines,
- 1 large office/music room with a mezzanine, offering a glimpse of the ocean and can serve as a 6th bedroom, as well as 1 separate toilet and attic space. To complete the offering, the property features a large discreet and clever basement, consisting of a space specifically dedicated to storing surfboards and surfskis, a wine cellar, 2 garden sheds, 1 outdoor shower, 1 pétanque court, and 1 summer kitchen, as well as a space accommodating up to 4 vehicles and equipped with a connection for electric vehicles.
Information on the risks to which this property is exposed is available on the Géorisques website: [hidden information] Estimated annual energy expenses for standard use: between €1920 and €2680 per year. Average energy prices for the years [hidden information] (subscription included). Fees payable by the seller.
Informationen zu den Risiken, denen diese Immobilie ausgesetzt ist, finden Sie auf der Website von Géorisques: https://www.georisques.gouv.fr/
Outside, the villa, naturally oriented towards the east and south on a plot of approximately 980 m2, opens onto a large wooden terrace featuring a heated pool with a heat pump, and a landscaped garden offering an exceptional and unobstructed view of the pine forest. Equipped with home automation and reversible air conditioning in all rooms, the villa offers a warm and functional interior with:
On the ground floor:
- 1 large entrance with storage,
- 1 welcoming living room around a pellet stove,
- 1 fully equipped semi-open kitchen with an adjoining pantry,
- 1 dining room,
- 1 bright summer lounge,
- 1 master suite of 33 m2 with its bathroom, dressing room, and office,
- 1 bedroom serving as a playroom,
- 2 shower rooms and 2 toilets.
The upper floor is organized around a corridor that serves:
- 3 beautiful bedrooms with storage, including 2 bedrooms opening onto a magnificent wooden terrace overlooking the garden and the tops of the pines,
- 1 large office/music room with a mezzanine, offering a glimpse of the ocean and can serve as a 6th bedroom, as well as 1 separate toilet and attic space. To complete the offering, the property features a large discreet and clever basement, consisting of a space specifically dedicated to storing surfboards and surfskis, a wine cellar, 2 garden sheds, 1 outdoor shower, 1 pétanque court, and 1 summer kitchen, as well as a space accommodating up to 4 vehicles and equipped with a connection for electric vehicles.
Information on the risks to which this property is exposed is available on the Géorisques website: [hidden information] Estimated annual energy expenses for standard use: between €1920 and €2680 per year. Average energy prices for the years [hidden information] (subscription included). Fees payable by the seller.
Informationen zu den Risiken, denen diese Immobilie ausgesetzt ist, finden Sie auf der Website von Géorisques: https://www.georisques.gouv.fr/
-
Art der Immobilie
Villa
-
Preis/Quadratfuß
$1,285
Funktionen
- Garten
- Pool
- Terrasse
- Offene Küche
- Weinkeller
- Renoviert
- Keller
- Wohnraum im Freien
- Office
Funktionen
Lot
- Renoviert
Innenbereich
- Office
- Klimaanlage
- Weinkeller
- Offene Küche
- Keller
Outdoor
- Terrasse
- Balkon
- Pool
- Wohnraum im Freien
- Garten
Erkunden Sie die Gegend
Plage centrale, Soorts-Hossegor, Neu-Aquitanien, Frankreich
Auf Google Maps anzeigen
Preis pro sqft
Niedrig
Hoch
Vor 10 Monaten beigetreten
Sie haben sich nach diesem Objekt erkundigt
Der Agent wird sich in Kürze mit Ihnen in Verbindung setzen
Gelistet von
27
Angebote
2025
Beigetreten
Besichtigung mit the agent buchen
Wählen Sie ein Datum und ob Sie eine virtuelle oder persönliche Besichtigung mit dem Makler wünschen.
Bevorzugtes Datum
Art der Tour
Zuletzt aktualisiert
Juli 10
Erstmalig gelistet
Oct 17, 2025
Angebotsreferenz
: SI2-129
Alle Immobilieninformationen basieren auf den genauesten Daten, die uns zum Zeitpunkt der Veröffentlichung vorliegen. Einzelheiten darüber, wie wir diese Daten sammeln und überprüfen, finden Sie in Abschnitt 5 unserer Allgemeinen Geschäftsbedingungen.
Das Vertrauen der führenden Makler der Welt
Die Makler hinter den außergewöhnlichsten Immobilien der Welt inserieren bei JamesEdition.
- Angebote von Sotheby's, Christie's, BARNES und Engel & Völkers
- Jedes Angebot wird vor der Veröffentlichung geprüft
- Verbinden Sie sich direkt mit verifizierten Maklern
Indem Sie fortfahren, akzeptieren Sie unsere Nutzungsbedingungen und Datenschutzrichtlinie.