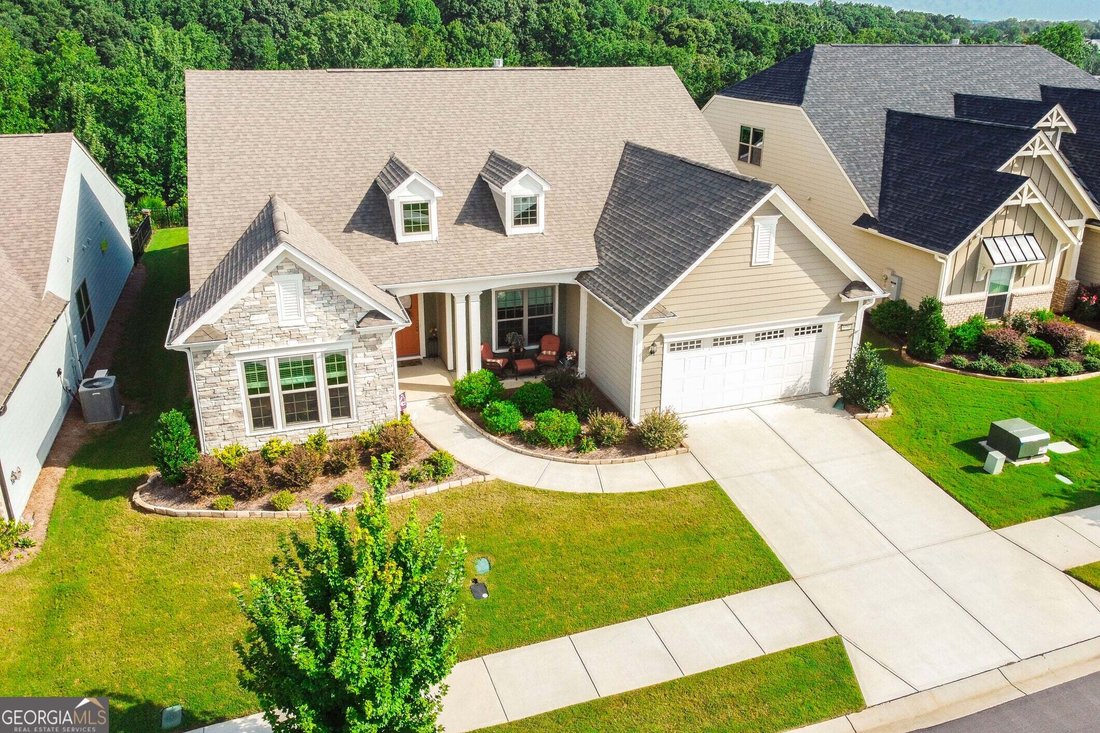
$824,800

Einfamilienhaus In Hoschton

  • 3 Schlafz.
  • 4 Bäder
  • 3,800 Sqft
  • 8,712 Sqft lot
  • Aktualisiert: Heute
  • Quelle:
    Georgia MLS  MLS#10831940

Über die Immobilie

Beschreibung wurde automatisch übersetzt.
Die Beschreibung wird in der Originalsprache angezeigt.
Welcome to Del Webb Chateau Elan and this exceptional Dunwoody Way residence that feels truly one of a kind. With modern updates ranging from custom luxury vinyl flooring to high-end finishes throughout, you won’t find another home quite like it. The popular Dunwoody Way floor plan is no longer available to build in this highly sought-after 55+ active adult community, making this turn-key opportun
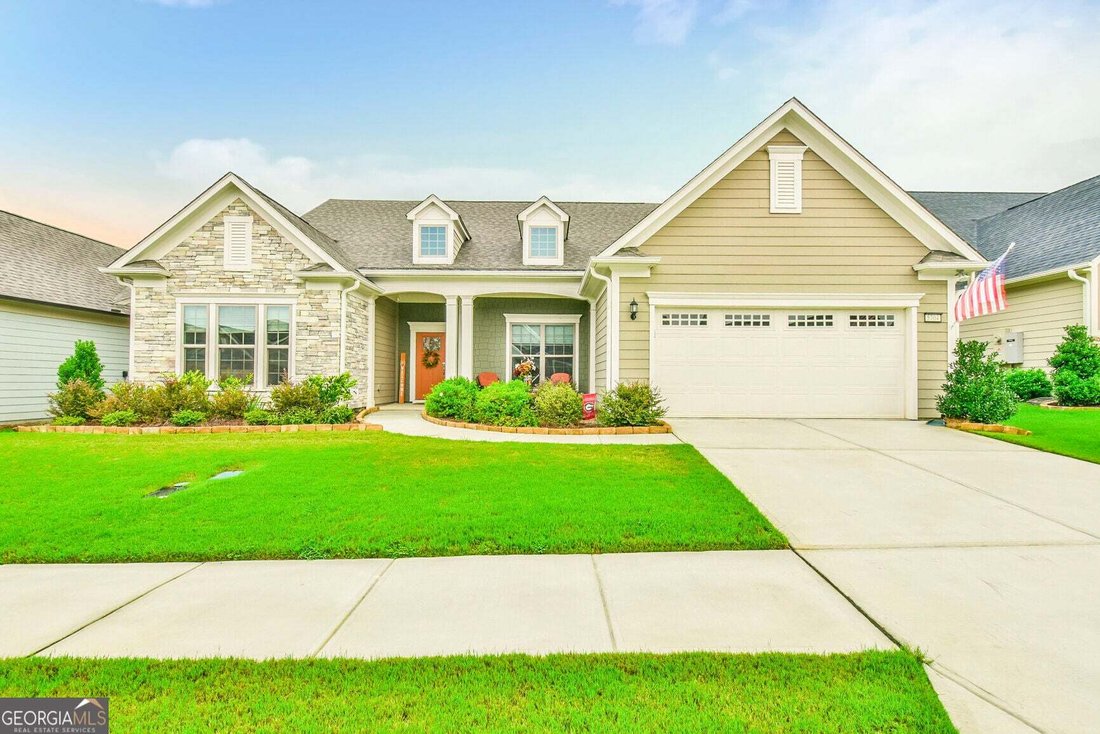
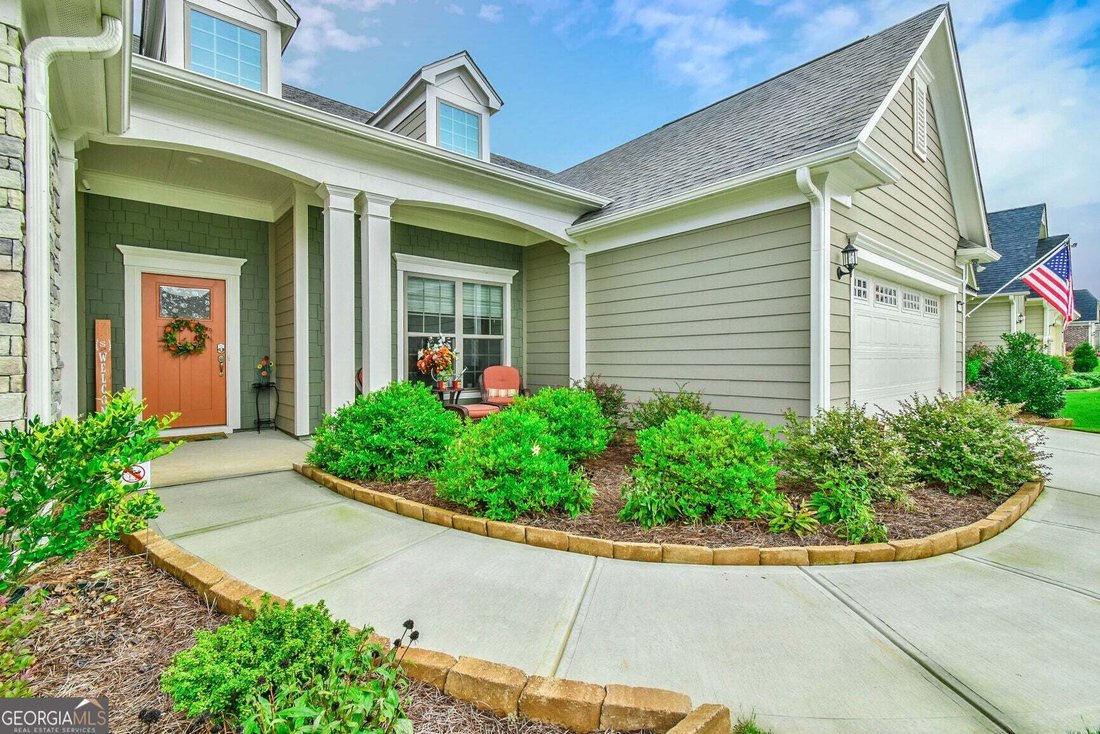
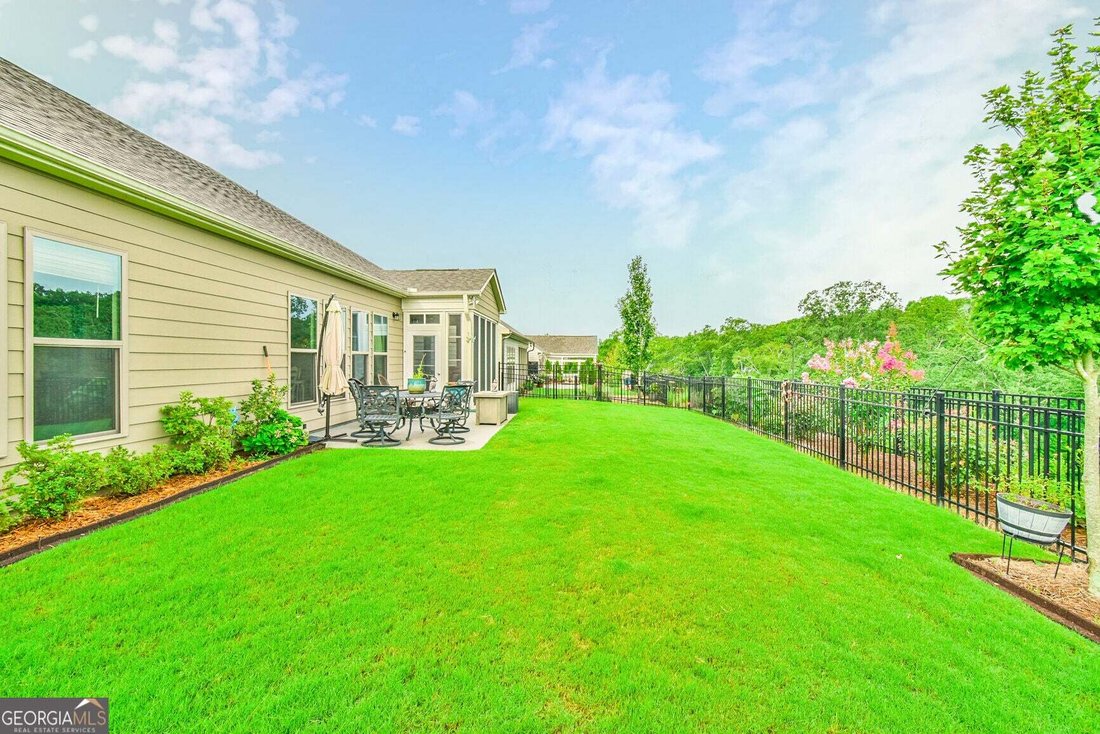
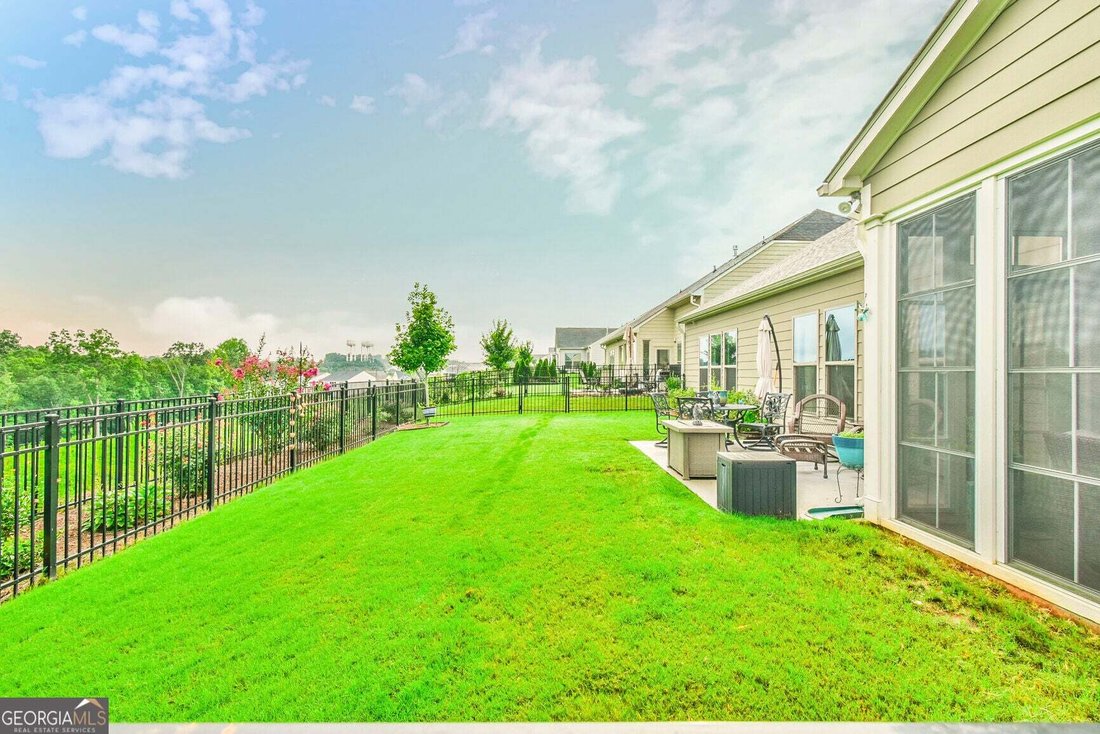
Welcome to Del Webb Chateau Elan and this exceptional Dunwoody Way residence that feels truly one of a kind. With modern updates ranging from custom luxury vinyl flooring to high-end finishes throughout, you won’t find another home quite like it. The popular Dunwoody Way floor plan is no longer available to build in this highly sought-after 55+ active adult community, making this turn-key opportunity exceptionally rare. At 3,800 square feet, the thoughtfully designed layout offers generous proportions and effortless flow. The main level features 2 spacious bedrooms, 2.5 baths, a private home office, and a flexible bonus room. Upstairs, the airy loft functions almost like a second primary suite, complete with its own bedroom and full bath, offering an unmatched level of versatility and privacy. The heart of the home is a bright gourmet kitchen with modern finishes and premium appliances, opening seamlessly to the main living area. Outside, your private screened patio overlooks a quiet, protected wooded area, creating an irreplaceable setting. With custom upgrades throughout and Del Webb’s resort-style amenities right at your doorstep, this home offers a combination of privacy and low-maintenance living. Del Webb Chateau Elan offers residents an exclusive clubhouse featuring indoor and outdoor pools, a state-of-the-art fitness center, a group fitness room, a multipurpose room, a card and game room, a ballroom, a library, tennis and pickleball courts, bocce courts, and more. This is a golf-cart- and pet-friendly community. DWCE features an on-site community manager, a front desk team, and a full-time Lifestyle Director. A diverse lineup of activities will ensure your daily schedule can be as active and socially connected as you choose. Come see all we have to offer today!
  • Art der Immobilie

    Haus

  • Baujahr

    2023

  • Preis/Quadratfuß

    $217

Funktionen

  • Garage
  • Begehbarer Kleiderschrank
  • Pool
  • Fitnessstudio
  • Bibliothek
  • Hallenbad
  • Spielzimmer
  • Spielplatz
  • Tennisplatz
Funktionen

Lot

  • Privatsphäre

Innenbereich

  • Kücheninsel
  • Bar
  • Waschküche
  • Spielzimmer
  • Bibliothek
  • Hallenbad
  • Begehbarer Kleiderschrank
  • Fitnessstudio

Outdoor

  • Pool
  • Garage
  • Spielplatz
  • Tennisplatz

Erkunden Sie die Gegend

5704 Miravista WAY, Hoschton, Georgia, Vereinigte Staaten Auf Google Maps anzeigen
Preis pro sqft
Niedrig
Hoch

387 weitere Einträge in Hoschton anzeigen

Virtual Properties - Duluth

Vor 11 Monaten beigetreten
Ihre Nachricht
Sie haben sich nach diesem Objekt erkundigt

Der Agent wird sich in Kürze mit Ihnen in Verbindung setzen

Gelistet von

Virtual Properties - Duluth
Georgia, United States
Agenturprofil anzeigen
340
Angebote
2025
Beigetreten

Besichtigung mit the agent buchen

Wählen Sie ein Datum und ob Sie eine virtuelle oder persönliche Besichtigung mit dem Makler wünschen.

In-person tour
Bevorzugtes Datum
Art der Tour
Virtual Properties - Duluth
Duluth, Georgia, United States
Agenturprofil anzeigen
Zuletzt aktualisiert
Heute
Erstmalig gelistet
Aug 25
Angebotsreferenz
10831940
Angebotsstatus
Anruf

Telefonanruf starten mit:

Hallo, ich rufe wegen der Immobilie mit der Referenz 10831940 an, die ich auf JamesEdition gefunden habe.

Nach dem Anruf geben wir Ihre Kontaktdaten an den Agenten weiter, um die Kommunikation zu erleichtern.

brokerages we
partnered with